For Sale
21 Lakeview Avenue W
Kearney, Kearney, ON
$499,900
3Bd
2Ba
1,300+sqft
5Parking
151.8 x 46.2 ftlot
$385/sqft
DetachedMLS# X13493494Listed 2026-06-2636 DOM
Basement
Unfinished
On the market for 36 days — longer than average. The seller may be open to negotiation.
About this home
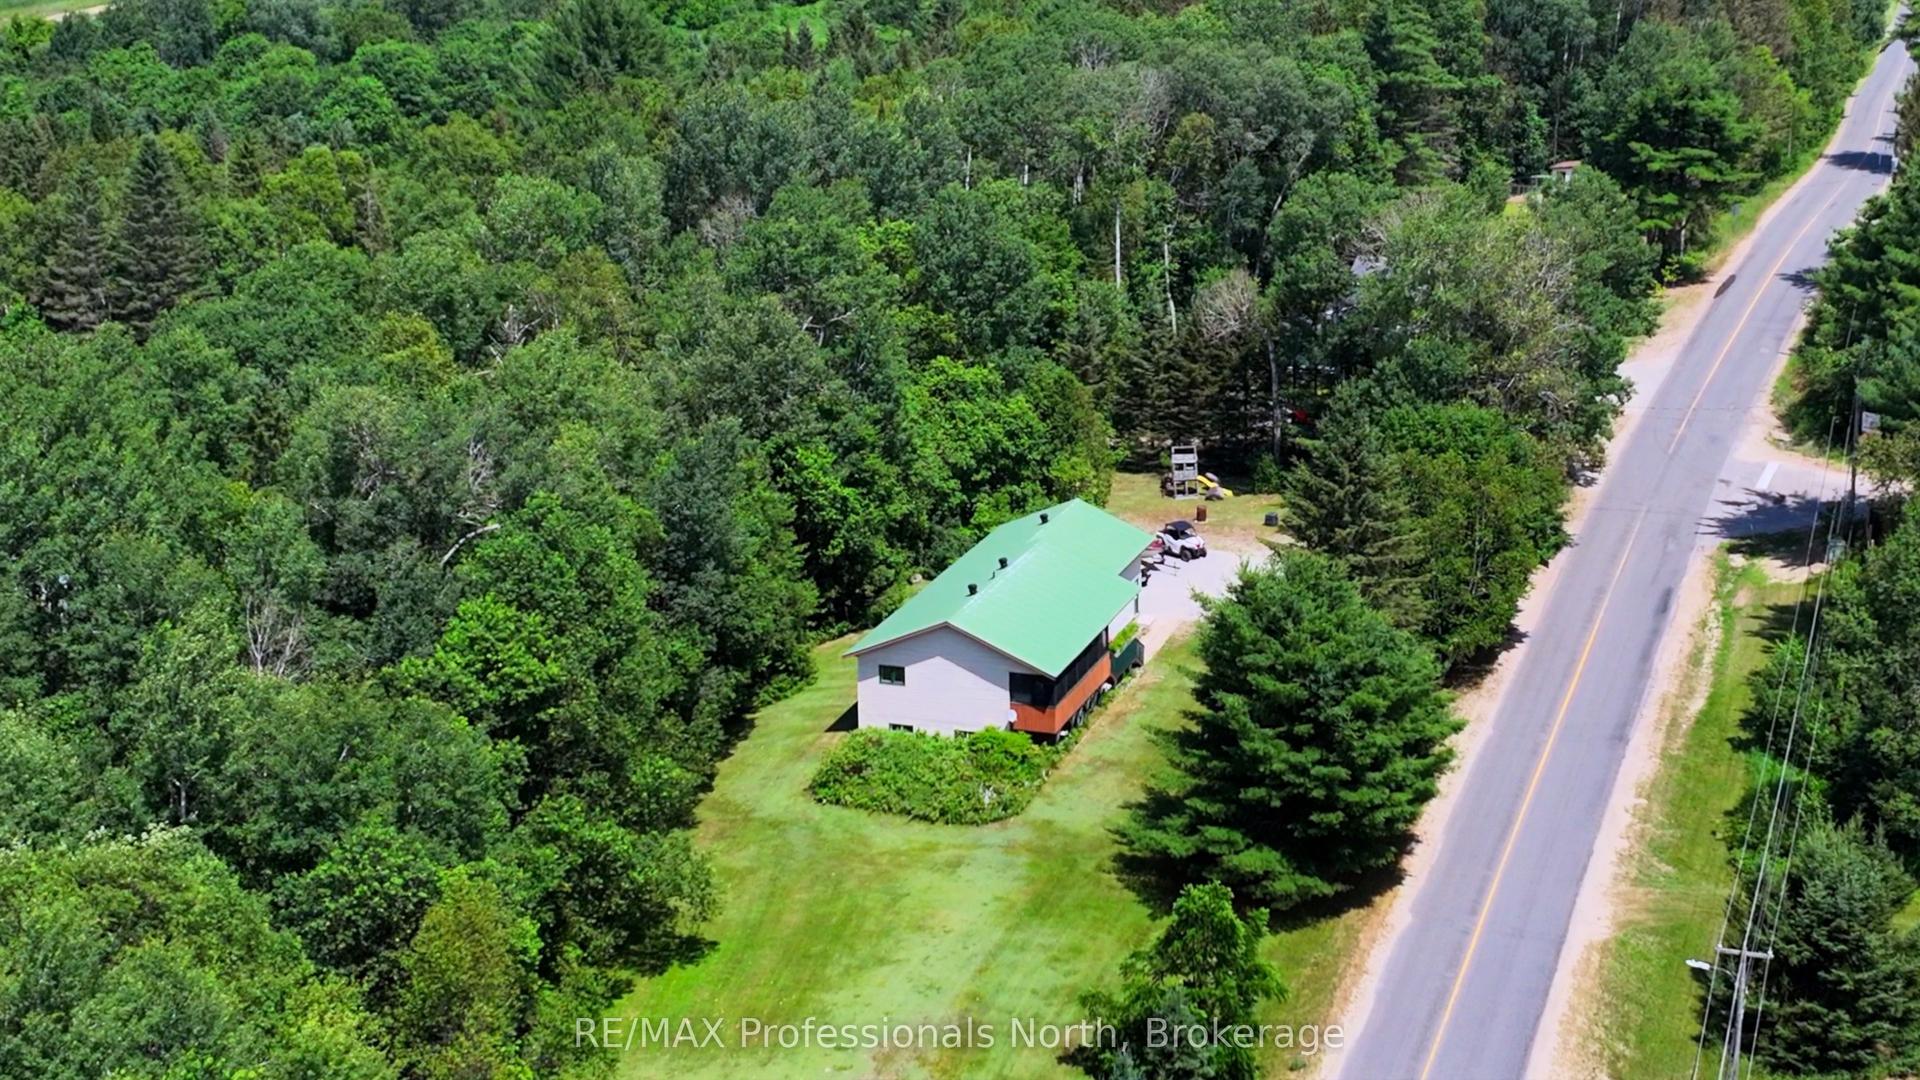
Lake views, swimming and dock across the road at public access gives this home or cottage the feel of being "on the lake" without the taxes. This lovely vintage style home built in 1920 has been well maintained and loved by past owners to maintain its original feel while having the amenities of modern living. The original thin plank flooring gives the residence charm while the windows were replaced in 2014, new septic in 2006, new forced air propane furnace and duct work installed in Sept. 2025. Main level is open concept, sunlight flowing from room to room with lake vistas. The kitchen is bright and open and has clean white cabinets and a double sink with window looking out at your gardens and lake view and a walk out double french door to your 3 season sunroom with lake views. Huge dining room with space for a large harvest table and all of your family and friends and a wood burning fireplace to keep you cozy. Living room is spacous and charming with the original shiplap ceilings. An adorable 2 piece bathroom with white sliding barn door to give you the country farmhouse vibe. The beautiful vintage style staircase takes you up to 3 sunlit bedrooms and an updated white 4pc bathroom. From the kitchen area there is a door to a hallway taking you to the basement which has had blown in insulation around the walls. The same hallway takes you to the ample size garage for toy storage and room for your car. There is a screened gazebo to enjoy your evenings watching the fireflies and the stars! This property is level and nicely landscaped with established gardens, the right amount of grass for your firepit or corn hole game. Comes with most items as viewed (see exclusion list). Ready for immediate occupancy if desired. You are located in the heart of the year round recreational community of Kearney. Stroll to Kearney stores, community center, restaurants, LCBO. Close to Rain Lake gate for Algonquin Park. Jump onto some of the best snowmobile and ATV trails
GarageFireplace
Rooms
Main Floor
| Kitchen | 4.53 × 3.62 m | |
| Dining Room | 5.82 × 3.54 m | |
| Living Room | 3.99 × 3.61 m | |
| Sunroom | 3.69 × 1.76 m | |
| Bathroom | 1.31 × 1.28 m |
Second Floor
| Primary Bedroom | 3.53 × 3.43 m | |
| Bedroom 2 | 3.43 × 3.39 m | |
| Bedroom 3 | 2.43 × 2.15 m | |
| Bathroom | 2.15 × 1.59 m |
Features
- Carpet Free
- Storage
- Deck
- Landscaped
- Porch Enclosed
- Year Round Living
- Recreational Area
- Unfinished
- None
- 2-Storey
Financials
Annual Taxes
$940.69
Estimated Rental Income
Entire property$3,200 – $4,800/mo
Rental yield7.7% – 11.5%
*Estimates based on comparable rentals in the area. Actual income may vary.
Market Data — Kearney
Days on market36 days
Buyer's MarketSeller's Market
Based on active listings in Kearney. Data updates daily.
Our estimate for this home
Estimated range
$736K – $855K
Mid-point $796K · ~$612/sqft
How this listing compares
$736KList · $500K$855K
High confidence·Based on 13006 gta-wide comparables
Estimated range is generated automatically from active comparables and is for informational purposes only. Not an appraisal — contact Aman for a full comparative market analysis that factors in condition, renovations, and positioning.
Getting around
How walkable, bikeable, and transit-friendly this neighbourhood is.
54
/ 100
Walk Score
Somewhat Walkable
45
/ 100
Transit Score
Some Transit
52
/ 100
Bike Score
Bikeable
Scores are estimates based on neighbourhood data and are for informational purposes only.
MLS® data courtesy of the Toronto Regional Real Estate Board (TRREB).
The information provided herein must only be used by consumers that have a bona fide interest in the purchase, sale, or lease of real estate and may not be used for any commercial purpose or any other purpose. Listing information is deemed reliable but is not guaranteed accurate by the Toronto Regional Real Estate Board, the listing brokerage, or this website. The trademarks REALTOR®, REALTORS® and the REALTOR® logo are controlled by The Canadian Real Estate Association (CREA) and identify real estate professionals who are members of CREA. MLS®, Multiple Listing Service®, and the associated logos are owned by CREA. Not intended to solicit properties currently listed for sale or buyers under contract.
You may also like
More homes in Kearney
Hand-picked listings with a similar price range and style.
For Sale2 days ago
$599,900
Detached
est. $2,630/mo
1857 Highway 518 E Highway, Kearney
Kearney, ON
4 bd
2 ba
1,300
12
MLS# X13622054Royal LePage Lakes Of Muskoka Rea…
WhatsApp Aman
For Sale15 days ago
$449,000
Detached
est. $1,968/mo
364 FORESTRY TOWER Road, Proudfoot
Kearney, ON
2 bd
1 ba
1,300
10
MLS# X13576232RE/MAX Professionals North
WhatsApp Aman