For Sale
383 Horseshoe Lake WA
Seguin, Seguin, ON
$949,000
3Bd
2Ba
1,750+sqft
0Parking
195 x 291.76 ftlot
$542/sqft
DetachedMLS# X13495636Listed 2026-06-2642 DOM
On the market for 42 days — longer than average. The seller may be open to negotiation.
About this home
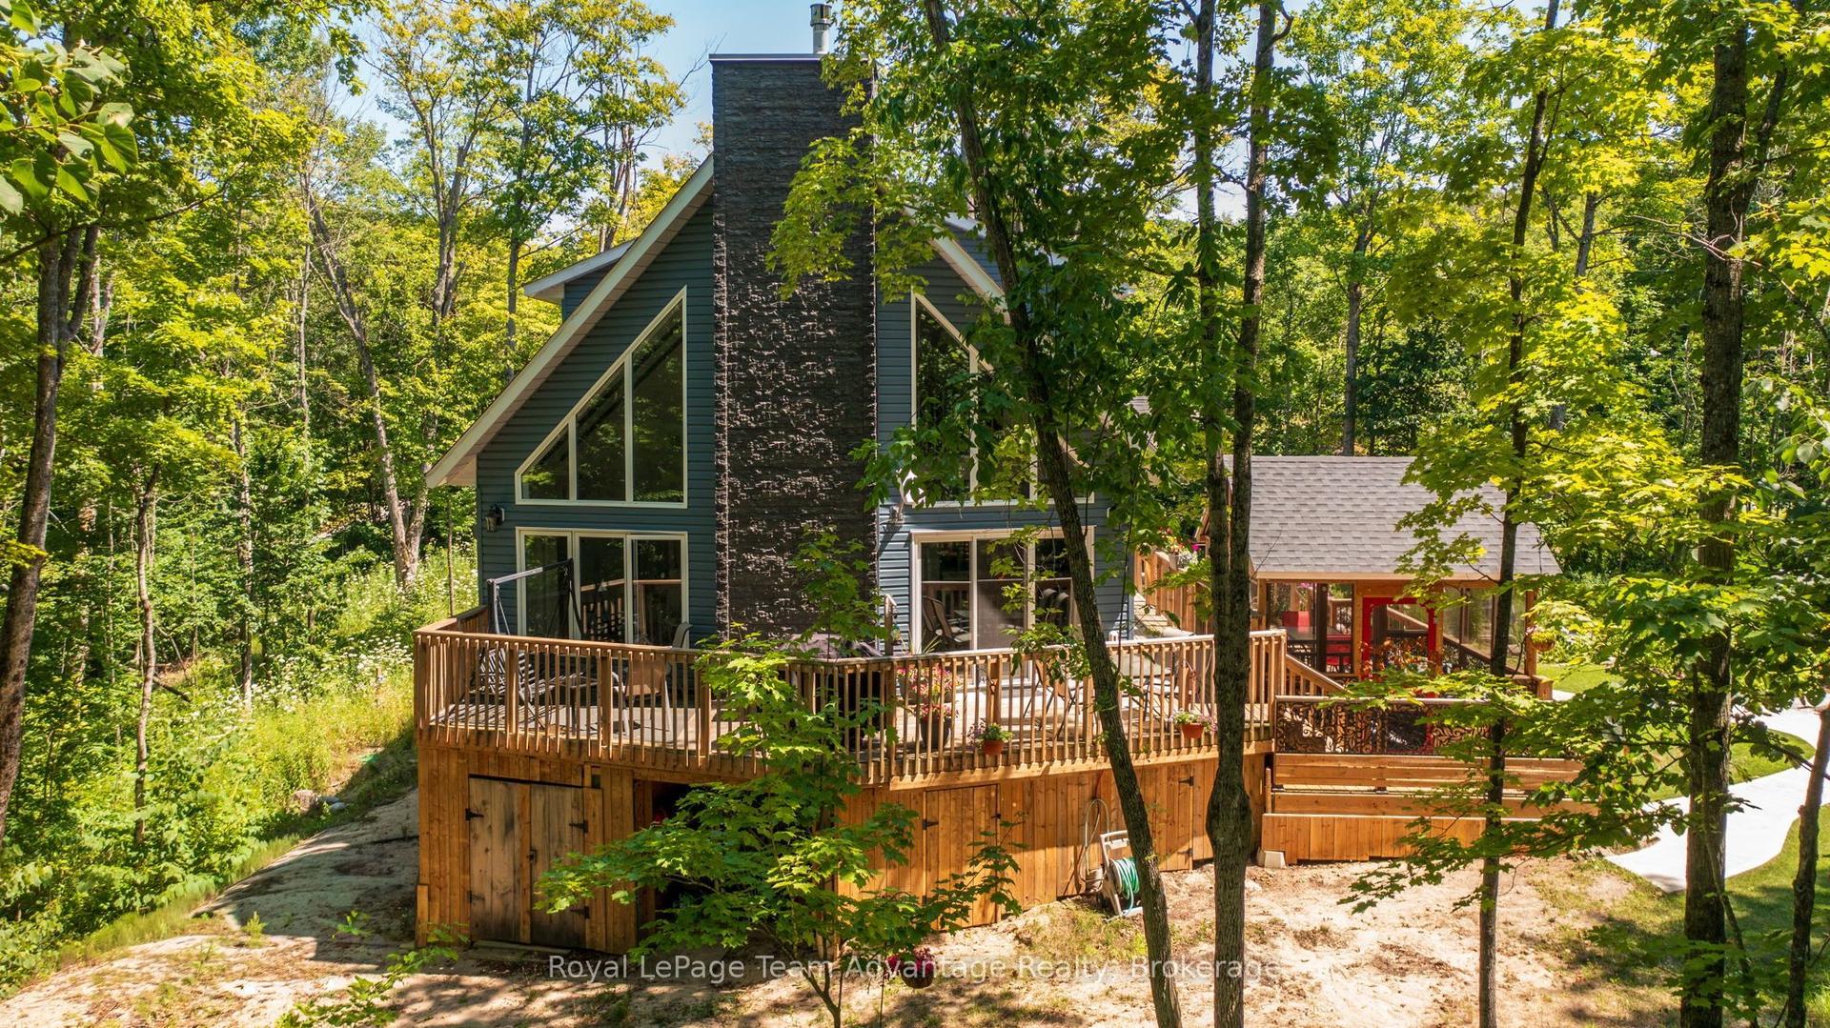
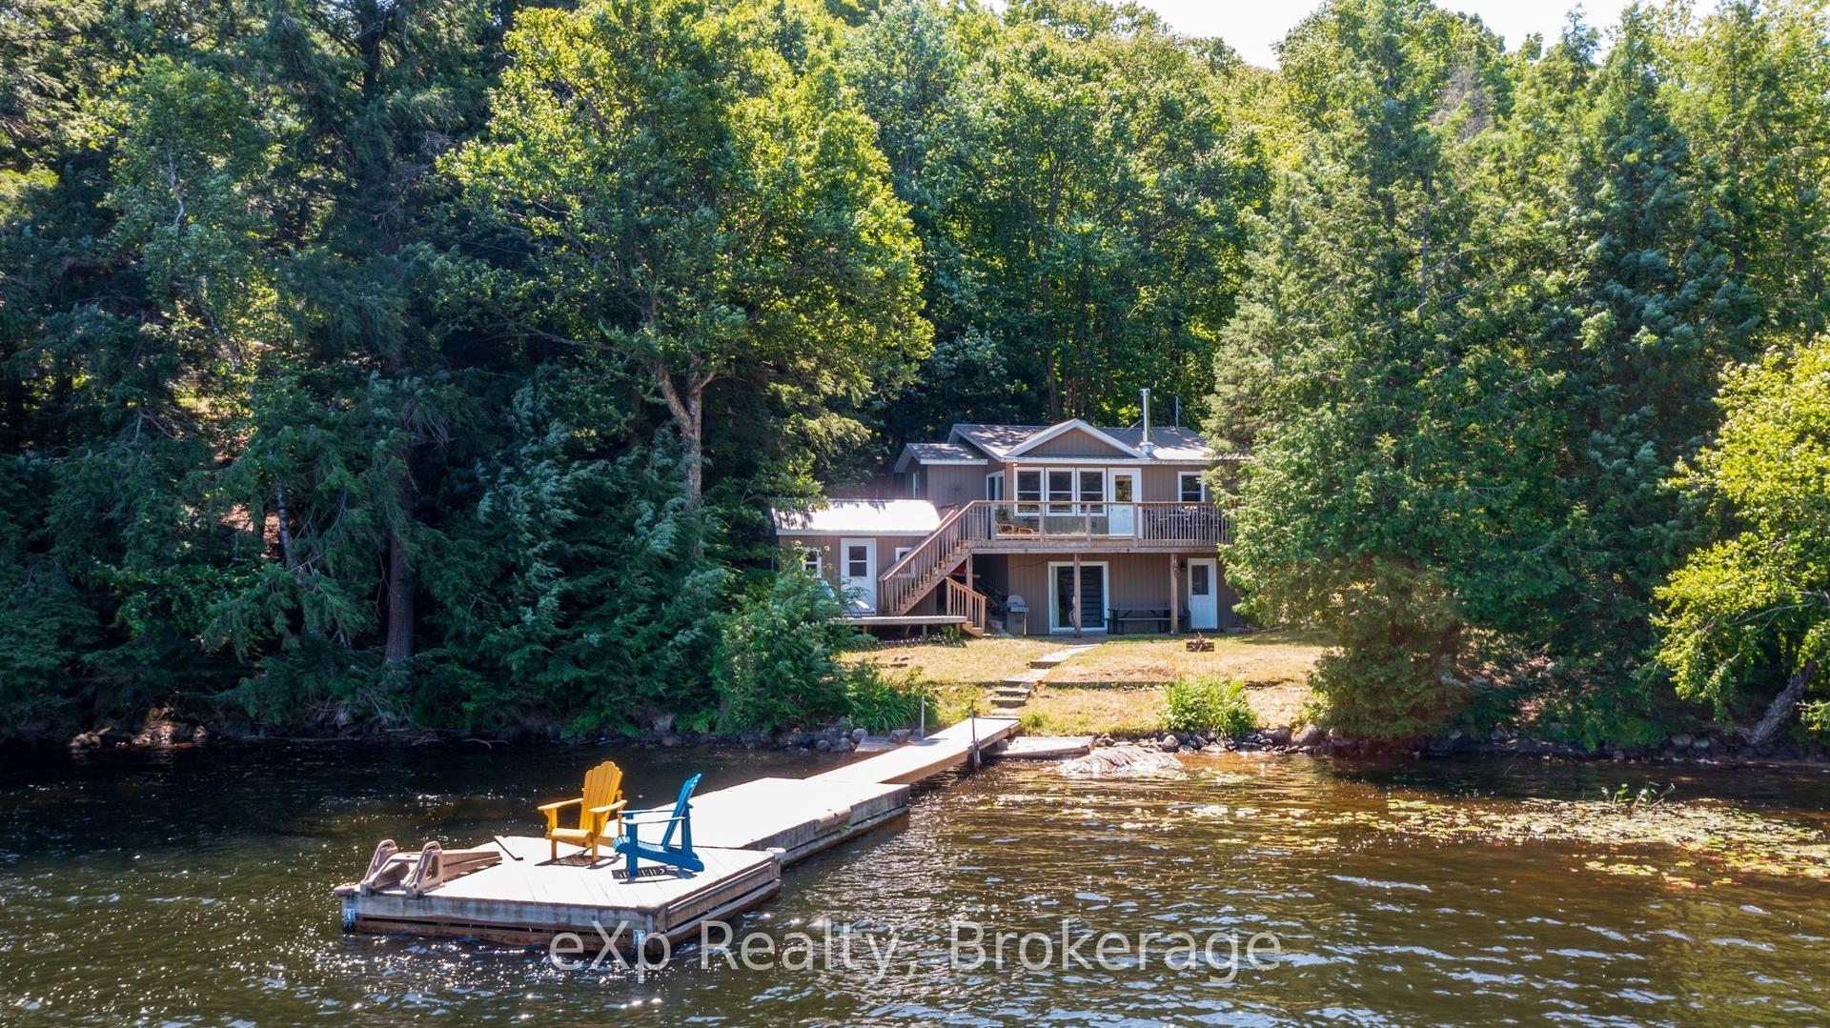
HORSESHOE LAKE COTTAGE RETREAT/GETAWAY/SUMMER HOME! 195 ft. Granite Sand mix shoreline, Easy access to water's edge, Sandy beach area, Lovingly Cared For Custom built 3 bedroom 2 baths gem, Large Captivating Great Room with Vaulted Ceilings, perfect for family gatherings, Wall of windows overlook Lake, Updated through out, Heated & insulated for extended 3 season use, Heat up & cool down by the two 12000 BTU heat pumps, Outstanding detached shop + 2nd level loft + Bunkie/Guest room, Multiple decks & areas for relaxation, Golf practice zone, Horseshoe pit, Excellent waterfront sundeck, Gentle & easy access to water's edge, Ideal Protected Bay with granite point of land, Extensive Docking system, Includes most furnishings, Alum boat & motor, *This Boat Access Retreat is 5 min boat ride to Horseshoe Pines Marina or landing, Horseshoe Lake offers full service Marina, 'Muskoka Haus' Lakeside Restaurant, Mins to Parry Sound for amenities, Town of Rosseau for shopping, 'Crossroads Restaurant', Muskoka Lakes Exploring, Make Cottage Dreams Come True! on Desirable Large Horseshoe Lake!
Waterfront
Rooms
Main Floor
| Living Room | 7.00 × 5.79 m | |
| Kitchen | 4.55 × 4.09 m | |
| Dining Room | 3.14 × 2.96 m | |
| Bathroom | 2.81 × 1.20 m | 2 Pc Bath |
| Primary Bedroom | 3.39 × 2.93 m | |
| Bedroom 2 | 3.62 × 2.56 m | |
| Bathroom | 2.74 × 2.32 m | 4 Pc Bath |
| Foyer | 3.46 × 1.75 m |
Second Floor
| Bedroom 3 | 5.77 × 3.40 m |
Other
| Laundry | 2.00 × 2.00 m |
Features
- Primary Bedroom - Main Floor
- None
- Wall Unit(s)
- 1 1/2 Storey
Financials
Annual Taxes
$1,645
Estimated Rental Income
Entire property$3,200 – $4,800/mo
Rental yield4.0% – 6.1%
*Estimates based on comparable rentals in the area. Actual income may vary.
Market Data — Seguin
Days on market42 days
Buyer's MarketSeller's Market
Based on active listings in Seguin. Data updates daily.
Getting around
How walkable, bikeable, and transit-friendly this neighbourhood is.
60
/ 100
Walk Score
Somewhat Walkable
37
/ 100
Transit Score
Some Transit
44
/ 100
Bike Score
Somewhat Bikeable
Scores are estimates based on neighbourhood data and are for informational purposes only.
MLS® data courtesy of the Toronto Regional Real Estate Board (TRREB).
The information provided herein must only be used by consumers that have a bona fide interest in the purchase, sale, or lease of real estate and may not be used for any commercial purpose or any other purpose. Listing information is deemed reliable but is not guaranteed accurate by the Toronto Regional Real Estate Board, the listing brokerage, or this website. The trademarks REALTOR®, REALTORS® and the REALTOR® logo are controlled by The Canadian Real Estate Association (CREA) and identify real estate professionals who are members of CREA. MLS®, Multiple Listing Service®, and the associated logos are owned by CREA. Not intended to solicit properties currently listed for sale or buyers under contract.
You may also like
More homes in Seguin
Hand-picked listings with a similar price range and style.
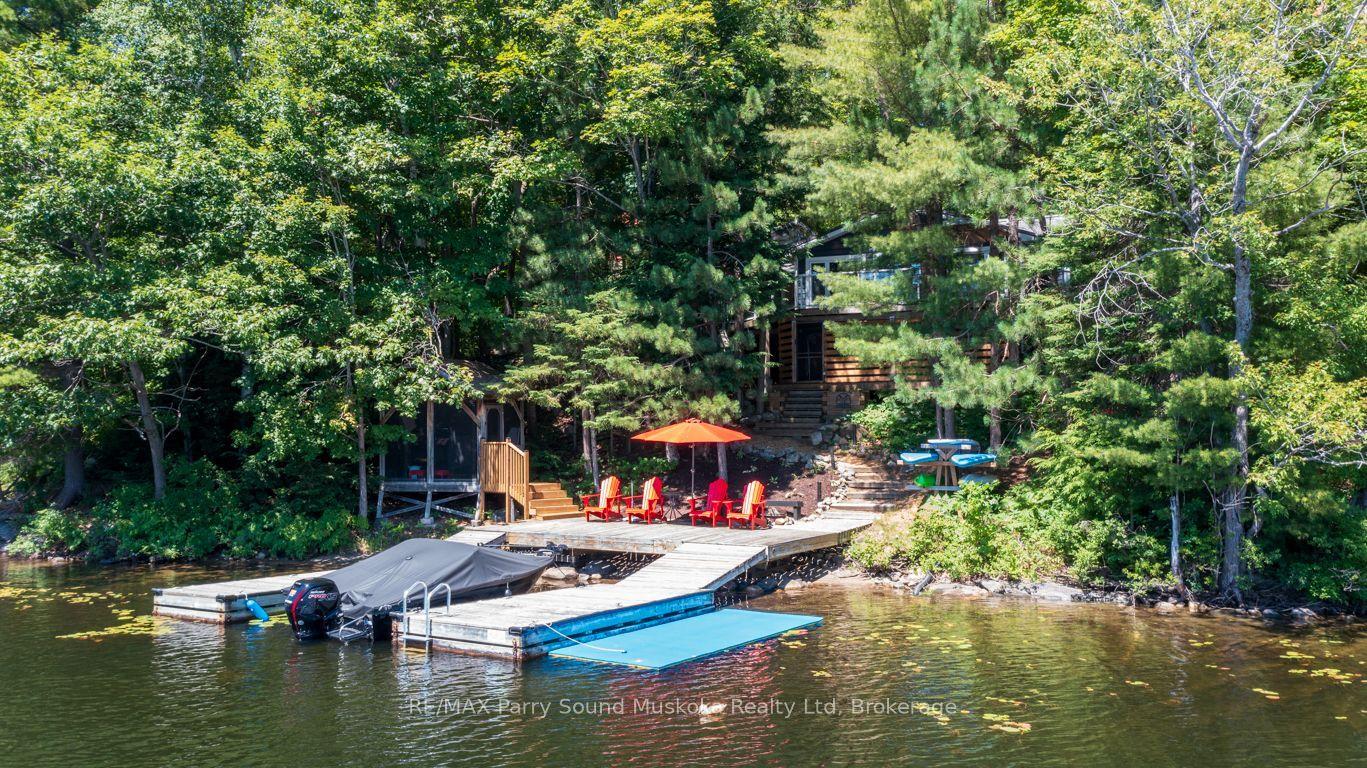
For Sale8 days ago
$949,000
Detached
est. $4,160/mo
13 Peak Path, Seguin
Seguin, ON
3+1 bd
1 ba
1,300
10
MLS# X13626344RE/MAX Parry Sound Muskoka Realty…
WhatsApp Aman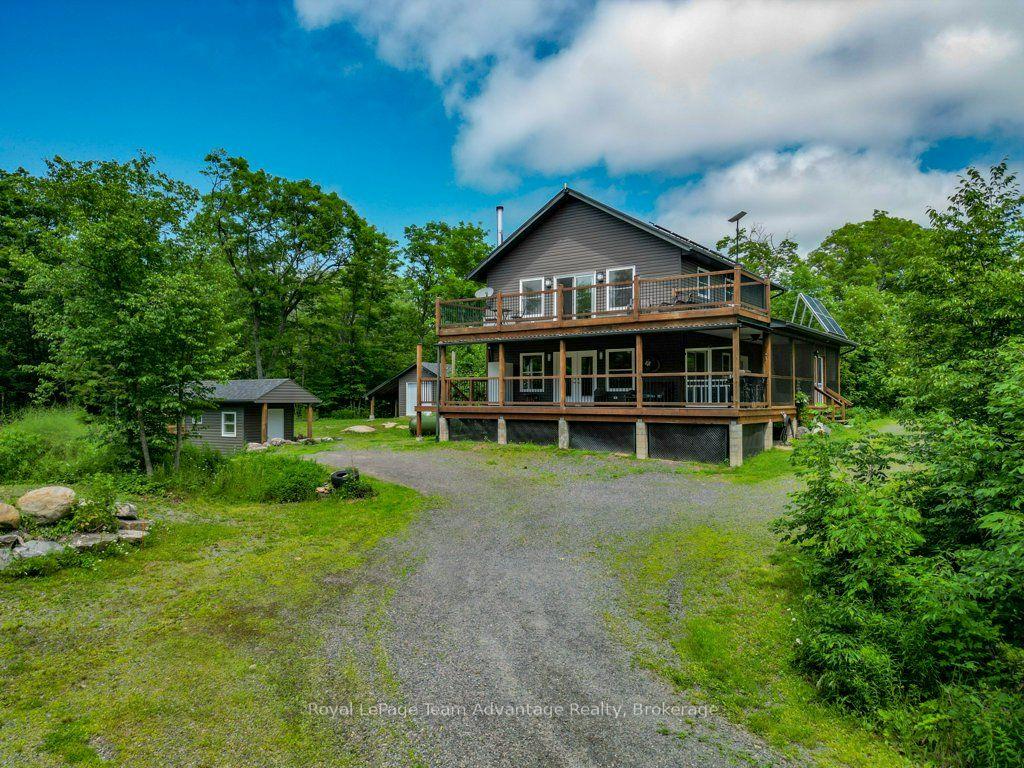
For Sale1 month ago
$1,000,000
Detached
est. $4,384/mo
558 518 Highway, Seguin
Seguin, ON
3 bd
3 ba
1,750
10
MLS# X13520388Royal LePage Team Advantage Realty
WhatsApp Aman