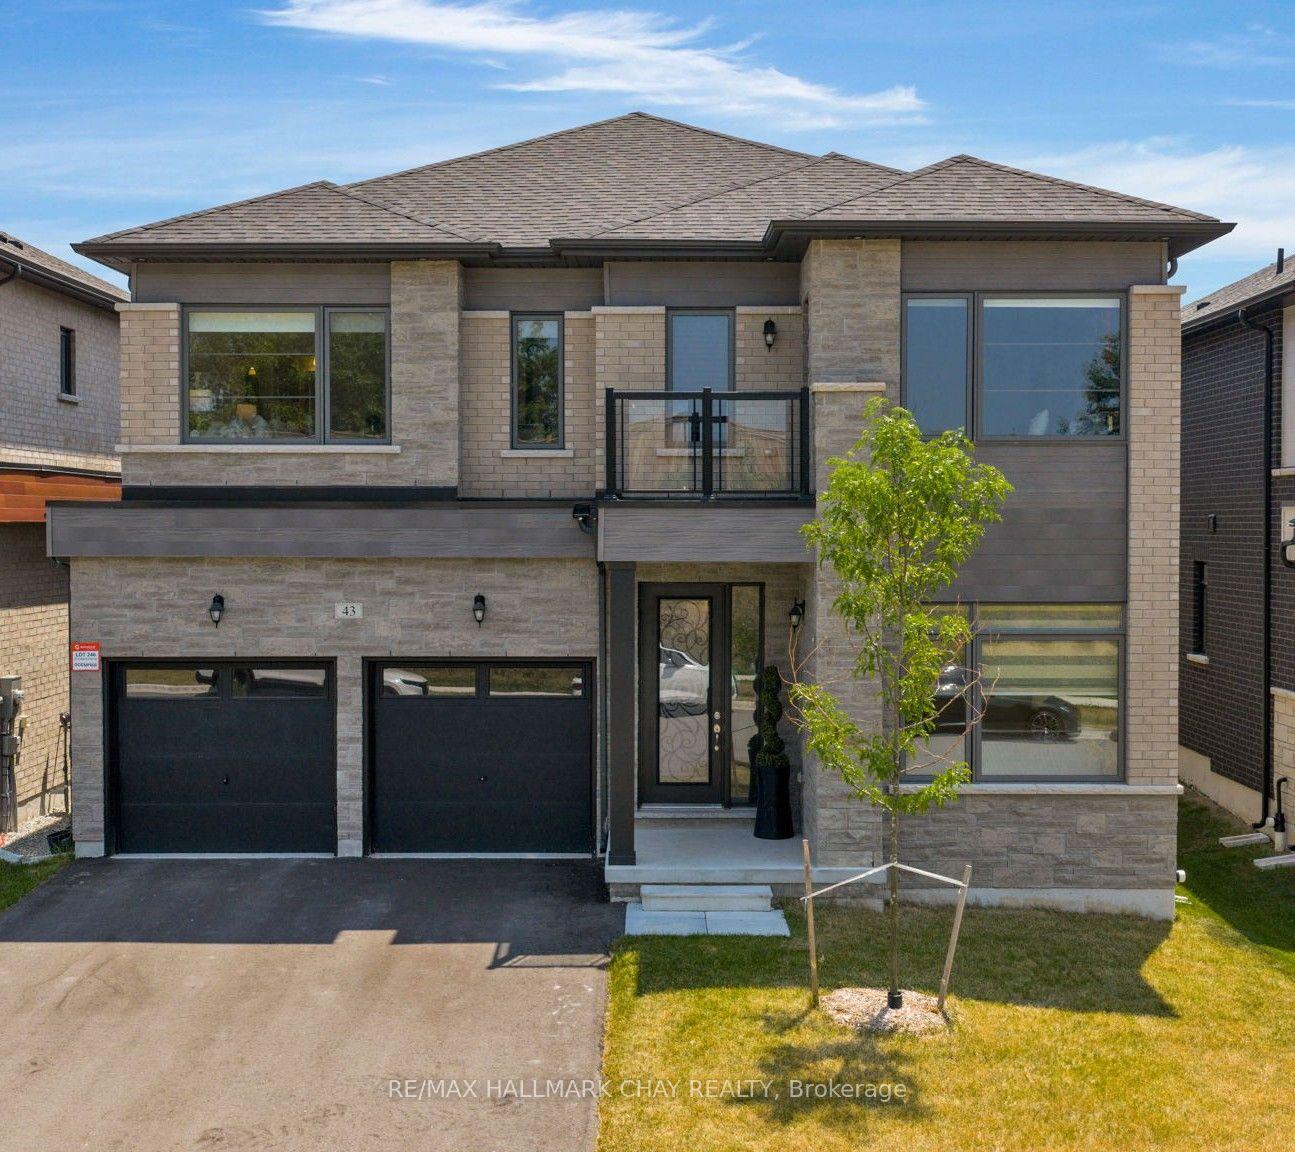
For Sale
35732B HWY 17 West Highway W
513 - Laurentian Hills North, Laurentian Hills, ON
$1,250,000
1+2Bd
4Ba
1,750+sqft
8Parking
193.5 x 706.59 ftlot
$714/sqft
DetachedMLS# X13496676Listed 2026-06-26105 DOM
Cooling
Central Vacuum
Basement
Walk-Out
On the market for 105 days — longer than average. The seller may be open to negotiation.
About this home
This beautiful custom bungalow captivates you from the spacious front foyer and sweeping water views, soaring spaces, and refined craftsmanship throughout. A river front lifestyle that feels like a getaway everyday set on 2.9 acres with 188 ft. along the Ottawa River. The main level blends elegance and comfort with a stunning living room anchored by an airtight wood-burning fireplace, a beautifully designed custom kitchen with abundant cabinetry and seamless functionality flowing into a radiant dining area, and a formal dining room made for unforgettable gatherings. The family room opens to an expansive deck perfect for outdoor dining, lounging or simply taking in the rivers ever-changing beauty, - a true luxury backdrop for morning coffee or sunset evenings. The primary suite feels like a boutique retreat, offering mesmerizing river views, a walk-in closet, and a spa-inspired 3-pc ensuite. Main-floor laundry, a stylish 2-pc bath, and a mudroom with inside access to the oversized double garage elevate everyday living. The walkout lower level expands your lifestyle possibilities with two generous sized bedrooms, a 4-pc bath, a spacious rec room with airtight wood stove, a dedicated office/den, a second 3-pc bath, and exceptional storage. Geothermal heating/cooling ensure comfort and efficiency year-round, a drilled well, and included appliances keep life simple and efficient, surrounded by towering white pines and unmatched natural beauty, this rare riverfront residence delivers luxury, privacy, and a lifestyle that's simply extraordinary. Minimum 48hr irrevocable required on all Offers
GarageWalkoutFireplace
Rooms
Main Floor
| Living Room | 5.58 × 4.54 m | Fireplace |
| Dining Room | 3.99 × 3.99 m | |
| Kitchen | 4.94 × 3.29 m | |
| Breakfast | 3.29 × 2.65 m | Eat-in Kitchen |
| Family Room | 7.53 × 3.63 m | |
| Laundry | 4.60 × 2.04 m | |
| Foyer | 3.02 × 1.68 m | |
| Primary Bedroom | 5.03 × 4.02 m | Walk-In Closet(s) W/O To Deck 4 Pc Ensuite |
Basement
| Family Room | 6.74 × 4.15 m | Wood Stove W/O To Deck |
| Bedroom | 3.69 × 2.77 m | |
| Bedroom | 3.78 × 3.26 m | |
| Den | 3.96 × 3.54 m | |
| Foyer | 5.21 × 1.98 m | W/O To Yard |
| Other | 11.86 × 2.71 m | |
| Other | 1.86 × 3.54 m | |
| Cold Room/Cantina | 1.80 × 4.85 m |
Features
- Water Softener
- Storage
- Central Vacuum
- Deck
- Privacy
- Year Round Living
- Full
- Walk-Out
- Central Air
- Bungalow
Financials
Annual Taxes
$6,798
Estimated Rental Income
Entire property$2,000 – $3,000/mo
Basement apartment$1,800 – $2,500/mo
Rental yield1.9% – 2.9%
*Estimates based on comparable rentals in the area. Actual income may vary.
Market Data — Laurentian Hills
Days on market105 days
Buyer's MarketSeller's Market
Based on active listings in Laurentian Hills. Data updates daily.
Getting around
How walkable, bikeable, and transit-friendly this neighbourhood is.
55
/ 100
Walk Score
Somewhat Walkable
46
/ 100
Transit Score
Some Transit
49
/ 100
Bike Score
Somewhat Bikeable
Scores are estimates based on neighbourhood data and are for informational purposes only.
MLS® data courtesy of the Toronto Regional Real Estate Board (TRREB).
The information provided herein must only be used by consumers that have a bona fide interest in the purchase, sale, or lease of real estate and may not be used for any commercial purpose or any other purpose. Listing information is deemed reliable but is not guaranteed accurate by the Toronto Regional Real Estate Board, the listing brokerage, or this website. The trademarks REALTOR®, REALTORS® and the REALTOR® logo are controlled by The Canadian Real Estate Association (CREA) and identify real estate professionals who are members of CREA. MLS®, Multiple Listing Service®, and the associated logos are owned by CREA. Not intended to solicit properties currently listed for sale or buyers under contract.
You may also like
More homes in Laurentian Hills
Hand-picked listings with a similar price range and style.
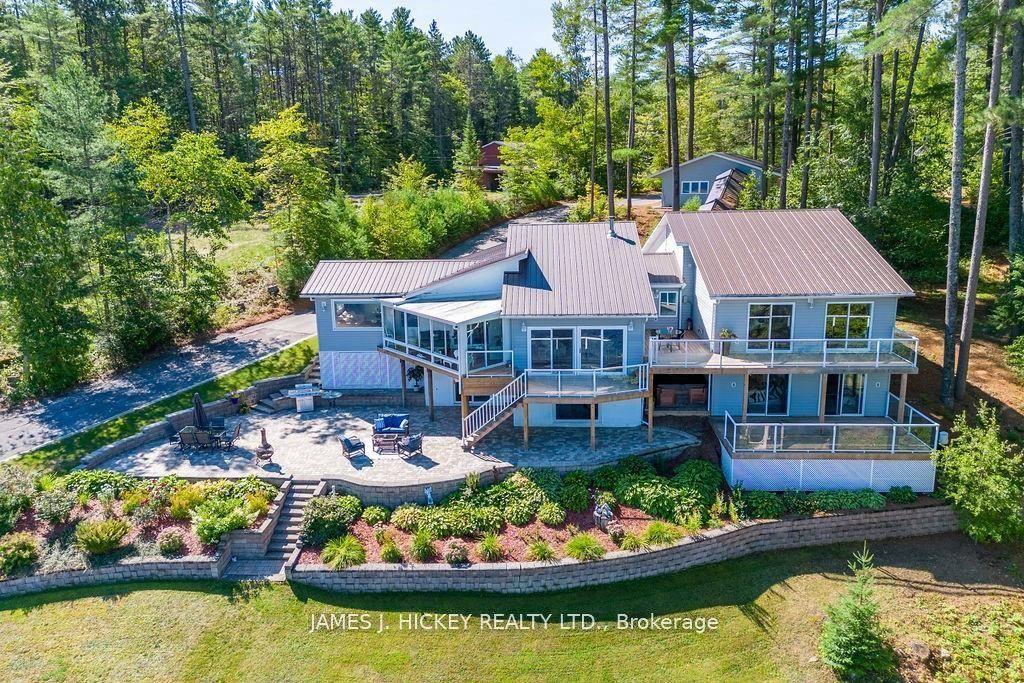
For Sale3 months ago
$1,449,900
Detached
est. $6,356/mo
294 Lau-Ren Road, 513 - Laurentian Hills North
Laurentian Hills, ON
4 bd
3 ba
2,250
14
MLS# X13548690James J. Hickey Realty Ltd.
WhatsApp Aman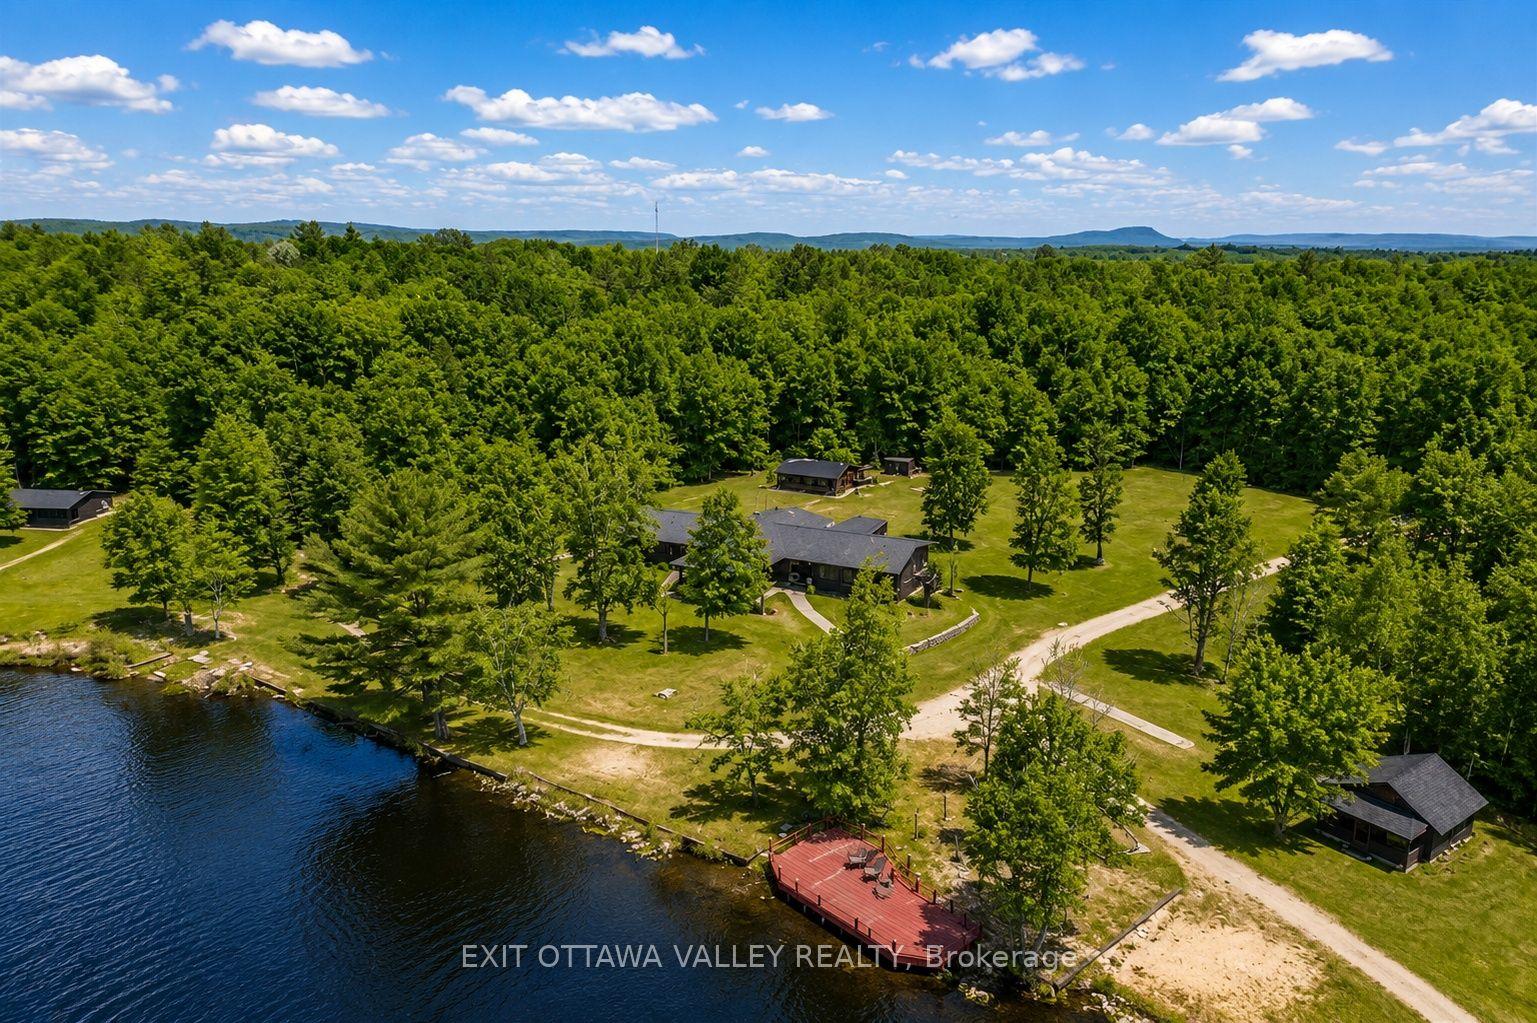
For Sale5 months ago
$999,900
Detached
est. $4,384/mo
104 K/O Lodge Trail, 513 - Laurentian Hills North
Laurentian Hills, ON
14 bd
16 ba
4,250
30
MLS# X13065828Exit Ottawa Valley Realty
WhatsApp Aman