For Sale
1117 Craftsman Drive
Sherborne, Algonquin Highlands, ON
$1,199,000
3Bd
2Ba
1,300+sqft
6Parking
330 x 270 ftlot
$922/sqft
DetachedMLS# X13498950Listed 2026-06-2815 DOM
Heating
Water Heater Owned
Basement
Unfinished
About this home
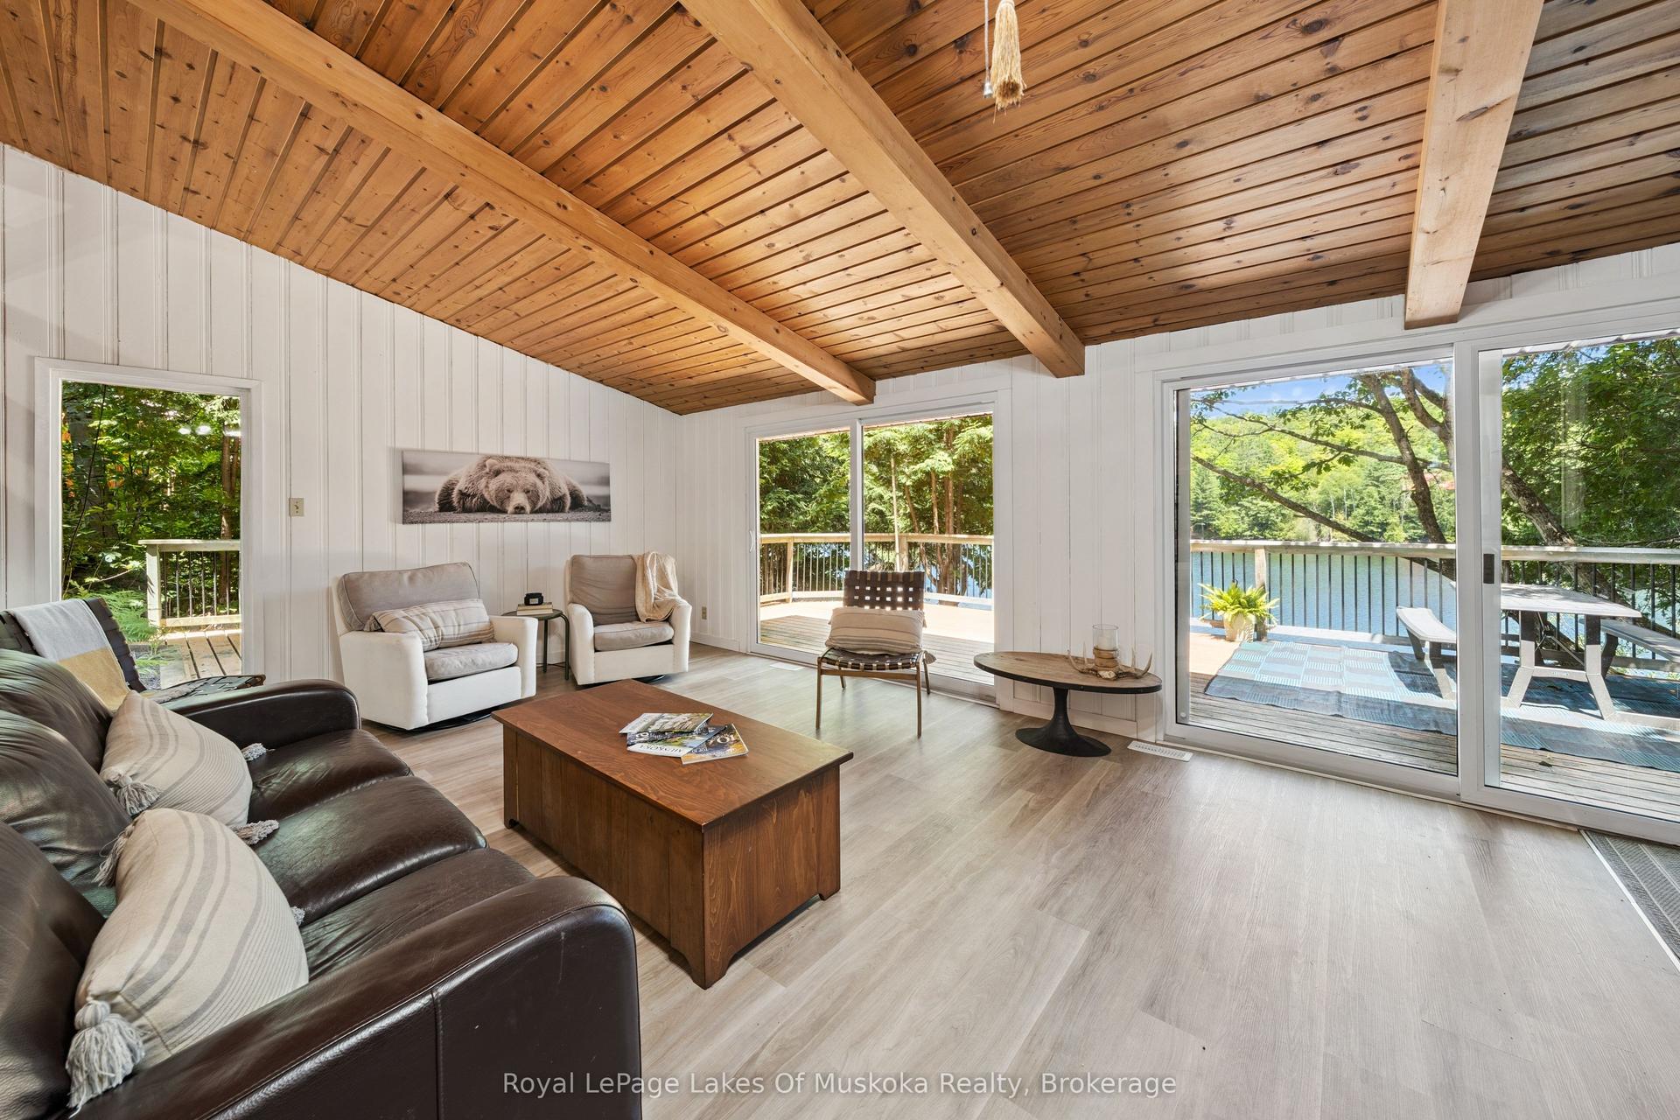
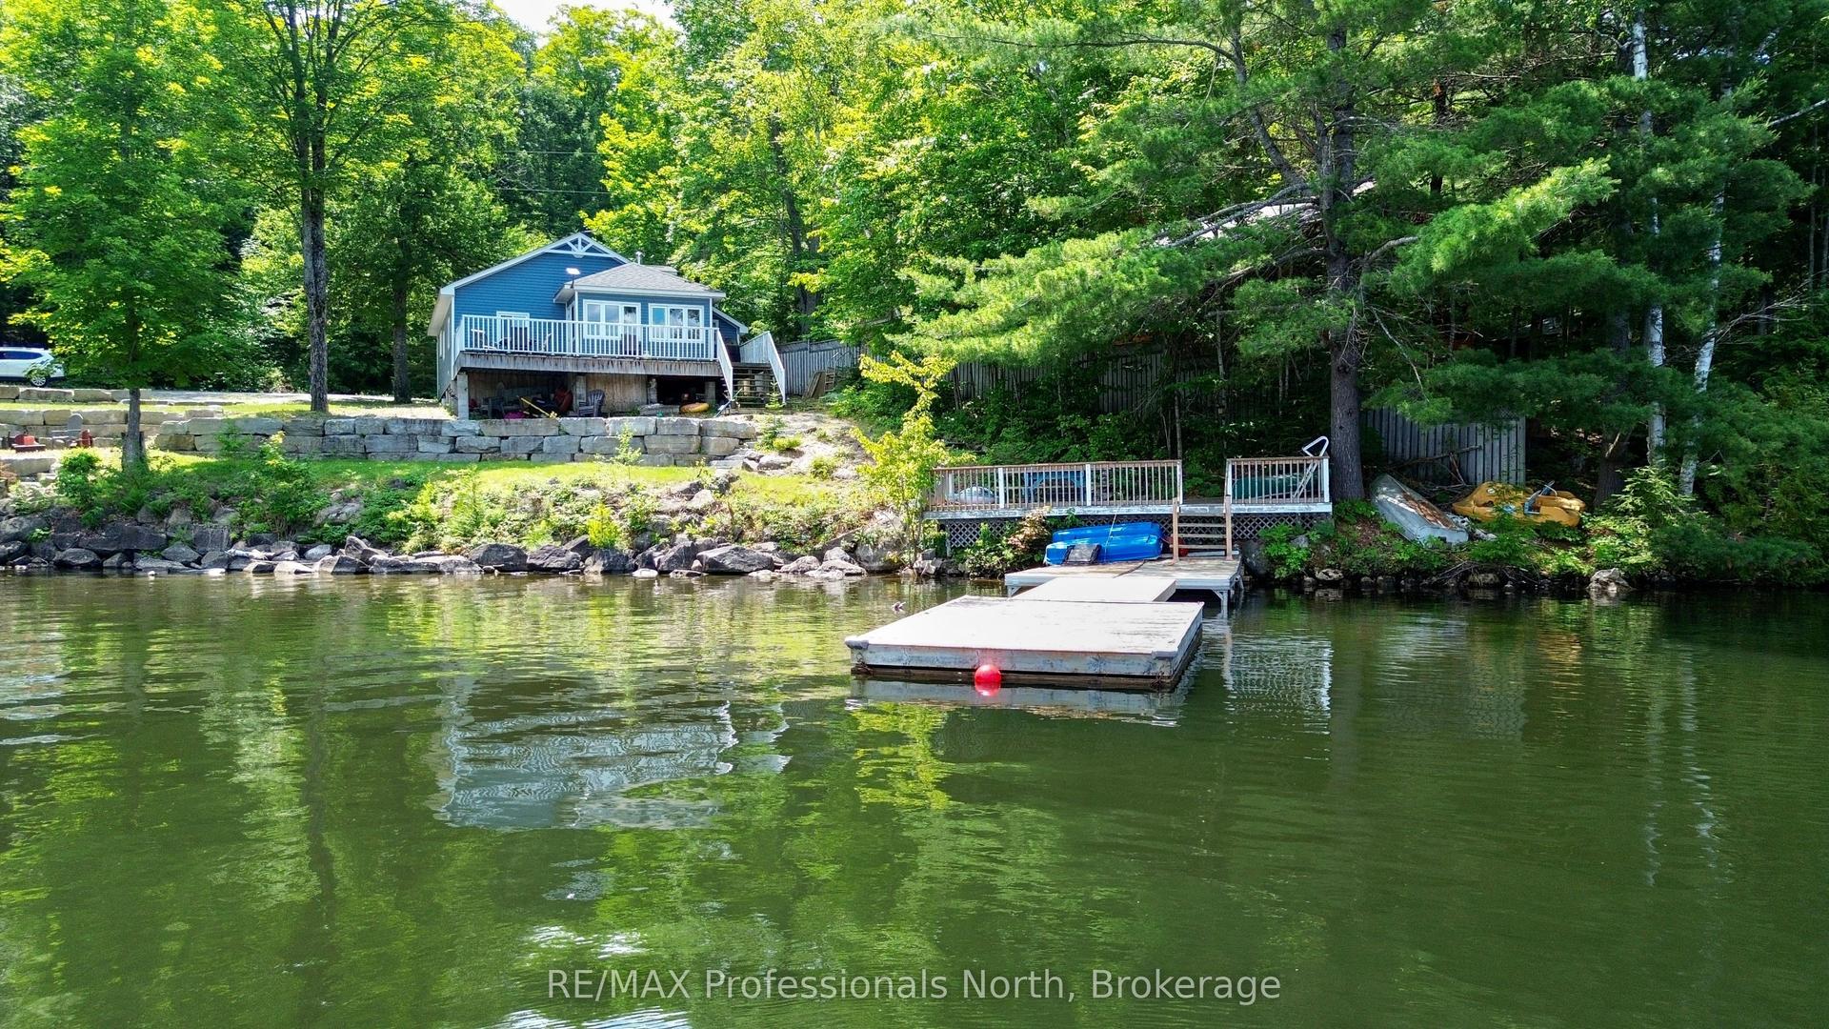
This inviting cottage on Wren Lake was designed to fit into the natural landscape rather than dominate it. The site was chosen with care. The privacy is very good, with over 300 feet of lakefront. The waterfront is classic Algonquin style with smooth rock shoreline and towering white pines. Landscaping has been kept low maintenance to blend into the natural setting and to allow you to focus on cottage pleasures rather than yard work. The cottage interior is all bright, open spaces with beautiful forest and lake views from the windows that line every wall. The layout works well for multi-generational families. The primary bedroom is located on the main floor with additional guest bedrooms on the upper level. French doors lead from the primary bedroom to the screened porch. The laundry and bathrooms are also on this level. The main floor living area is a very inviting space with high ceilings and a free standing woodstove. Floors and trim throughout are a soft, mellowed pine. The open concept design is perfect for entertaining or family gatherings. The kitchen is well laid out with plenty of cupboards and custom cabinets. It opens onto a screened porch overlooking the lake. A meandering path leads to a bunkie near the lake that will be popular with overflow guests, especially the younger crowd. Another path leads to the lake where there is a spacious dock with plenty of depth for diving. Wren Lake is the ideal size for paddle boarding, kayaking and perfect for water skiing and tubing. Canoe enthusiasts will appreciate that Wren Lake is part of the Black River canoe loop that begins at Raven Lake, connects to Little Wren Lake via a short portage, through to Wren Lake, the Black River and beyond. It's an ideal area for hiking as well with hundreds of acres of Crown Land at your doorstep. The cottage can be used year round, with access via a privately maintained 4 season road. Many furnishings are included so you can begin your family cottage life this summer.
Waterfront
Rooms
Main Floor
| Great Room | 7.54 × 5.82 m | Combined w/Dining |
| Kitchen | 4.30 × 2.84 m | |
| Breakfast | 2.51 × 2.44 m | |
| Primary Bedroom | 5.44 × 3.26 m | |
| Bathroom | 2.13 × 1.84 m | 3 Pc Bath |
| Laundry | 1.84 × 1.40 m | |
| Foyer | 1.52 × 1.50 m | |
| Bathroom | 1.52 × 0.90 m | 2 Pc Bath |
Second Floor
| Bedroom | 5.82 × 3.04 m | |
| Bedroom | 5.80 × 3.12 m |
Features
- Primary Bedroom - Main Floor
- Water Heater Owned
- Unfinished
- None
- 1 1/2 Storey
Financials
Annual Taxes
$3,283
Estimated Rental Income
Entire property$3,200 – $4,800/mo
Rental yield3.2% – 4.8%
*Estimates based on comparable rentals in the area. Actual income may vary.
Market Data — Algonquin Highlands
Days on market15 days
Buyer's MarketSeller's Market
Based on active listings in Algonquin Highlands. Data updates daily.
Our estimate for this home
Estimated range
$742K – $862K
Mid-point $802K · ~$617/sqft
How this listing compares
$742KList · $1.20M$862K
High confidence·Based on 13140 gta-wide comparables
Estimated range is generated automatically from active comparables and is for informational purposes only. Not an appraisal — contact Aman for a full comparative market analysis that factors in condition, renovations, and positioning.
Getting around
How walkable, bikeable, and transit-friendly this neighbourhood is.
54
/ 100
Walk Score
Somewhat Walkable
45
/ 100
Transit Score
Some Transit
44
/ 100
Bike Score
Somewhat Bikeable
Scores are estimates based on neighbourhood data and are for informational purposes only.
MLS® data courtesy of the Toronto Regional Real Estate Board (TRREB).
The information provided herein must only be used by consumers that have a bona fide interest in the purchase, sale, or lease of real estate and may not be used for any commercial purpose or any other purpose. Listing information is deemed reliable but is not guaranteed accurate by the Toronto Regional Real Estate Board, the listing brokerage, or this website. The trademarks REALTOR®, REALTORS® and the REALTOR® logo are controlled by The Canadian Real Estate Association (CREA) and identify real estate professionals who are members of CREA. MLS®, Multiple Listing Service®, and the associated logos are owned by CREA. Not intended to solicit properties currently listed for sale or buyers under contract.
You may also like
More homes in Algonquin Highlands
Hand-picked listings with a similar price range and style.
For Sale3 days ago
$1,099,000
Detached
est. $4,818/mo
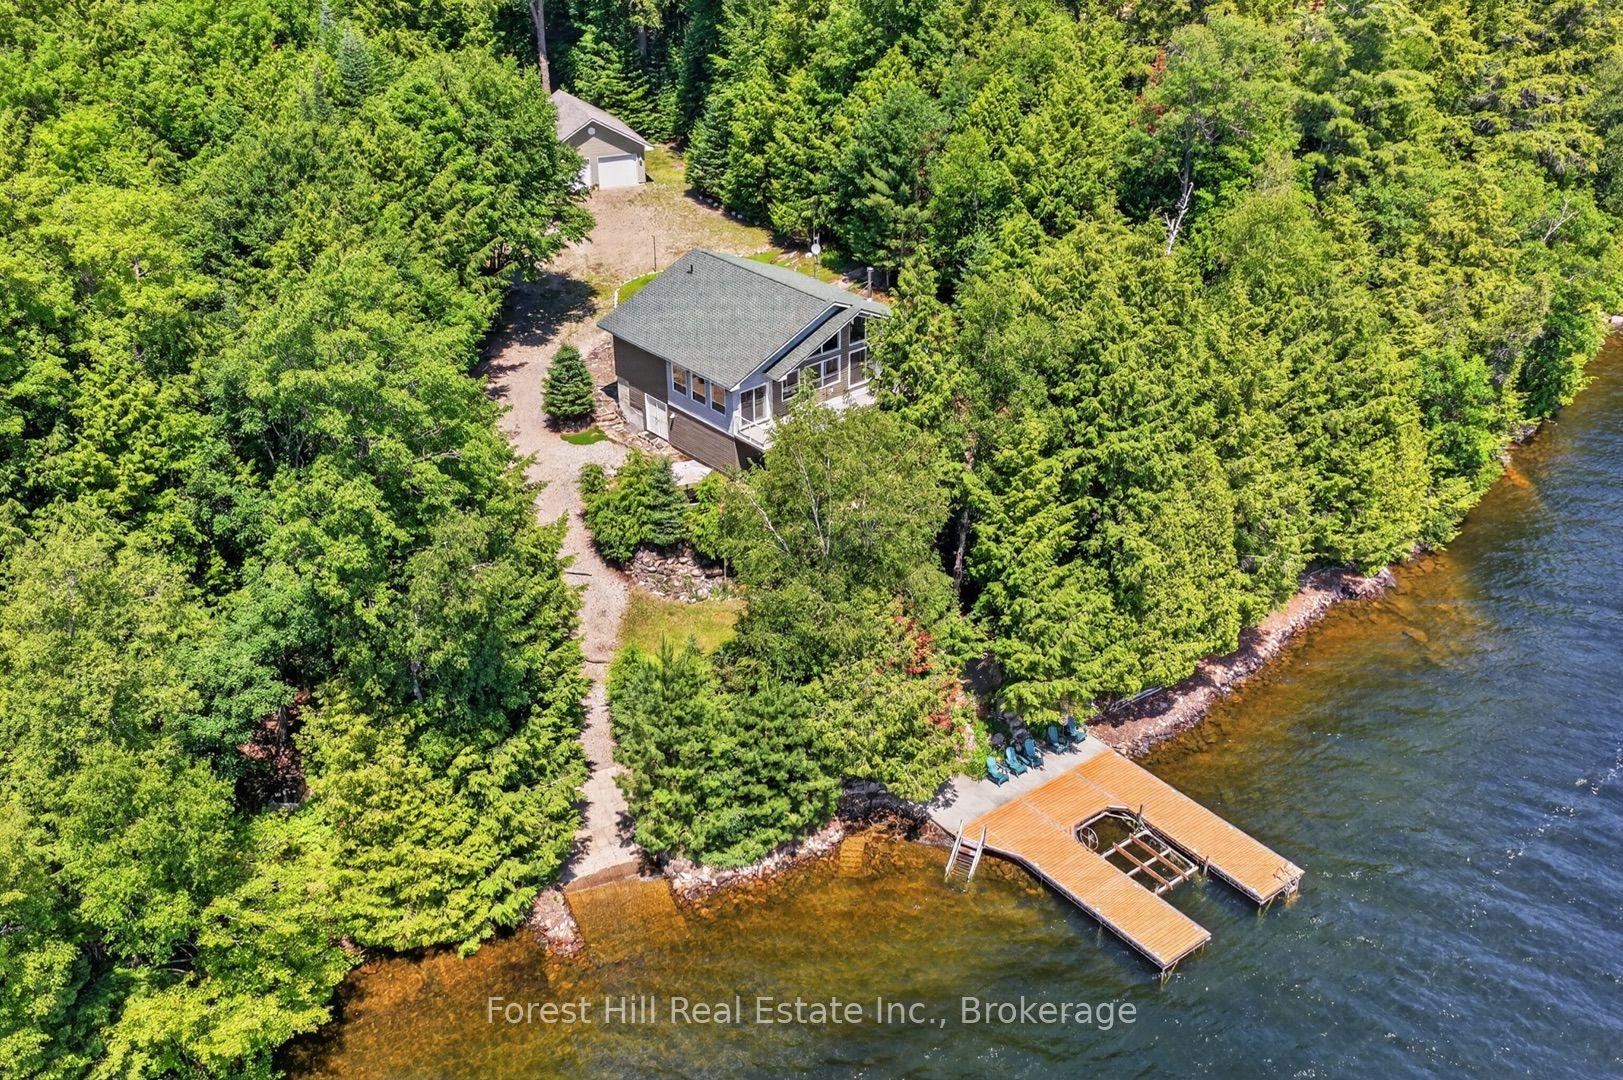
1291 Creighton Drive, Livingstone
Algonquin Highlands, ON
3 bd
2 ba
1,300
10
MLS# X13552110Forest Hill Real Estate Inc.
WhatsApp Aman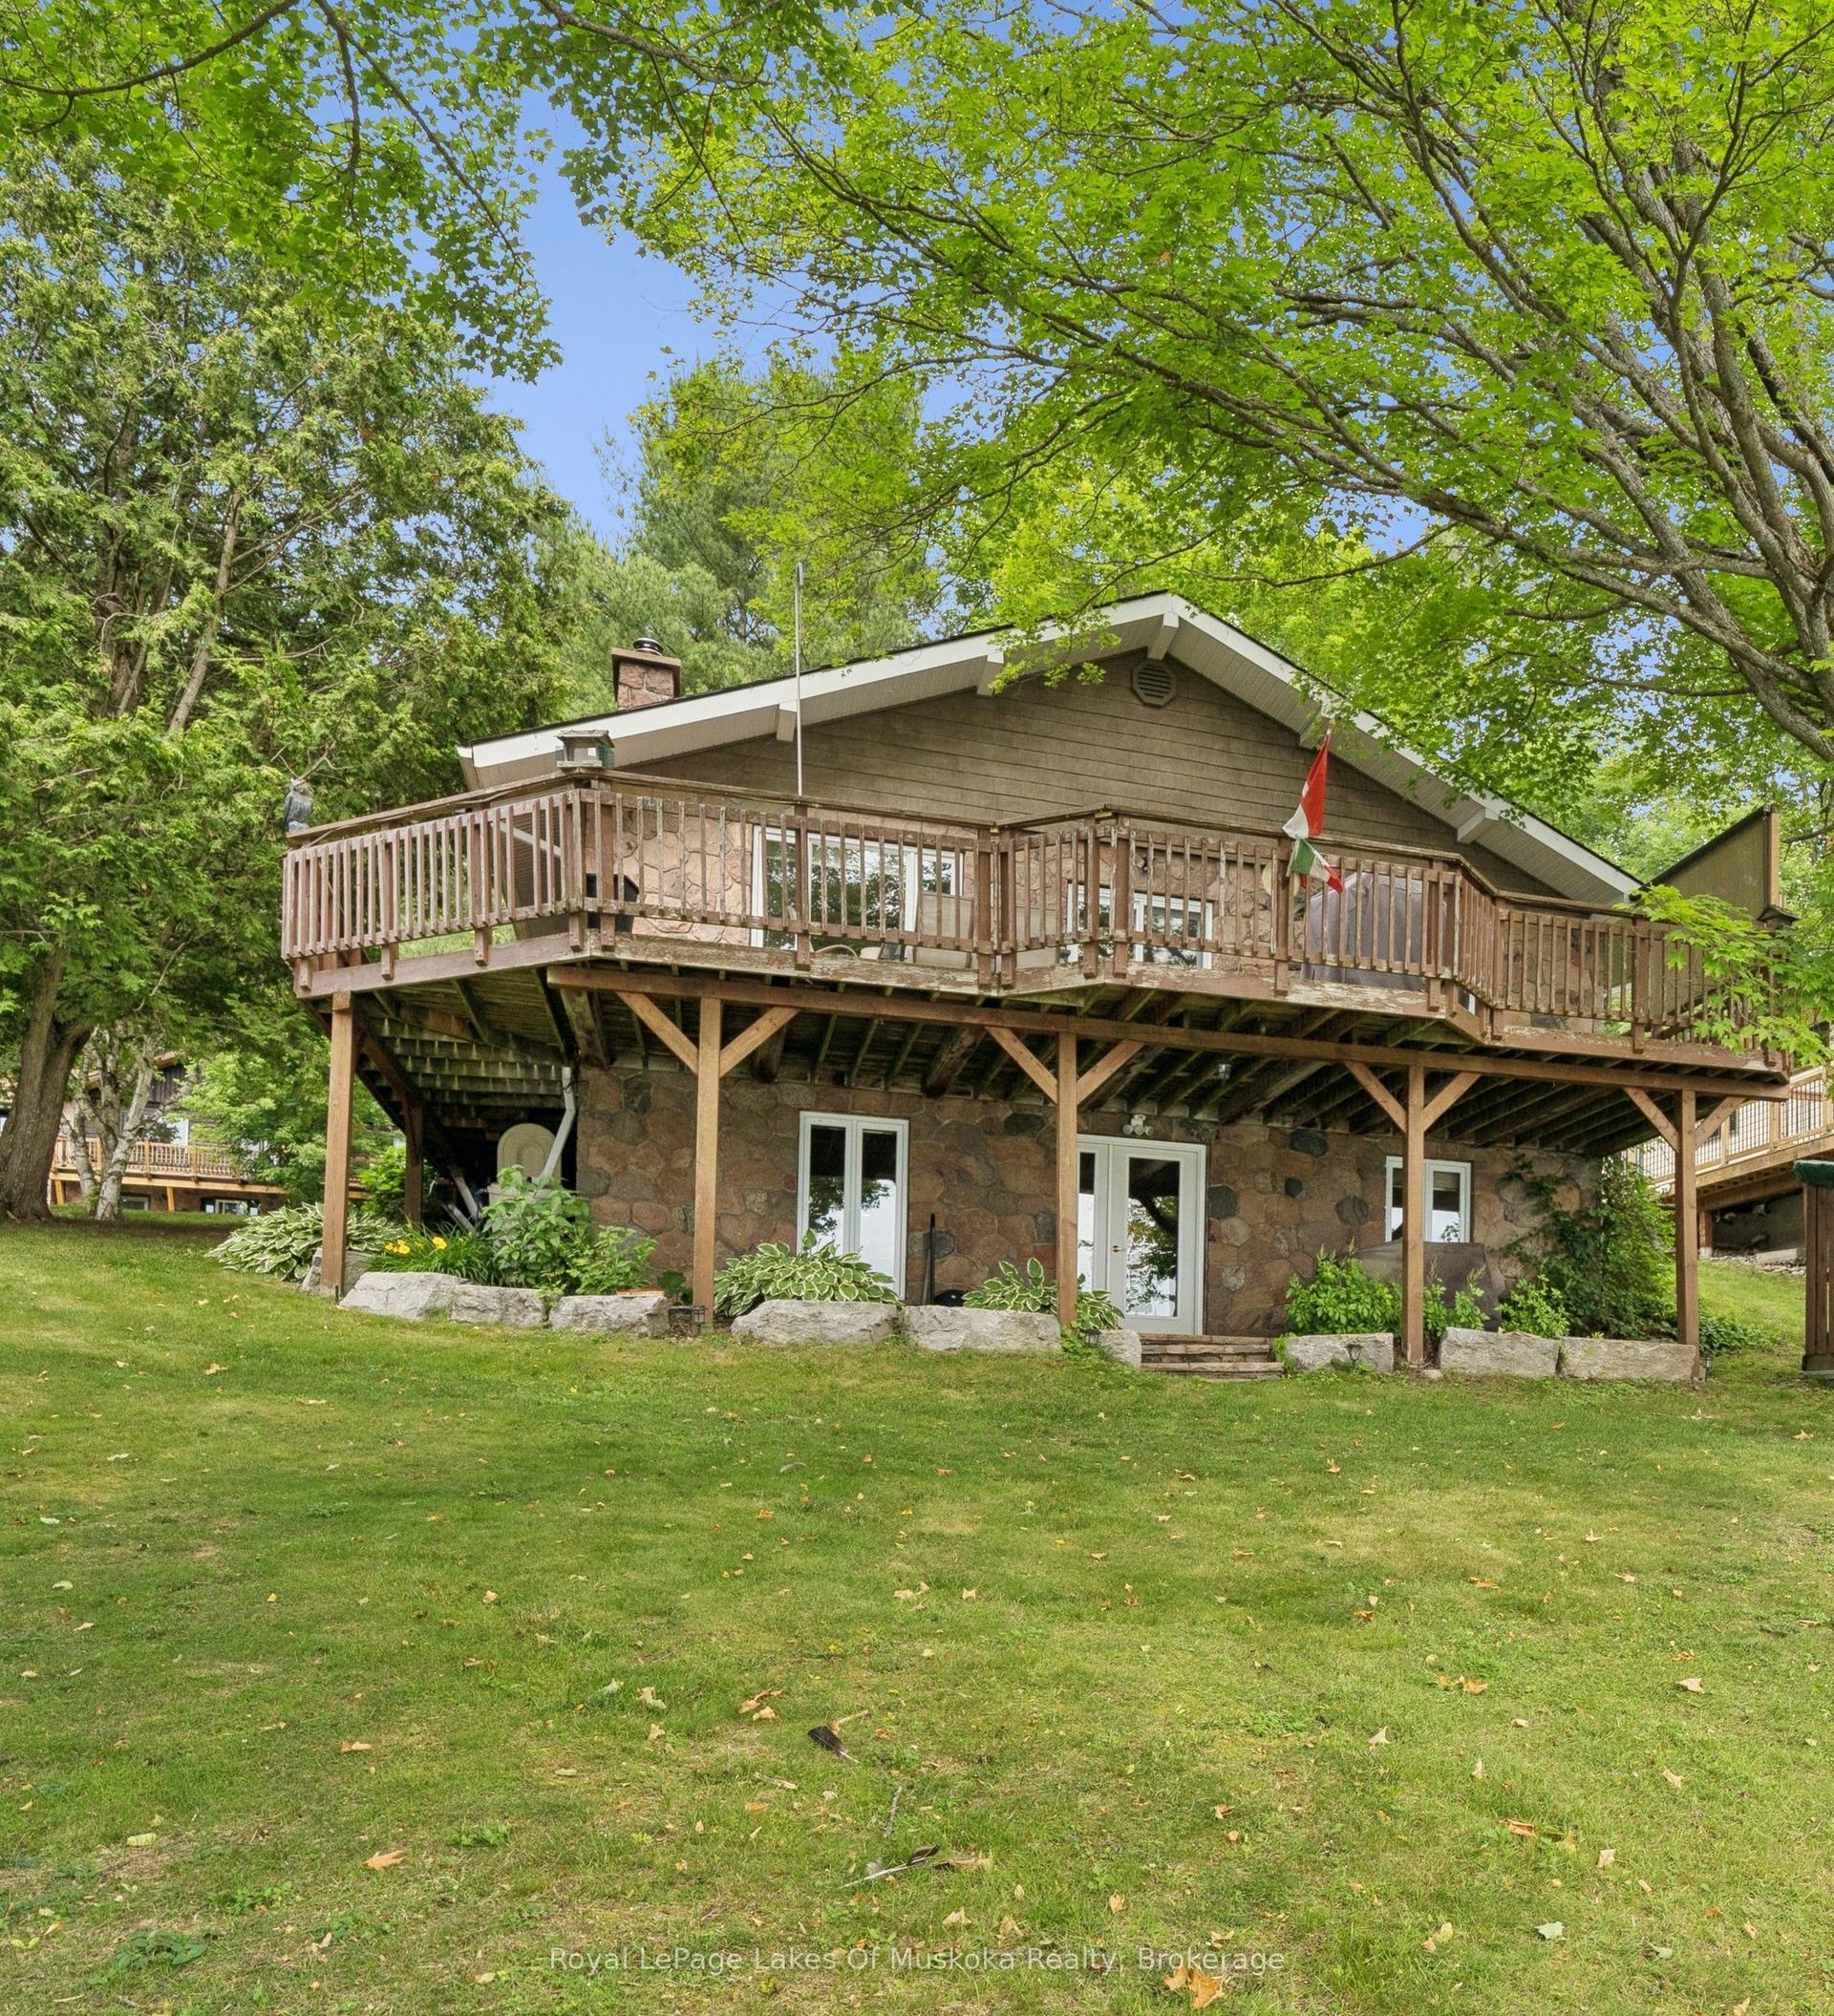
For Sale10 days ago
$1,399,000
Detached
est. $6,133/mo
1082 Kawagama Lake Road, Sherborne
Algonquin Highlands, ON
2+1 bd
2 ba
900
6
MLS# X13523160Royal LePage Lakes Of Muskoka Rea…
WhatsApp Aman