For Sale
111466 Grey Rd 14
Southgate, Southgate, ON
$649,000
3Bd
2Ba
1,300+sqft
13Parking
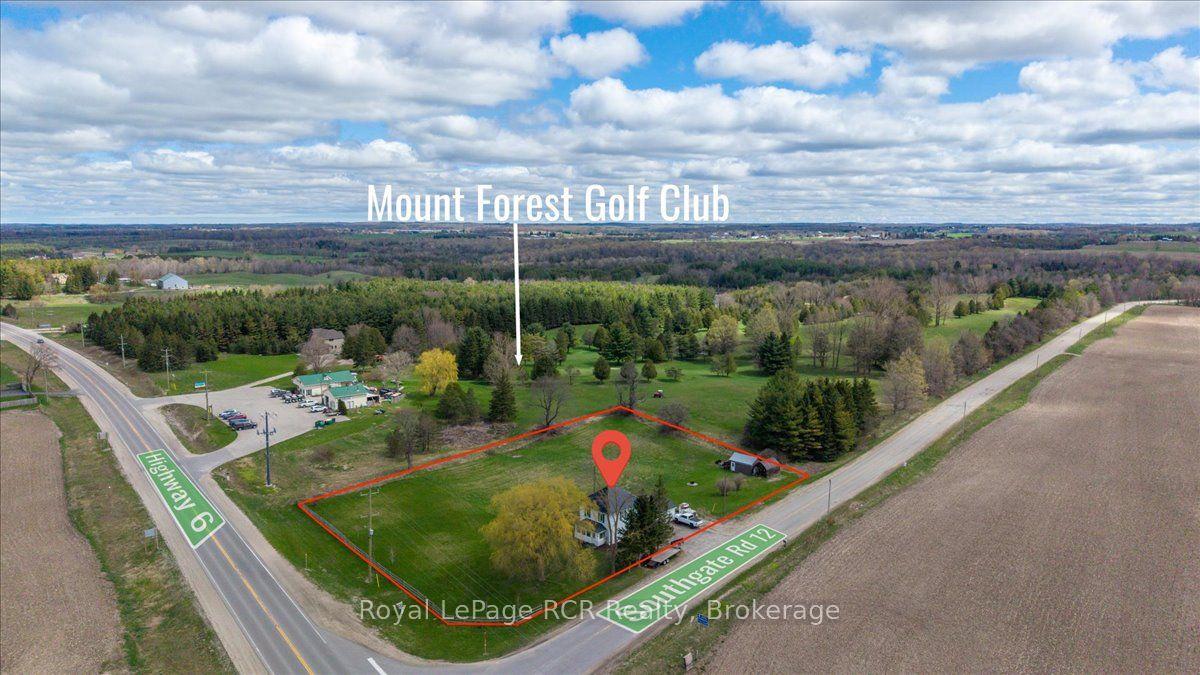
175.69 x 509.39 ftlot
$499/sqft
DetachedMLS# X13499496Listed 2026-06-2939 DOM
Basement
Partially Finished
On the market for 39 days — longer than average. The seller may be open to negotiation.
About this home
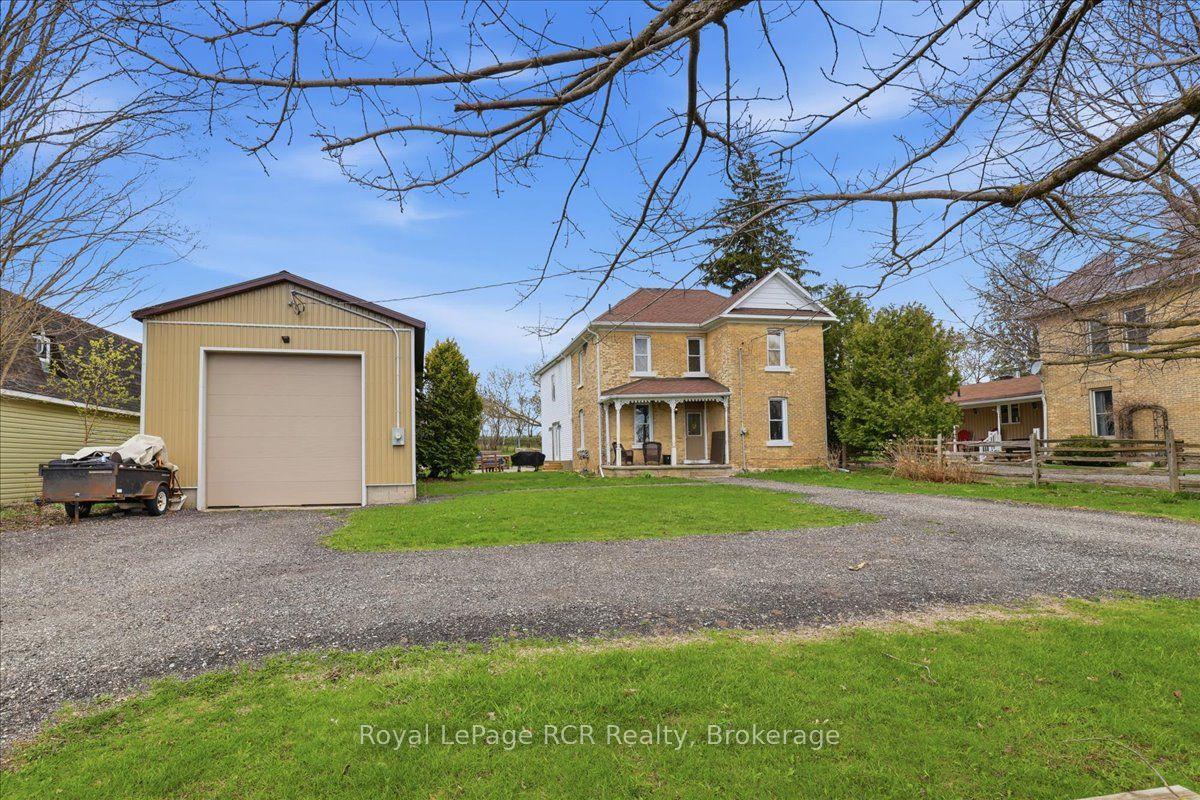
IIf you've been searching for a country property with a great detached garage and room to enjoy the outdoors, this could be the one. Situated on a private 2-acre lot on Grey Road 14 in Southgate, this 3-bedroom, 1.5-bathroom bungalow offers a functional layout with plenty of opportunity to make it your own. The bright main floor is complemented by a partially finished basement featuring a freestanding propane stove, creating an ideal family room or additional living space. Outside, you'll find a spacious detached 2-car garage, ample parking, and plenty of open yard space to enjoy country living. Recent updates provide added peace of mind, including a new septic tank (June 2026), front basement waterproofing (June 2026) with a transferable 10-year warranty, a roof approximately five years old, 200-amp electrical service, and most windows replaced, including several Clera windows backed by a lifetime warranty. The propane stove, approximately five years old, serves as the primary heat source with electric heat available as backup. Offering a great combination of privacy, functional living space, and valuable updates, this country property is ready for its next owners to move in and enjoy.
Garage
Rooms
Main Floor
| Bathroom | 0.83 × 2.30 m | 2 Pc Bath |
| Bathroom | 2.67 × 2.30 m | 4 Pc Bath |
| Bedroom | 3.69 × 3.59 m | |
| Bedroom | 2.97 × 3.07 m | |
| Dining Room | 4.01 × 3.54 m | |
| Kitchen | 3.69 × 3.59 m | |
| Laundry | 2.75 × 1.60 m | |
| Living Room | 3.69 × 4.65 m | |
| Primary Bedroom | 3.69 × 3.69 m |
Basement
| Den | 3.58 × 4.28 m | |
| Office | 3.58 × 4.28 m | |
| Recreation | 7.28 × 6.60 m |
Features
- Primary Bedroom - Main Floor
- Sump Pump
- Water Softener
- Deck
- Partially Finished
- Full
- None
- Bungalow
Financials
Annual Taxes
$3,937.3
Estimated Rental Income
Entire property$3,200 – $4,800/mo
Basement apartment$1,800 – $2,500/mo
Rental yield5.9% – 8.9%
*Estimates based on comparable rentals in the area. Actual income may vary.
Market Data — Southgate
Days on market39 days
Buyer's MarketSeller's Market
Based on active listings in Southgate. Data updates daily.
Getting around
How walkable, bikeable, and transit-friendly this neighbourhood is.
64
/ 100
Walk Score
Somewhat Walkable
41
/ 100
Transit Score
Some Transit
52
/ 100
Bike Score
Bikeable
Scores are estimates based on neighbourhood data and are for informational purposes only.
MLS® data courtesy of the Toronto Regional Real Estate Board (TRREB).
The information provided herein must only be used by consumers that have a bona fide interest in the purchase, sale, or lease of real estate and may not be used for any commercial purpose or any other purpose. Listing information is deemed reliable but is not guaranteed accurate by the Toronto Regional Real Estate Board, the listing brokerage, or this website. The trademarks REALTOR®, REALTORS® and the REALTOR® logo are controlled by The Canadian Real Estate Association (CREA) and identify real estate professionals who are members of CREA. MLS®, Multiple Listing Service®, and the associated logos are owned by CREA. Not intended to solicit properties currently listed for sale or buyers under contract.
You may also like
More homes in Southgate
Hand-picked listings with a similar price range and style.
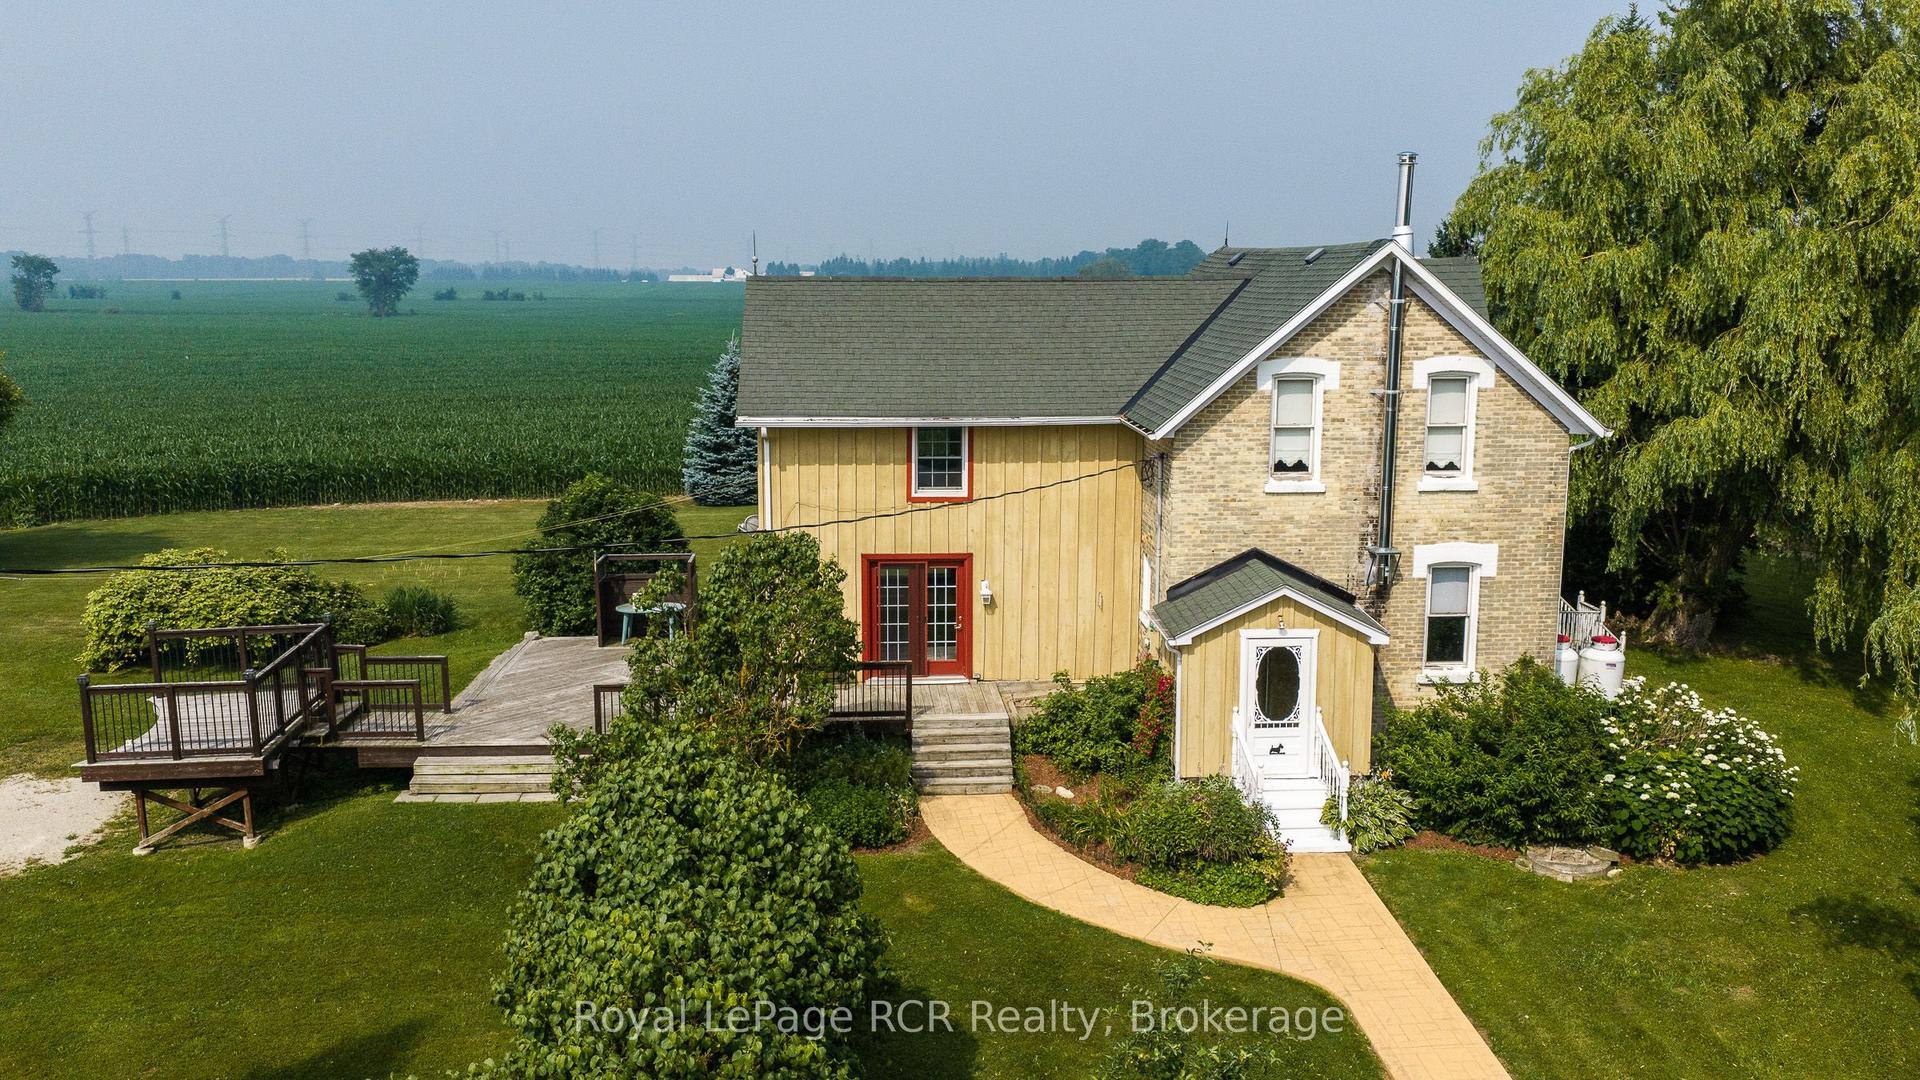
For Sale19 days ago
$678,000
Detached
est. $2,972/mo
611808 Southgate Sideroad 61, Rural Southgate
Southgate, ON
3 bd
1 ba
1,750
10
MLS# X13586062Royal LePage RCR Realty
WhatsApp Aman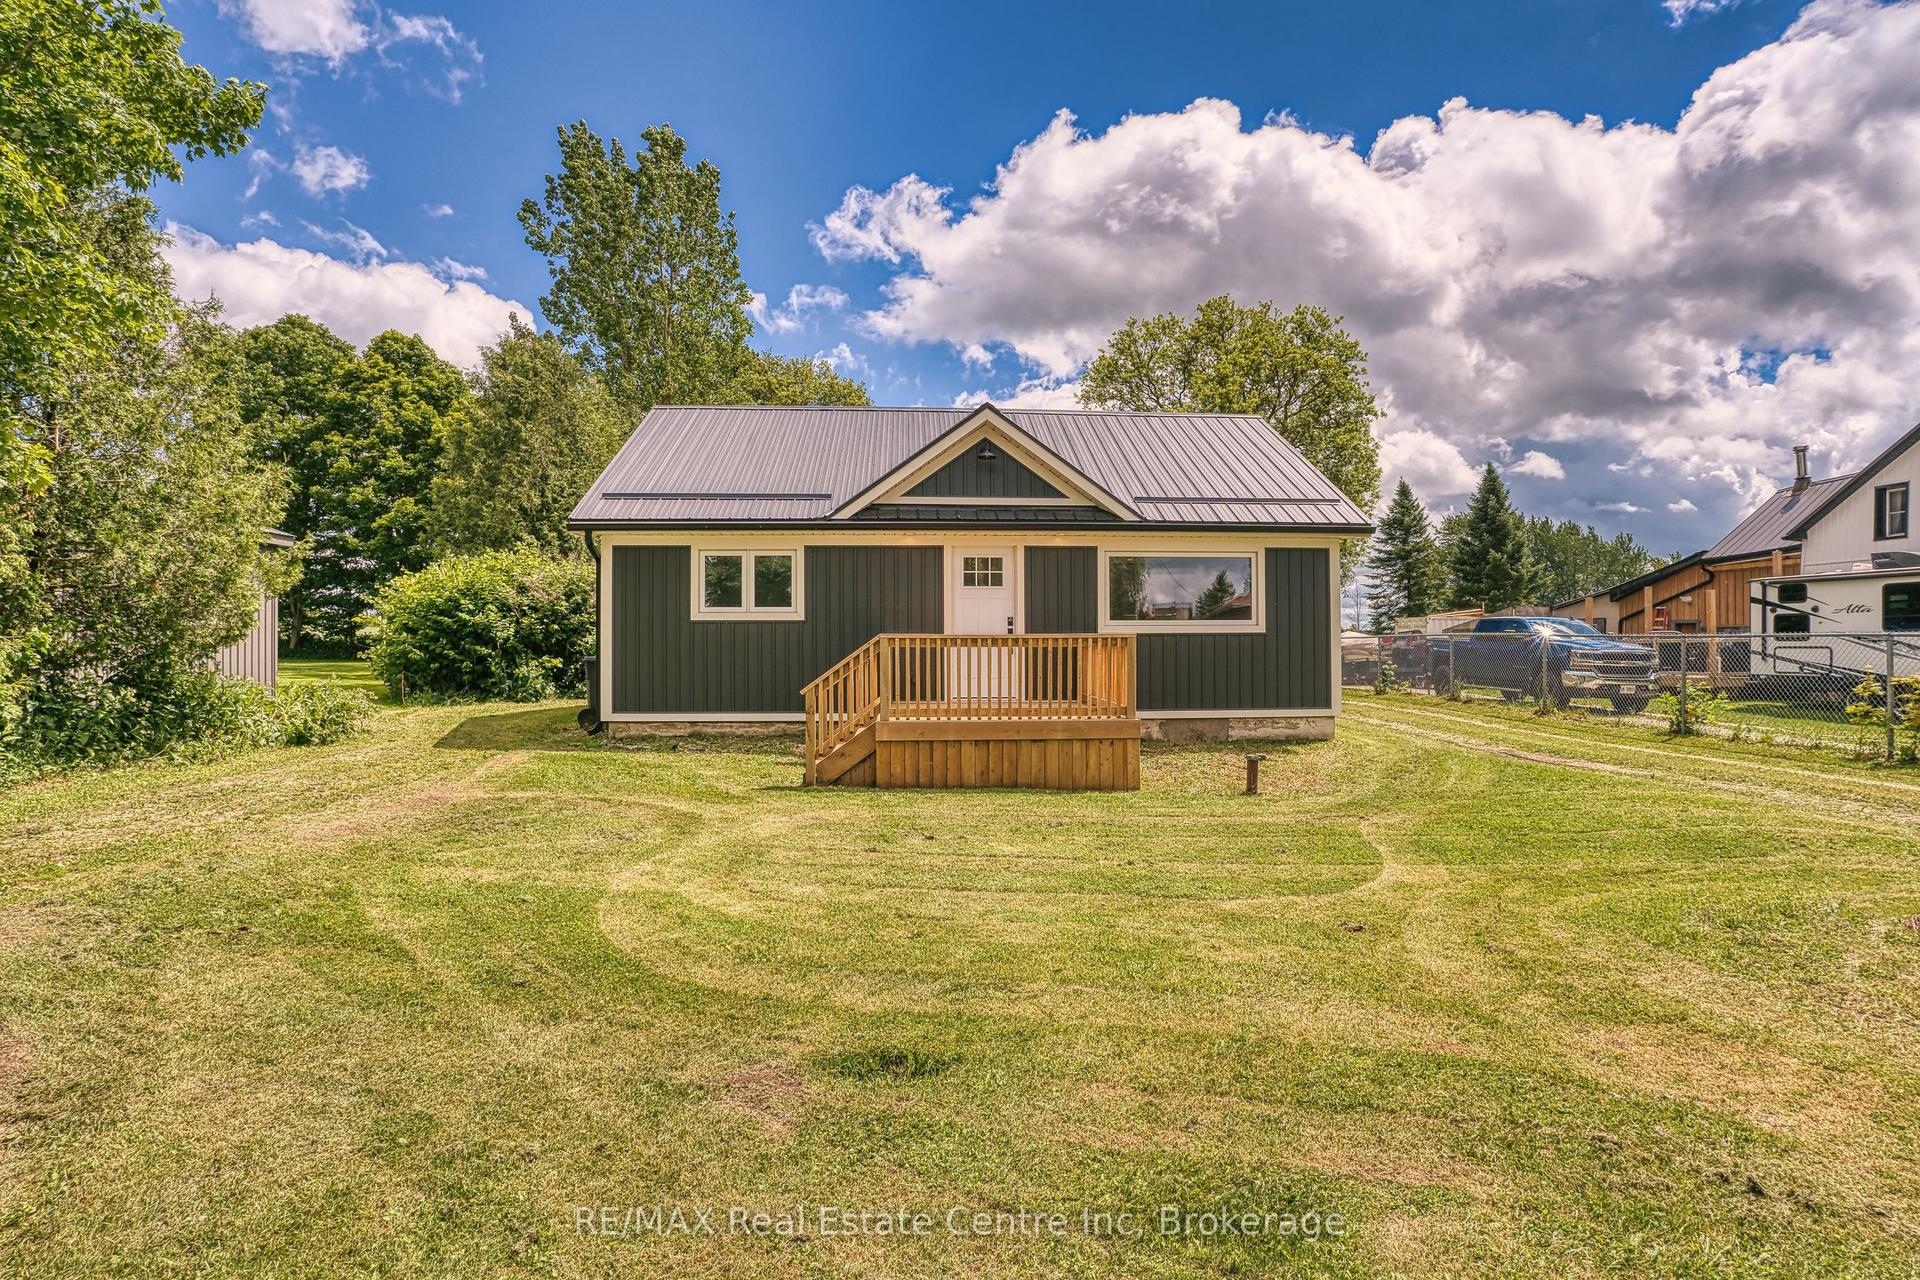
For Sale2 months ago
$649,900
Detached
est. $2,849/mo
85088 Grey Road 14, Southgate
Southgate, ON
2 bd
2 ba
900
14
MLS# X13470228RE/MAX Real Estate Centre Inc
WhatsApp Aman