For Sale
425457 25 Side Road
Rural Amaranth, Amaranth, ON
$3,499,900
3+2Bd
6Ba
1,750+sqft
14Parking
866 x 2034 ftlot
$2000/sqft
DetachedMLS# X13499760Listed 2026-06-2951 DOM
Basement
Finished with Walk-Out
On the market for 51 days — longer than average. The seller may be open to negotiation.
About this home
Enjoy the warm & relaxed atmosphere of this Swedish Cope log home, detached heated coach-house with 2 bedroom loft suite, in a private, wooded setting with the opportunity to utilize the extensive 6,800+ sq.ft., workshop with radiant in-floor heat. Lower level of the workshop has walkout area, complete with guest suite & full bathroom, for endless possibilities of home occupation, home industry, hobbies, storage. This picturesque 45 acre property has rolling land with mixed forest, 6,000+ tree plantation, meadow, walking trails & currently under Managed Forest Tax Incentive Program. Featuring the rustic & charismatic 3 bedroom, 3 bathroom main log home showcasing unique craftsmanship throughout, including a gourmet kitchen with gas range, handmade tile floors, Great Room with woodstove and custom staircase, plus finished walkout basement. The adjacent coach house offers a heated 2 car garage & spacious 2 bedroom, 2 bath loft/Great room with w/o to upper patio & bridge connecting back to main house. There's much more, including a quaint studio set in the forest & several storage buildings/barn. Enjoy a secluded lifestyle with the bonus of fibre optic cable for connecting with the world. This extensive & exciting property is well maintained & presented throughout. Main house has new furnace 2026. See attached zoning permitted uses. Enjoy the video tour & floor plans & lots of additional photos in the virtual tour package link. Please do not attend property without a confirmed showing appointment.
GarageWalkout
Rooms
Main Floor
| Kitchen | 6.00 × 4.00 m | Tile Floor Breakfast Bar Granite Counters |
| Dining Room | 6.00 × 3.40 m | Tile Floor W/O To Deck Heated Floor |
| Living Room | 4.80 × 7.60 m | Vaulted Ceiling(s) W/O To Porch Wood Stove |
| Bedroom 2 | 3.50 × 2.60 m | Tile Floor Heated Floor |
Second Floor
| Great Room | 7.00 × 7.00 m | Vaulted Ceiling(s) W/O To Deck Hardwood Floor |
| Bedroom 4 | 3.50 × 3.00 m | Hardwood Floor |
| Bedroom 5 | 3.50 × 3.80 m | Hardwood Floor |
Upper
| Primary Bedroom | 6.00 × 7.80 m | His and Hers Closets 4 Pc Ensuite Hardwood Floor |
Lower
| Recreation | 4.40 × 7.10 m | Tile Floor Heated Floor |
| Bedroom 3 | 2.70 × 5.10 m | Tile Floor Heated Floor Closet |
| Laundry | 2.80 × 2.30 m | Tile Floor Laundry Sink Heated Floor |
| Foyer | 4.20 × 5.90 m | Tile Floor Heated Floor Closet |
Features
- Accessory Apartment
- Auto Garage Door Remote
- Guest Accommodations
- In-Law Capability
- Patio
- Porch
- Finished with Walk-Out
- Separate Entrance
- Other
- 2-Storey
Financials
Annual Taxes
$5,232
Estimated Rental Income
Entire property$3,200 – $4,800/mo
Rental yield1.1% – 1.6%
*Estimates based on comparable rentals in the area. Actual income may vary.
Market Data — Amaranth
Days on market51 days
Buyer's MarketSeller's Market
Based on active listings in Amaranth. Data updates daily.
Getting around
How walkable, bikeable, and transit-friendly this neighbourhood is.
64
/ 100
Walk Score
Somewhat Walkable
41
/ 100
Transit Score
Some Transit
54
/ 100
Bike Score
Bikeable
Scores are estimates based on neighbourhood data and are for informational purposes only.
MLS® data courtesy of the Toronto Regional Real Estate Board (TRREB).
The information provided herein must only be used by consumers that have a bona fide interest in the purchase, sale, or lease of real estate and may not be used for any commercial purpose or any other purpose. Listing information is deemed reliable but is not guaranteed accurate by the Toronto Regional Real Estate Board, the listing brokerage, or this website. The trademarks REALTOR®, REALTORS® and the REALTOR® logo are controlled by The Canadian Real Estate Association (CREA) and identify real estate professionals who are members of CREA. MLS®, Multiple Listing Service®, and the associated logos are owned by CREA. Not intended to solicit properties currently listed for sale or buyers under contract.
You may also like
More homes in Amaranth
Hand-picked listings with a similar price range and style.
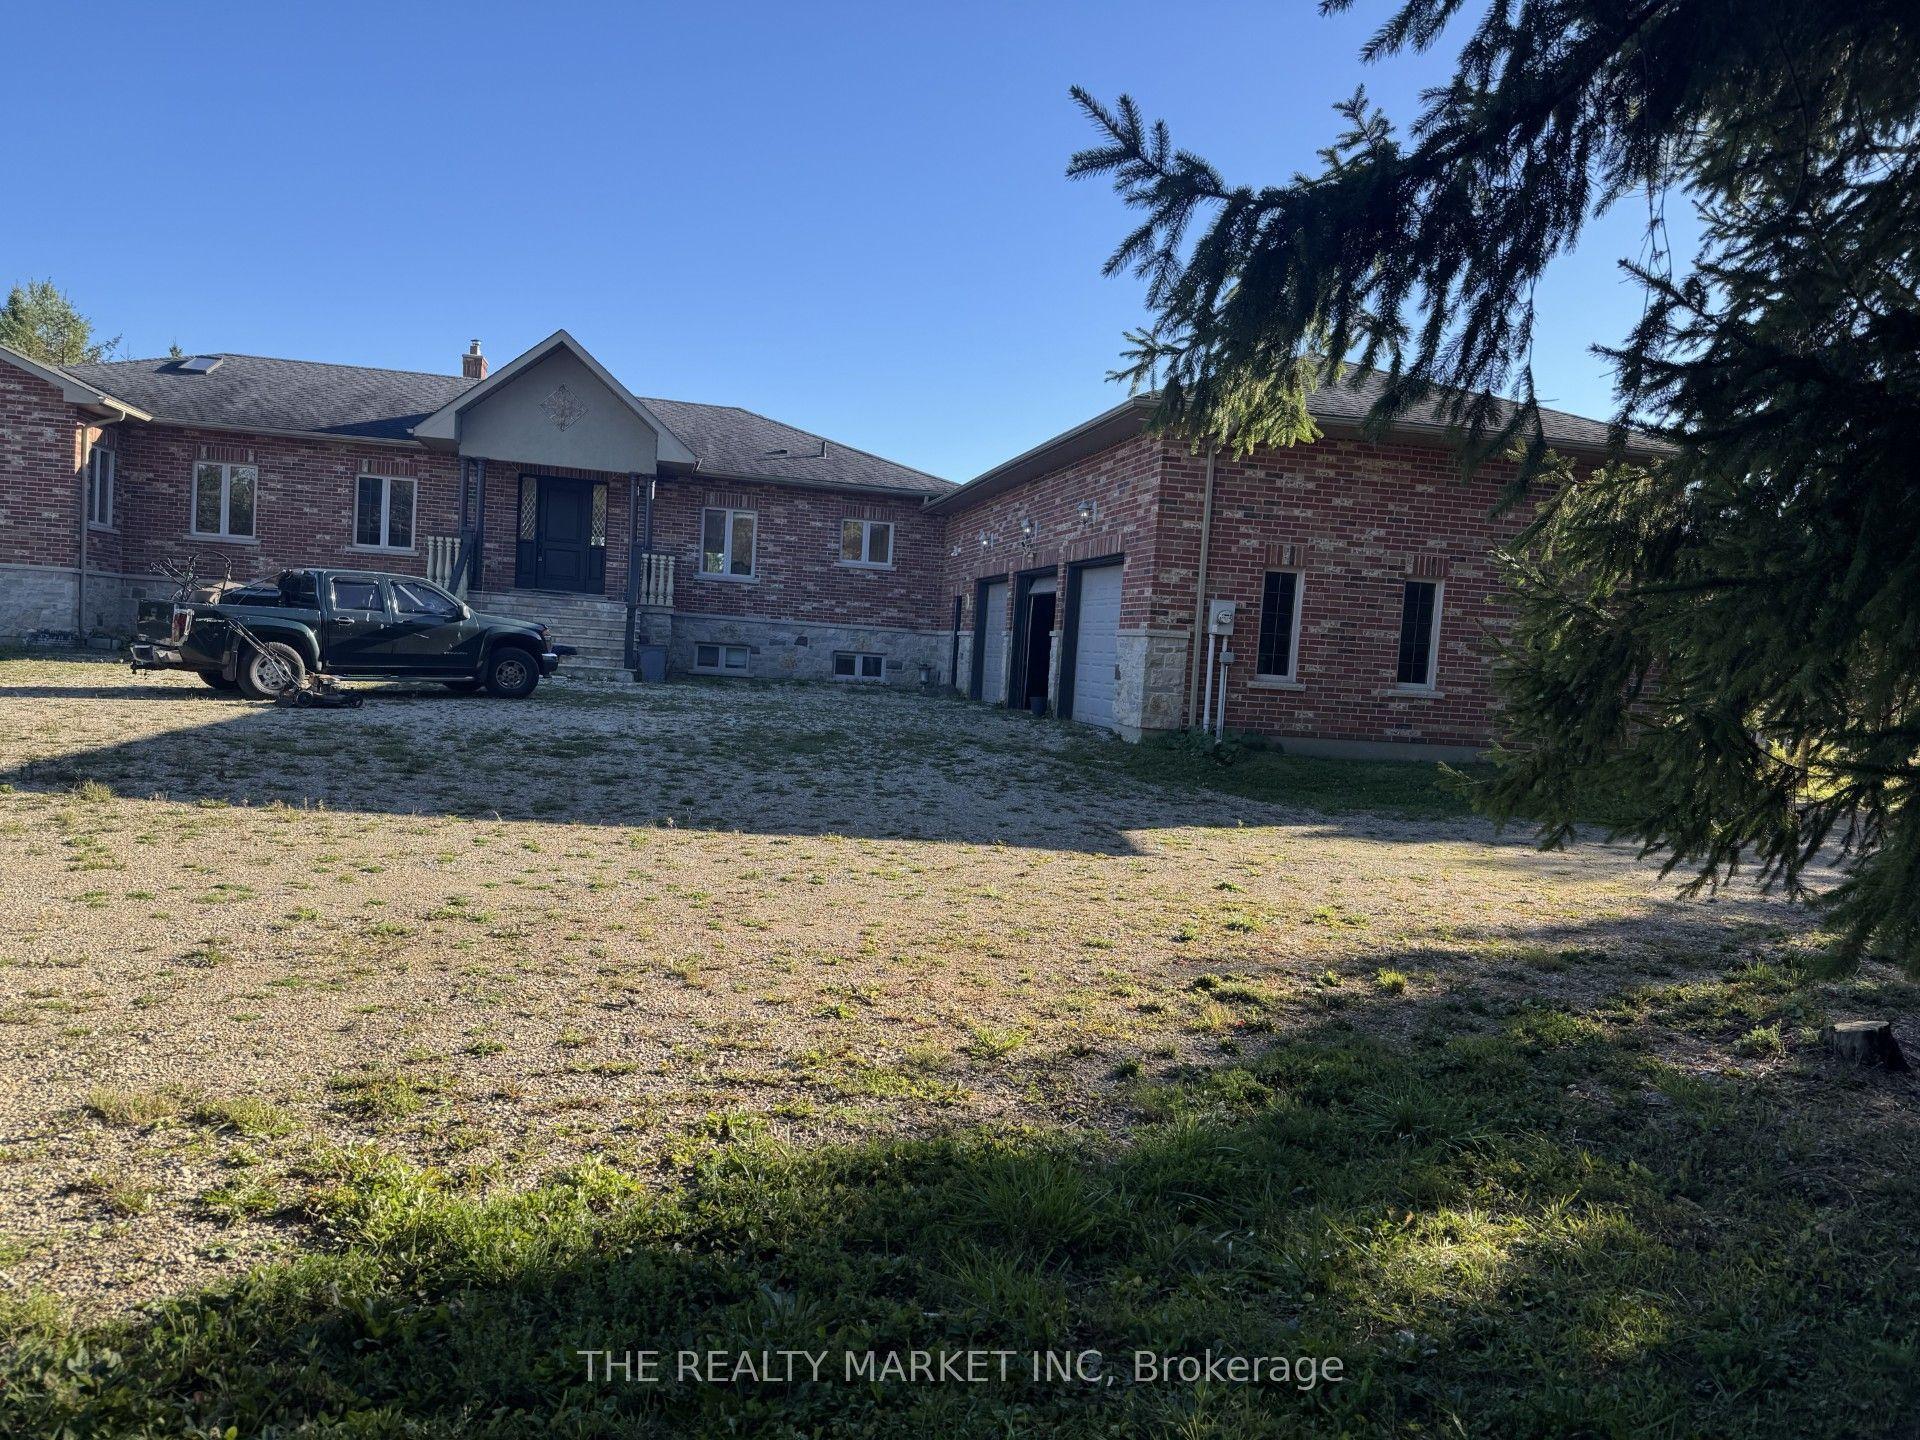
For Sale8 days ago
$2,995,000
Detached
est. $13,130/mo
383206 20 Side Road, Rural Amaranth
Amaranth, ON
3+4 bd
4 ba
2,750
15
MLS# X13663006The Realty Market Inc
WhatsApp Aman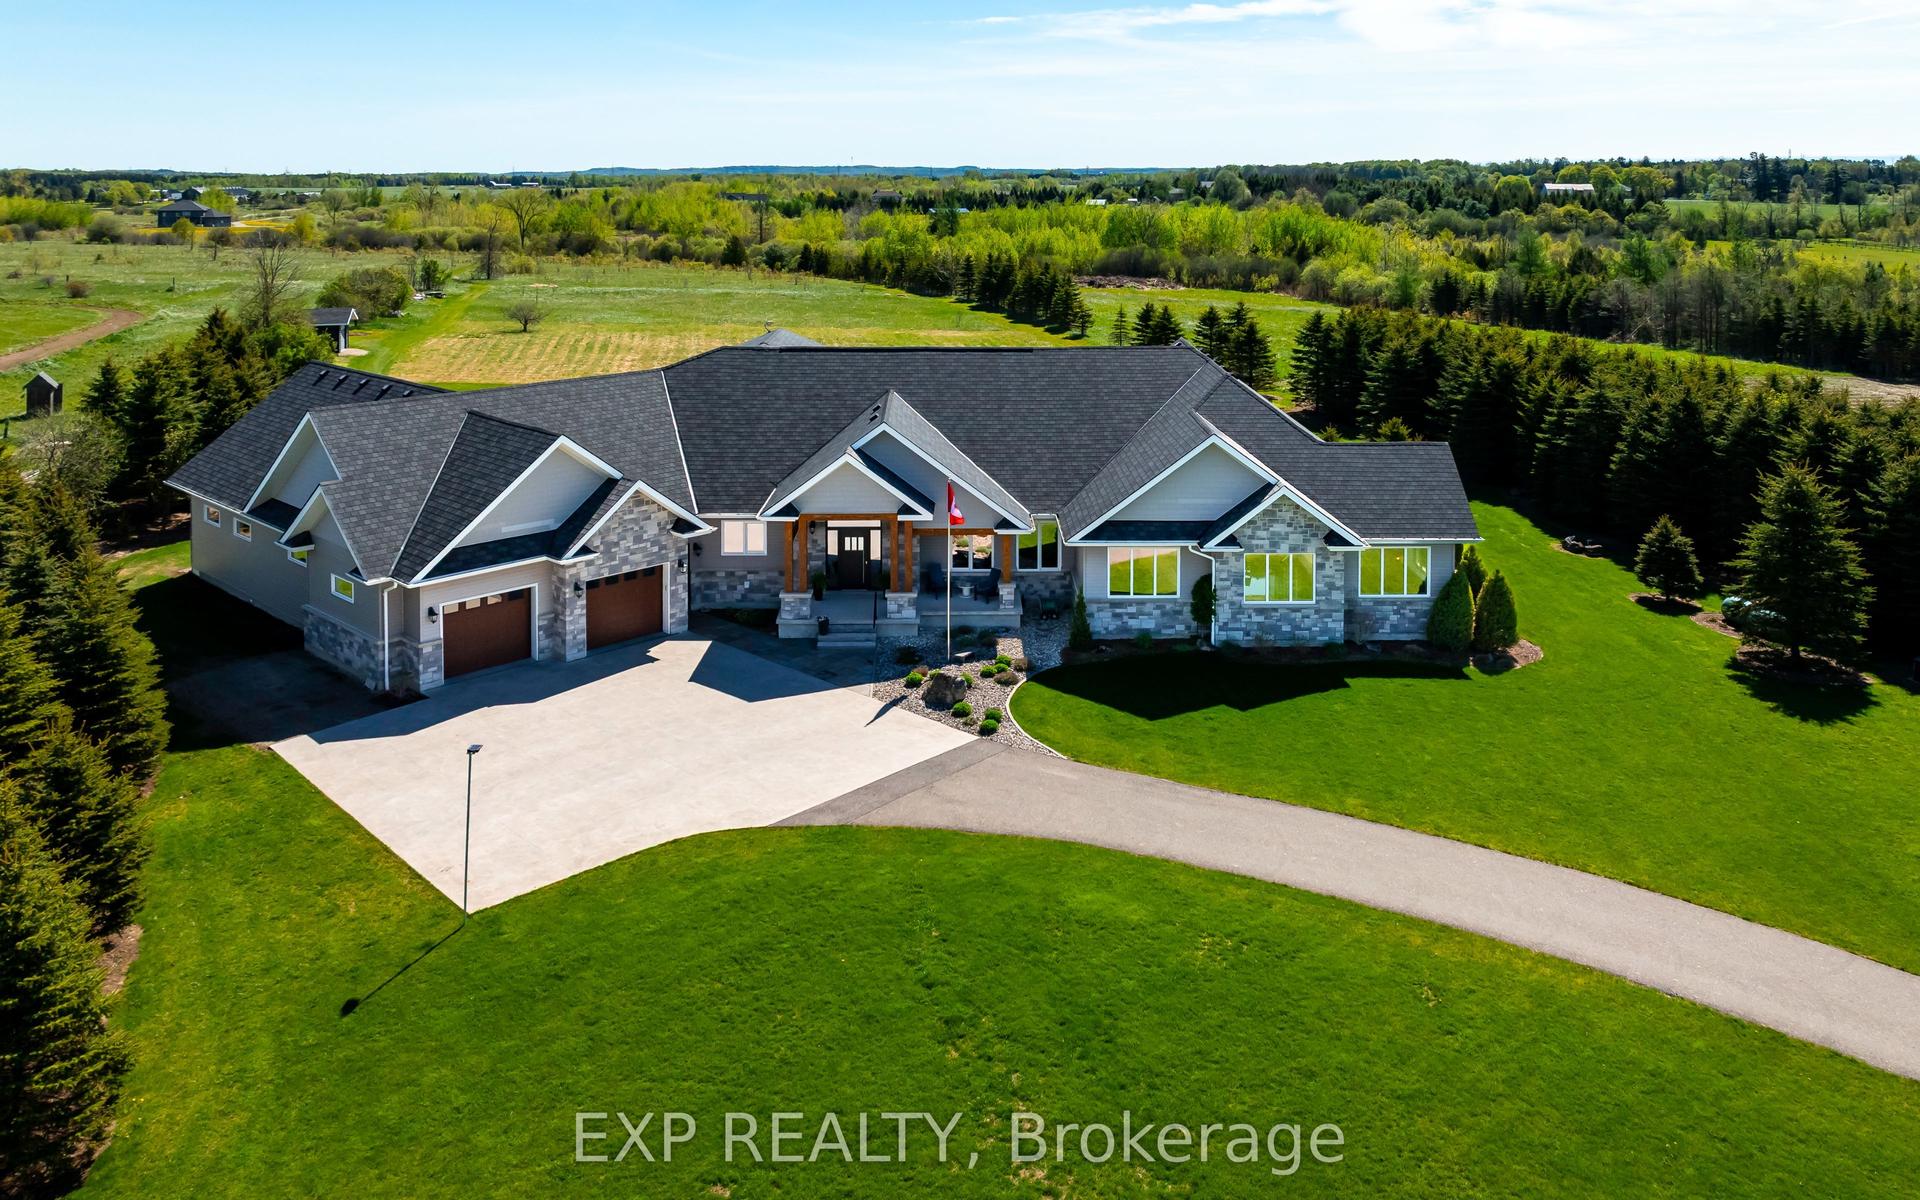
For Sale3 months ago
$2,750,000
Detached
est. $12,056/mo
473449 County Rd 11, Rural Amaranth
Amaranth, ON
2+1 bd
4 ba
2,250
14
MLS# X13160876Exp Realty
WhatsApp Aman
