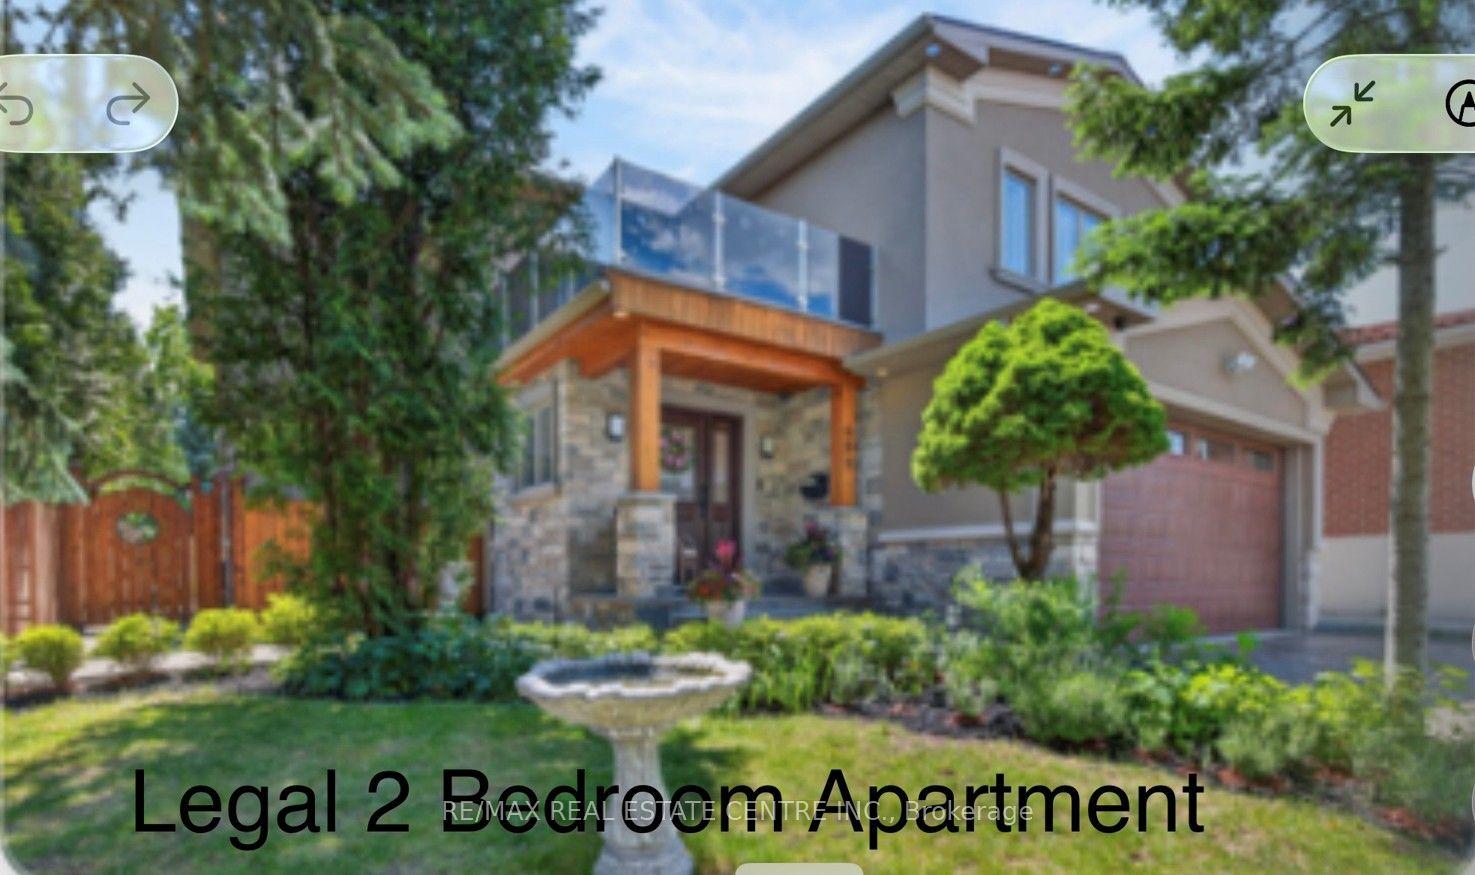
For Sale
2 Swans Way N
2101 - Rothwell Heights, Beacon Hill North - South and Area, ON
$2,330,000
5+1Bd
5Ba
2,750+sqft
7Parking
103.5 x 152.2 ftlot
$847/sqft
DetachedMLS# X13501132Listed 2026-06-2916 DOM
Cooling
Central Air
Basement
Partially Finished
About this home
Rarely offered and thoughtfully designed, this exceptional custom residence presents a unique opportunity for multi-generational living without compromise. Offering two distinct private dwellings seamlessly connected on one spectacular property, this home combines luxury, privacy and lifestyle in one of Ottawa's most prestigious neighbourhoods. The impressive main residence features elegant entertaining spaces, a beautifully appointed chef's kitchen with large centre island, spacious living and dining rooms, and four generous bedrooms designed for comfortable family living. Large windows throughout fill the home with natural light, providing beautiful views of the surrounding gardens. The private bungalow offers independent living at its finest. Perfect for parents, extended family or guests, it features a spacious living and dining room with gas fireplace, a modern kitchen, luxurious bathroom with soaker tub and separate shower, and French doors to the backyard. Both residences enjoy privacy while remaining connected for gatherings and everyday convenience. Step outside to discover a truly exceptional outdoor retreat. Beautifully landscaped gardens, a sparkling pool, multiple seating areas and sun-filled outdoor living spaces create the feeling of a private resort. A separate detached 38'x12' studio with ceiling reaching 12 feet, its own electric sub-panel, garage door, heated, insulated, Wifi; with golf simulator and exercise area provides outstanding flexibility for remote work, large boat storage or 2 cars. For families seeking a solution to live together with family while maintaining independence, this property can combine households, reduce overall housing costs and provide an extraordinary quality of life. Moments from the Ottawa River, scenic parkway, cycling paths, downtown Ottawa and some of the city's finest schools, including highly regarded Colonel By SS. A truly rare offering where luxury, flexibility and family living come together in perfect harmony.
PoolGarageFireplace
Rooms
Main Floor
| Foyer | 2.71 × 2.16 m | |
| Great Room | 5.15 × 3.93 m | |
| Dining Room | 4.99 × 3.35 m | |
| Kitchen | 4.35 × 3.81 m | |
| Powder Room | 2.59 × 1.70 m | |
| Other | 9.47 × 6.13 m | Access To Garage |
| Other | 8.93 × 6.12 m | W/O To Terrace |
| Foyer | 3.81 × 2.95 m | |
| Kitchen | 5.42 × 3.77 m | |
| Dining Room | 6.00 × 2.59 m | |
| Great Room | 4.30 × 4.38 m | |
| Bedroom 5 | 4.26 × 3.38 m | |
| Other | 2.19 × 1.70 m | Walk-In Closet(s) Combined w/Br |
| Bathroom | 4.35 × 3.69 m | 5 Pc Bath |
Second Floor
| Primary Bedroom | 5.85 × 3.29 m | |
| Bathroom | 2.65 × 2.19 m | 4 Pc Ensuite |
| Other | 2.65 × 2.19 m | Walk-In Closet(s) Combined w/Primary |
| Bedroom 2 | 2.86 × 2.74 m | |
| Bedroom 3 | 3.81 × 3.04 m | |
| Bedroom 4 | 3.38 × 3.04 m | |
| Bathroom | 2.65 × 2.07 m | 5 Pc Bath |
Lower
| Bedroom | 11.00 × 4.35 m | Walk-In Closet(s) |
| Bathroom | 3.62 × 2.74 m | |
| Utility Room | 6.79 × 4.38 m | |
| Laundry | 3.74 × 2.83 m | |
| Other | 4.17 × 0.94 m |
Features
- Accessory Apartment
- Auto Garage Door Remote
- Bar Fridge
- Carpet Free
- Guest Accommodations
- Storage
- In-Law Suite
- Privacy
- Patio
- Full
- Partially Finished
- Central Air
- 2-Storey
Financials
Annual Taxes
$8,497.78
Estimated Rental Income
Entire property$4,500 – $7,000/mo
Rental yield2.3% – 3.6%
*Estimates based on comparable rentals in the area. Actual income may vary.
Market Data — Beacon Hill North - South and Area
Days on market16 days
Buyer's MarketSeller's Market
Based on active listings in Beacon Hill North - South and Area. Data updates daily.
Our estimate for this home
Estimated range
$1.52M – $1.77M
Mid-point $1.64M · ~$598/sqft
How this listing compares
$1.52MList · $2.33M$1.77M
High confidence·Based on 8300 gta-wide comparables
Estimated range is generated automatically from active comparables and is for informational purposes only. Not an appraisal — contact Aman for a full comparative market analysis that factors in condition, renovations, and positioning.
Getting around
How walkable, bikeable, and transit-friendly this neighbourhood is.
63
/ 100
Walk Score
Somewhat Walkable
40
/ 100
Transit Score
Some Transit
51
/ 100
Bike Score
Bikeable
Scores are estimates based on neighbourhood data and are for informational purposes only.
MLS® data courtesy of the Toronto Regional Real Estate Board (TRREB).
The information provided herein must only be used by consumers that have a bona fide interest in the purchase, sale, or lease of real estate and may not be used for any commercial purpose or any other purpose. Listing information is deemed reliable but is not guaranteed accurate by the Toronto Regional Real Estate Board, the listing brokerage, or this website. The trademarks REALTOR®, REALTORS® and the REALTOR® logo are controlled by The Canadian Real Estate Association (CREA) and identify real estate professionals who are members of CREA. MLS®, Multiple Listing Service®, and the associated logos are owned by CREA. Not intended to solicit properties currently listed for sale or buyers under contract.
You may also like
More homes in Beacon Hill North - South and Area
Hand-picked listings with a similar price range and style.
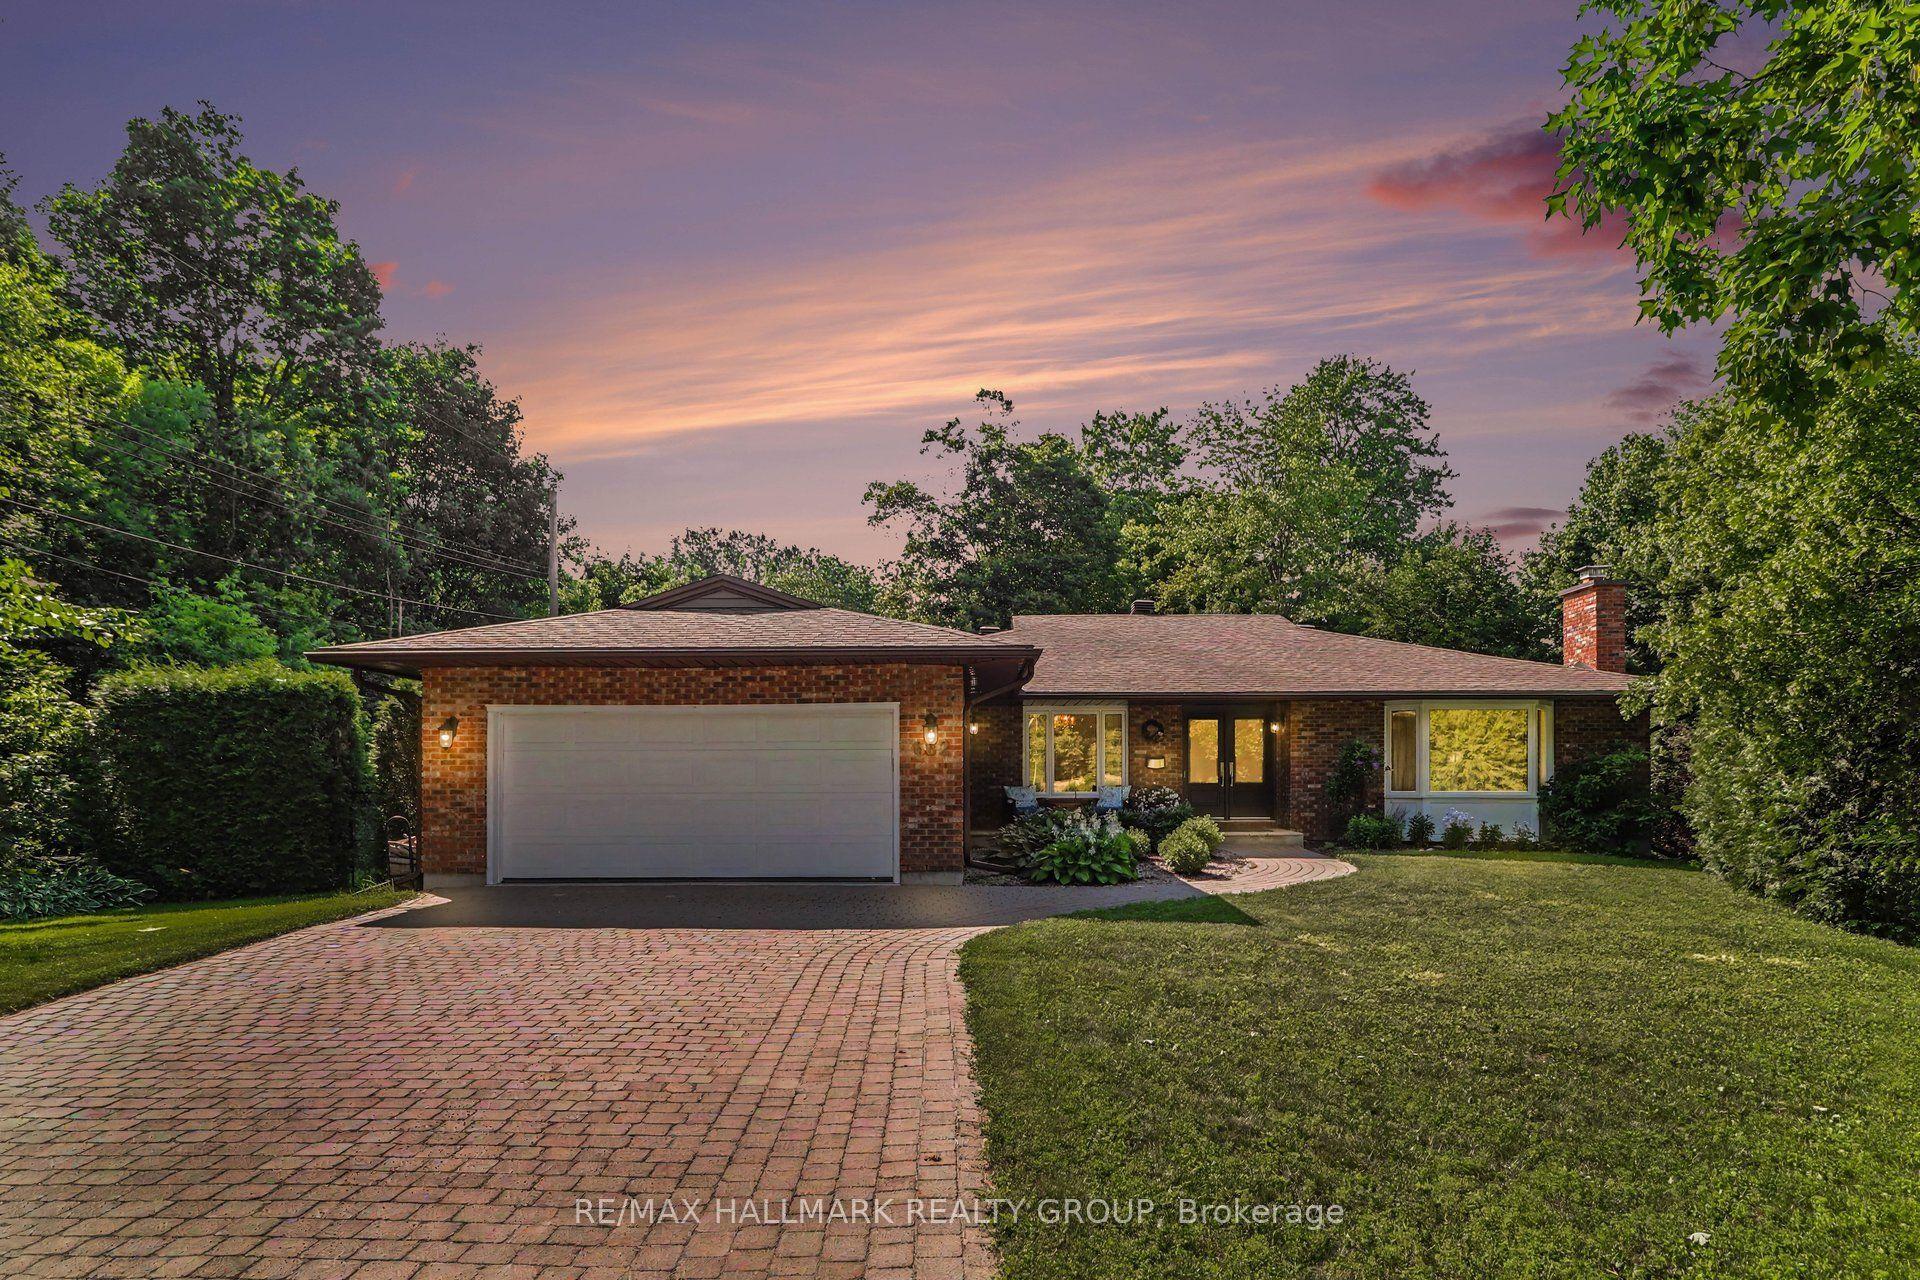
For SaleJust listed
$1,980,000
Detached
est. $8,680/mo
682 Kama Place, 2101 - Rothwell Heights
Beacon Hill North - South and Area, ON
3+3 bd
3 ba
2,750
6
MLS# X13564832Re/Max Hallmark Realty Group
WhatsApp Aman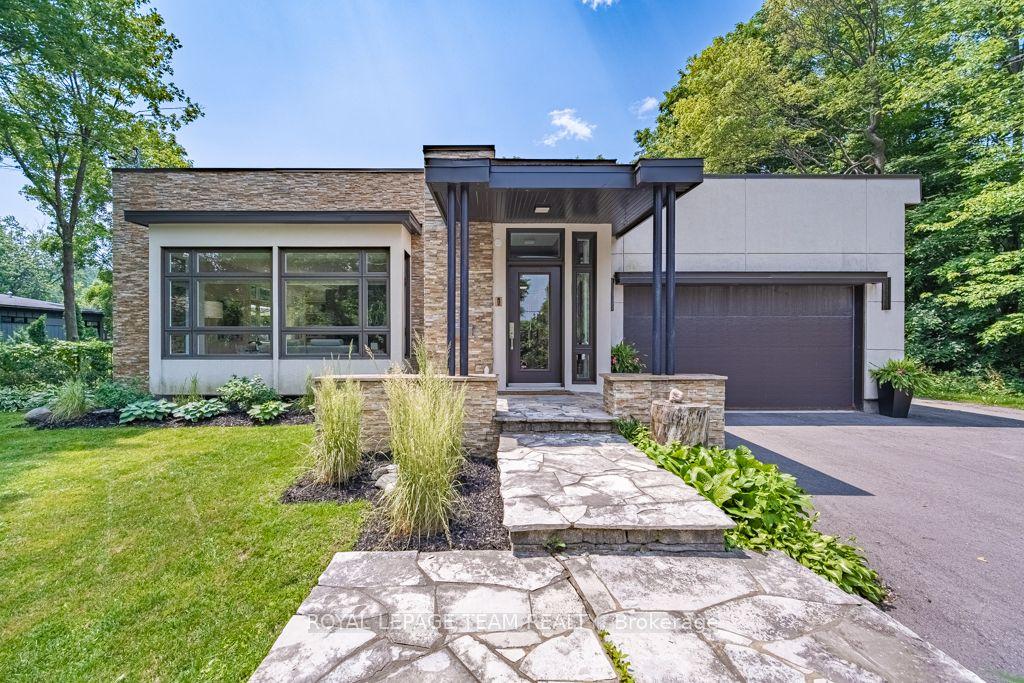
For Sale3 months ago
$2,180,000
Detached
est. $9,557/mo
17 KAYMAR Drive, 2101 - Rothwell Heights
Beacon Hill North - South and Area, ON
2+2 bd
3 ba
2,750
6
MLS# X13039554Royal Lepage Team Realty
WhatsApp Aman