For Sale
17 KAYMAR Drive
2101 - Rothwell Heights, Beacon Hill North - South and Area, ON
$2,180,000
2+2Bd
3Ba
2,750+sqft
6Parking
140 x 140 ftlot
$793/sqft
DetachedMLS# X13039554Listed 2026-04-2482 DOM
Cooling
Central Air
Basement
Finished
On the market for 82 days — longer than average. The seller may be open to negotiation.
About this home
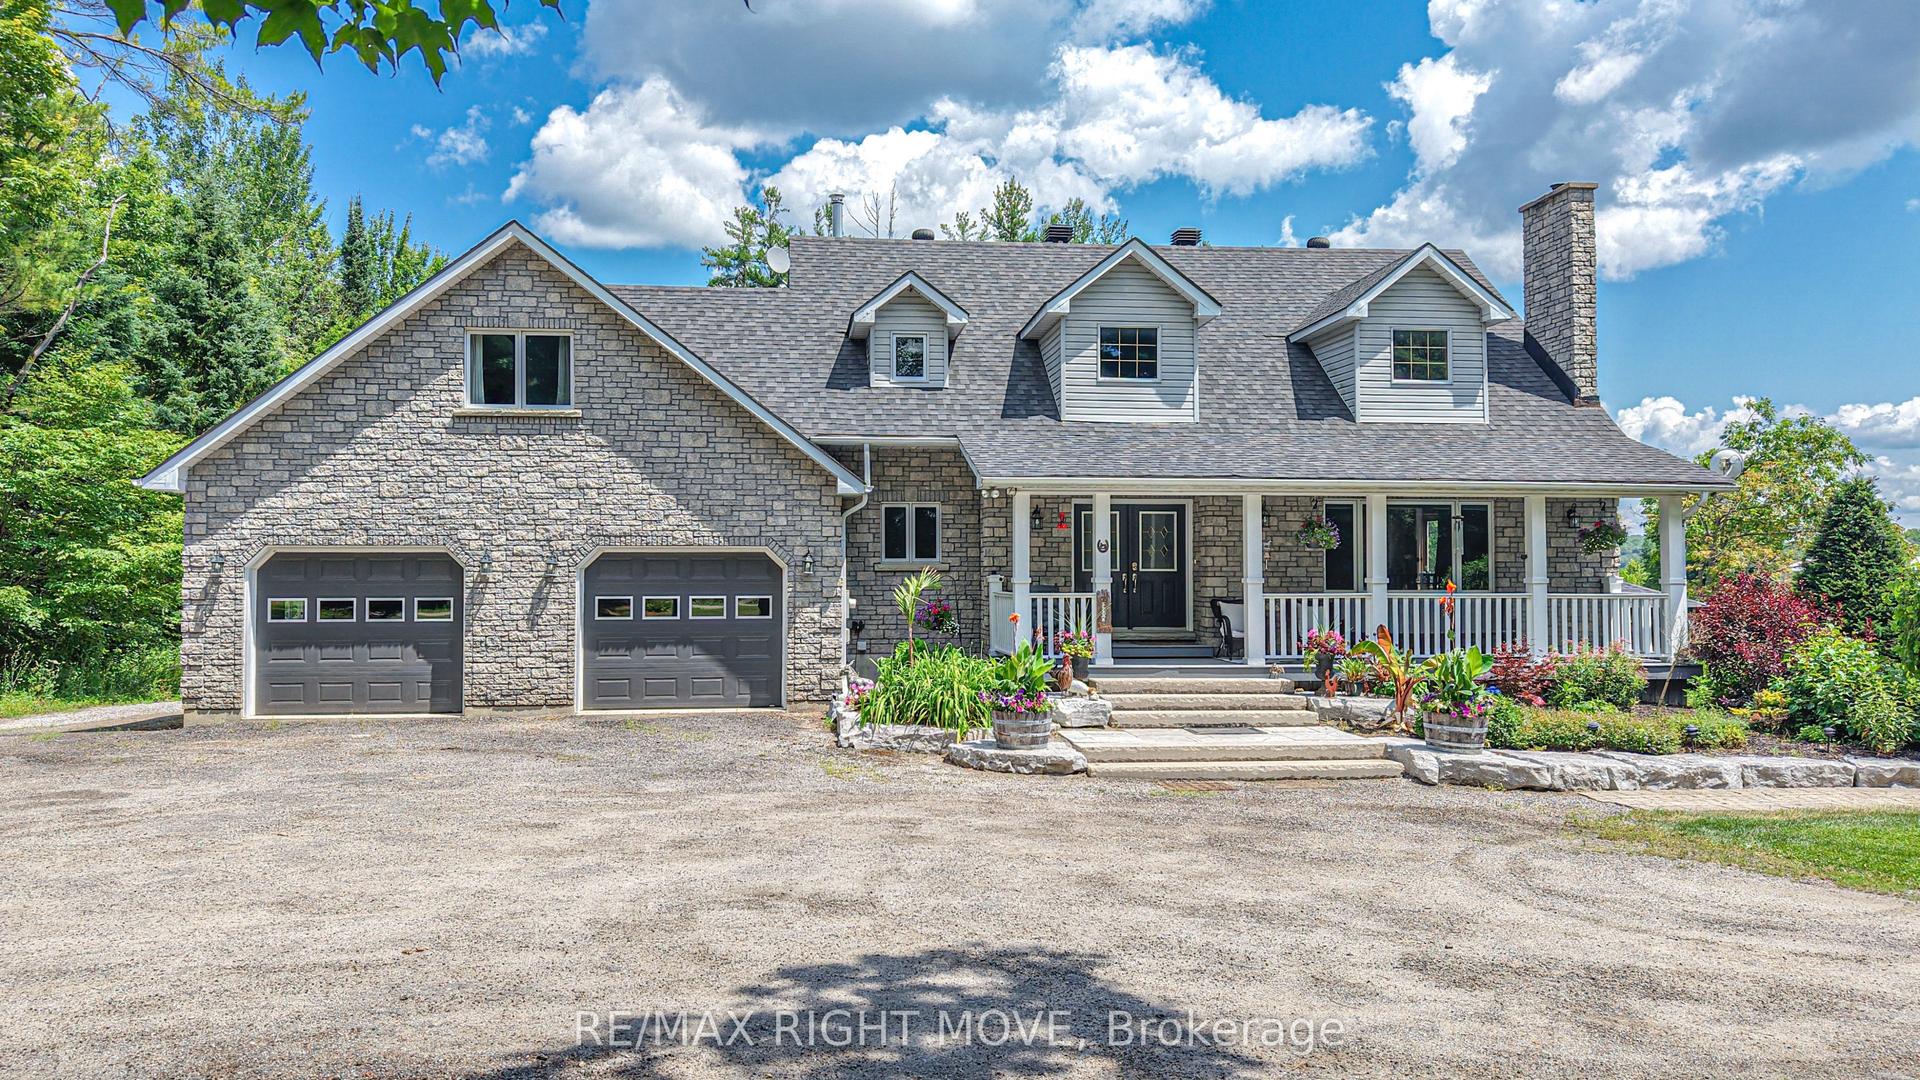
Custom-built 4-bedroom home with luxurious finishes. Families thrive among top-notch schools, cycling pathways, & urban conveniences. Stunning kitchen boasts waterfall island, premium appliances, wine fridge. Backyard nature spa: Swimming pool & hot tub surround landscaped seating areas. Skylight, floor-to-ceiling windows brighten throughout. Secluded dining area nearby stylish curved wall surrounds powder rm. Unwind in primary bedroom with walk-in closet, spacious en-suite. Dedicated office space, laundry room. 4 gas fireplaces warm lounges, bedroom, and finished lower level. Two additional bright bedrooms on lower level and four-piece bathroom ideal guest suites or in-law suite. Storage room with work-bench and garage parking for two. Make the most of Ottawa's four seasons in a home that has it all - surrounded by greenery and cycling paths, while still a short drive downtown. Close to schools, parks, groceries, and shopping. Speedy commute to NRC, Montfort Hospital, and La Cite.
PoolGarageIn-law Suite
Rooms
Main Floor
| Living Room | 6.32 × 5.23 m | |
| Dining Room | 3.81 × 3.30 m | |
| Kitchen | 6.30 × 3.00 m | |
| Bathroom | 2.44 × 1.27 m | 2 Pc Bath |
| Primary Bedroom | 5.51 × 4.04 m | |
| Bathroom | 3.30 × 3.30 m | 4 Pc Ensuite |
| Bedroom | 3.20 × 2.97 m | |
| Laundry | 2.13 × 1.70 m |
Lower
| Family Room | 11.89 × 6.68 m | |
| Bedroom | 6.96 × 3.12 m | |
| Bedroom | 4.72 × 3.02 m | |
| Bathroom | 2.64 × 2.62 m | |
| Utility Room | 6.48 × 6.50 m |
Features
- Primary Bedroom - Main Floor
- Storage
- Full
- Finished
- Central Air
- Bungalow
Financials
Annual Taxes
$14,120.52
Estimated Rental Income
Entire property$2,600 – $3,800/mo
Rental yield1.4% – 2.1%
*Estimates based on comparable rentals in the area. Actual income may vary.
Market Data — Beacon Hill North - South and Area
Days on market82 days
Buyer's MarketSeller's Market
Based on active listings in Beacon Hill North - South and Area. Data updates daily.
Our estimate for this home
Estimated range
$1.56M – $1.81M
Mid-point $1.68M · ~$611/sqft
How this listing compares
$1.56MList · $2.18M$1.81M
High confidence·Based on 15912 gta-wide comparables
Estimated range is generated automatically from active comparables and is for informational purposes only. Not an appraisal — contact Aman for a full comparative market analysis that factors in condition, renovations, and positioning.
Getting around
How walkable, bikeable, and transit-friendly this neighbourhood is.
61
/ 100
Walk Score
Somewhat Walkable
38
/ 100
Transit Score
Some Transit
53
/ 100
Bike Score
Bikeable
Scores are estimates based on neighbourhood data and are for informational purposes only.
MLS® data courtesy of the Toronto Regional Real Estate Board (TRREB).
The information provided herein must only be used by consumers that have a bona fide interest in the purchase, sale, or lease of real estate and may not be used for any commercial purpose or any other purpose. Listing information is deemed reliable but is not guaranteed accurate by the Toronto Regional Real Estate Board, the listing brokerage, or this website. The trademarks REALTOR®, REALTORS® and the REALTOR® logo are controlled by The Canadian Real Estate Association (CREA) and identify real estate professionals who are members of CREA. MLS®, Multiple Listing Service®, and the associated logos are owned by CREA. Not intended to solicit properties currently listed for sale or buyers under contract.
You may also like
More homes in Beacon Hill North - South and Area
Hand-picked listings with a similar price range and style.
For SaleJust listed
$1,980,000
Detached
est. $8,680/mo
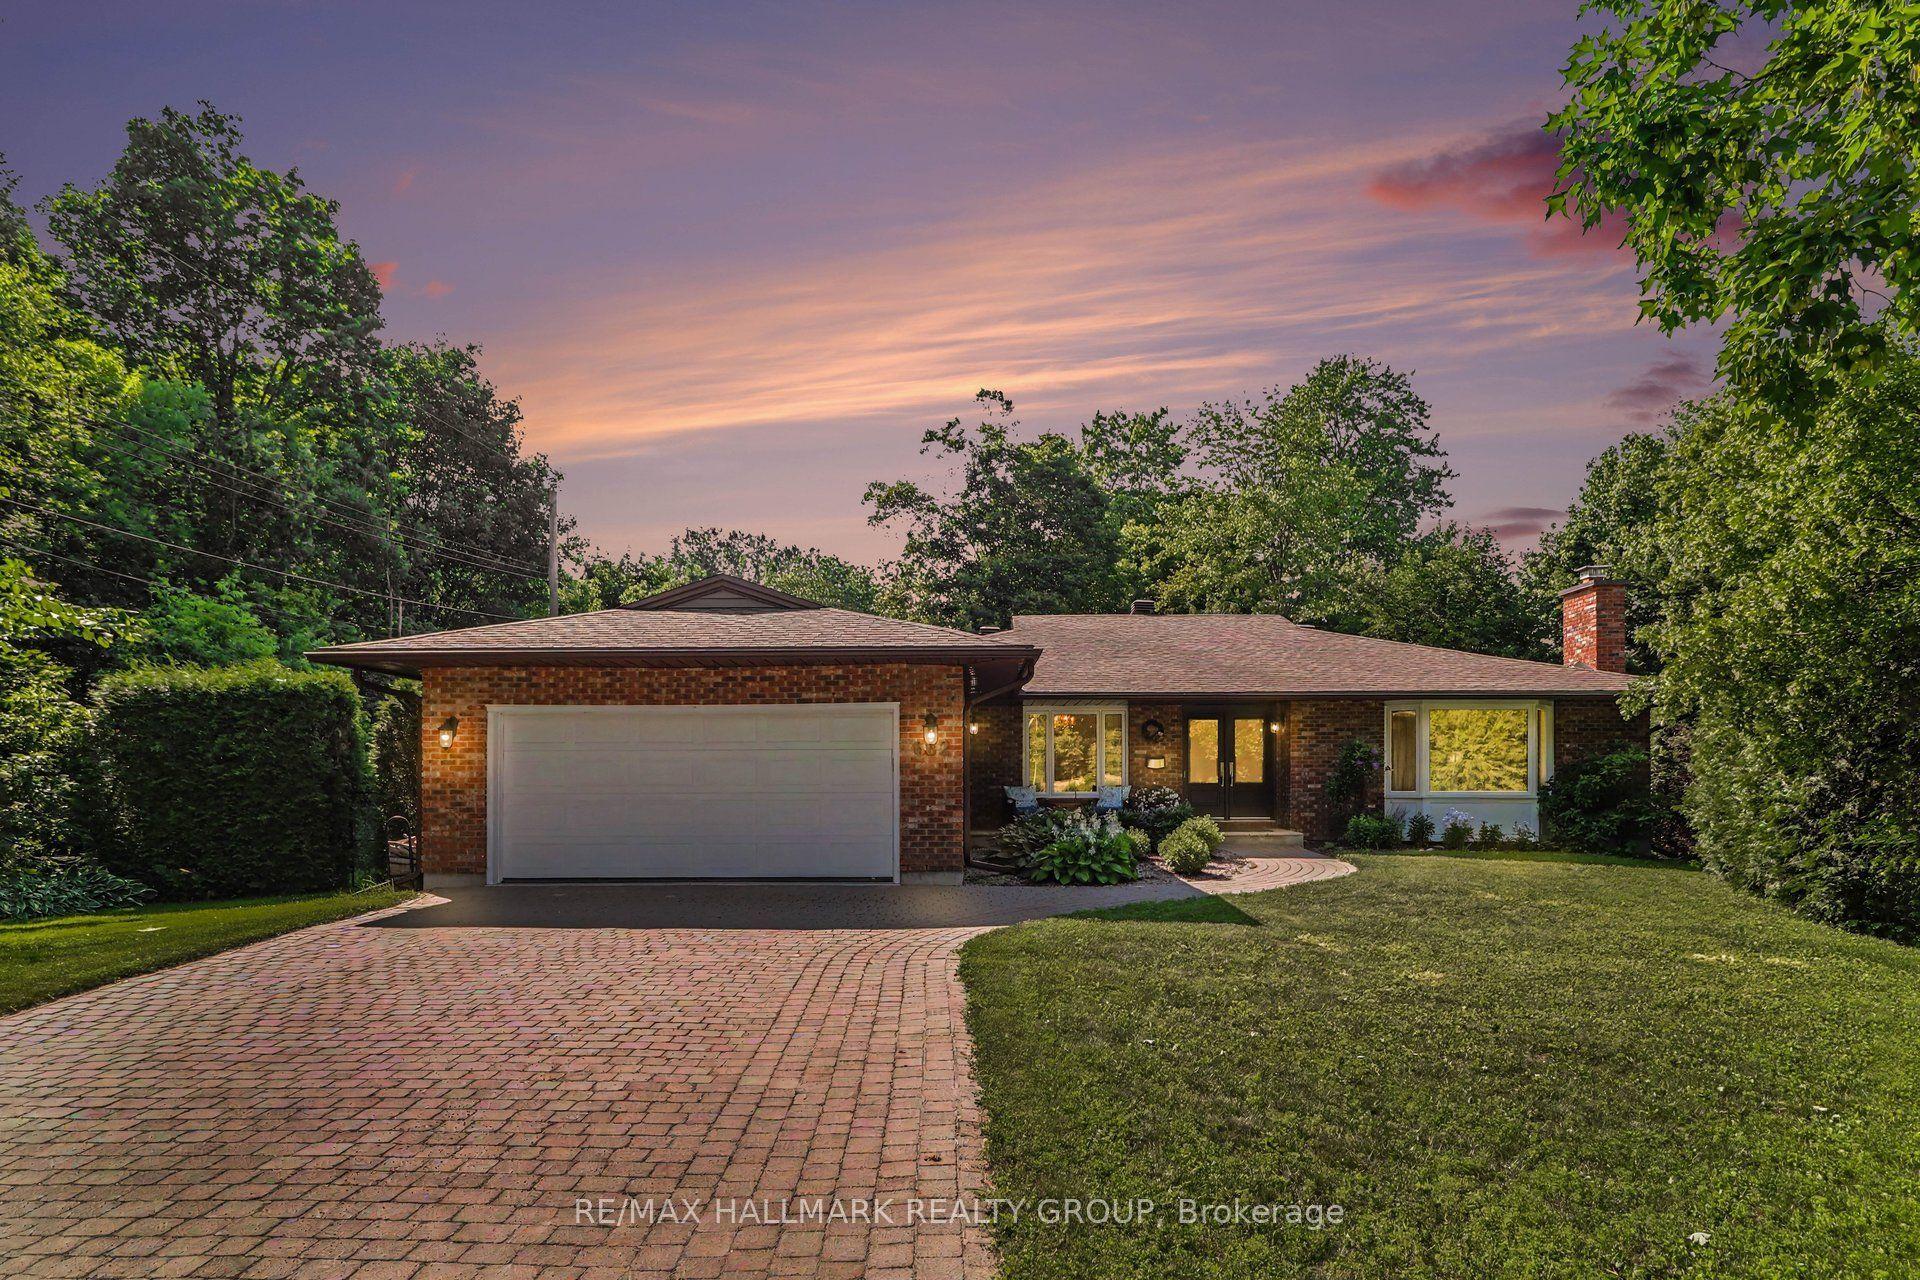
682 Kama Place, 2101 - Rothwell Heights
Beacon Hill North - South and Area, ON
3+3 bd
3 ba
2,750
6
MLS# X13564832Re/Max Hallmark Realty Group
WhatsApp Aman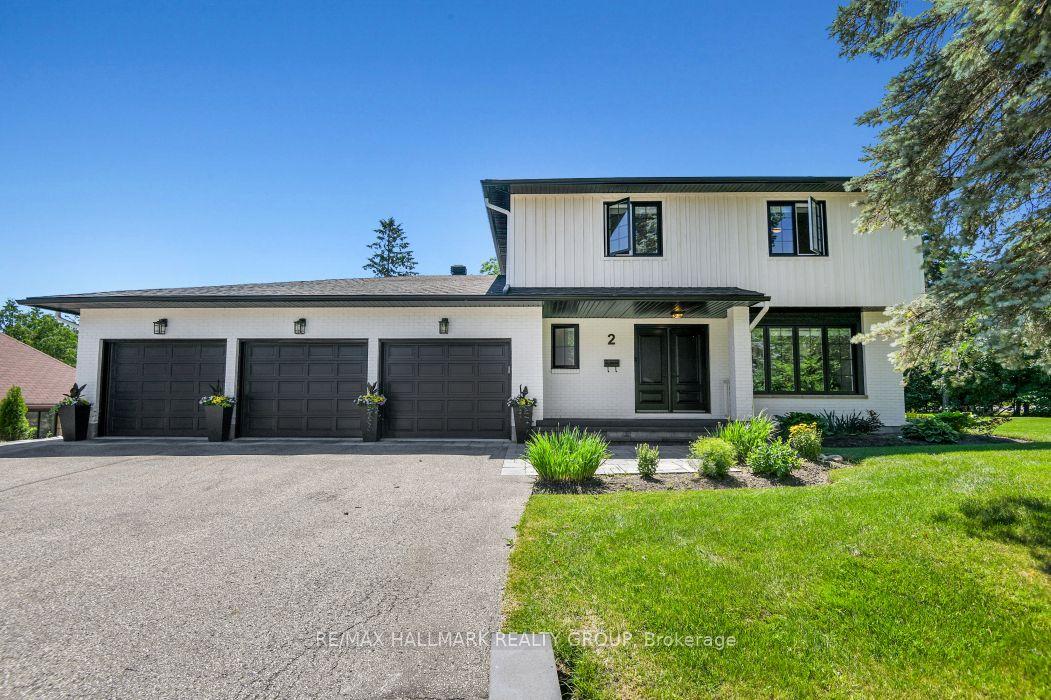
For Sale16 days ago
$2,330,000
Detached
est. $10,215/mo
2 Swans Way N, 2101 - Rothwell Heights
Beacon Hill North - South and Area, ON
5+1 bd
5 ba
2,750
7
MLS# X13501132Re/Max Hallmark Realty Group
WhatsApp Aman