For Sale
Just Listed
682 Kama Place
2101 - Rothwell Heights, Beacon Hill North - South and Area, ON
$1,980,000
3+3Bd
3Ba
2,750+sqft
6Parking
66.97 x 239.7 ftlot
$720/sqft
DetachedMLS# X13564832Listed 2026-07-150 DOM
Heating
Water Heater Owned
Cooling
Central Vacuum
Basement
Finished
Just listed! New listings in Beacon Hill North - South and Area often receive offers within the first week.
About this home
Tucked at the end of a private cul-de-sac in Rothwell Heights, 682 Kama Place solves a different problem depending on where you're standing - and solves it well either way. For those leaving a large family home, it means never climbing a staircase again. Three bedrooms, two full bathrooms, and laundry all live on the main floor. The primary suite has its own fireplace and full ensuite - smaller never means lesser. For growing families moving up from a neighbouring street, it means a fully finished lower level - bedroom, full bath, sauna, gym, craft room (both gym and craft rooms could be bedrooms)- built-in space to grow into, not out of.The kitchen is renovated with elegant choices and built-in SS appliances, and the living and dining rooms are sized for real entertaining, not a scaled-back version of it. The family room and solarium bring in light from every angle. Enjoy a cosy evening by the fireplace. And the court itself does double duty: quiet and private for anyone craving seclusion, safe enough for kids to ride bikes, shoot pucks, and play basketball right on the street. Outside, 0.4 acres of mature trees, a pond with a waterfall, a gazebo, and a maintenance-free deck - privacy without the upkeep. Double garage. Full interlock driveway.This is the answer for anyone who refuses to compromise on space, privacy, or the ability to gather people they love - whether you're leaving a large home behind or building toward one. 682 Kama Place doesn't ask you to give anything up. It just asks less of you to keep it. Rothwell Heights sits minutes from the Ottawa River, with NCC pathways for cycling and walking right along the shore. Top-rated schools, walk to parks and tennis courts. Beechwood Village's boutiques and restaurants, and downtown Ottawa are all a short drive away - with almost none of the traffic or density that usually comes with that convenience.
GarageRenovatedCul-de-sacFireplace
Rooms
Main Floor
| Foyer | 1.97 × 1.52 m | French Doors |
| Living Room | 5.99 × 4.25 m | Hardwood Floor Fireplace |
| Dining Room | 4.60 × 3.98 m | Hardwood Floor |
| Kitchen | 3.66 × 3.27 m | Breakfast Area |
| Family Room | 5.29 × 4.92 m | Brick Fireplace Gas Fireplace W/O To Deck |
| Solarium | 7.48 × 2.50 m | |
| Laundry | 3.28 × 2.31 m | Access To Garage |
| Primary Bedroom | 7.42 × 4.03 m | Fireplace W/O To Deck |
| Bathroom | 3.62 × 3.13 m | 5 Pc Ensuite |
| Bedroom 2 | 3.70 × 3.14 m | |
| Bedroom 3 | 3.70 × 3.07 m | |
| Bathroom | 3.13 × 1.50 m | 4 Pc Bath |
| Breakfast | 4.91 × 2.76 m |
Basement
| Recreation | 10.11 × 7.96 m | |
| Bedroom 4 | 5.72 × 4.05 m | Large Closet Pedestal Sink |
| Exercise Room | 6.36 × 4.94 m | |
| Office | 3.54 × 3.34 m | |
| Bathroom | 3.90 × 2.50 m | Sauna 4 Pc Bath |
| Other | 2.92 × 1.83 m | |
| Utility Room | 5.81 × 5.33 m |
Features
- Auto Garage Door Remote
- Carpet Free
- Central Vacuum
- Primary Bedroom - Main Floor
- Sauna
- Water Heater Owned
- Landscape Lighting
- Landscaped
- Lawn Sprinkler System
- Private Pond
- Deck
- Finished
- Central Air
- Bungalow
Financials
Annual Taxes
$12,772.17
Estimated Rental Income
Entire property$3,200 – $4,800/mo
Basement apartment$1,800 – $2,500/mo
Rental yield1.9% – 2.9%
*Estimates based on comparable rentals in the area. Actual income may vary.
Market Data — Beacon Hill North - South and Area
Days on market0 days
Buyer's MarketSeller's Market
Based on active listings in Beacon Hill North - South and Area. Data updates daily.
Our estimate for this home
Estimated range
$1.54M – $1.79M
Mid-point $1.67M · ~$607/sqft
How this listing compares
$1.54MList · $1.98M$1.79M
High confidence·Based on 16706 gta-wide comparables
Estimated range is generated automatically from active comparables and is for informational purposes only. Not an appraisal — contact Aman for a full comparative market analysis that factors in condition, renovations, and positioning.
Getting around
How walkable, bikeable, and transit-friendly this neighbourhood is.
51
/ 100
Walk Score
Somewhat Walkable
42
/ 100
Transit Score
Some Transit
55
/ 100
Bike Score
Bikeable
Scores are estimates based on neighbourhood data and are for informational purposes only.
MLS® data courtesy of the Toronto Regional Real Estate Board (TRREB).
The information provided herein must only be used by consumers that have a bona fide interest in the purchase, sale, or lease of real estate and may not be used for any commercial purpose or any other purpose. Listing information is deemed reliable but is not guaranteed accurate by the Toronto Regional Real Estate Board, the listing brokerage, or this website. The trademarks REALTOR®, REALTORS® and the REALTOR® logo are controlled by The Canadian Real Estate Association (CREA) and identify real estate professionals who are members of CREA. MLS®, Multiple Listing Service®, and the associated logos are owned by CREA. Not intended to solicit properties currently listed for sale or buyers under contract.
You may also like
More homes in Beacon Hill North - South and Area
Hand-picked listings with a similar price range and style.
For Sale3 months ago
$2,180,000
Detached
est. $9,557/mo
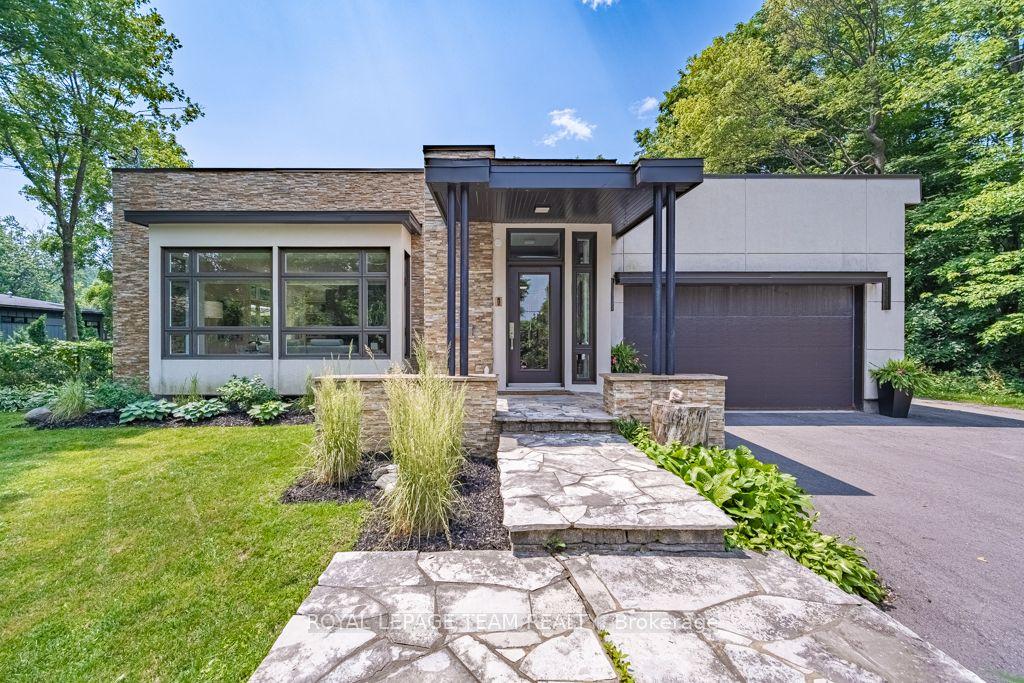
17 KAYMAR Drive, 2101 - Rothwell Heights
Beacon Hill North - South and Area, ON
2+2 bd
3 ba
2,750
6
MLS# X13039554Royal Lepage Team Realty
WhatsApp Aman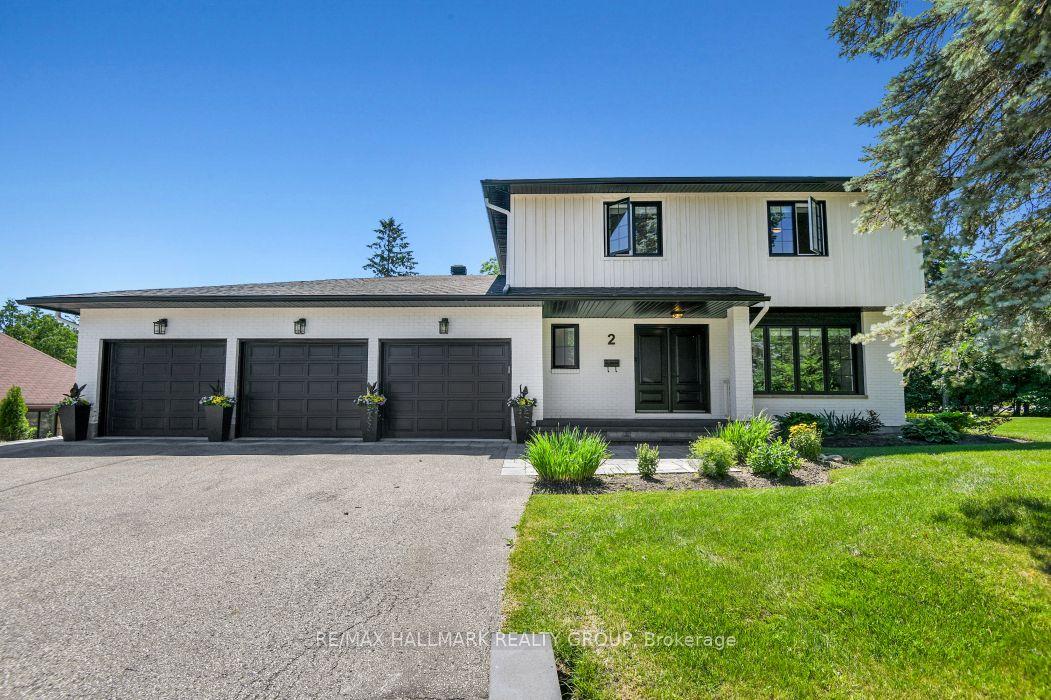
For Sale16 days ago
$2,330,000
Detached
est. $10,215/mo
2 Swans Way N, 2101 - Rothwell Heights
Beacon Hill North - South and Area, ON
5+1 bd
5 ba
2,750
7
MLS# X13501132Re/Max Hallmark Realty Group
WhatsApp Aman
