For Sale
16 Matachewan Road
Manitouwadge, ON
$175,000
3Bd
2Ba
900+sqft
74.64 ft frontagelot
$194/sqft
DetachedMLS# X13502724Listed 2026-06-29102 DOM
Basement
Partially Finished
On the market for 102 days — longer than average. The seller may be open to negotiation.
About this home
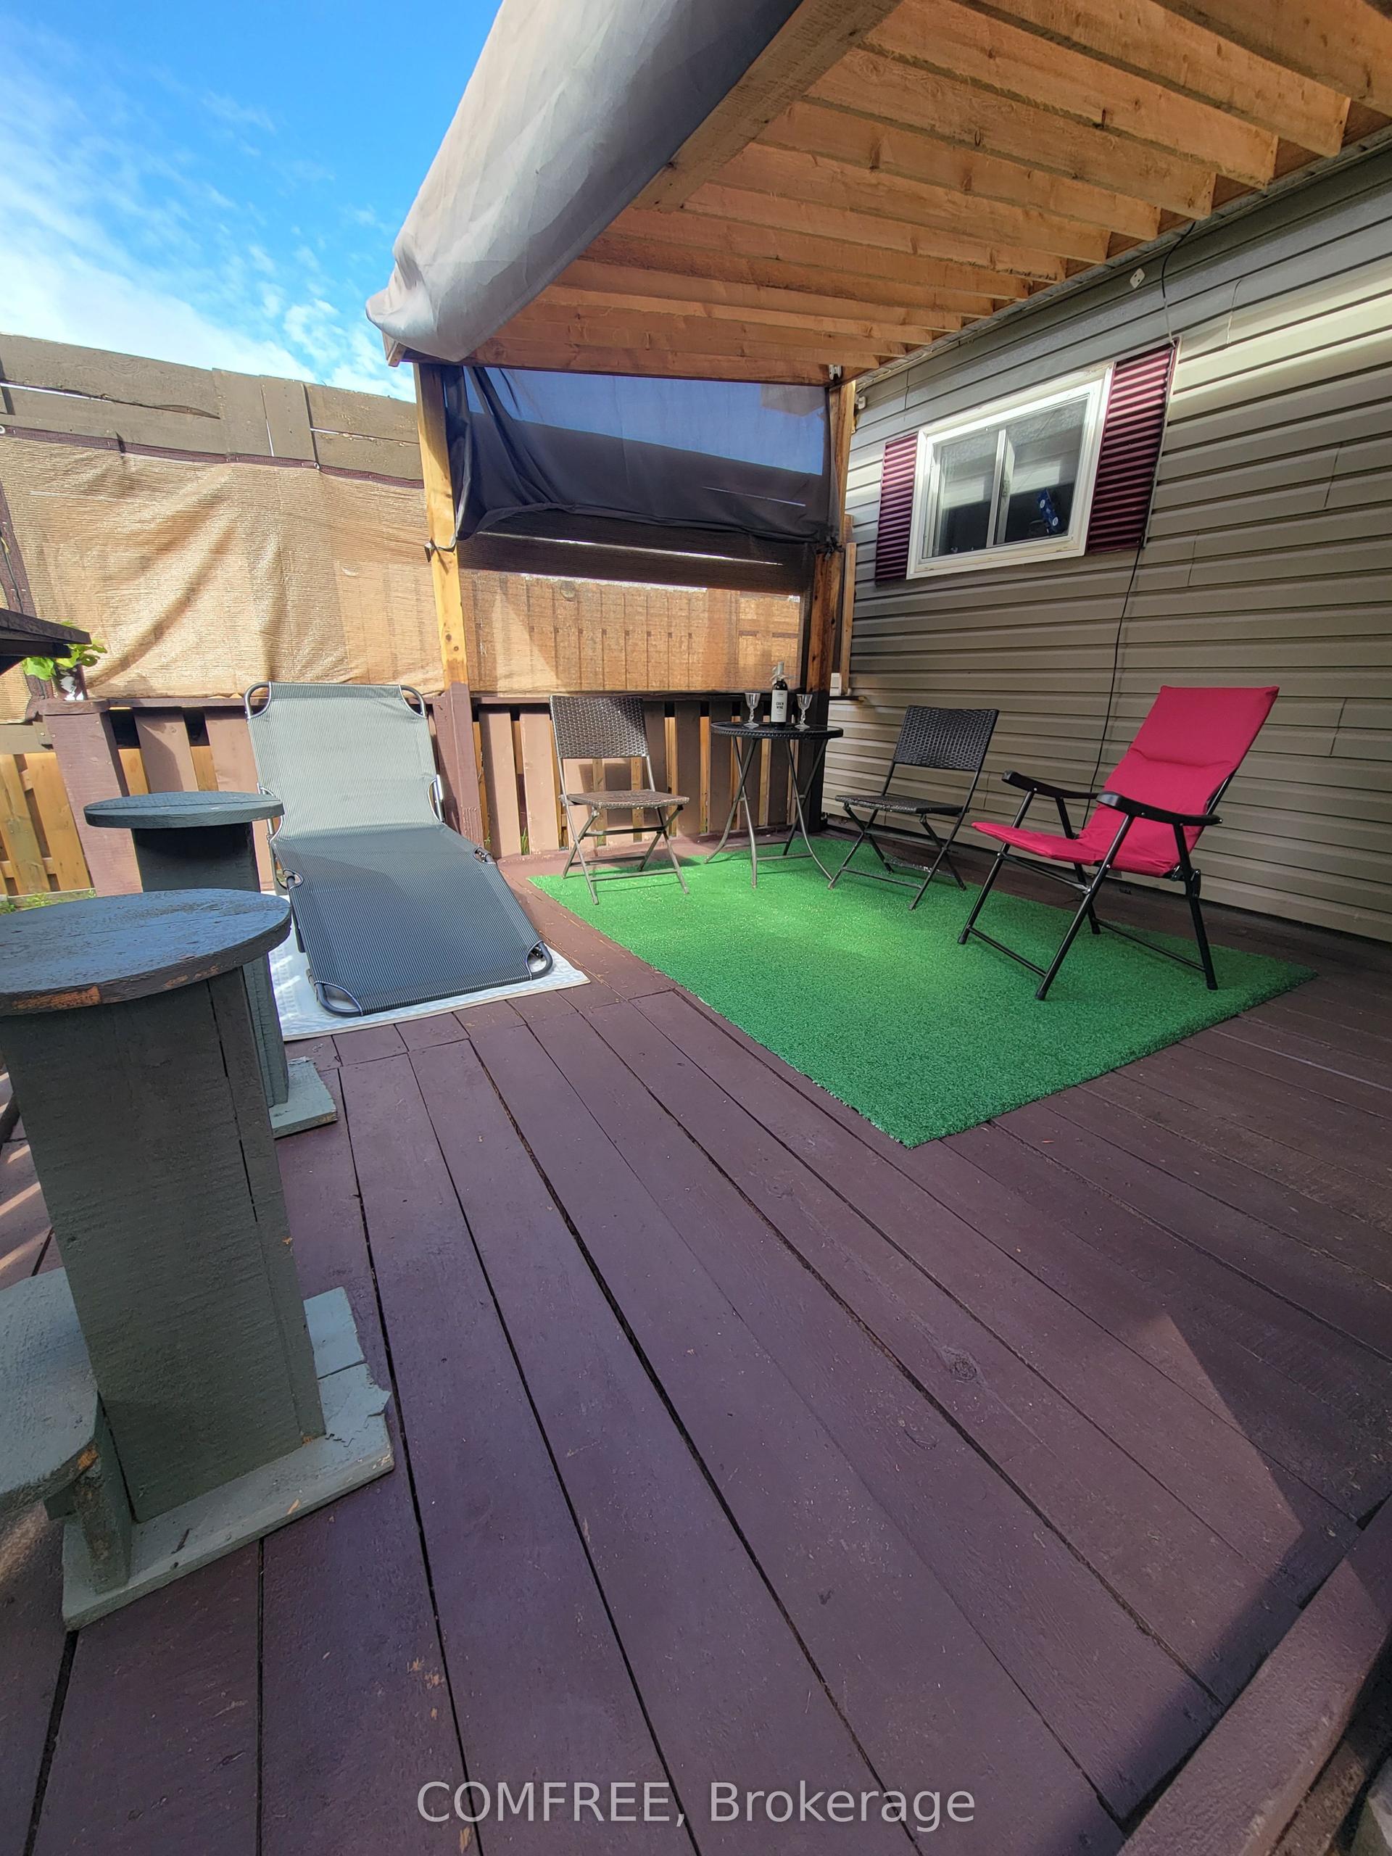
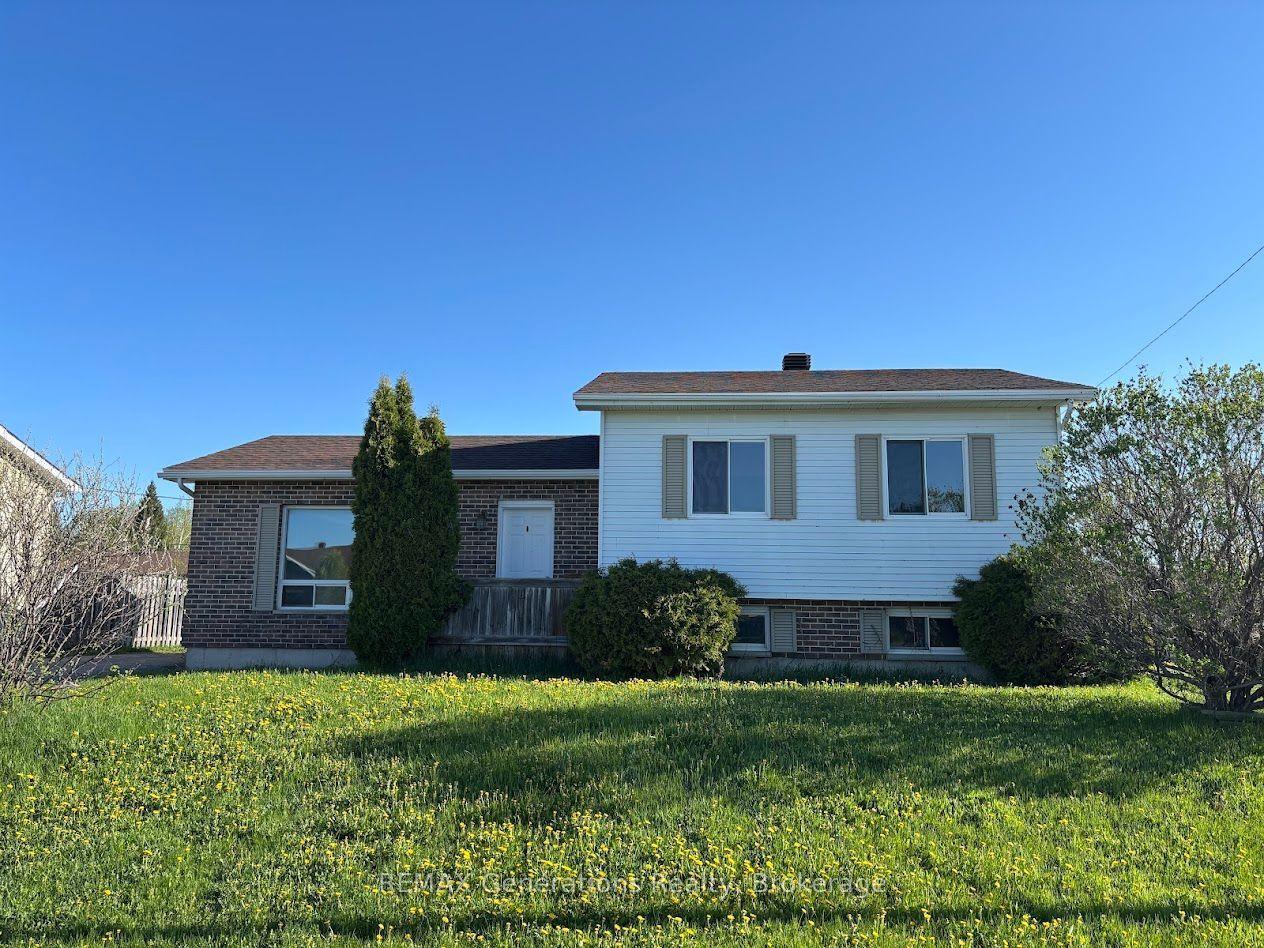
16 Matachewan Road is an exceptional home offering space, beautiful updates, and a picturesque setting backing onto a mature forest. The bright and inviting main floor features a spacious living room with a stunning oversized picture window, refreshed with new flooring and paint in 2024, a dedicated dining area perfect for hosting family and friends, and a functional kitchen complete with stainless steel appliances, ample cabinetry, and peaceful views of the backyard greenspace. Upstairs, you'll find three generously sized bedrooms, all featuring new flooring installed in approximately 2023, along with a 4-piece bathroom. The basement expands your living space with a large finished recreation room, a cozy 3-piece bathroom featuring heated tile flooring, a versatile bonus room ideal for a home office, gym, or hobby space, a storage/furnace room, and a laundry room complete with a convenient laundry chute. Step outside to enjoy the sunny deck overlooking the fully fenced backyard and flora. A storage shed and ample parking complete this fantastic property. Combining functional living space with thoughtful updates and a beautiful natural setting, this is a home you won't want to miss!
Rooms
Main Floor
| Living Room | 6.12 × 3.35 m | |
| Kitchen | 4.88 × 3.07 m |
Second Floor
| Bathroom | 4pce |
Upper
| Primary Bedroom | 3.07 × 3.07 m | |
| Bedroom | 3.38 × 2.44 m | |
| Bedroom 2 | 3.05 × 2.46 m |
Lower
| Recreation | 5.49 × 3.69 m |
Basement
| Other | 5.18 × 3.72 m | |
| Laundry | 2.44 × 2.76 m | |
| Other | 3pce |
Features
- Storage
- Other
- Deck
- Full
- Partially Finished
- None
- Sidesplit
Financials
Annual Taxes
$4,121.54
Estimated Rental Income
Entire property$3,200 – $4,800/mo
Basement apartment$1,800 – $2,500/mo
Rental yield21.9% – 32.9%
*Estimates based on comparable rentals in the area. Actual income may vary.
Market Data — Manitouwadge
Days on market102 days
Buyer's MarketSeller's Market
Based on active listings in Manitouwadge. Data updates daily.
Getting around
How walkable, bikeable, and transit-friendly this neighbourhood is.
61
/ 100
Walk Score
Somewhat Walkable
44
/ 100
Transit Score
Some Transit
41
/ 100
Bike Score
Somewhat Bikeable
Scores are estimates based on neighbourhood data and are for informational purposes only.
MLS® data courtesy of the Toronto Regional Real Estate Board (TRREB).
The information provided herein must only be used by consumers that have a bona fide interest in the purchase, sale, or lease of real estate and may not be used for any commercial purpose or any other purpose. Listing information is deemed reliable but is not guaranteed accurate by the Toronto Regional Real Estate Board, the listing brokerage, or this website. The trademarks REALTOR®, REALTORS® and the REALTOR® logo are controlled by The Canadian Real Estate Association (CREA) and identify real estate professionals who are members of CREA. MLS®, Multiple Listing Service®, and the associated logos are owned by CREA. Not intended to solicit properties currently listed for sale or buyers under contract.
You may also like
More homes in Manitouwadge
Hand-picked listings with a similar price range and style.
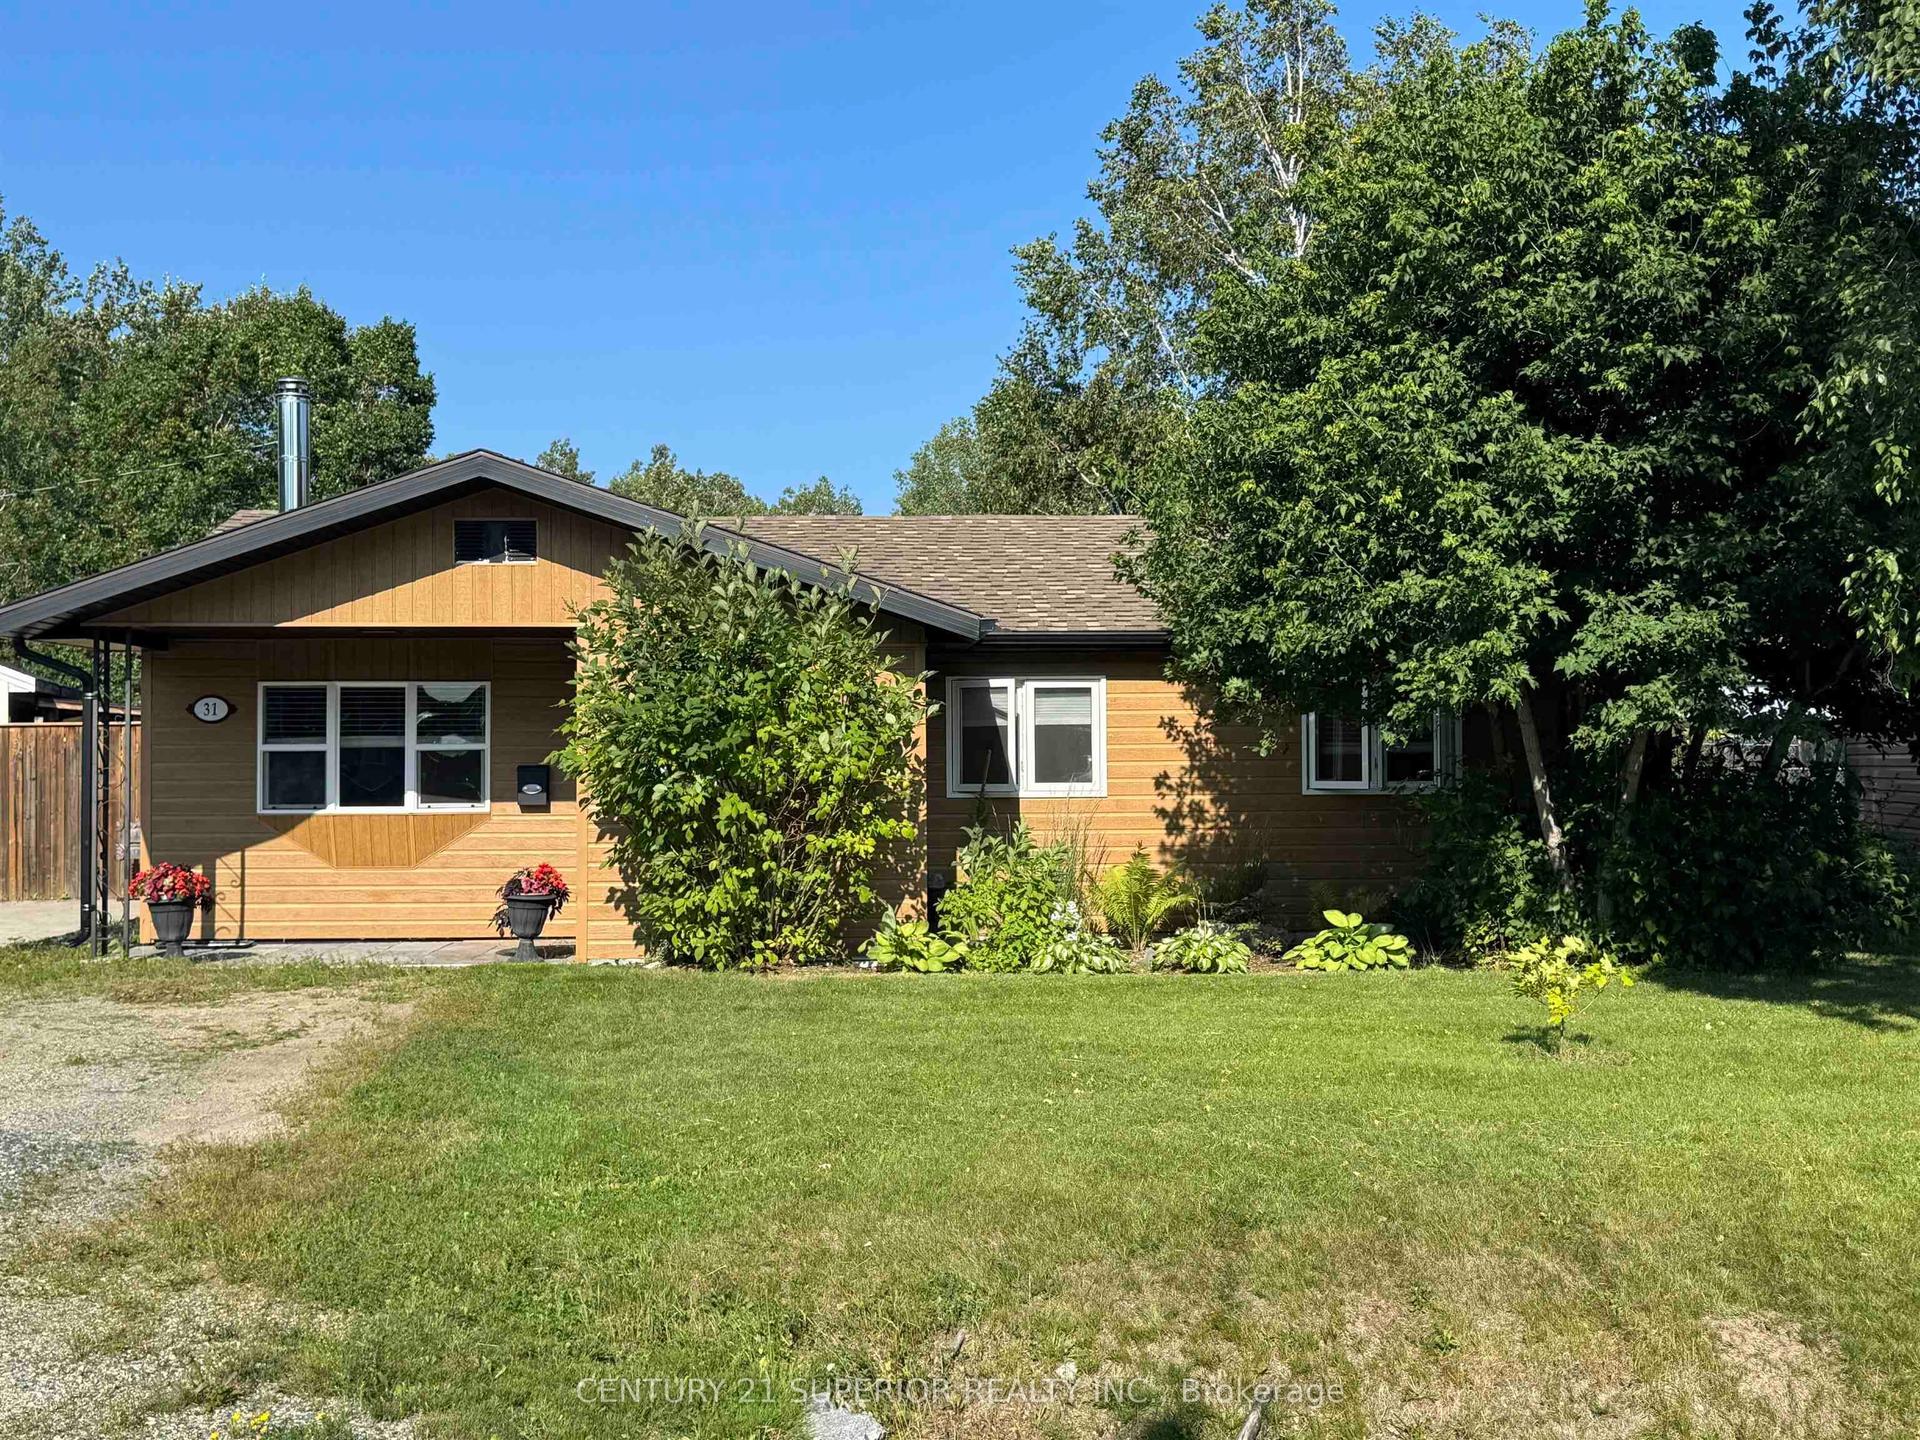
For Sale16 days ago
$215,000
Detached
est. $956/mo
31 Heron Drive
Manitouwadge, ON
3 bd
2 ba
1,300
7
MLS# X13825596Century 21 Superior Realty Inc.
WhatsApp Aman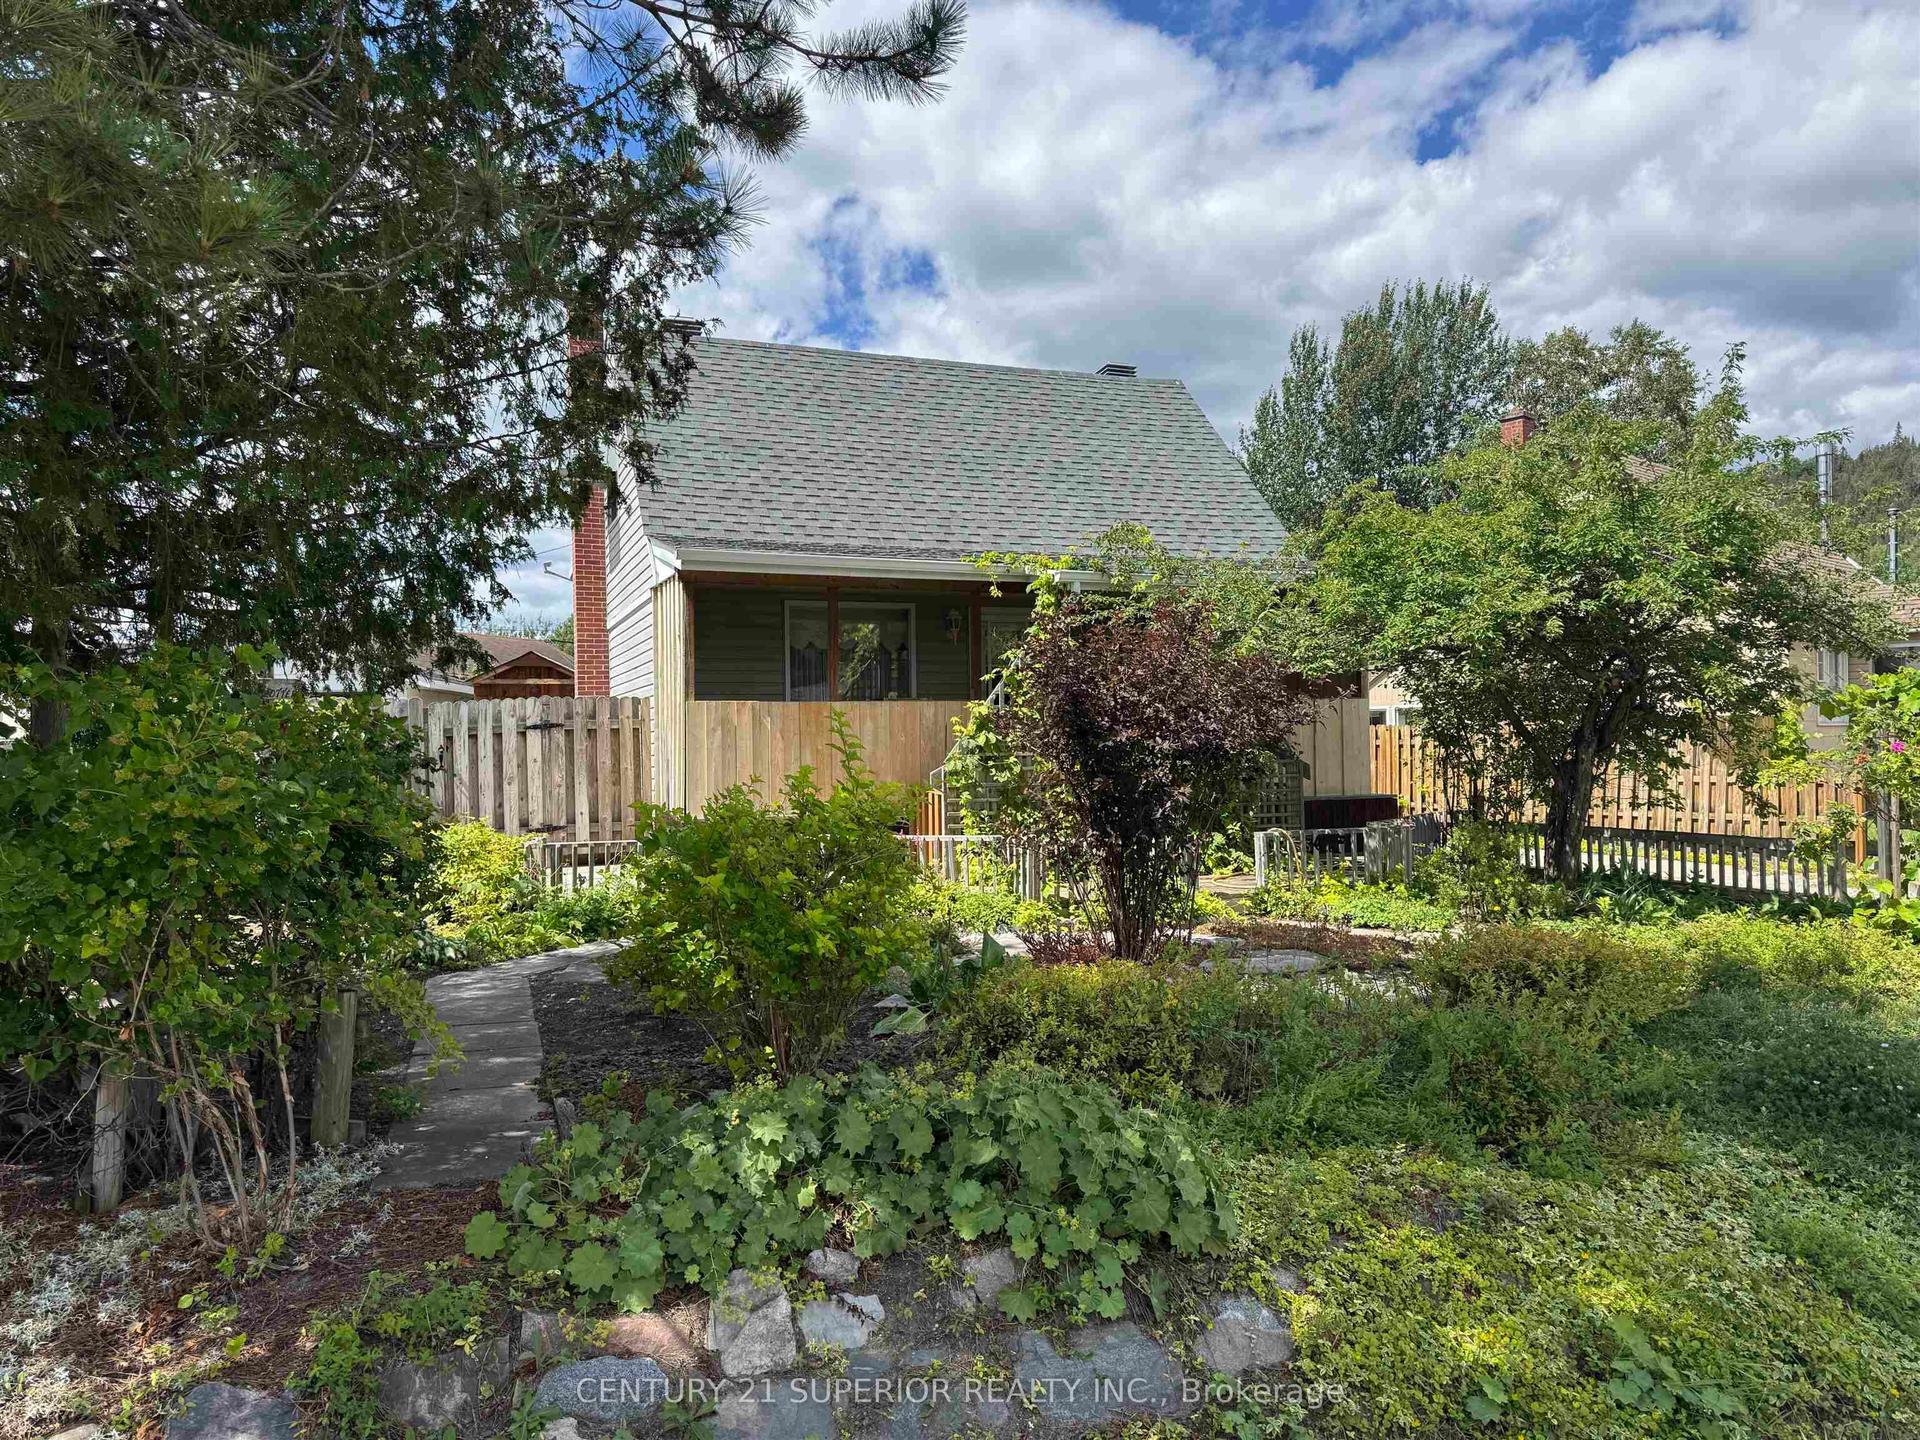
For Sale2 months ago
$147,900
Detached
est. $670/mo
20 Heron Drive
Manitouwadge, ON
2 bd
1 ba
900
—
MLS# X13646622Century 21 Superior Realty Inc.
WhatsApp Aman