For Sale
Open House Sat 15–17
935 Brodie Avenue
28 - City SouthWest, Kingston, ON
$699,900
4Bd
3Ba
1,750+sqft
6Parking
39.7 x 144.41 ftlot
$400/sqft
DetachedMLS# X13503422Listed 2026-06-3055 DOM
Heating
Water Heater Owned
Cooling
Central Air
Basement
Finished
On the market for 55 days — longer than average. The seller may be open to negotiation.
About this home
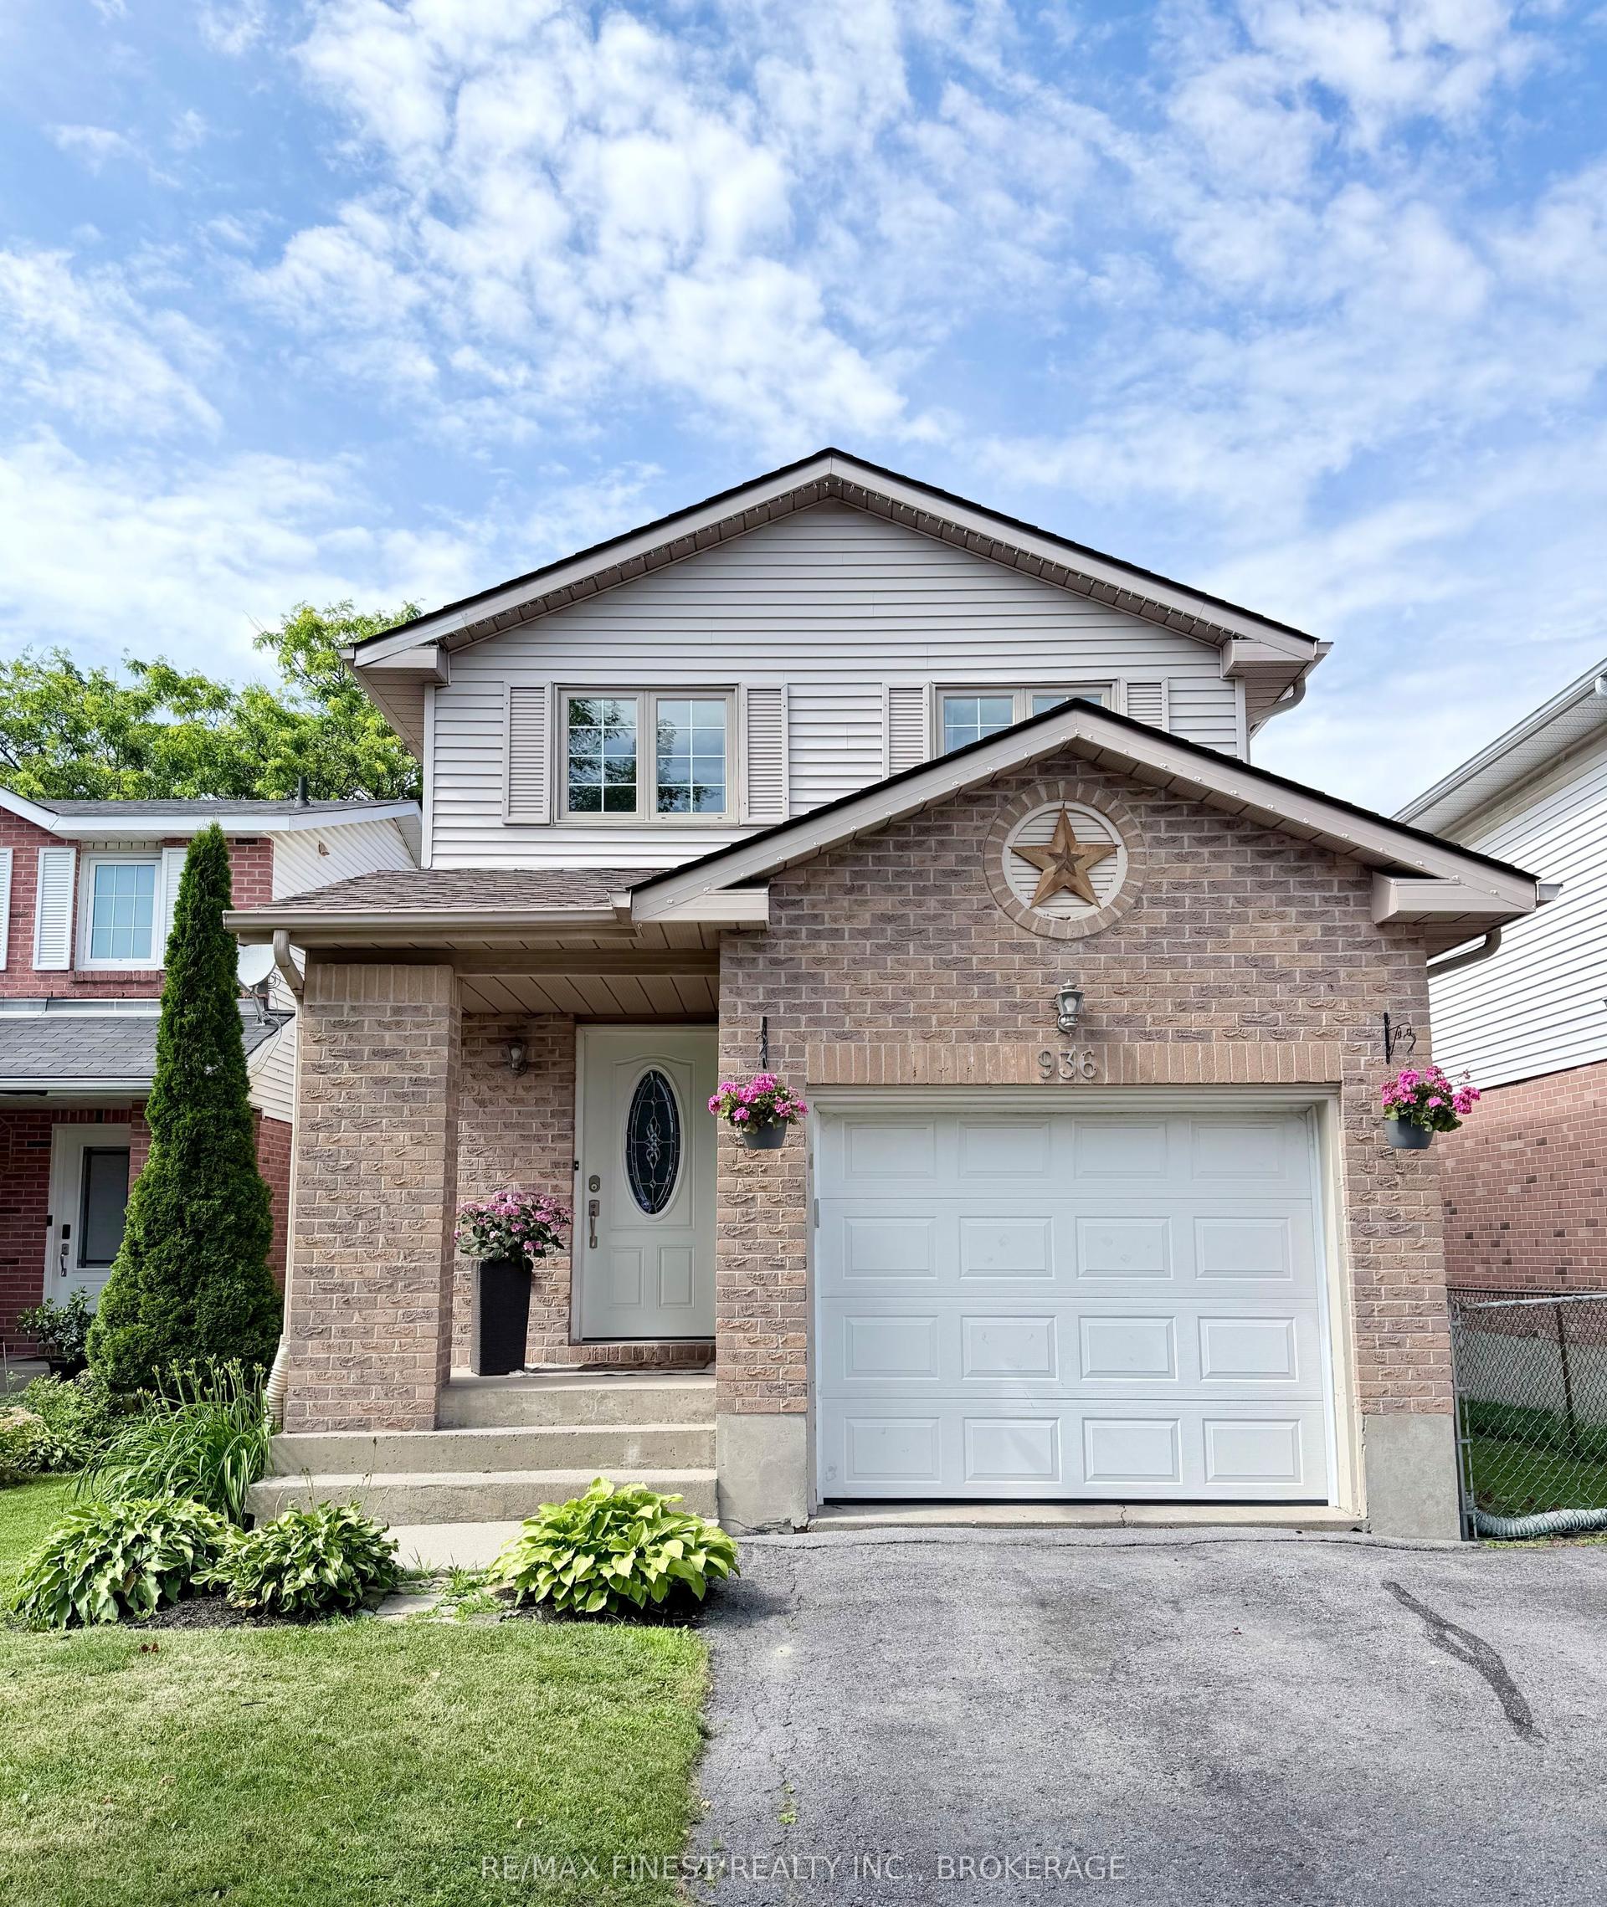
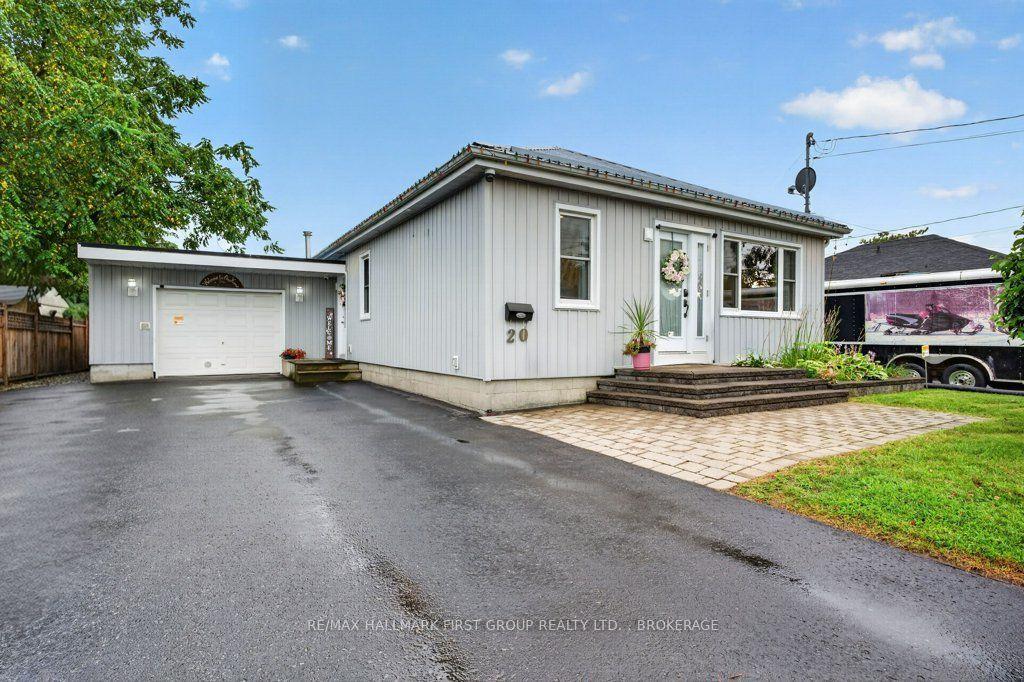
Welcome to 935 Brodie Avenue! This meticulously maintained and move-in ready 4-bedroom, 2.5-bathroom home is sure to impress. Step through the front door into a bright, spacious living room seamlessly connected to the dining area - perfect for entertaining or functional everyday living. The kitchen boasts stainless steel appliances, a gas range, and stylish white curved cabinetry. Down the hall, you will find three generously sized bedrooms and a full bathroom. A professionally completed garage conversion adds incredible versatility. Currently being used as the primary bedroom, this space features a large bedroom with an ensuite bathroom and walk-in closet - ideal for guests, a private retreat, or potential secondary suite with its own separate entrance and washer/dryer hookups. The fully finished basement contains a cozy living space and a large laundry area. Enjoy features such as newer California shutters and three gas fireplaces that centrepiece each living space. This home is beautifully landscaped front and back. Complete with an underground sprinkler system, back patio, deck and awning, gas BBQ hookups, this home is at the ready for all your relaxation or entertaining dreams! Tucked away on a quiet cul-de-sac, with a view of The Landings Golf Course, this home is conveniently located near access to Lake Ontario, Lakeshore Pool, public transit and multiple parks and schools, with easy access to shopping and downtown. Additional features include 200 amp electrical service and a water filtration system. Don't miss out - book your showing today!
PoolGarageCul-de-sac
Rooms
Main Floor
| Living Room | 3.66 × 4.75 m | |
| Kitchen | 4.06 × 3.66 m | |
| Dining Room | 2.82 × 3.84 m | |
| Breakfast | 2.01 × 2.53 m | |
| Primary Bedroom | 6.25 × 3.89 m | |
| Bathroom | 2.87 × 1.52 m |
Second Floor
| Bedroom | 3.84 × 2.87 m | |
| Bedroom | 3.12 × 3.66 m | |
| Bedroom | 3.07 × 3.66 m | |
| Bathroom | 2.41 × 2.90 m |
Basement
| Bathroom | 1.73 × 2.18 m | |
| Laundry | 3.40 × 3.28 m | |
| Recreation | 6.27 × 4.50 m |
Features
- Built-In Oven
- Countertop Range
- Primary Bedroom - Main Floor
- Storage
- Sump Pump
- Suspended Ceilings
- Water Heater Owned
- Water Meter
- Water Purifier
- Deck
- Landscaped
- Lawn Sprinkler System
- Patio
- Privacy
- Year Round Living
- Finished
- Partial Basement
- Central Air
- Backsplit 3
Financials
Annual Taxes
$4,610
Estimated Rental Income
Entire property$4,000 – $6,500/mo
Basement apartment$1,800 – $2,500/mo
Rental yield6.9% – 11.1%
*Estimates based on comparable rentals in the area. Actual income may vary.
Market Data — Kingston
Days on market55 days
Buyer's MarketSeller's Market
Based on active listings in Kingston. Data updates daily.
Getting around
How walkable, bikeable, and transit-friendly this neighbourhood is.
57
/ 100
Walk Score
Somewhat Walkable
48
/ 100
Transit Score
Some Transit
45
/ 100
Bike Score
Somewhat Bikeable
Scores are estimates based on neighbourhood data and are for informational purposes only.
MLS® data courtesy of the Toronto Regional Real Estate Board (TRREB).
The information provided herein must only be used by consumers that have a bona fide interest in the purchase, sale, or lease of real estate and may not be used for any commercial purpose or any other purpose. Listing information is deemed reliable but is not guaranteed accurate by the Toronto Regional Real Estate Board, the listing brokerage, or this website. The trademarks REALTOR®, REALTORS® and the REALTOR® logo are controlled by The Canadian Real Estate Association (CREA) and identify real estate professionals who are members of CREA. MLS®, Multiple Listing Service®, and the associated logos are owned by CREA. Not intended to solicit properties currently listed for sale or buyers under contract.
You may also like
More homes in Kingston
Hand-picked listings with a similar price range and style.
For Sale3 days ago
$678,800
Detached
est. $2,976/mo
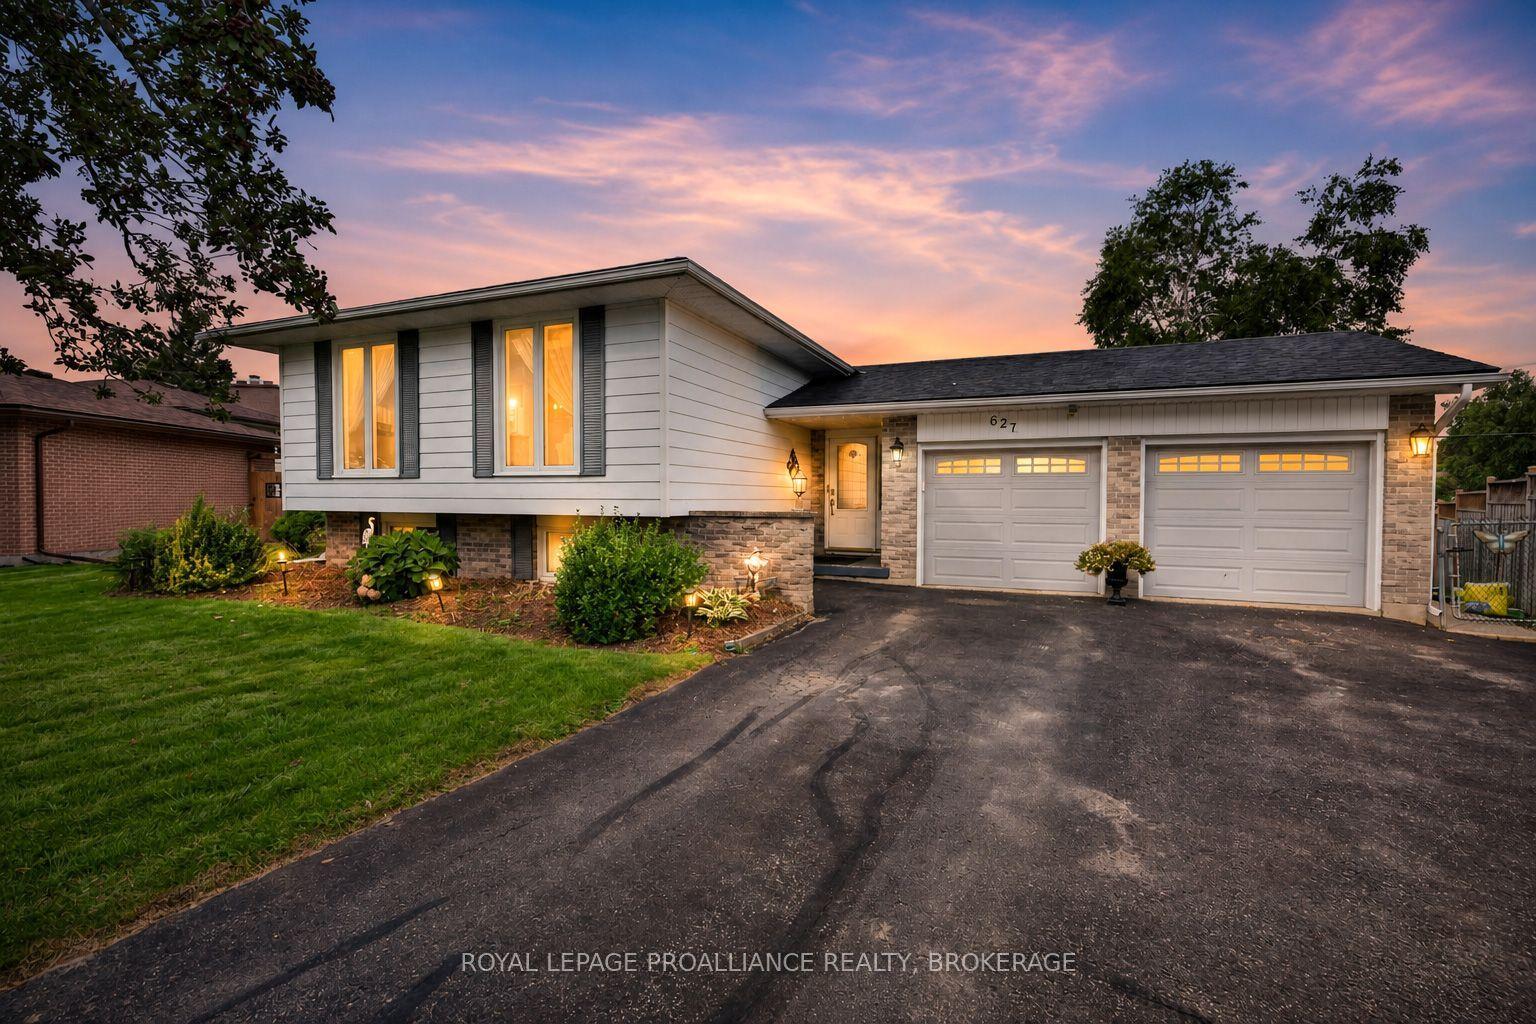
627 Stanford Street, 37 - South of Taylor-Kidd Blvd
Kingston, ON
3 bd
2 ba
1,300
6
MLS# X13701640Royal Lepage Proalliance Realty,…
WhatsApp Aman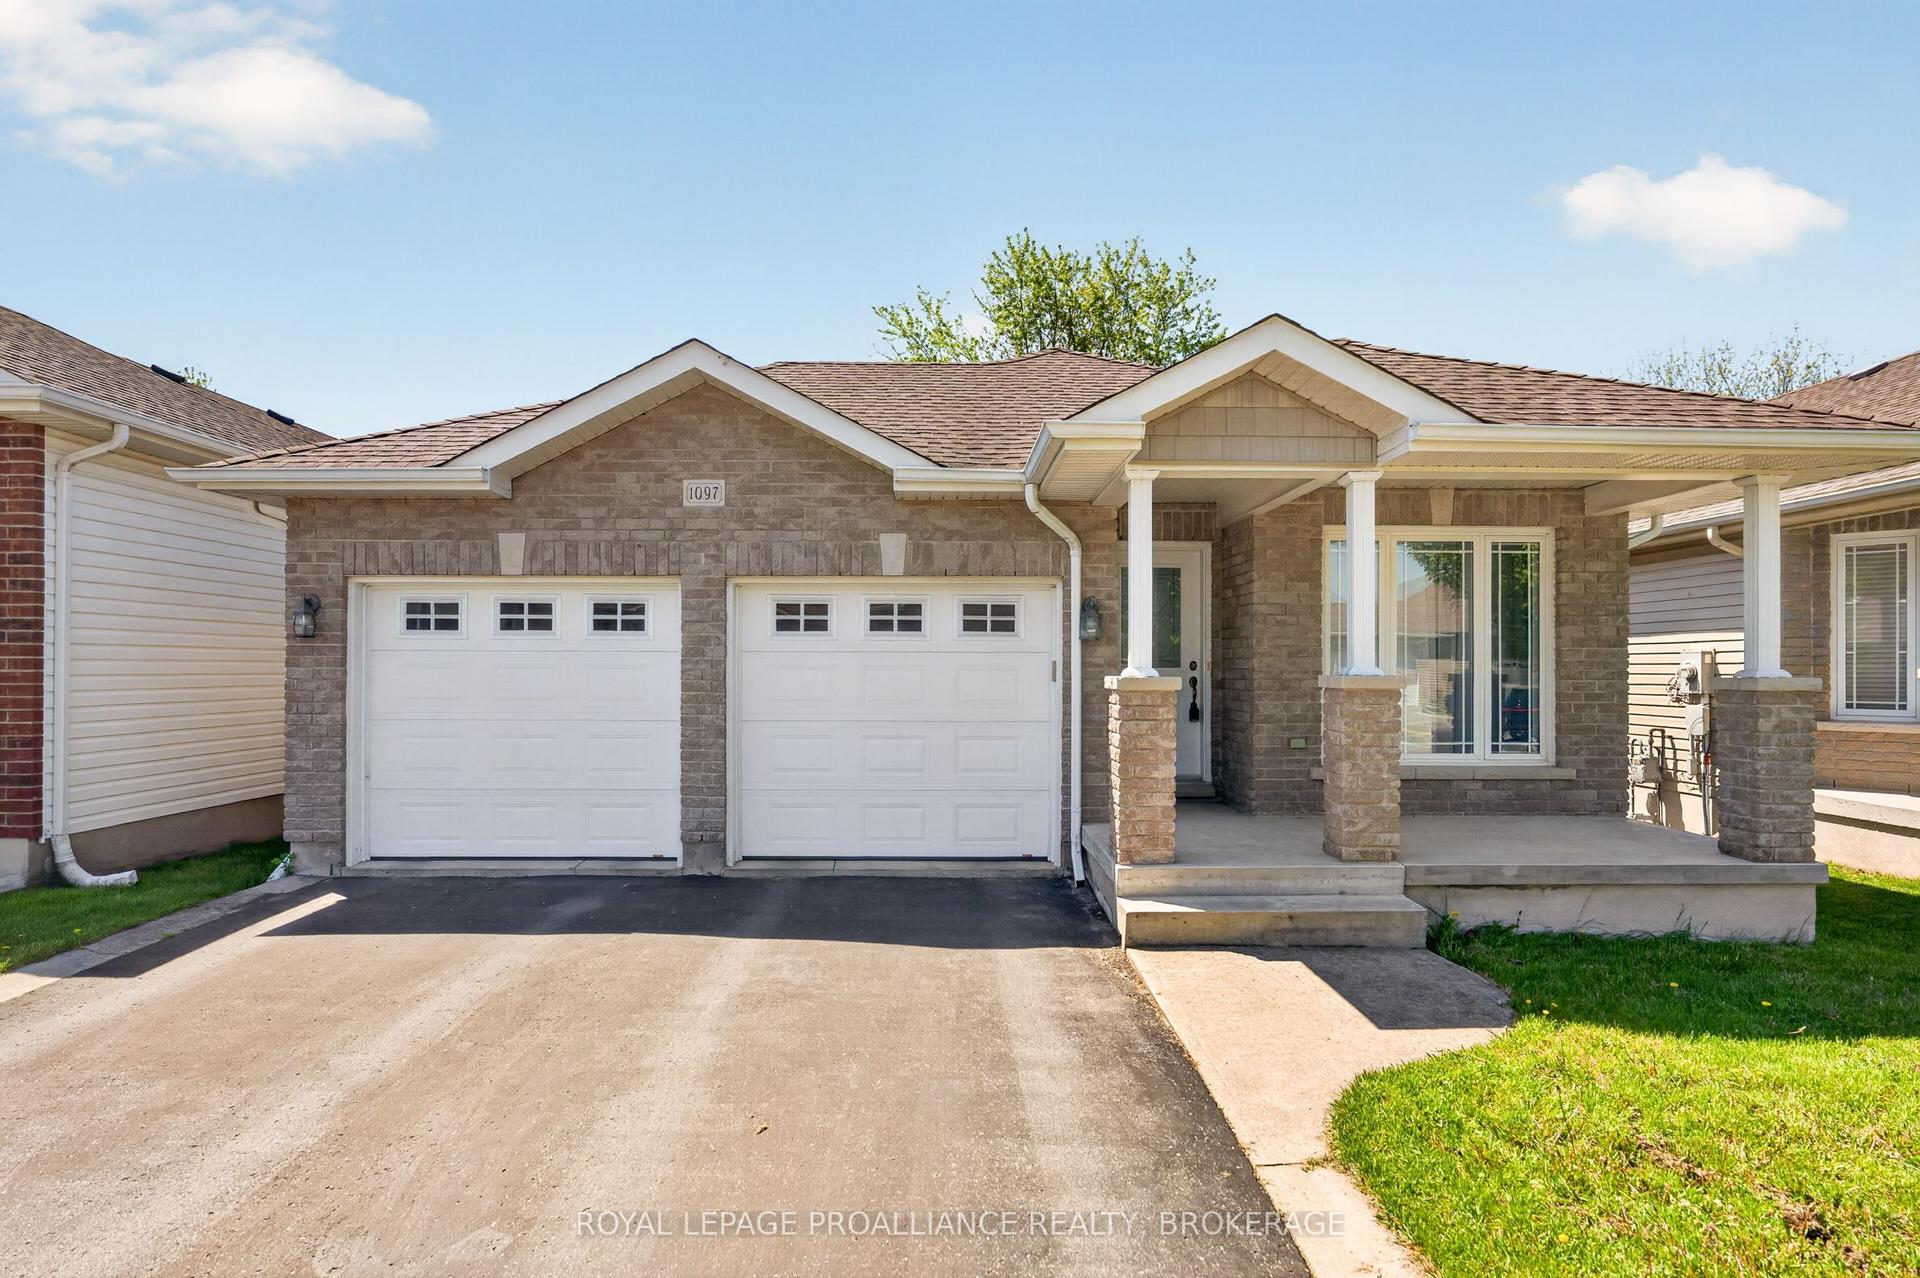
For Sale3 months ago
$799,900
Detached
est. $3,507/mo
1097 Crossfield Avenue, 42 - City Northwest
Kingston, ON
3+1 bd
3 ba
1,300
5
MLS# X13215714Royal Lepage Proalliance Realty,…
WhatsApp Aman