For Sale
240 Edgewater Boulevard
Kilworth, Middlesex Centre, ON
$2,150,000
4Bd
4Ba
2,250+sqft
8Parking
68.24 x 125 ftlot
$956/sqft
DetachedMLS# X13503636Listed 2026-06-3015 DOM
Heating
Water Heater Owned
Cooling
Air Exchanger
Basement
Finished with Walk-Out
About this home
One-of-a-kind, top-tier design on a premium Edgewater Blvd lot ( approx: 2400 sq ft on the main floor + lower approx 2000 finished) . Enjoy abundant windows and stunning view of Komoka Provincial Pond Park from multiple rooms. Both rear decks offer spacious, covered outdoor living-beginning with a main-floor Weatherdek membrane deck and continuing below with a stamped concrete patio. The land behind the home is designated non-buildable by the municipality, and direct access to the pond area is just steps away. Proudly built by Melchers, this home features European tilt-and-turn windows and doors, porcelain flooring throughout the main level, a tray ceiling in the Dining Room, and a beamed ceiling in the Great Room. The walk-out basement expands your living space with in-floor heating, a rec room, a sound-insulated theatre/music room, an additional bedroom (currently used as an office), an exercise area, and ample storage. Additional highlights include a deluxe laundry and mudroom, flexible main-floor rooms, and a standout ergonomic kitchen with high-end appliances. The kitchen opens to the Great Room, where built-ins surround the fireplace. An oversized garage (approx 30 x 25.6 feet) completes the package. Built to last in a beautiful natural setting, close to 3 Conservation Areas and 3 welcoming communities (Kilworth, Komoka, and Delaware). Enjoy very easy access to Highways 402/401. The listing agent can provide a complete list of the upgrades.
GarageFireplace
Rooms
Main Floor
| Foyer | 2.67 × 2.31 m | |
| Great Room | 4.50 × 4.92 m | |
| Dining Room | 3.88 × 3.34 m | |
| Kitchen | 3.36 × 4.32 m | |
| Breakfast | 3.15 × 3.98 m | |
| Primary Bedroom | 4.56 × 4.09 m | |
| Bathroom | 2.69 × 4.09 m | Ensuite Bath |
| Bedroom 2 | 3.81 × 4.03 m | |
| Bedroom 3 | 3.32 × 3.57 m | |
| Bathroom | 3.34 × 2.49 m | |
| Laundry | 2.27 × 2.79 m | |
| Mud Room | 3.69 × 1.81 m |
Lower
| Great Room | 8.76 × 10.06 m | Walk-Out |
| Recreation | 4.21 × 7.61 m | |
| Bedroom | 4.01 × 6.87 m | |
| Game Room | 4.54 × 6.67 m | |
| Other | 3607.00 × 7.07 m | |
| Utility Room | 2.33 × 3.73 m | |
| Bathroom | 3.42 × 2.34 m |
Features
- Air Exchanger
- Built-In Oven
- Water Heater Owned
- Countertop Range
- Primary Bedroom - Main Floor
- Generator - Partial
- Central Vacuum
- Auto Garage Door Remote
- Porch
- Lawn Sprinkler System
- Finished with Walk-Out
- Central Air
- Bungalow
Financials
Annual Taxes
$8,362.17
Estimated Rental Income
Entire property$4,000 – $6,500/mo
Rental yield2.2% – 3.6%
*Estimates based on comparable rentals in the area. Actual income may vary.
Market Data — Middlesex Centre
Days on market15 days
Buyer's MarketSeller's Market
Based on active listings in Middlesex Centre. Data updates daily.
Our estimate for this home
Estimated range
$1.24M – $1.45M
Mid-point $1.34M · ~$597/sqft
How this listing compares
$1.24MList · $2.15M$1.45M
High confidence·Based on 13191 gta-wide comparables
Estimated range is generated automatically from active comparables and is for informational purposes only. Not an appraisal — contact Aman for a full comparative market analysis that factors in condition, renovations, and positioning.
Getting around
How walkable, bikeable, and transit-friendly this neighbourhood is.
58
/ 100
Walk Score
Somewhat Walkable
35
/ 100
Transit Score
Some Transit
44
/ 100
Bike Score
Somewhat Bikeable
Scores are estimates based on neighbourhood data and are for informational purposes only.
MLS® data courtesy of the Toronto Regional Real Estate Board (TRREB).
The information provided herein must only be used by consumers that have a bona fide interest in the purchase, sale, or lease of real estate and may not be used for any commercial purpose or any other purpose. Listing information is deemed reliable but is not guaranteed accurate by the Toronto Regional Real Estate Board, the listing brokerage, or this website. The trademarks REALTOR®, REALTORS® and the REALTOR® logo are controlled by The Canadian Real Estate Association (CREA) and identify real estate professionals who are members of CREA. MLS®, Multiple Listing Service®, and the associated logos are owned by CREA. Not intended to solicit properties currently listed for sale or buyers under contract.
You may also like
More homes in Middlesex Centre
Hand-picked listings with a similar price range and style.
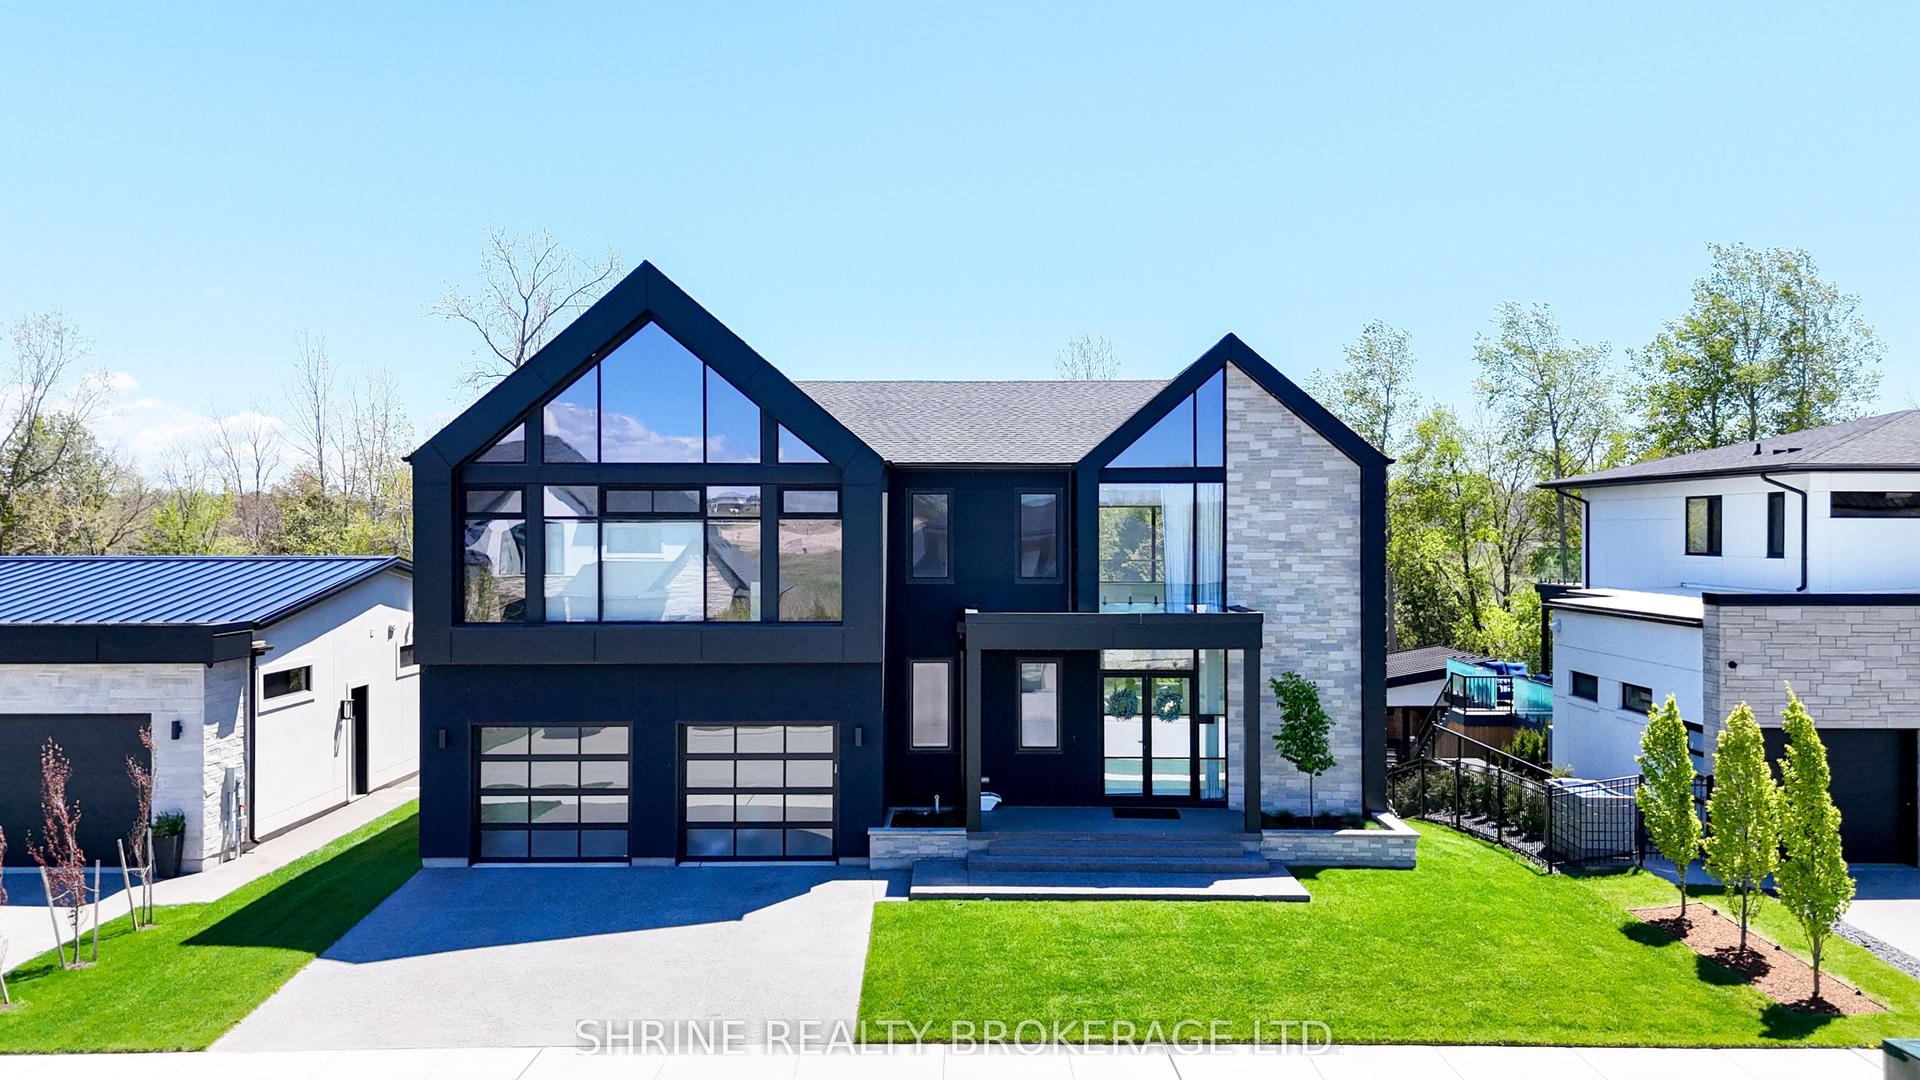
For Sale2 months ago
$1,929,000
Detached
est. $8,457/mo
228 EDGEWATER Boulevard, Kilworth
Middlesex Centre, ON
4 bd
4 ba
3,250
6
MLS# X13155178Shrine Realty Brokerage Ltd.
WhatsApp Aman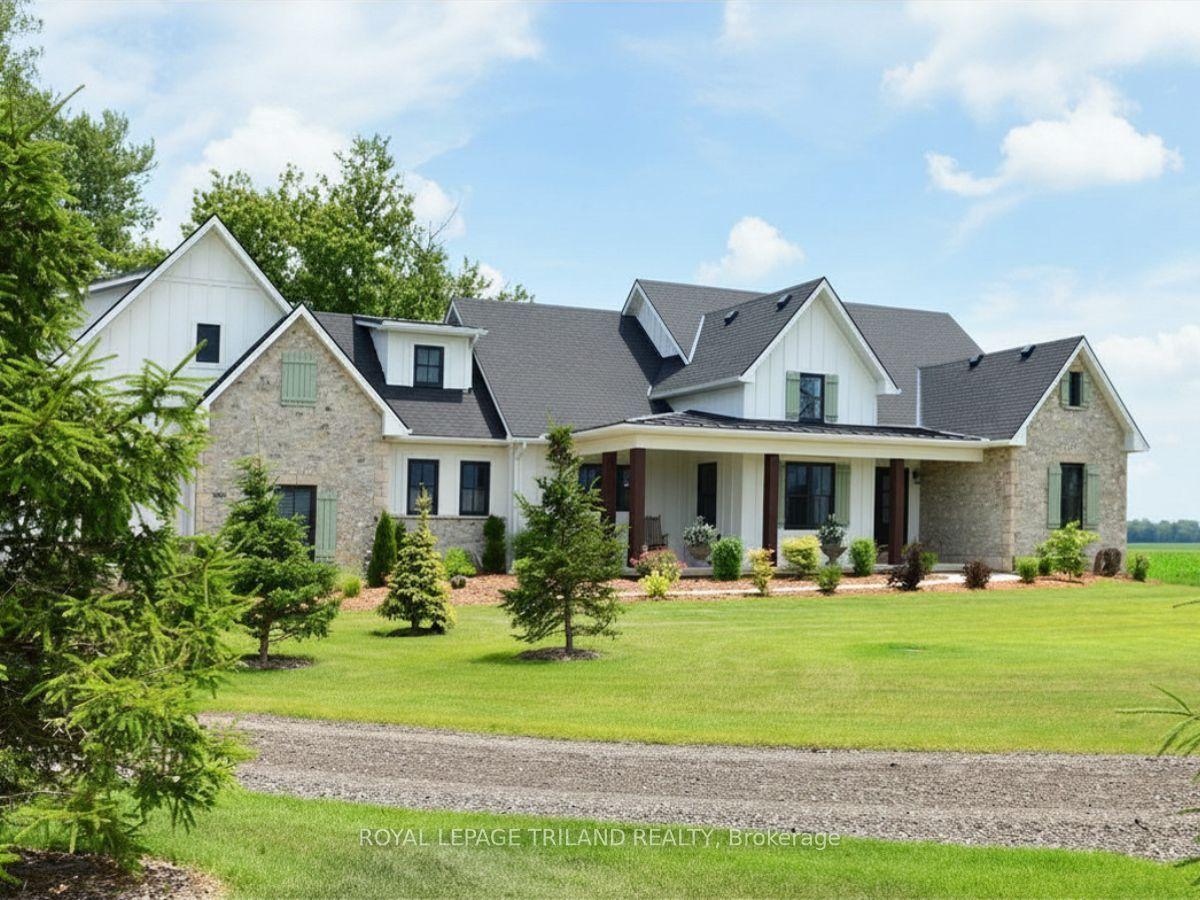
For Sale14 days ago
$1,779,000
Detached
est. $7,799/mo
5540 Carriage Road, Rural Middlesex Centre
Middlesex Centre, ON
3+2 bd
5 ba
2,750
6
MLS# X13514792Royal Lepage Triland Realty
WhatsApp Aman
