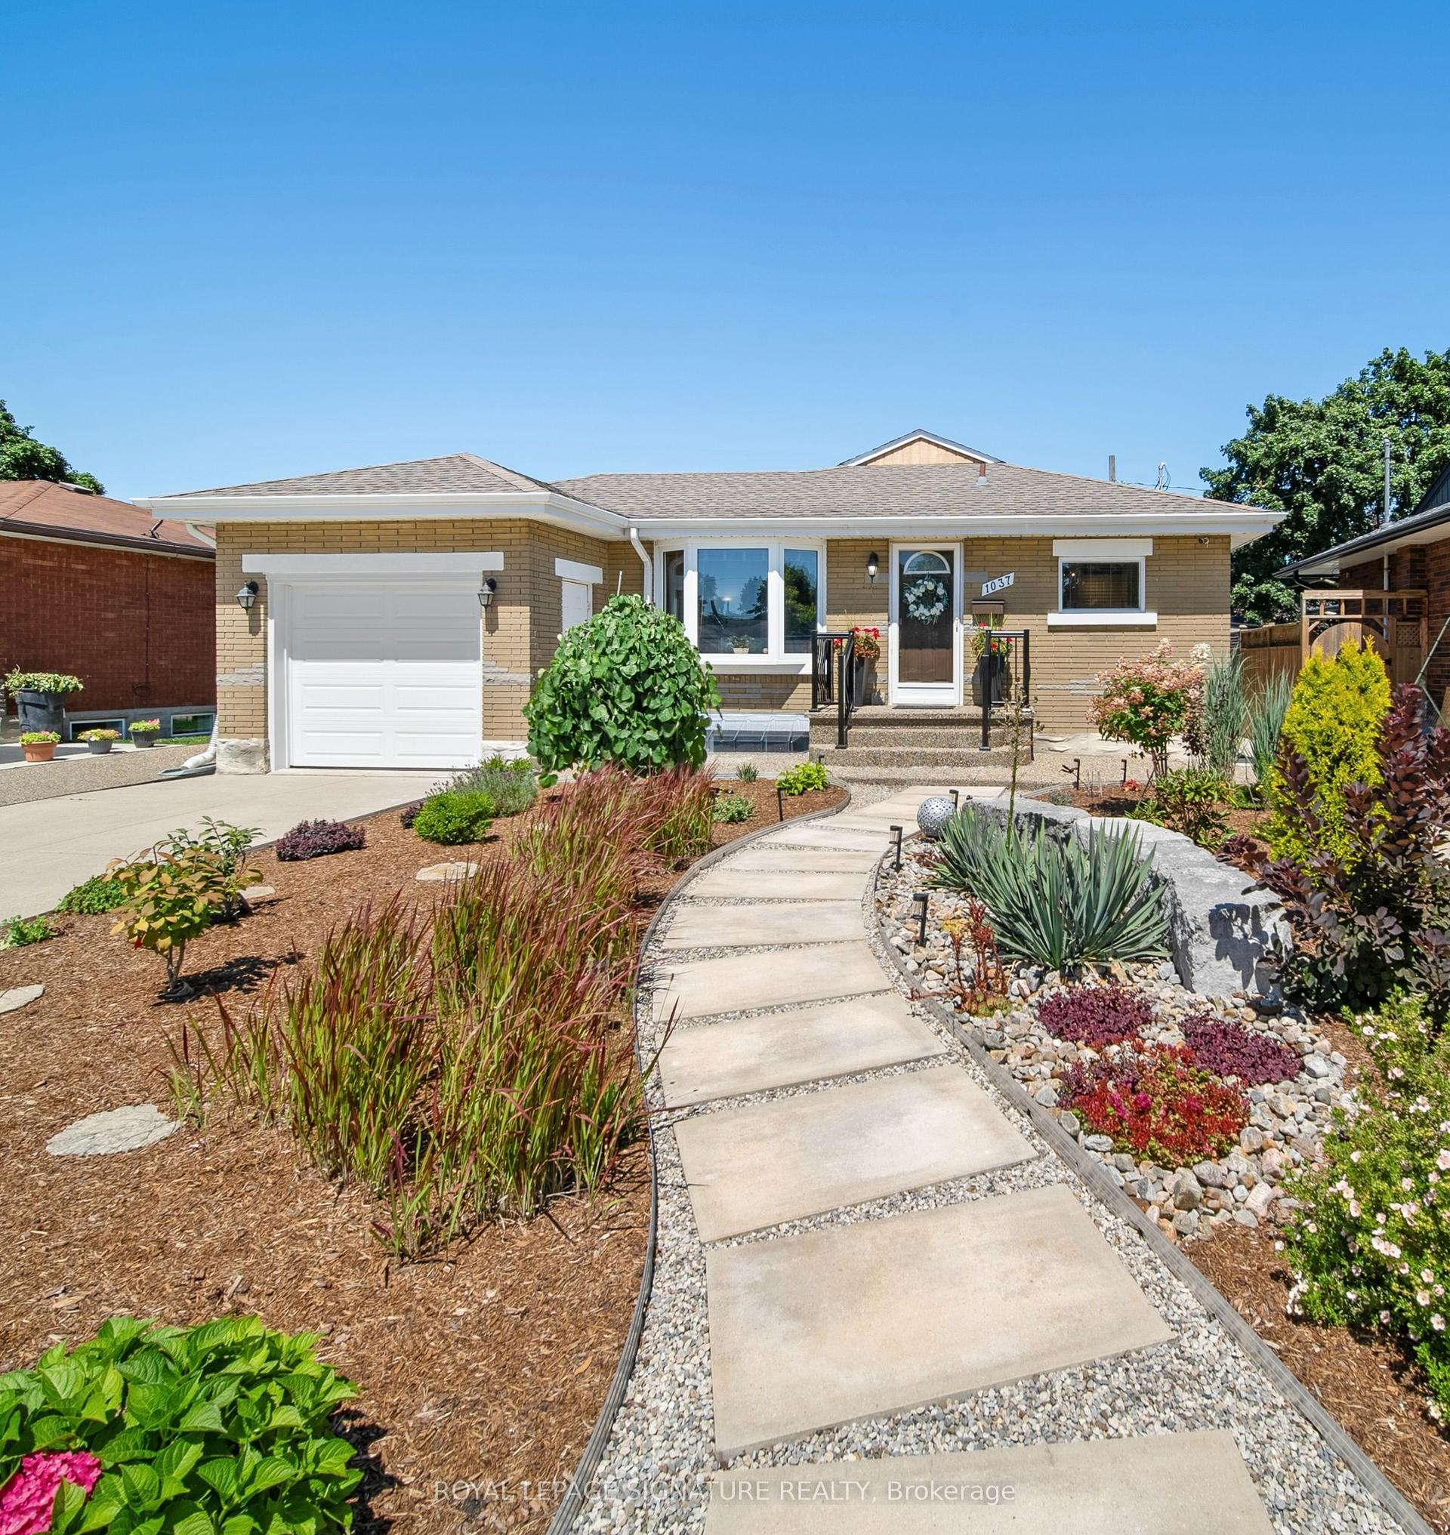
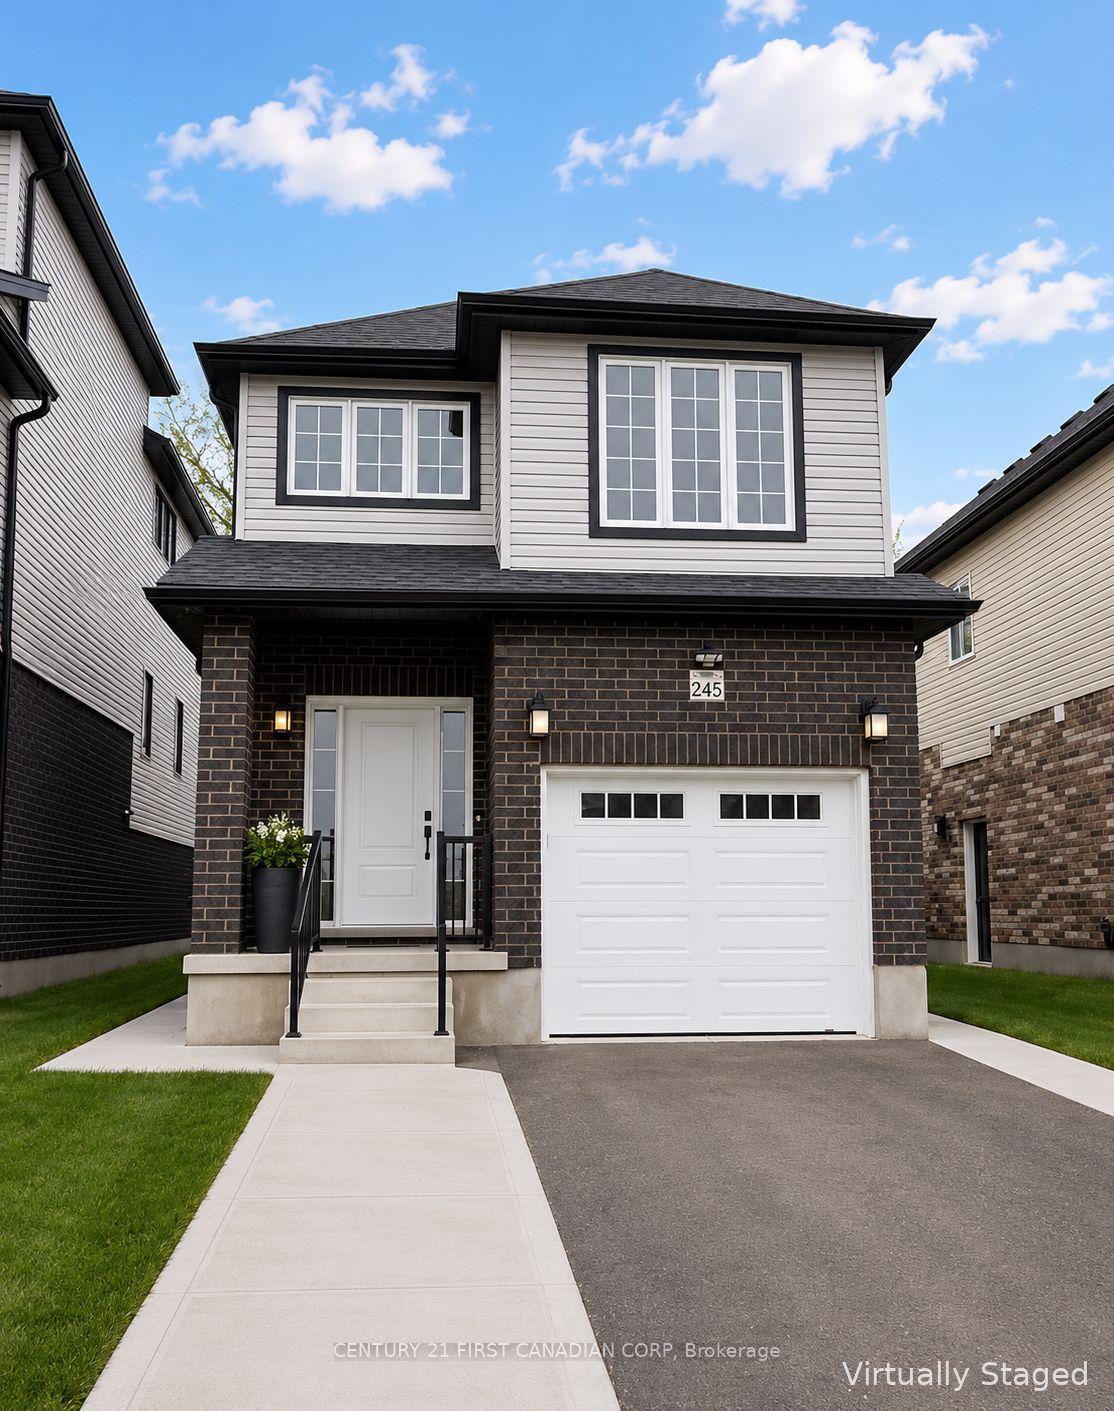
For Sale
3 LOCKWOOD Street
Cambridge, ON
$1,025,000
4+1Bd
4Ba
2,750+sqft
4Parking
48 x 115 ftlot
$373/sqft
DetachedMLS# X13504936Listed 2026-06-3038 DOM
Cooling
Central Air
Basement
Finished
On the market for 38 days — longer than average. The seller may be open to negotiation.
About this home
*BACKYARD DREAMS. FAMILY MEMORIES. A HOME THAT HAS IT ALL.** Welcome to 3 Lockwood Street, where exceptional family living meets resort-style outdoor enjoyment in one of Cambridge's most sought-after neighbourhoods. Offering over 3,500 sq. ft. of finished living space, this beautifully maintained 5-bedroom, 4-bathroom home delivers the perfect balance of comfort, functionality, and lifestyle. From the moment you step inside, you'll appreciate the spacious layout designed for growing families and entertaining alike. The heart of the home is the custom kitchen featuring granite countertops, abundant cabinetry, a breakfast bar, and a bright dinette overlooking the backyard oasis. The adjoining family room with gas fireplace creates the perfect gathering space for everyday living and special occasions. Upstairs, the impressive primary retreat offers a luxurious ensuite, walk-in closet, and additional his-and-hers closets, while three generously sized bedrooms and upper-level laundry provide convenience for busy families. The finished basement adds valuable flexibility with a large recreation area, fifth bedroom, full bathroom, and plenty of storage-ideal for guests, teens, multi-generational living, or a home office setup. Step outside and discover what truly sets this property apart. Spend your summers enjoying the heated inground pool, hosting family BBQs on the expansive patios, or simply relaxing in the fully fenced backyard designed for making lasting memories. Located in a family-friendly community close to schools, parks, trails, shopping, golf, and commuter routes, this home offers the space you need, the lifestyle you want, and the location you'll love.**Homes offering this combination of size, outdoor amenities, and family-focused design rarely become available. Don't miss your opportunity to make 3 Lockwood Street your next address. Book your private showing today.
PoolFireplace
Rooms
Main Floor
| Great Room | 4.67 × 4.06 m | |
| Kitchen | 4.62 × 3.38 m | |
| Breakfast | 4.27 × 3.05 m | |
| Dining Room | 3.86 × 3.07 m | |
| Den | 3.23 × 2.74 m | |
| Bathroom | 2.08 × 2.18 m | 2 Pc Bath |
Second Floor
| Primary Bedroom | 4.83 × 4.42 m | |
| Bathroom | 3.30 × 3.45 m | 5 Pc Ensuite |
| Bedroom | 4.47 × 3.84 m | |
| Bedroom 2 | 3.48 × 3.30 m | |
| Bedroom 3 | 3.48 × 3.10 m | |
| Bathroom | 3.17 × 2.62 m | 4 Pc Bath |
| Laundry | 2.46 × 1.78 m |
Basement
| Recreation | 7.49 × 7.47 m | |
| Bathroom | 2.57 × 1.57 m | 4 Pc Bath |
| Bedroom | 4.32 × 3.81 m | |
| Utility Room | 4.14 × 2.87 m | |
| Cold Room/Cantina | 3.25 × 2.11 m |
Features
- Carpet Free
- Patio
- Porch
- Finished
- Full
- Central Air
- 2-Storey
Financials
Annual Taxes
$7,697
Estimated Rental Income
Entire property$4,000 – $6,500/mo
Basement apartment$1,800 – $2,500/mo
Rental yield4.7% – 7.6%
*Estimates based on comparable rentals in the area. Actual income may vary.
Market Data — Cambridge
Days on market38 days
Buyer's MarketSeller's Market
Based on active listings in Cambridge. Data updates daily.
Getting around
How walkable, bikeable, and transit-friendly this neighbourhood is.
52
/ 100
Walk Score
Somewhat Walkable
41
/ 100
Transit Score
Some Transit
44
/ 100
Bike Score
Somewhat Bikeable
Scores are estimates based on neighbourhood data and are for informational purposes only.
MLS® data courtesy of the Toronto Regional Real Estate Board (TRREB).
The information provided herein must only be used by consumers that have a bona fide interest in the purchase, sale, or lease of real estate and may not be used for any commercial purpose or any other purpose. Listing information is deemed reliable but is not guaranteed accurate by the Toronto Regional Real Estate Board, the listing brokerage, or this website. The trademarks REALTOR®, REALTORS® and the REALTOR® logo are controlled by The Canadian Real Estate Association (CREA) and identify real estate professionals who are members of CREA. MLS®, Multiple Listing Service®, and the associated logos are owned by CREA. Not intended to solicit properties currently listed for sale or buyers under contract.
You may also like
More homes in Cambridge
Hand-picked listings with a similar price range and style.
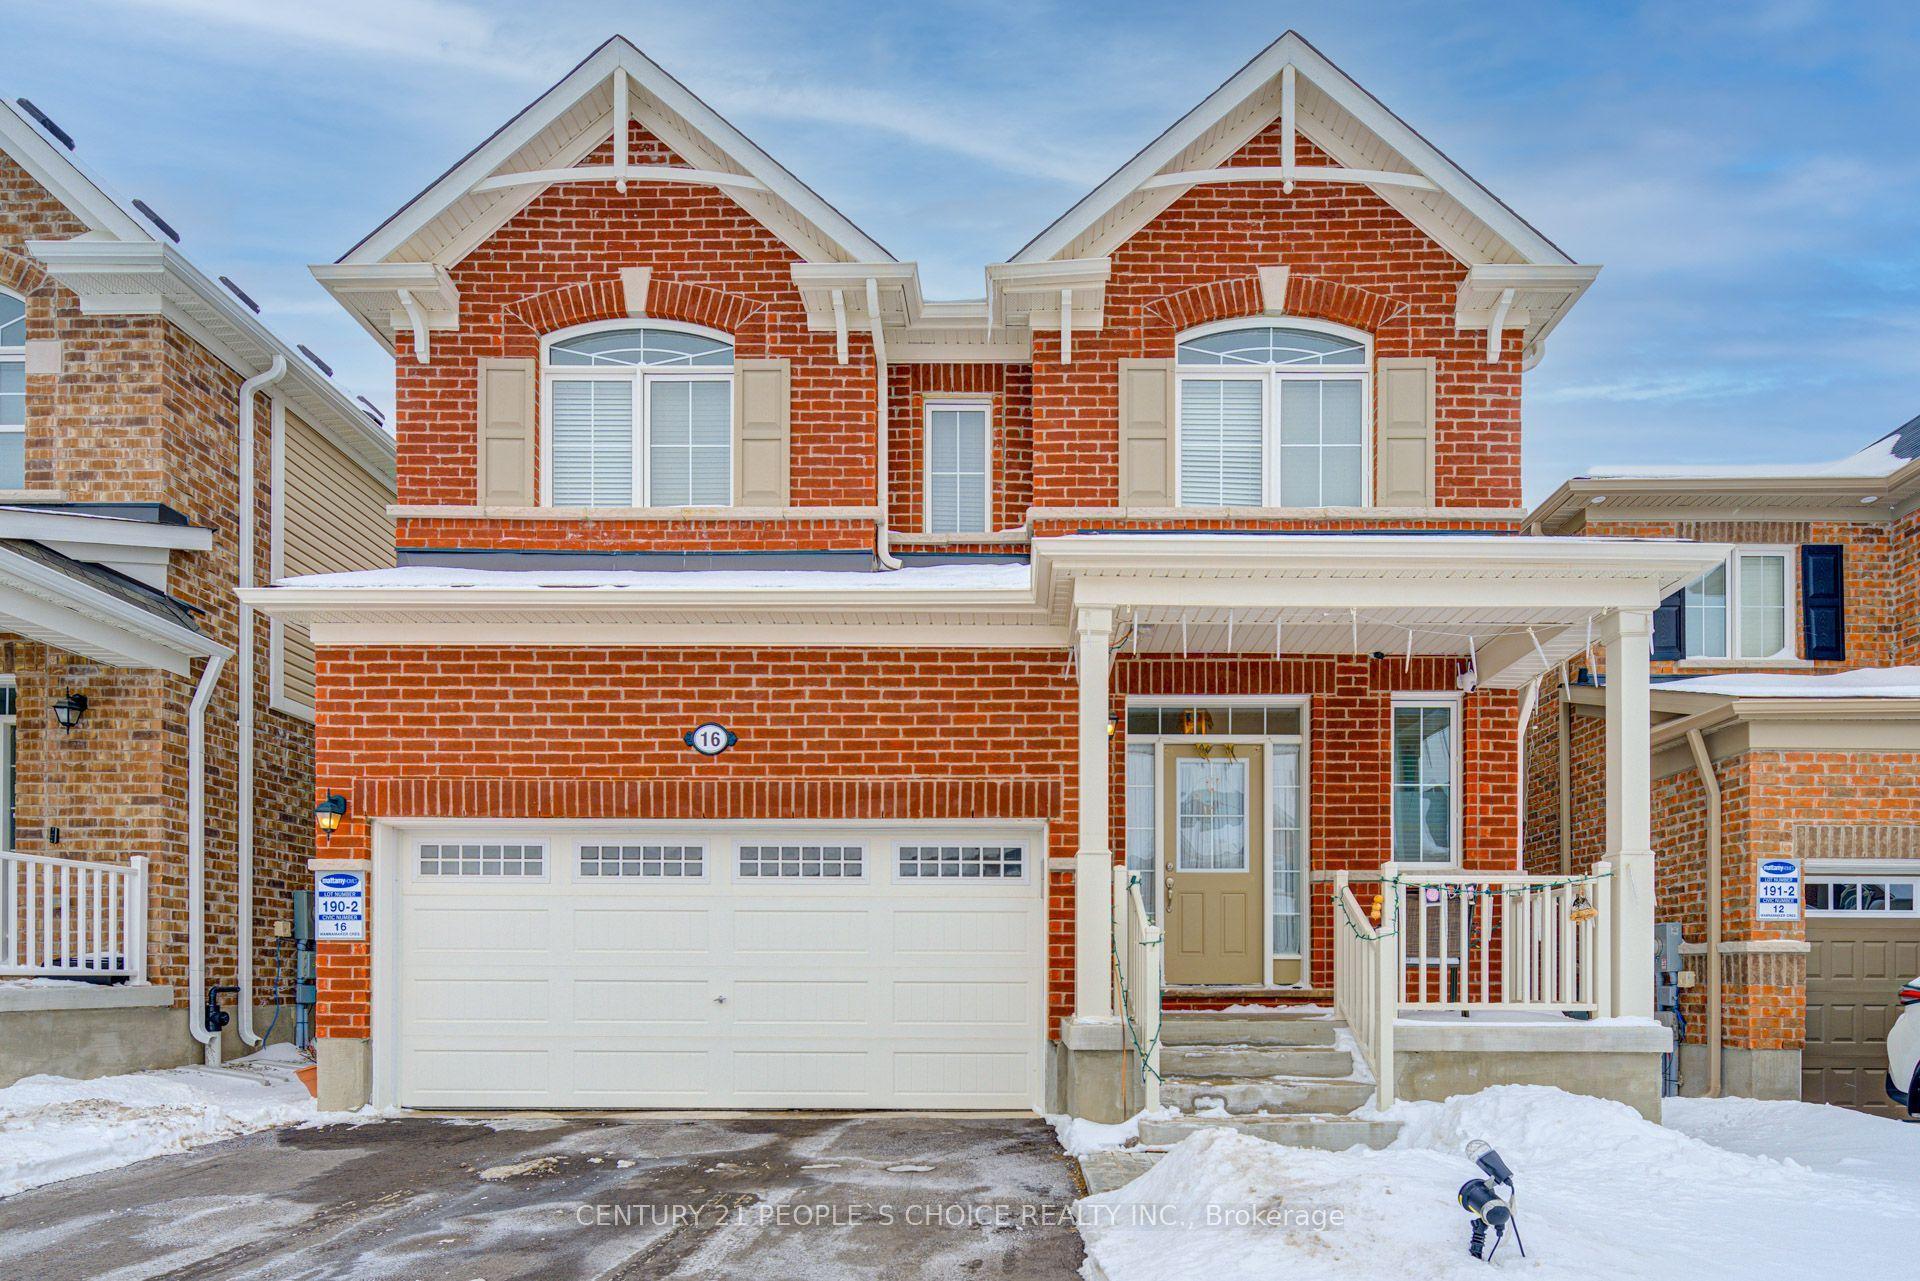
For Sale2 days ago
$999,900
Detached
est. $4,384/mo
16 Wannamaker Crescent
Cambridge, ON
4+2 bd
5 ba
2,250
6
MLS# X13647934Century 21 People`S Choice Realty…
WhatsApp Aman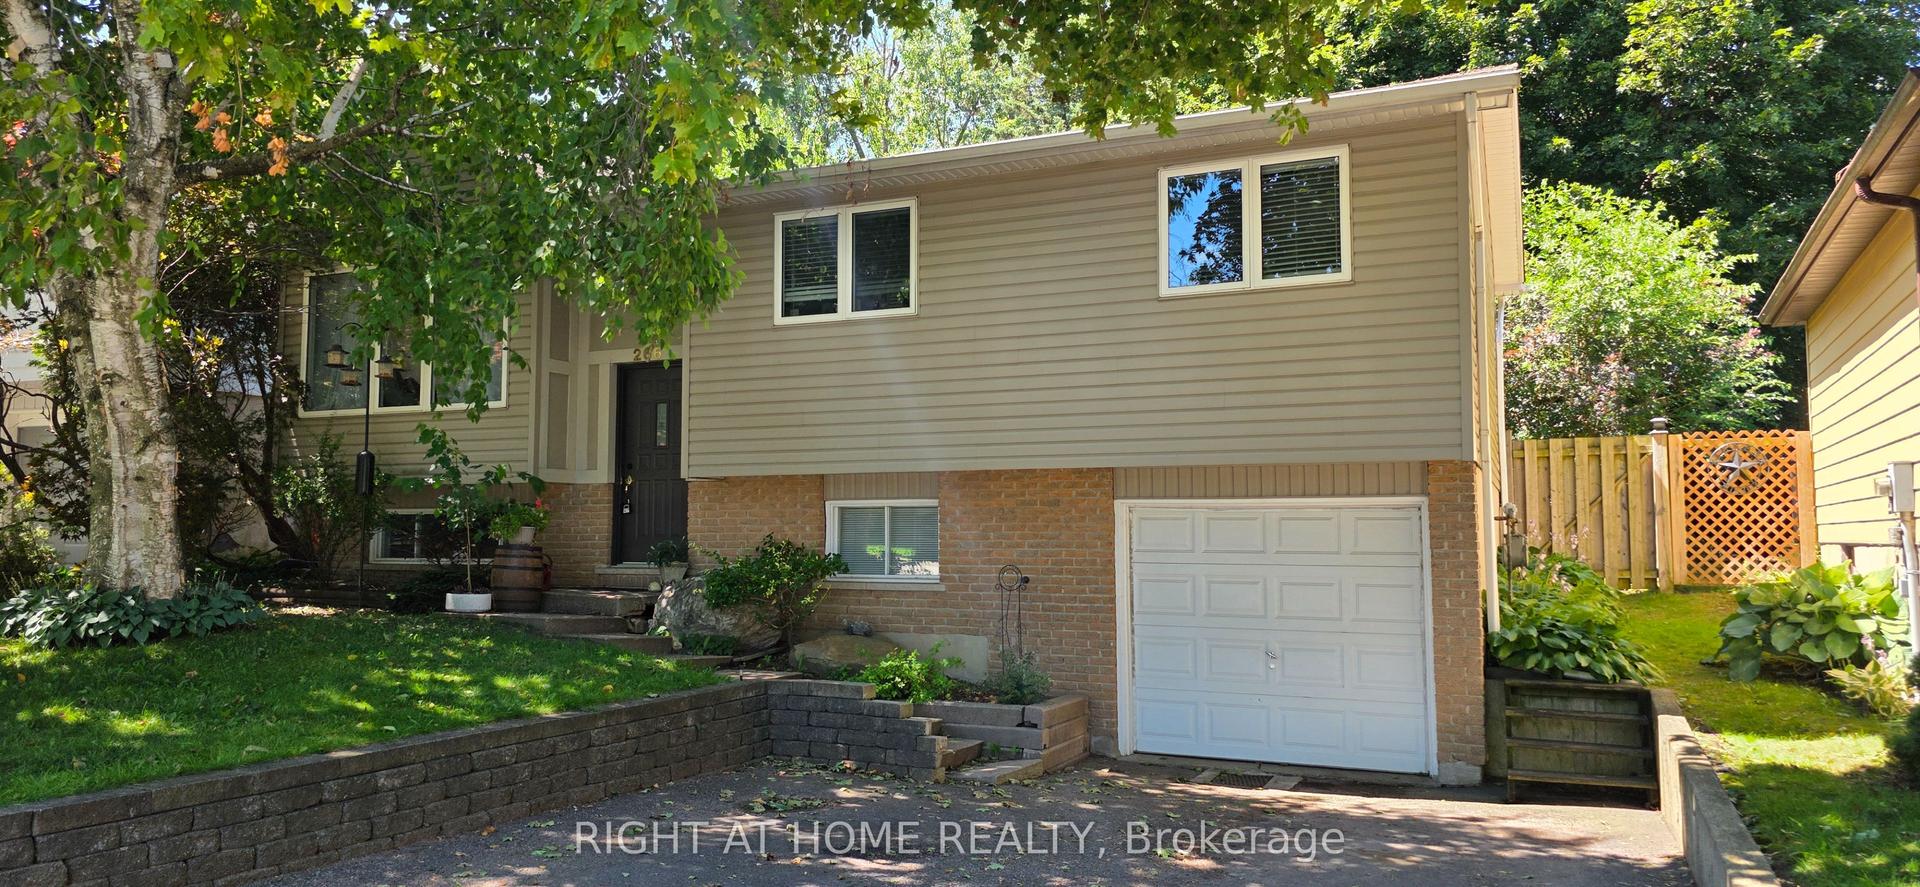
For Sale2 days ago
$769,900
Detached
est. $3,375/mo
266 Gunn Avenue
Cambridge, ON
3+1 bd
2 ba
900
3
MLS# X13647550Right At Home Realty
WhatsApp Aman