For Sale
Just Listed
16 Wannamaker Crescent
Cambridge, ON
$999,900
4+2Bd
5Ba
2,250+sqft
6Parking
36.09 x 103.35 ftlot
$444/sqft
DetachedMLS# X13647934Listed 2026-08-061 DOM
Cooling
Central Air
Basement
Finished
Just listed! New listings in Cambridge often receive offers within the first week.
About this home
Welcome to 16 Wannamaker Crescent, a beautifully upgraded detached home offering 4+2 bedrooms, 5 bathrooms, and a newly finished legal basement apartment with a separate entrance, located in the highly desirable River Mill community. Designed with both style and functionality in mind, the main level features 9-foot ceilings, hardwood flooring throughout, a dedicated home office, and spacious living, dining, and family rooms, making it ideal for both everyday living and entertaining. The well-appointed kitchen showcases extended cabinetry, granite countertops, and stainless steel appliances. The second floor offers four generously sized bedrooms, including a spacious primary suite complete with its own split air conditioning unit for enhanced comfort, two full bathrooms, and the convenience of a second-floor laundry room. The newly finished legal basement apartment provides outstanding income potential or an ideal space for multigenerational living. Complete with a separate entrance, it features two additional bedrooms, a full kitchen equipped with a stove and French-door refrigerator, a full bathroom, and a stacked washer and dryer. This exceptional home is further enhanced with numerous upgrades, including pot lights throughout the interior and exterior, a fully upgraded HVAC system with a new heat pump, a full-home security camera system, an expanded concrete driveway and side walkway, and a fully fenced backyard featuring a gazebo and a brand-new shed situated on a concrete pad. Ideally located just minutes from highways, schools, parks, shopping, restaurants, and everyday amenities, this move-in-ready home offers the perfect combination of luxury, comfort, convenience, and exceptional investment potential.
Basement AptHardwood
Rooms
Main Floor
| Dining Room | 12.10 × 11.20 m | Hardwood Floor Window |
| Great Room | 15.90 × 11.20 m | Hardwood Floor Window |
| Kitchen | 11.80 × 11.10 m | Stainless Steel Appl Granite Counters Breakfast Bar |
| Breakfast | 11.80 × 8.60 m | W/O To Yard Tile Floor |
| Office | 6.60 × 9.60 m | Hardwood Floor Window |
Second Floor
| Family Room | 11.10 × 16.70 m | Broadloom |
| Primary Bedroom | 18.20 × 12.30 m | 4 Pc Ensuite Walk-In Closet(s) Broadloom |
| Bedroom 2 | 9.80 × 10.80 m | Closet Window Broadloom |
| Bedroom 3 | 10.30 × 10.20 m | Closet Window Broadloom |
| Bedroom 4 | 10.30 × 10.40 m | Closet Window Broadloom |
Other
| Bedroom | 0.00 × 0.00 m |
Features
- ERV/HRV
- Finished
- Separate Entrance
- Central Air
- 2-Storey
Financials
Annual Taxes
$7,727.24
Estimated Rental Income
Entire property$4,000 – $6,500/mo
Rental yield4.8% – 7.8%
*Estimates based on comparable rentals in the area. Actual income may vary.
Market Data — Cambridge
Days on market1 days
Buyer's MarketSeller's Market
Based on active listings in Cambridge. Data updates daily.
Getting around
How walkable, bikeable, and transit-friendly this neighbourhood is.
64
/ 100
Walk Score
Somewhat Walkable
41
/ 100
Transit Score
Some Transit
56
/ 100
Bike Score
Bikeable
Scores are estimates based on neighbourhood data and are for informational purposes only.
MLS® data courtesy of the Toronto Regional Real Estate Board (TRREB).
The information provided herein must only be used by consumers that have a bona fide interest in the purchase, sale, or lease of real estate and may not be used for any commercial purpose or any other purpose. Listing information is deemed reliable but is not guaranteed accurate by the Toronto Regional Real Estate Board, the listing brokerage, or this website. The trademarks REALTOR®, REALTORS® and the REALTOR® logo are controlled by The Canadian Real Estate Association (CREA) and identify real estate professionals who are members of CREA. MLS®, Multiple Listing Service®, and the associated logos are owned by CREA. Not intended to solicit properties currently listed for sale or buyers under contract.
You may also like
More homes in Cambridge
Hand-picked listings with a similar price range and style.
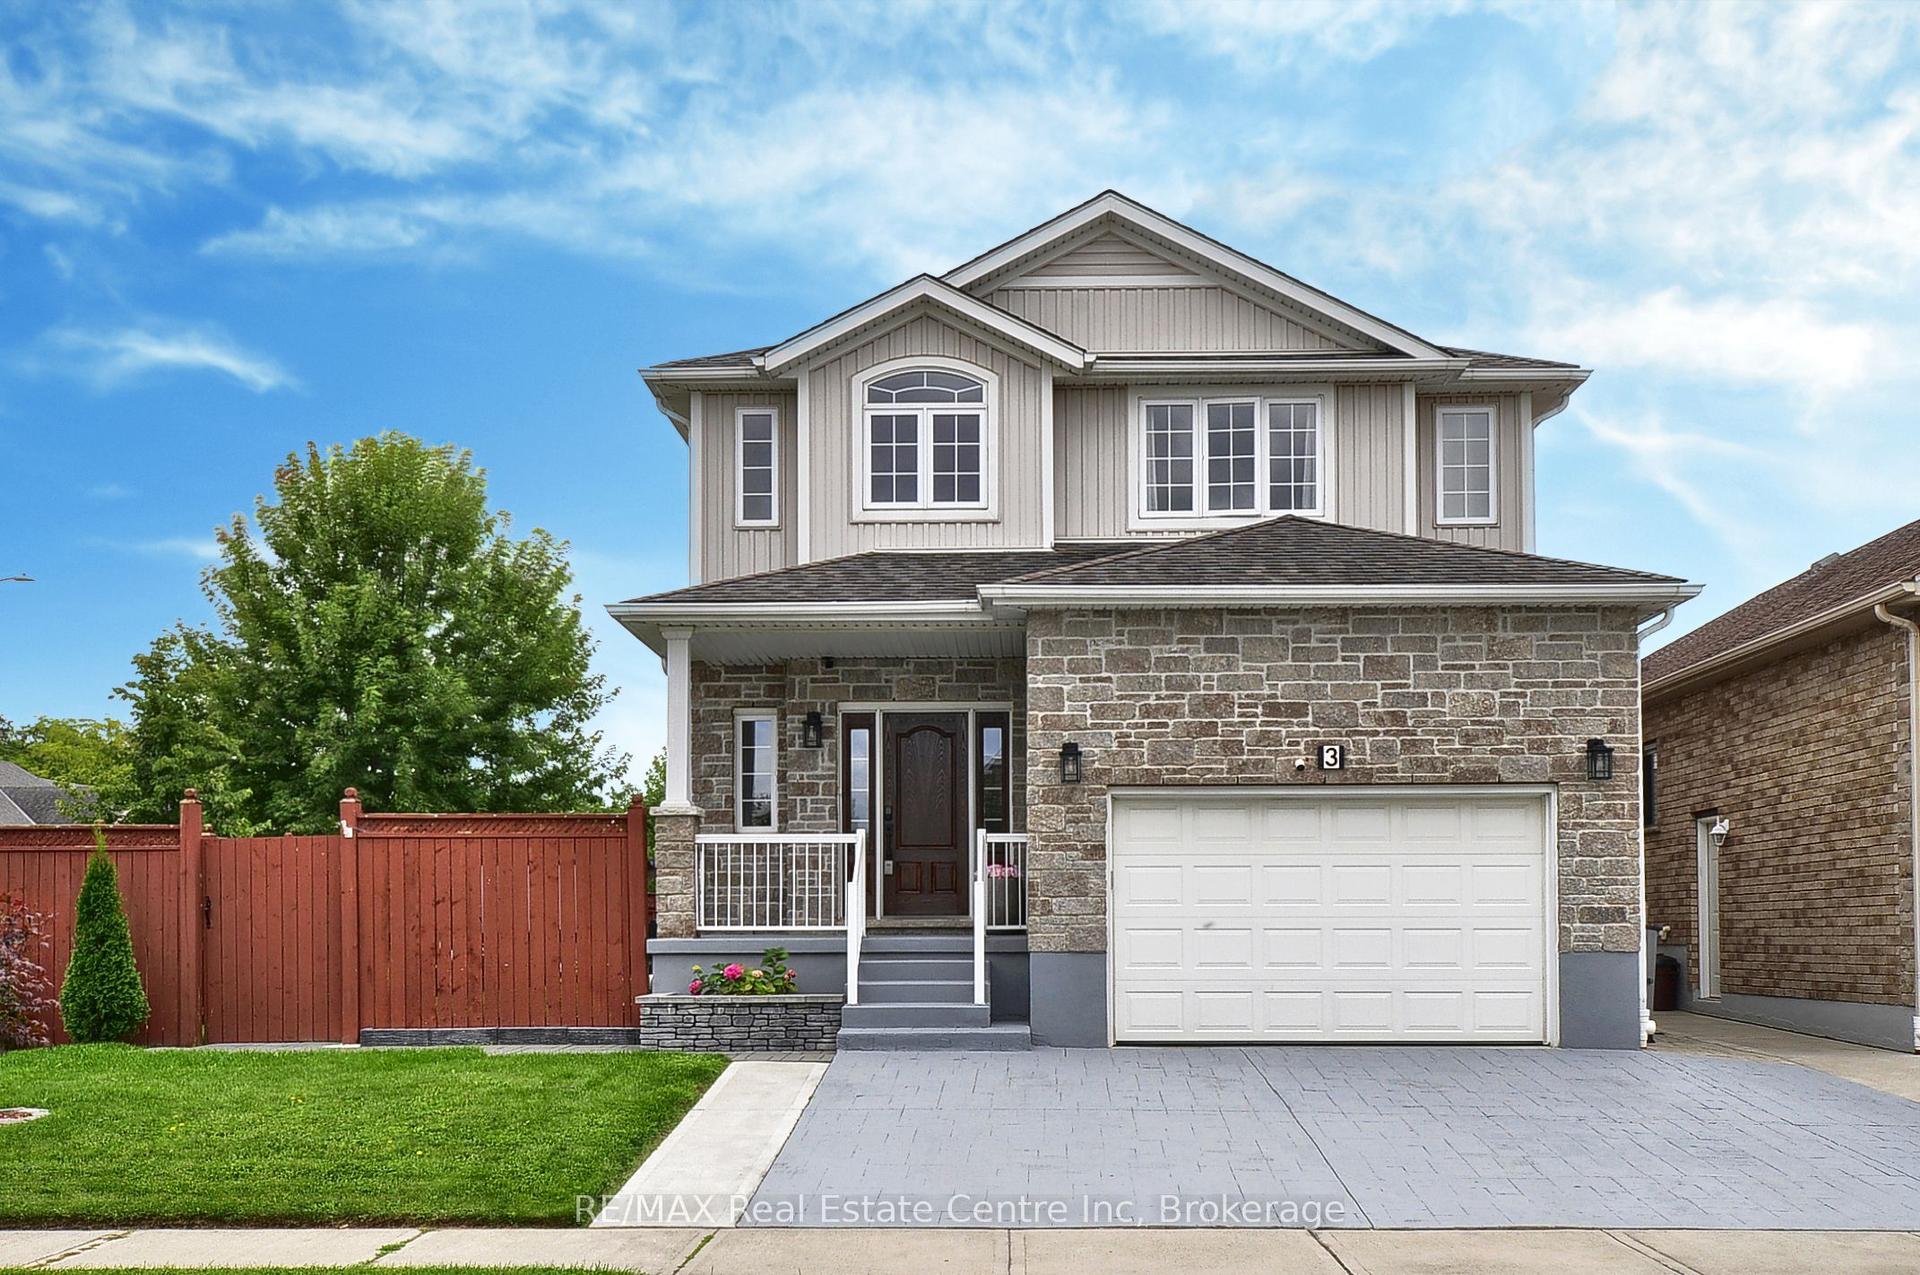
For Sale1 month ago
$1,025,000
Detached
est. $4,494/mo
3 LOCKWOOD Street
Cambridge, ON
4+1 bd
4 ba
2,750
4
MLS# X13504936RE/MAX Real Estate Centre Inc
WhatsApp Aman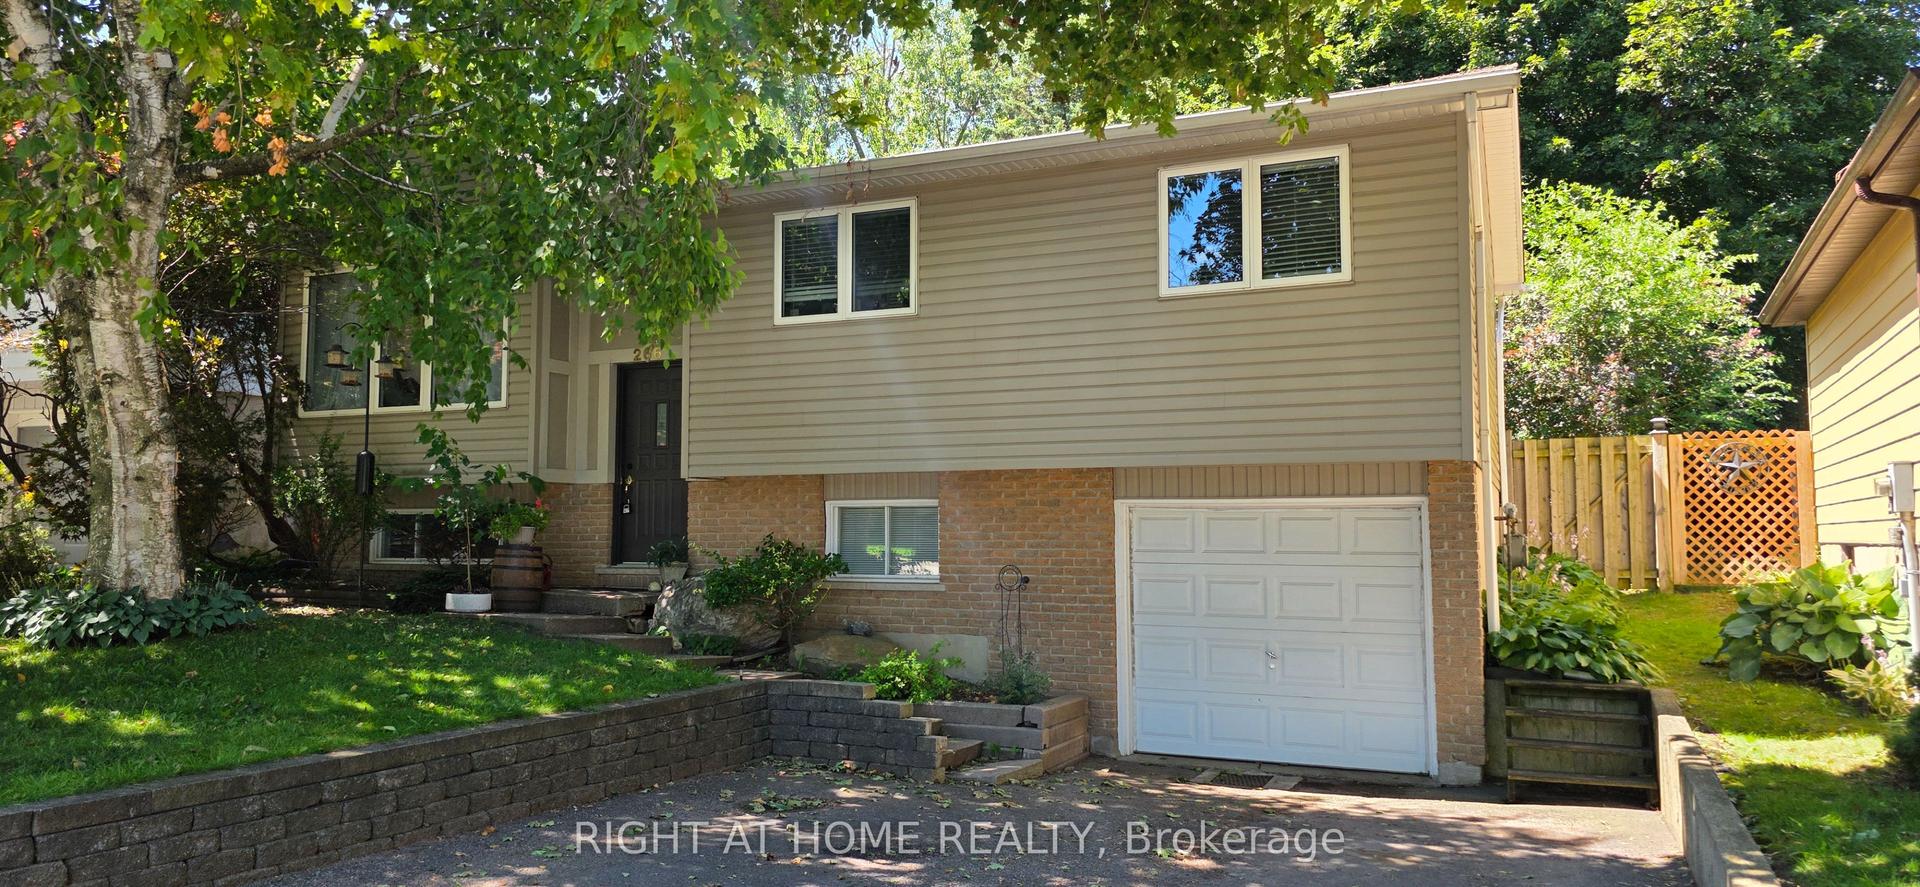
For Sale2 days ago
$769,900
Detached
est. $3,375/mo
266 Gunn Avenue
Cambridge, ON
3+1 bd
2 ba
900
3
MLS# X13647550Right At Home Realty
WhatsApp Aman