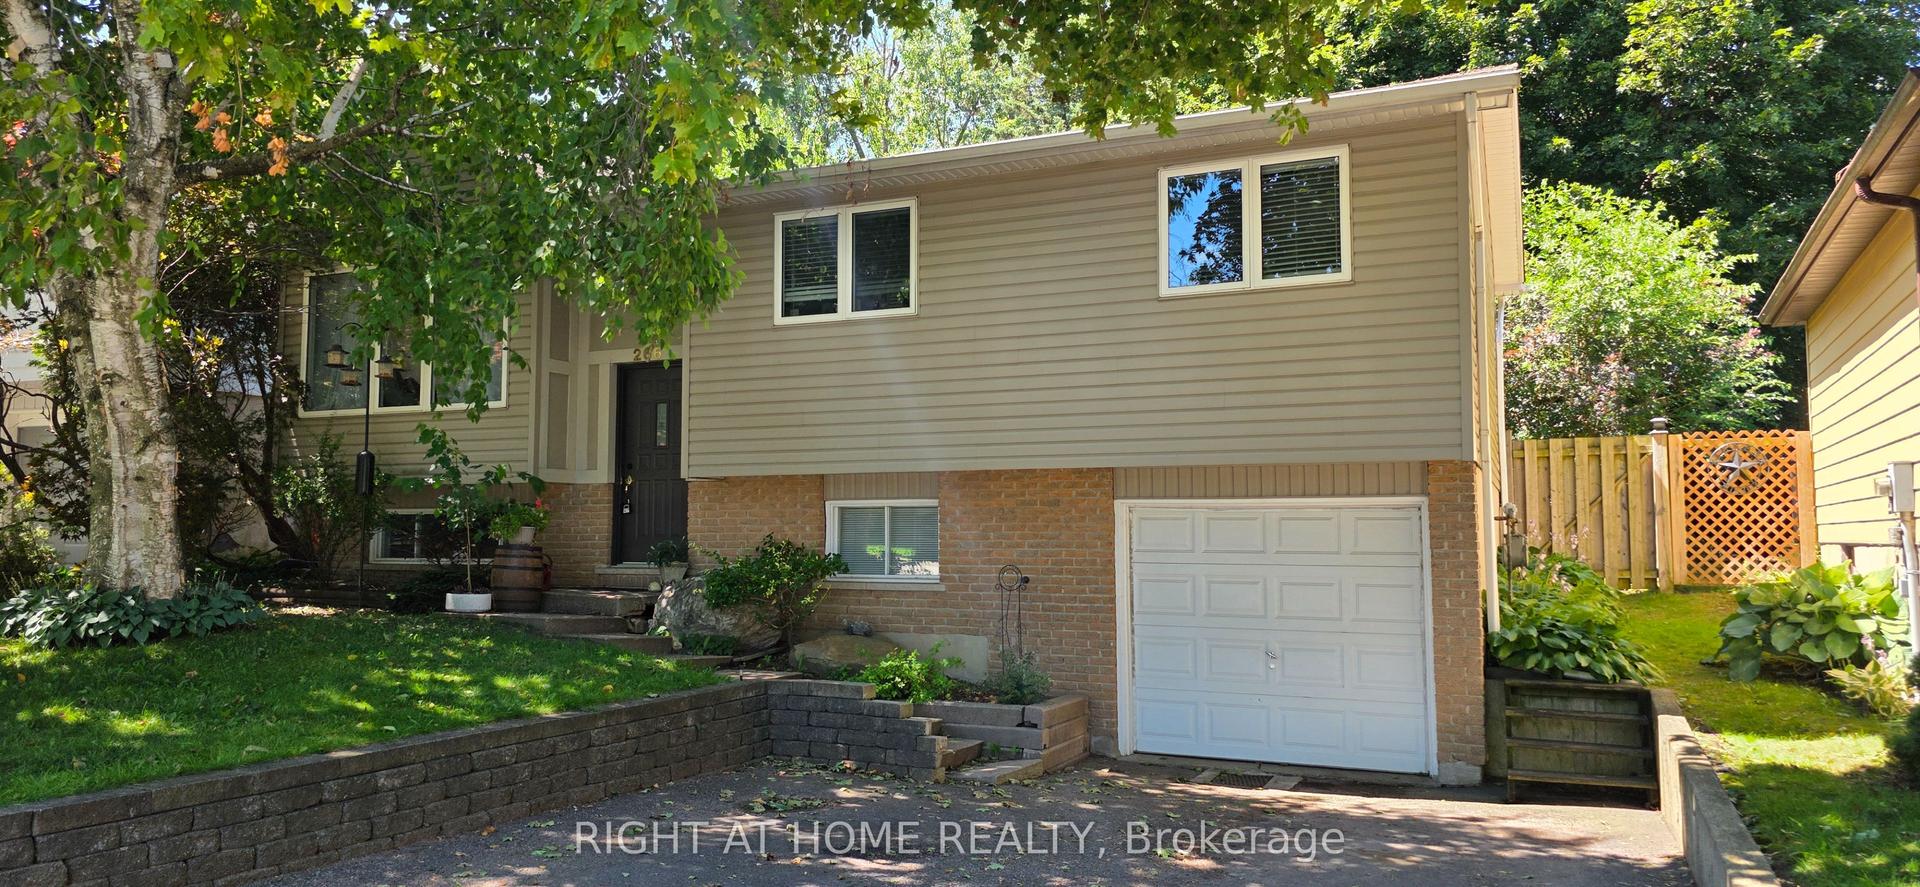
For Sale
Just Listed
245 Wesley Boulevard
Cambridge, ON
$798,000
4Bd
3Ba
1,750+sqft
2Parking
30.06 x 10⁹ ftlot
$456/sqft
DetachedMLS# X13643588Listed 2026-08-061 DOM
Heating
Water Heater
Cooling
Central Air
Basement
Unfinished
Just listed! New listings in Cambridge often receive offers within the first week.
About this home
Better Than New - Modern Elegance in Heart of Cambridge. Step into 245 Wesley Blvd, a stunning 1800 sq. ft family residence completed in late 2023 that perfectly balances high-end style with move-in-ready convenience. This 4-bedroom, 3-bathroom gem greets you with an airy, open-concept main floor boasting soaring ceilings, rich flooring, and a chef-inspired kitchen upgrade with stainless steel appliances. Upstairs, the home is bathed in natural light through expansive windows, highlighting the generous bedroom layouts and a conveniently located spacious laundry room. Situated just minutes from top-tier schools and major highways, this home also offers a separate side entrance for the possibility of finishing a in-law/granny suite in the basement (rental potential). Additional features include: Recent build (home is less than 3 years old), extended driveway, New appliances with a warranty, Reverse osmosis system, water softener and Carbon filter system. New public school, library and recreation center located near by, New blackout blinds, 9-foot cathedral ceilings, 6ft long custom island with quartz waterfall countertops. 7-year Terrion limited warranty and sump pump. Some photos have been virtually staged.
Features
- ERV/HRV
- Sump Pump
- Upgraded Insulation
- Water Heater
- Water Meter
- Water Purifier
- Water Softener
- Water Treatment
- Privacy
- Year Round Living
- Development Potential
- Full
- Unfinished
- Central Air
- 2-Storey
Financials
Annual Taxes
$5,882
Estimated Rental Income
Entire property$4,000 – $6,500/mo
Rental yield6.0% – 9.8%
*Estimates based on comparable rentals in the area. Actual income may vary.
Market Data — Cambridge
Days on market1 days
Buyer's MarketSeller's Market
Based on active listings in Cambridge. Data updates daily.
Getting around
How walkable, bikeable, and transit-friendly this neighbourhood is.
53
/ 100
Walk Score
Somewhat Walkable
44
/ 100
Transit Score
Some Transit
51
/ 100
Bike Score
Bikeable
Scores are estimates based on neighbourhood data and are for informational purposes only.
MLS® data courtesy of the Toronto Regional Real Estate Board (TRREB).
The information provided herein must only be used by consumers that have a bona fide interest in the purchase, sale, or lease of real estate and may not be used for any commercial purpose or any other purpose. Listing information is deemed reliable but is not guaranteed accurate by the Toronto Regional Real Estate Board, the listing brokerage, or this website. The trademarks REALTOR®, REALTORS® and the REALTOR® logo are controlled by The Canadian Real Estate Association (CREA) and identify real estate professionals who are members of CREA. MLS®, Multiple Listing Service®, and the associated logos are owned by CREA. Not intended to solicit properties currently listed for sale or buyers under contract.
You may also like
More homes in Cambridge
Hand-picked listings with a similar price range and style.
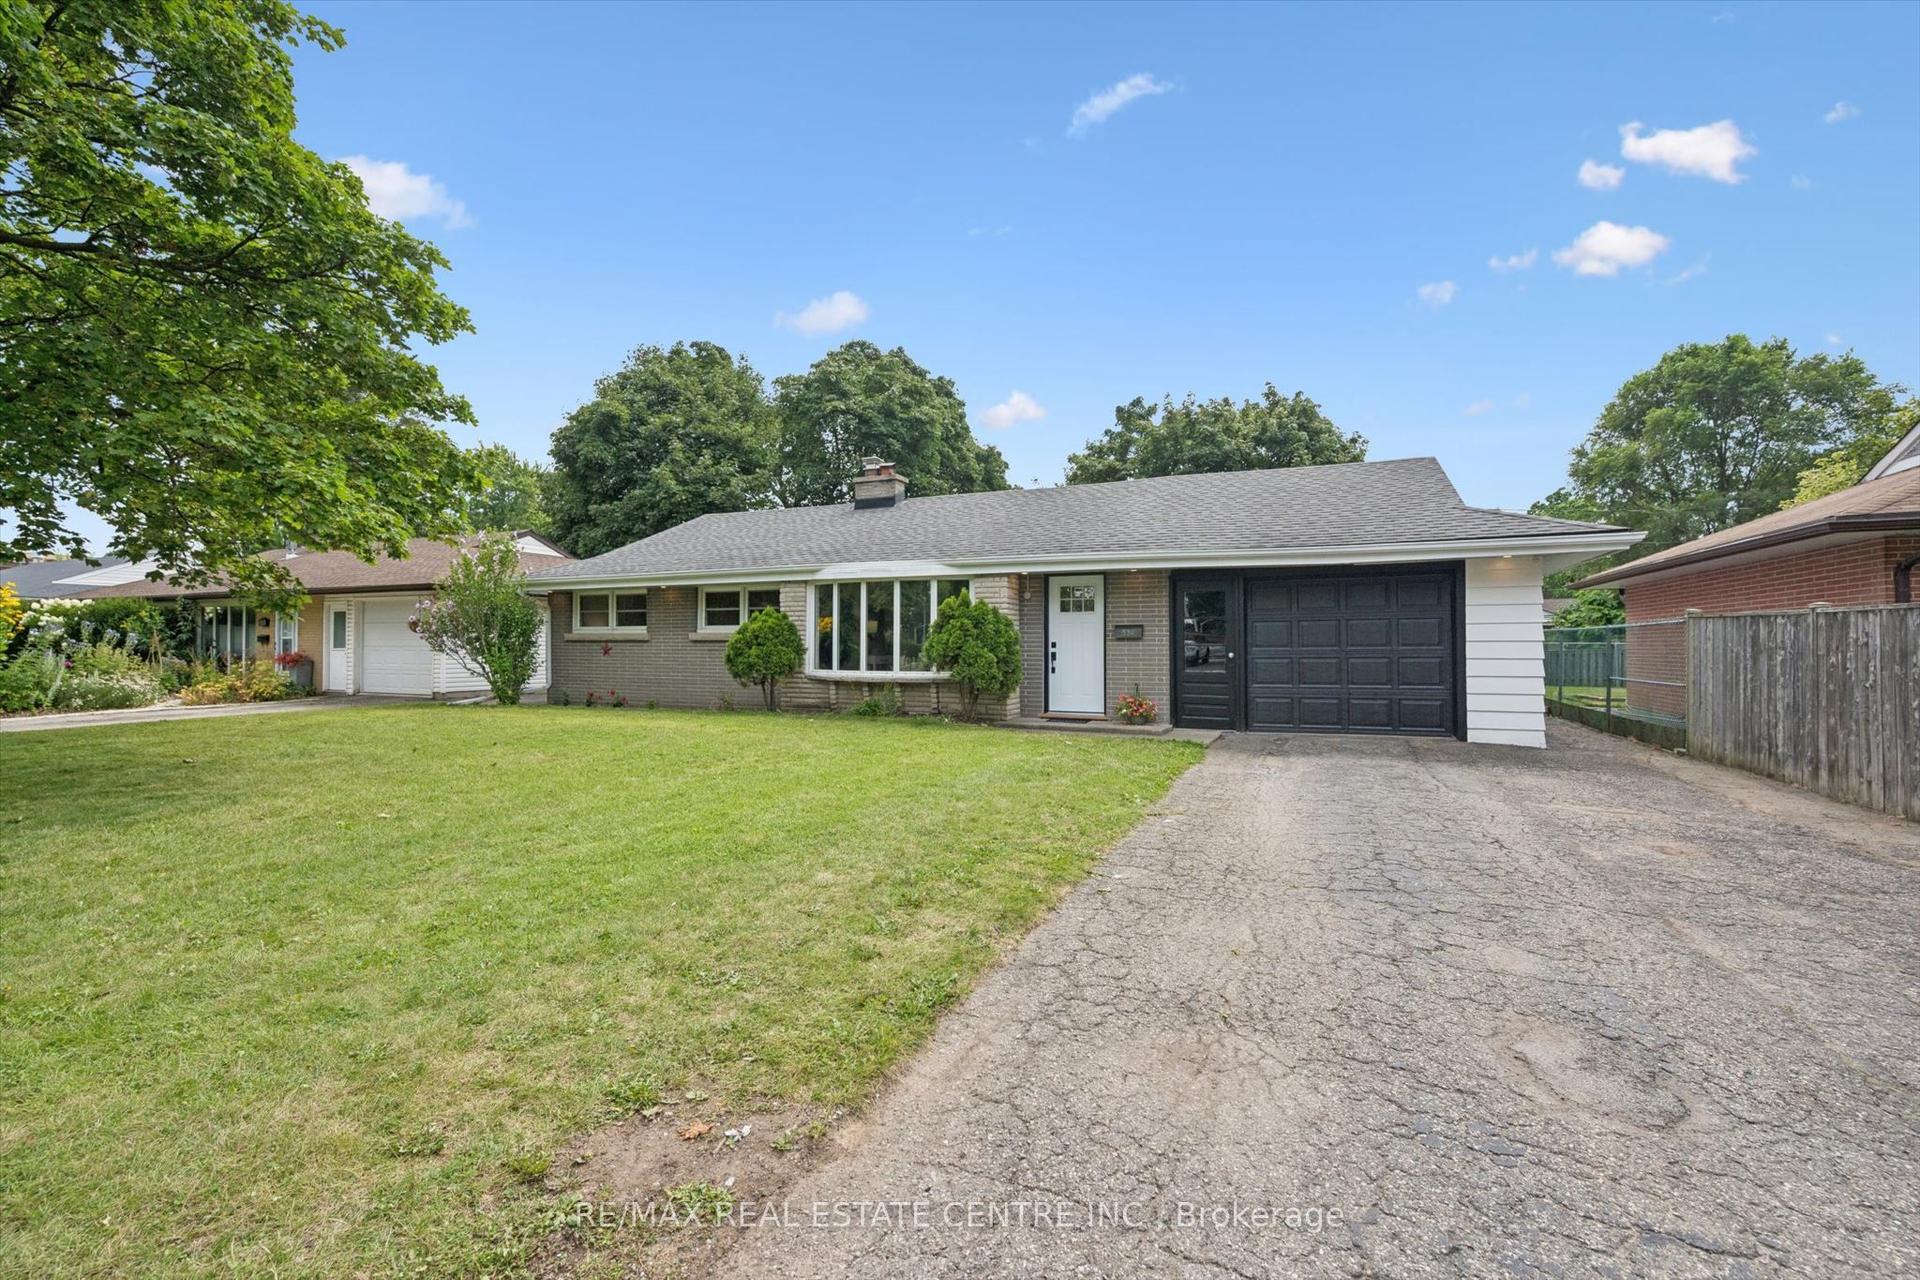
For Sale19 h ago
$599,900
Detached
est. $2,630/mo
534 Bishop Street N
Cambridge, ON
3 bd
1 ba
1,300
5
MLS# X13650200Re/Max Real Estate Centre Inc.
WhatsApp Aman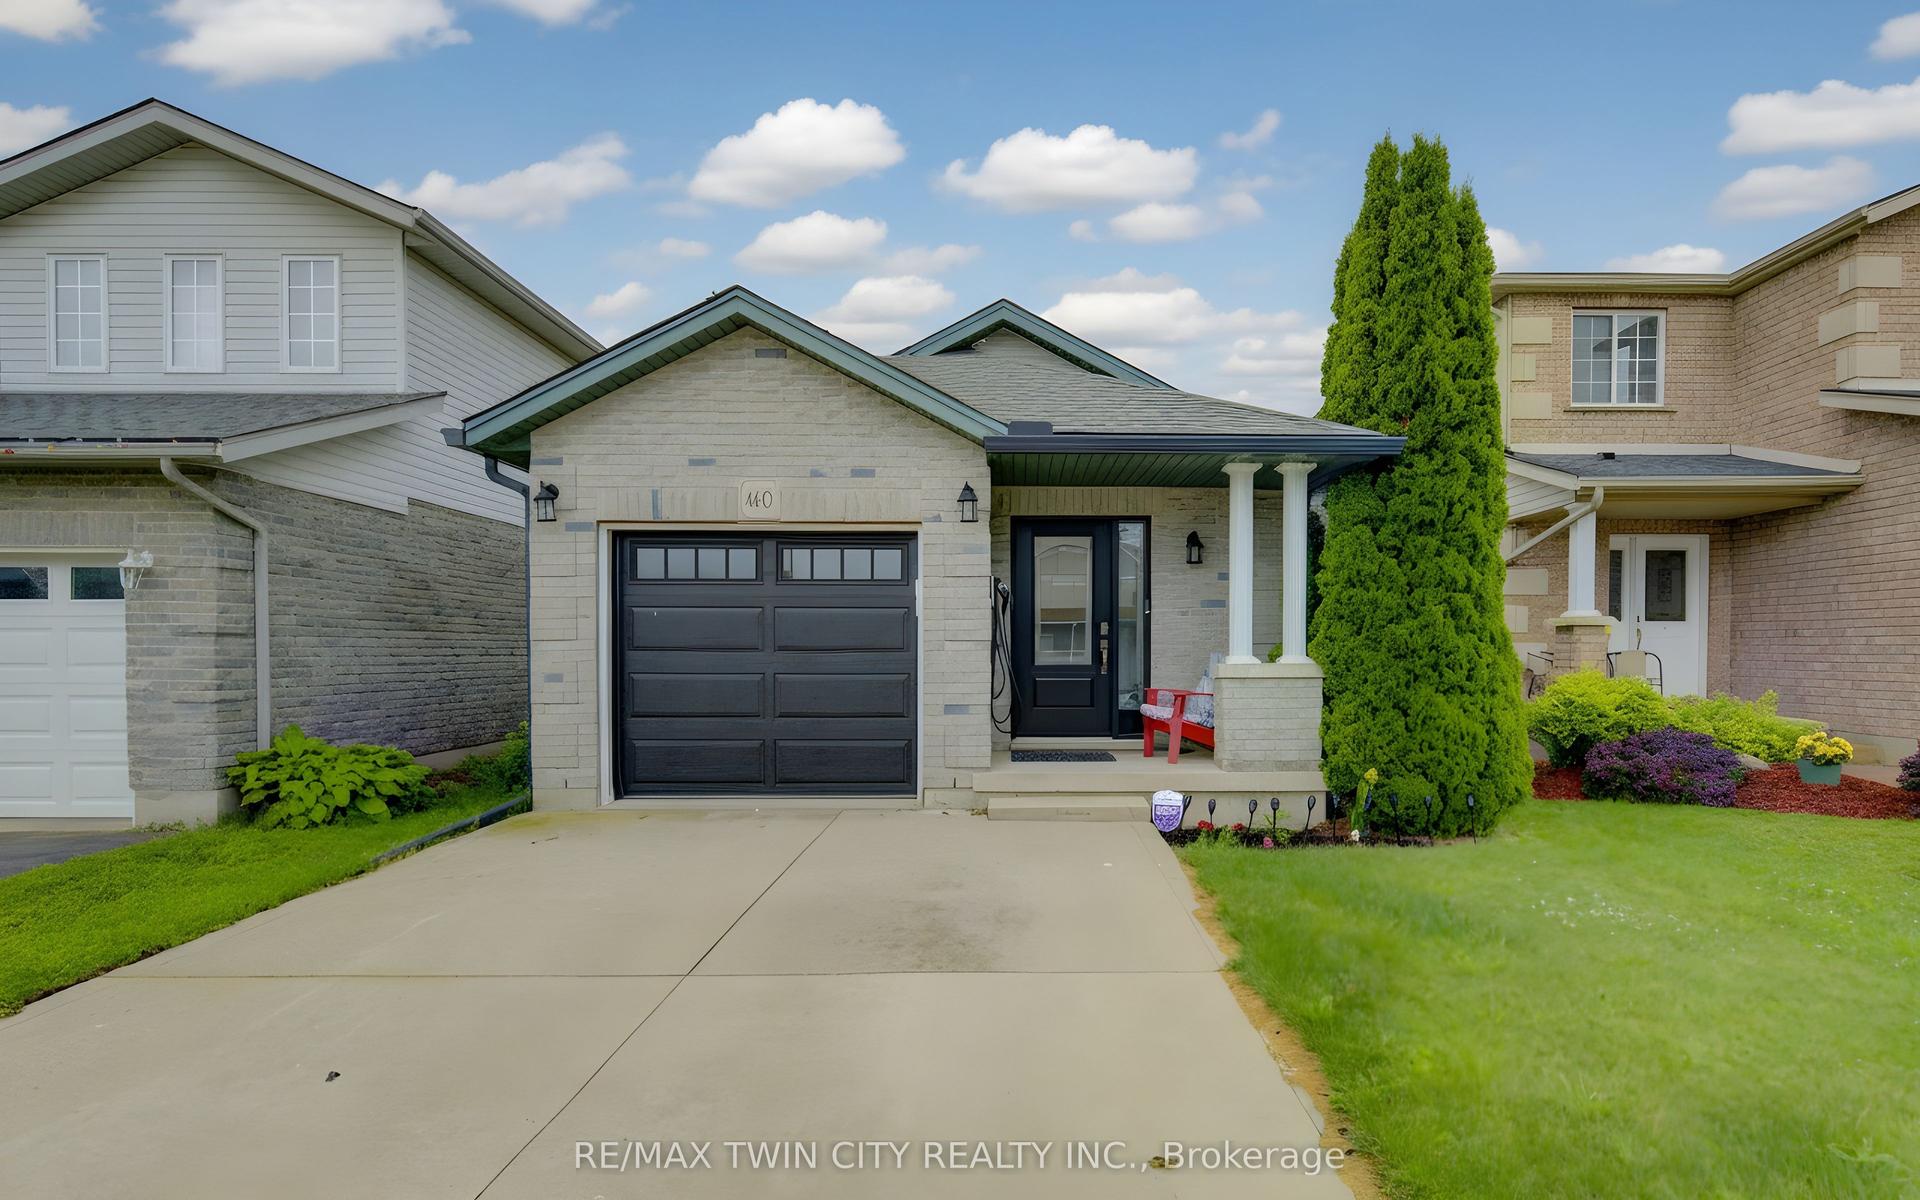
For Sale2 months ago
$669,900
Detached
est. $2,937/mo
460 Langlaw Drive
Cambridge, ON
2+1 bd
2 ba
1,750
3
MLS# X13480212Re/Max Twin City Realty Inc.
WhatsApp Aman