For Sale
1411 County Road 12
Hallowell Ward, Prince Edward County, ON
$899,900
2Bd
2Ba
1,750+sqft
8Parking
150 x 290 ftlot
$514/sqft
DetachedMLS# X13505440Listed 2026-06-3038 DOM
Cooling
Central Air
Basement
Unfinished
On the market for 38 days — longer than average. The seller may be open to negotiation.
About this home
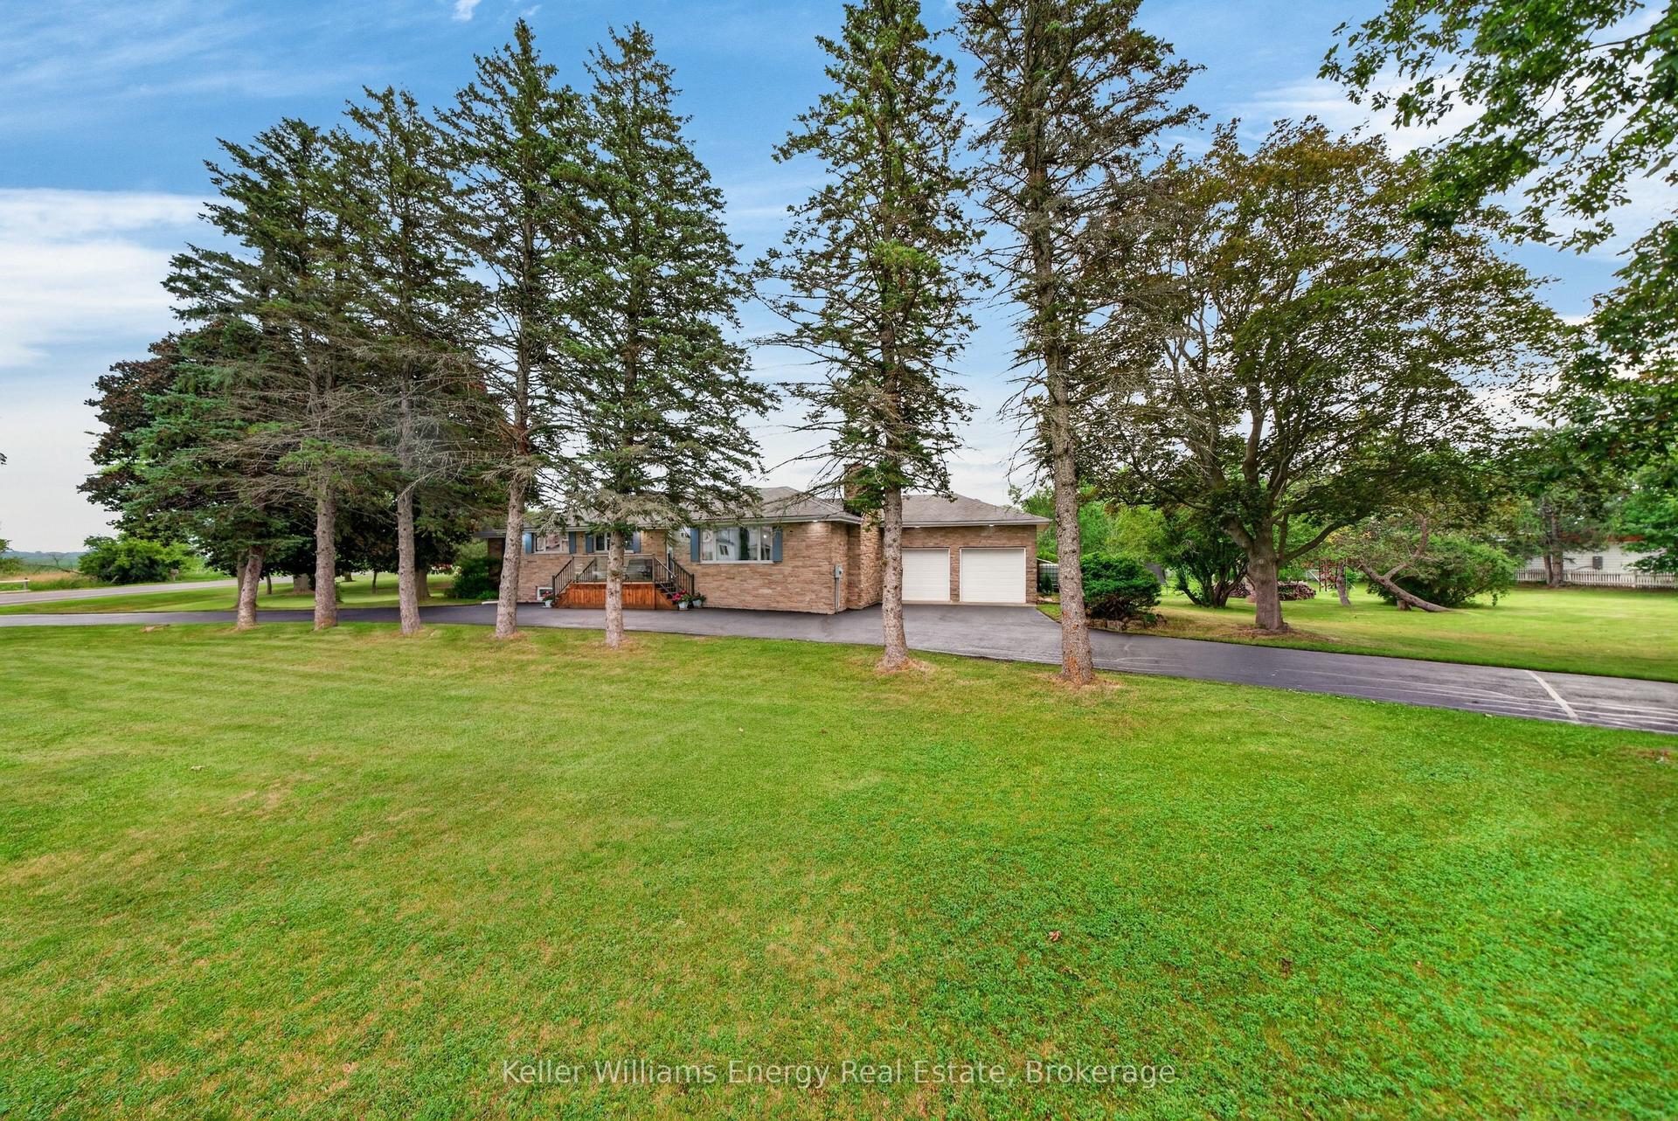
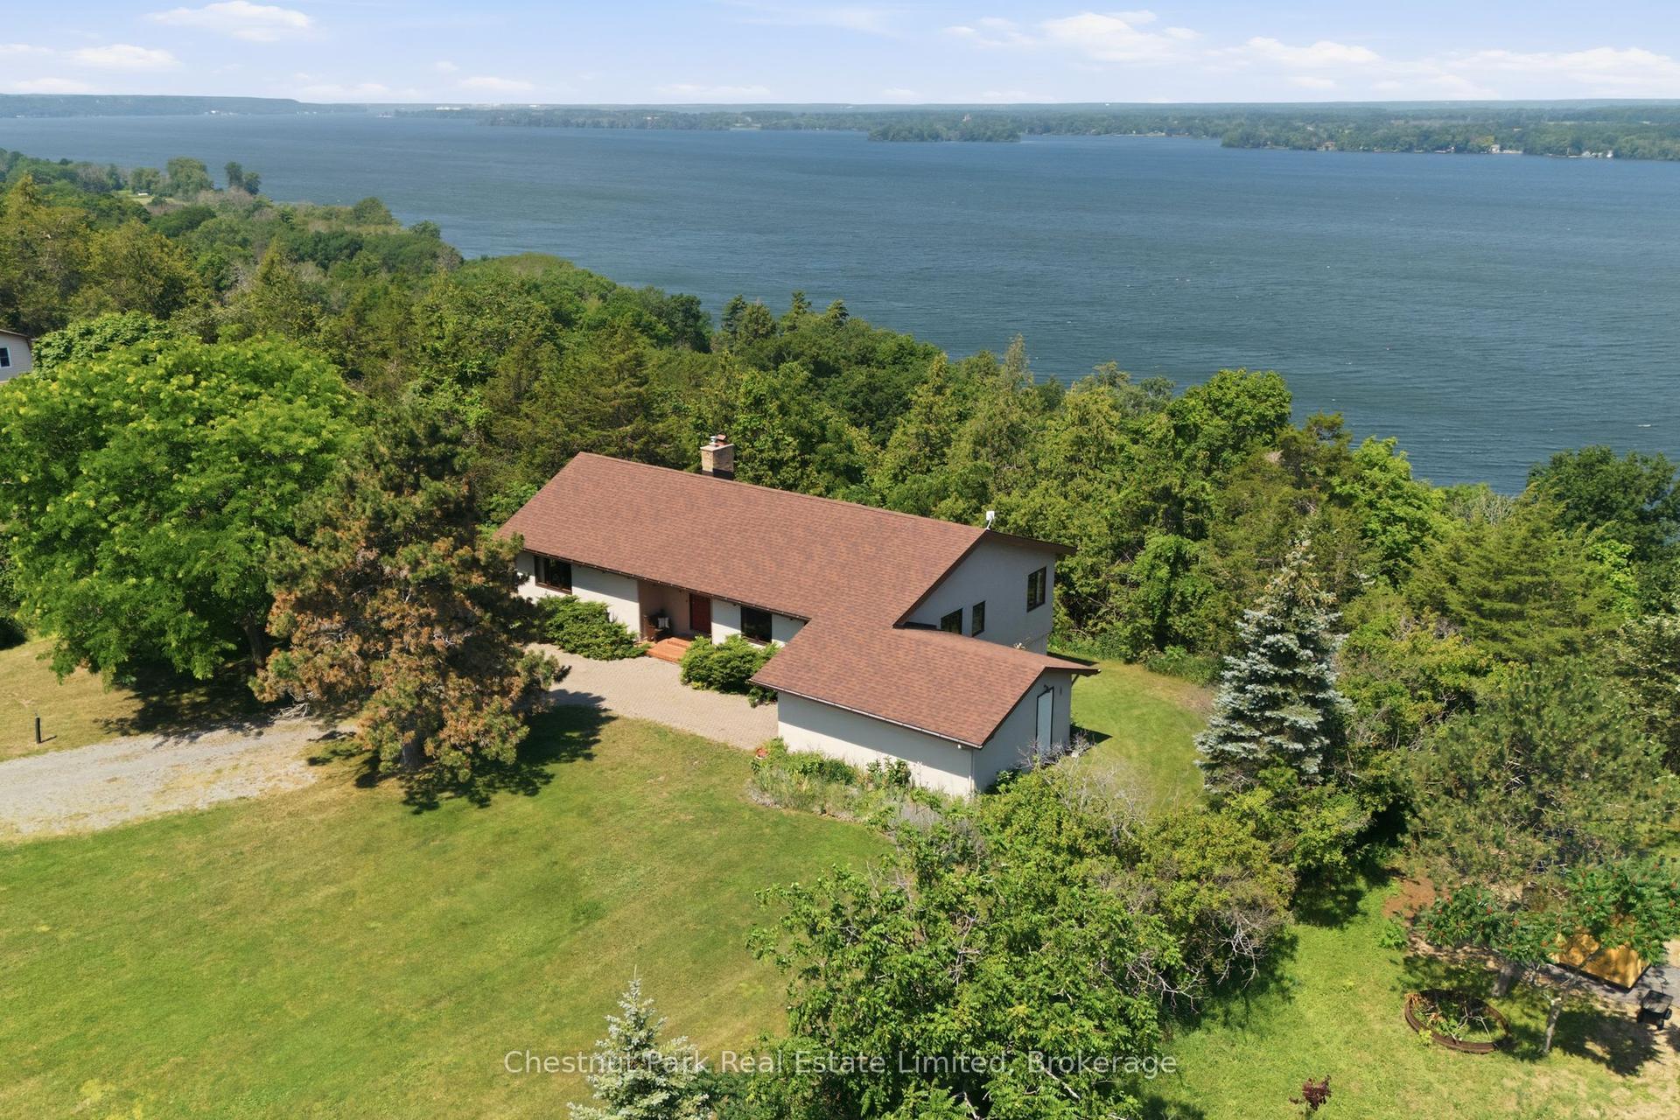
Welcome to an exceptional new build opportunity in one of Prince Edward County's most desirable locations. Set on a picturesque one-acre lot backing onto farmland and just 3.5 km from West Lake, The Dunes, and Sandbanks Provincial Park, this thoughtfully designed 1,715 sq ft modern Craftsman bungalow blends timeless architecture with contemporary comfort. The striking exterior showcases a charming roofline, covered front porch, and side-entry two-car garage, creating impressive curb appeal. Inside, a dramatic 15-foot ceiling welcomes you into a bright and inviting foyer filled with natural light. The open-concept main living area features a tray ceiling and seamlessly connects the living, dining, and kitchen spaces, creating the perfect setting for everyday living and entertaining. The well-appointed kitchen is anchored by an oversized 8' x 4' island and complemented by a walk-in pantry for additional storage and functionality. The main floor offers two bedrooms and two full bathrooms, including a spacious primary suite complete with a tray ceiling, walk-in closet, and private ensuite featuring a double vanity. Main floor laundry adds convenience and practicality to the layout. The full basement provides excellent potential for future living space and is ready for development, with the option to have it professionally finished by the builder at an additional cost. A modern yet cozy new build opportunity in one of Prince Edward County's premier destinations, offering a blend of rural tranquility, recreation, and convenience. Price reflects Enhanced HST Rebate. Built by Hilden Homes Ltd.
Garage
Rooms
Main Floor
| Foyer | 3.75 × 2.62 m | |
| Living Room | 4.99 × 5.96 m | |
| Kitchen | 4.43 × 2.83 m | |
| Pantry | 1.52 × 1.83 m | |
| Dining Room | 5.03 × 3.66 m | |
| Primary Bedroom | 5.33 × 3.25 m | |
| Bathroom | 2.74 × 3.12 m | 4 Pc Ensuite |
| Other | 1.93 × 2.82 m | Walk-In Closet(s) |
| Bedroom 2 | 4.04 × 3.63 m | |
| Bathroom | 1.52 × 2.90 m | 4 Pc Bath |
| Laundry | 3.00 × 2.03 m |
Features
- Carpet Free
- ERV/HRV
- Primary Bedroom - Main Floor
- Sewage Pump
- Full
- Unfinished
- Central Air
- Bungalow
Financials
Annual Taxes
$724.08
Estimated Rental Income
Entire property$2,600 – $3,800/mo
Rental yield3.5% – 5.1%
*Estimates based on comparable rentals in the area. Actual income may vary.
Market Data — Prince Edward County
Days on market38 days
Buyer's MarketSeller's Market
Based on active listings in Prince Edward County. Data updates daily.
Getting around
How walkable, bikeable, and transit-friendly this neighbourhood is.
59
/ 100
Walk Score
Somewhat Walkable
38
/ 100
Transit Score
Some Transit
51
/ 100
Bike Score
Bikeable
Scores are estimates based on neighbourhood data and are for informational purposes only.
MLS® data courtesy of the Toronto Regional Real Estate Board (TRREB).
The information provided herein must only be used by consumers that have a bona fide interest in the purchase, sale, or lease of real estate and may not be used for any commercial purpose or any other purpose. Listing information is deemed reliable but is not guaranteed accurate by the Toronto Regional Real Estate Board, the listing brokerage, or this website. The trademarks REALTOR®, REALTORS® and the REALTOR® logo are controlled by The Canadian Real Estate Association (CREA) and identify real estate professionals who are members of CREA. MLS®, Multiple Listing Service®, and the associated logos are owned by CREA. Not intended to solicit properties currently listed for sale or buyers under contract.
You may also like
More homes in Prince Edward County
Hand-picked listings with a similar price range and style.
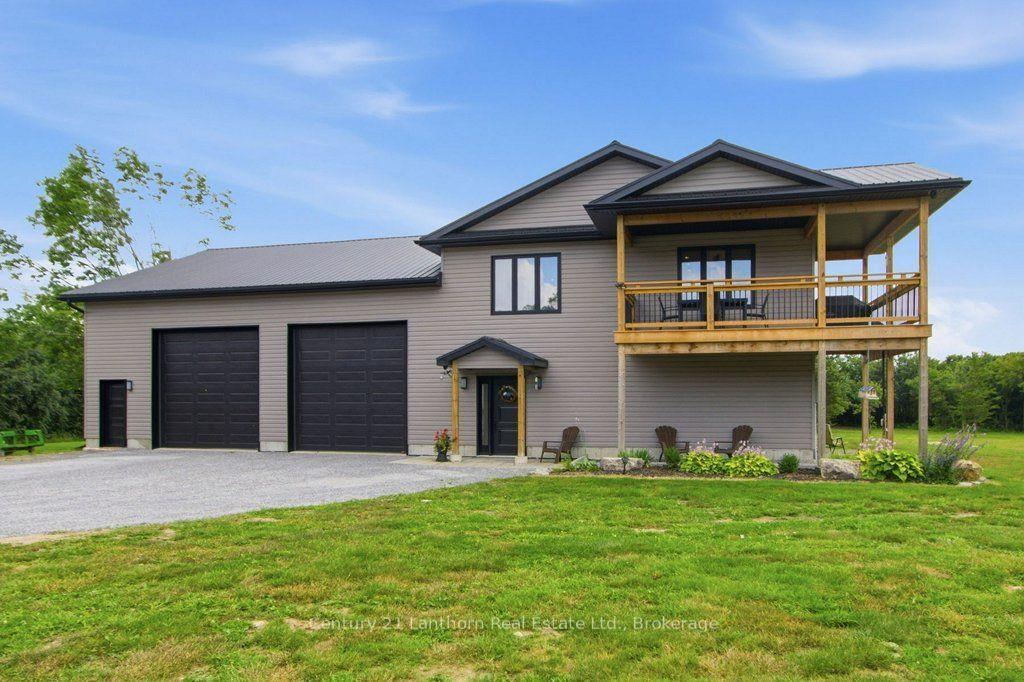
For Sale4 days ago
$775,000
Detached
est. $3,398/mo
1467 County Road 19, Ameliasburg Ward
Prince Edward County, ON
2 bd
2 ba
2,750
18
MLS# X13632710Century 21 Lanthorn Real Estate L…
WhatsApp Aman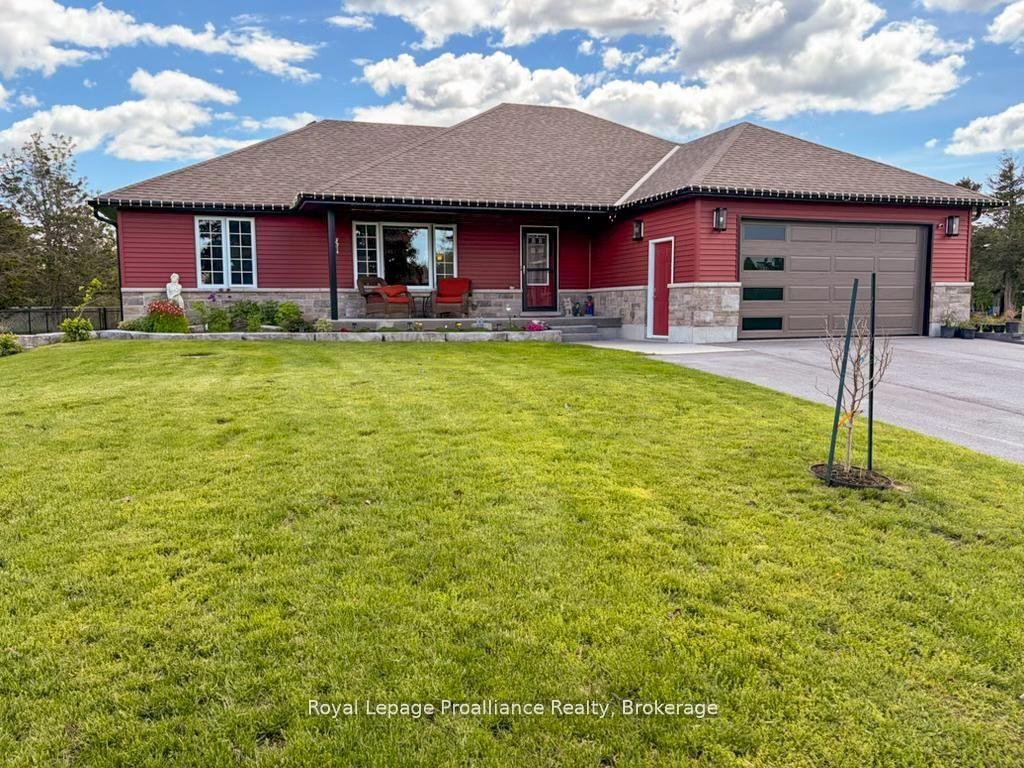
For Sale17 days ago
$894,900
Detached
est. $3,923/mo
3741 County Road 3, Ameliasburg Ward
Prince Edward County, ON
3+1 bd
3 ba
1,750
10
MLS# X13593394Royal Lepage Proalliance Realty
WhatsApp Aman