20 Crestview Drive
About this home
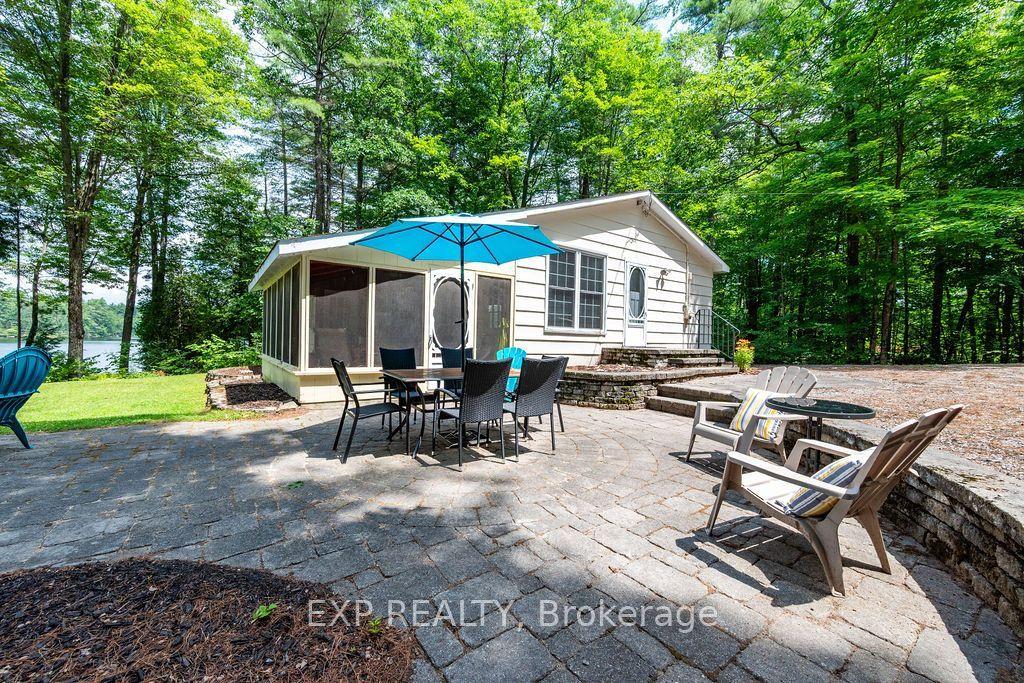
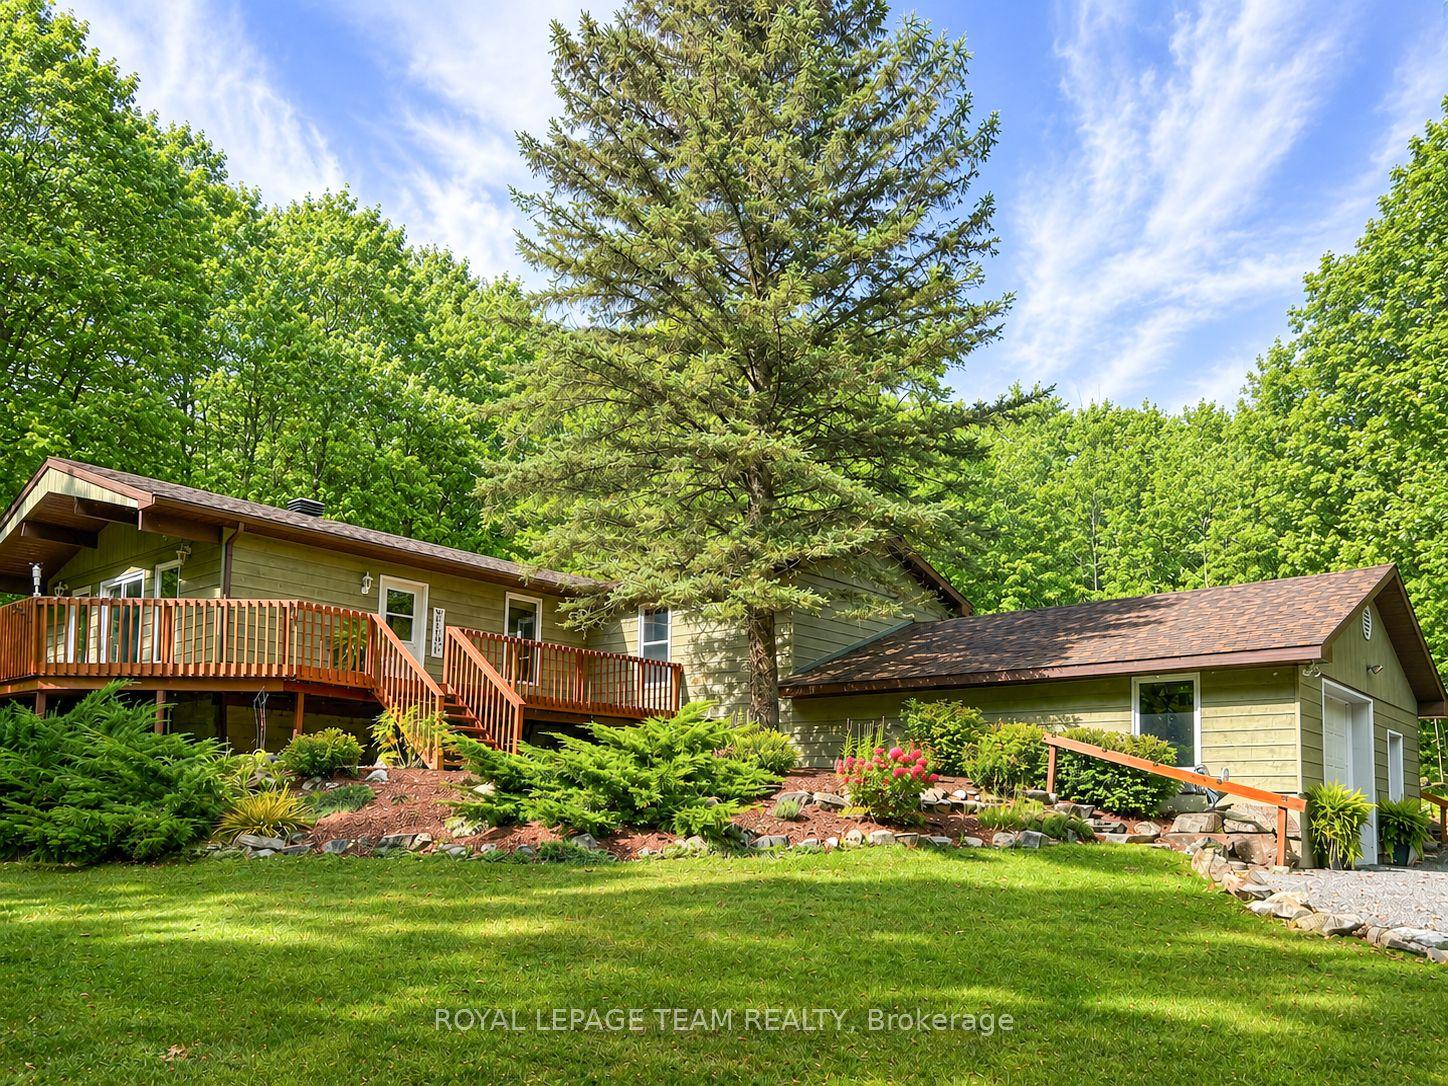
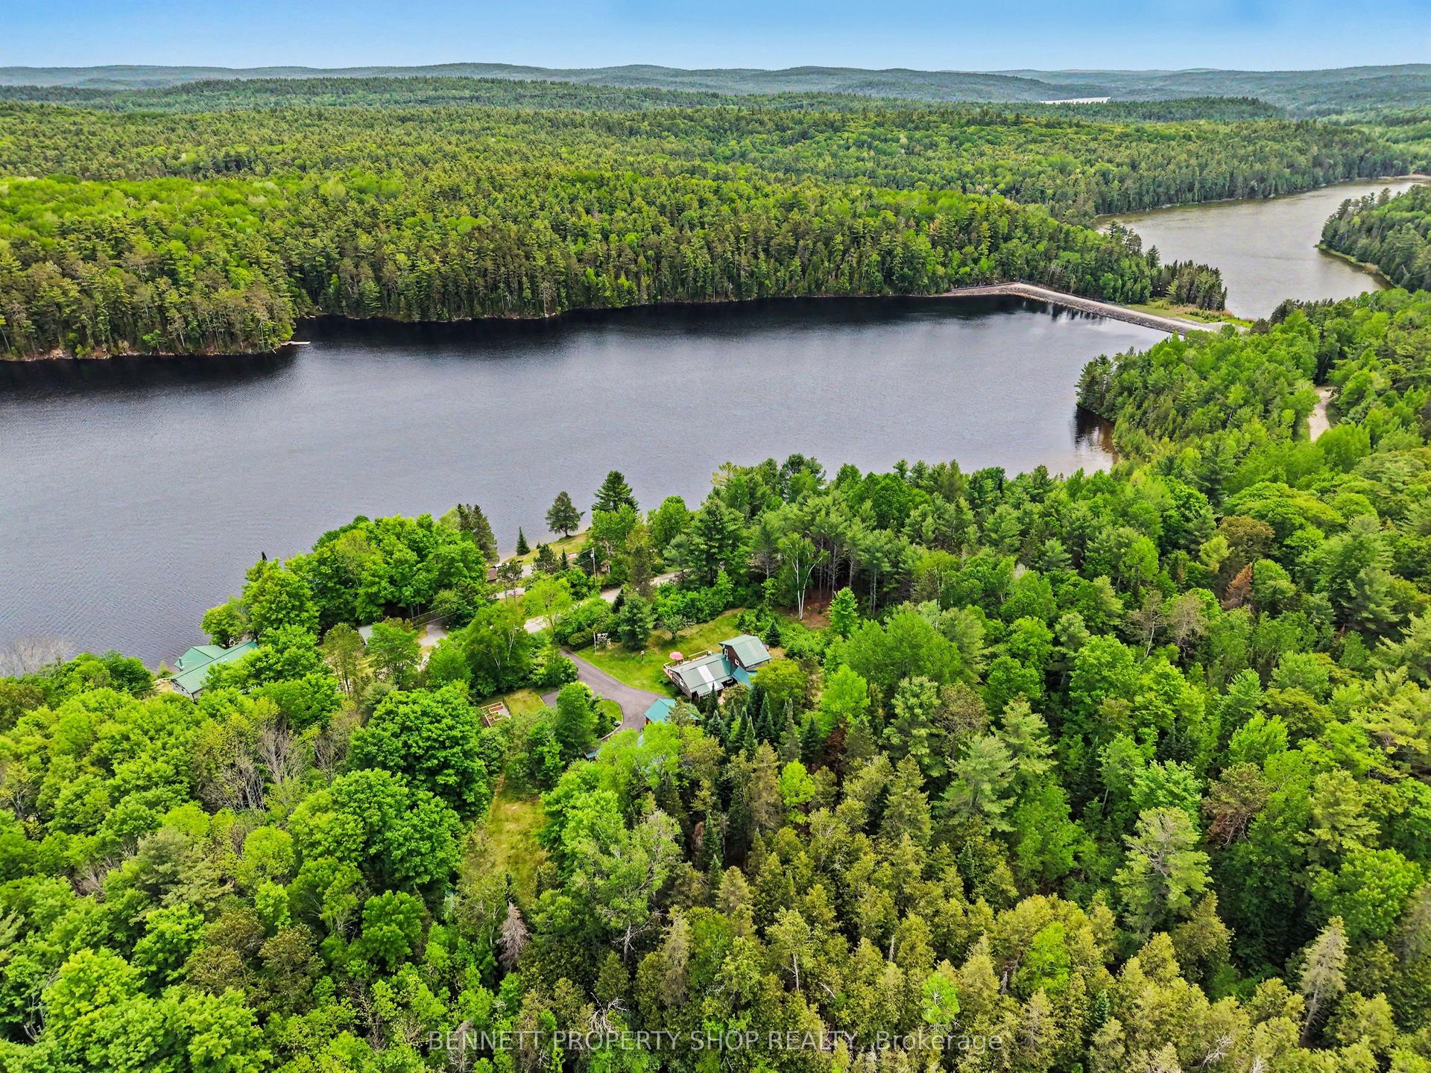
Welcome to 20 Crestview Drive in Calabogie, Ontario. A stunning Linwood Homes custom-designed for four-season living, adventure, and income flexibility. Located just minutes from Calabogie Peaks ski hill and offering deeded dock access to Calabogie Lake, this property delivers the ultimate Ontario lifestyle retreat. The main level features an open-concept Delauriers kitchen, dining, and living area wrapped in expansive windows that bring the surrounding forest indoors. Natural timber beams create warmth and architectural character, while the attached three-season sunroom by Sunspace extends your living space and invites peaceful mornings and relaxed evenings. Upstairs, you'll find two comfortable bedrooms and a full bathroom. The main level includes the primary bedroom and full bath, creating flexible space for family or guests. The fully finished lower level functions as a separate living suite complete with its own bedroom, bathroom with a heated floor, and an open living area. Ideal for multi-generational living, extended guests, or short-term rental income. Outdoor enthusiasts will appreciate proximity to skiing at Calabogie Peaks Resort, golf at the nearby nine-hole course, ATV and snowmobile trails, Nordic walking paths, beach volleyball, and lake access. Whether you are searching for a weekend getaway from Ottawa, a full-time residence immersed in nature, or a property with Airbnb potential in Calabogie, this home offers unmatched versatility. Live here full-time. Escape here on weekends. Or create a smart investment in one of Ontario's most dynamic recreational communities. 20 Crestview Drive is more than a home. It's a lifestyle opportunity. The property is being sold turn-key with all furnishings.
Rooms
| Foyer | 2.69 × 3.15 m | |
| Kitchen | 3.00 × 2.15 m | Stainless Steel Appl |
| Living Room | 5.89 × 4.02 m | Gas Fireplace Open Concept Cathedral Ceiling(s) |
| Dining Room | 2.88 × 2.15 m | Window Floor to Ceiling W/O To Patio Cathedral Ceiling(s) |
| Bedroom | 3.39 × 2.94 m | |
| Bathroom | 2.22 × 1.57 m | 3 Pc Bath |
| Bedroom 2 | 3.38 × 2.71 m | |
| Bedroom 3 | 3.39 × 2.59 m | |
| Bathroom | 2.66 × 1.39 m | 4 Pc Bath |
| Family Room | 4.78 × 4.38 m | Gas Fireplace Large Window |
| Kitchen | 3.77 × 2.00 m | Eat-in Kitchen |
| Bedroom | 3.39 × 3.25 m | Above Grade Window |
| Bathroom | 2.12 × 1.70 m | 3 Pc Bath |
| Laundry | 3.39 × 2.84 m | Laundry Sink |
Features
- Carpet Free
- ERV/HRV
- Guest Accommodations
- In-Law Capability
- Primary Bedroom - Main Floor
- Propane Tank
- Water Softener
- Workbench
- Water Heater Owned
- Air Exchanger
- In-Law Suite
- Deck
- Landscape Lighting
- Patio
- Privacy
- Porch Enclosed
- Recreational Area
- Year Round Living
- Finished with Walk-Out
- Walk-Out
- Separate Entrance
- Full
- Finished
- Central Air
- 2-Storey
Financials
Estimated Rental Income
*Estimates based on comparable rentals in the area. Actual income may vary.
Market Data — Greater Madawaska
Based on active listings in Greater Madawaska. Data updates daily.
Our estimate for this home
Estimated range is generated automatically from active comparables and is for informational purposes only. Not an appraisal — contact Aman for a full comparative market analysis that factors in condition, renovations, and positioning.
Getting around
How walkable, bikeable, and transit-friendly this neighbourhood is.
Scores are estimates based on neighbourhood data and are for informational purposes only.
MLS® data courtesy of the Toronto Regional Real Estate Board (TRREB).
The information provided herein must only be used by consumers that have a bona fide interest in the purchase, sale, or lease of real estate and may not be used for any commercial purpose or any other purpose. Listing information is deemed reliable but is not guaranteed accurate by the Toronto Regional Real Estate Board, the listing brokerage, or this website. The trademarks REALTOR®, REALTORS® and the REALTOR® logo are controlled by The Canadian Real Estate Association (CREA) and identify real estate professionals who are members of CREA. MLS®, Multiple Listing Service®, and the associated logos are owned by CREA. Not intended to solicit properties currently listed for sale or buyers under contract.
More homes in Greater Madawaska
Hand-picked listings with a similar price range and style.