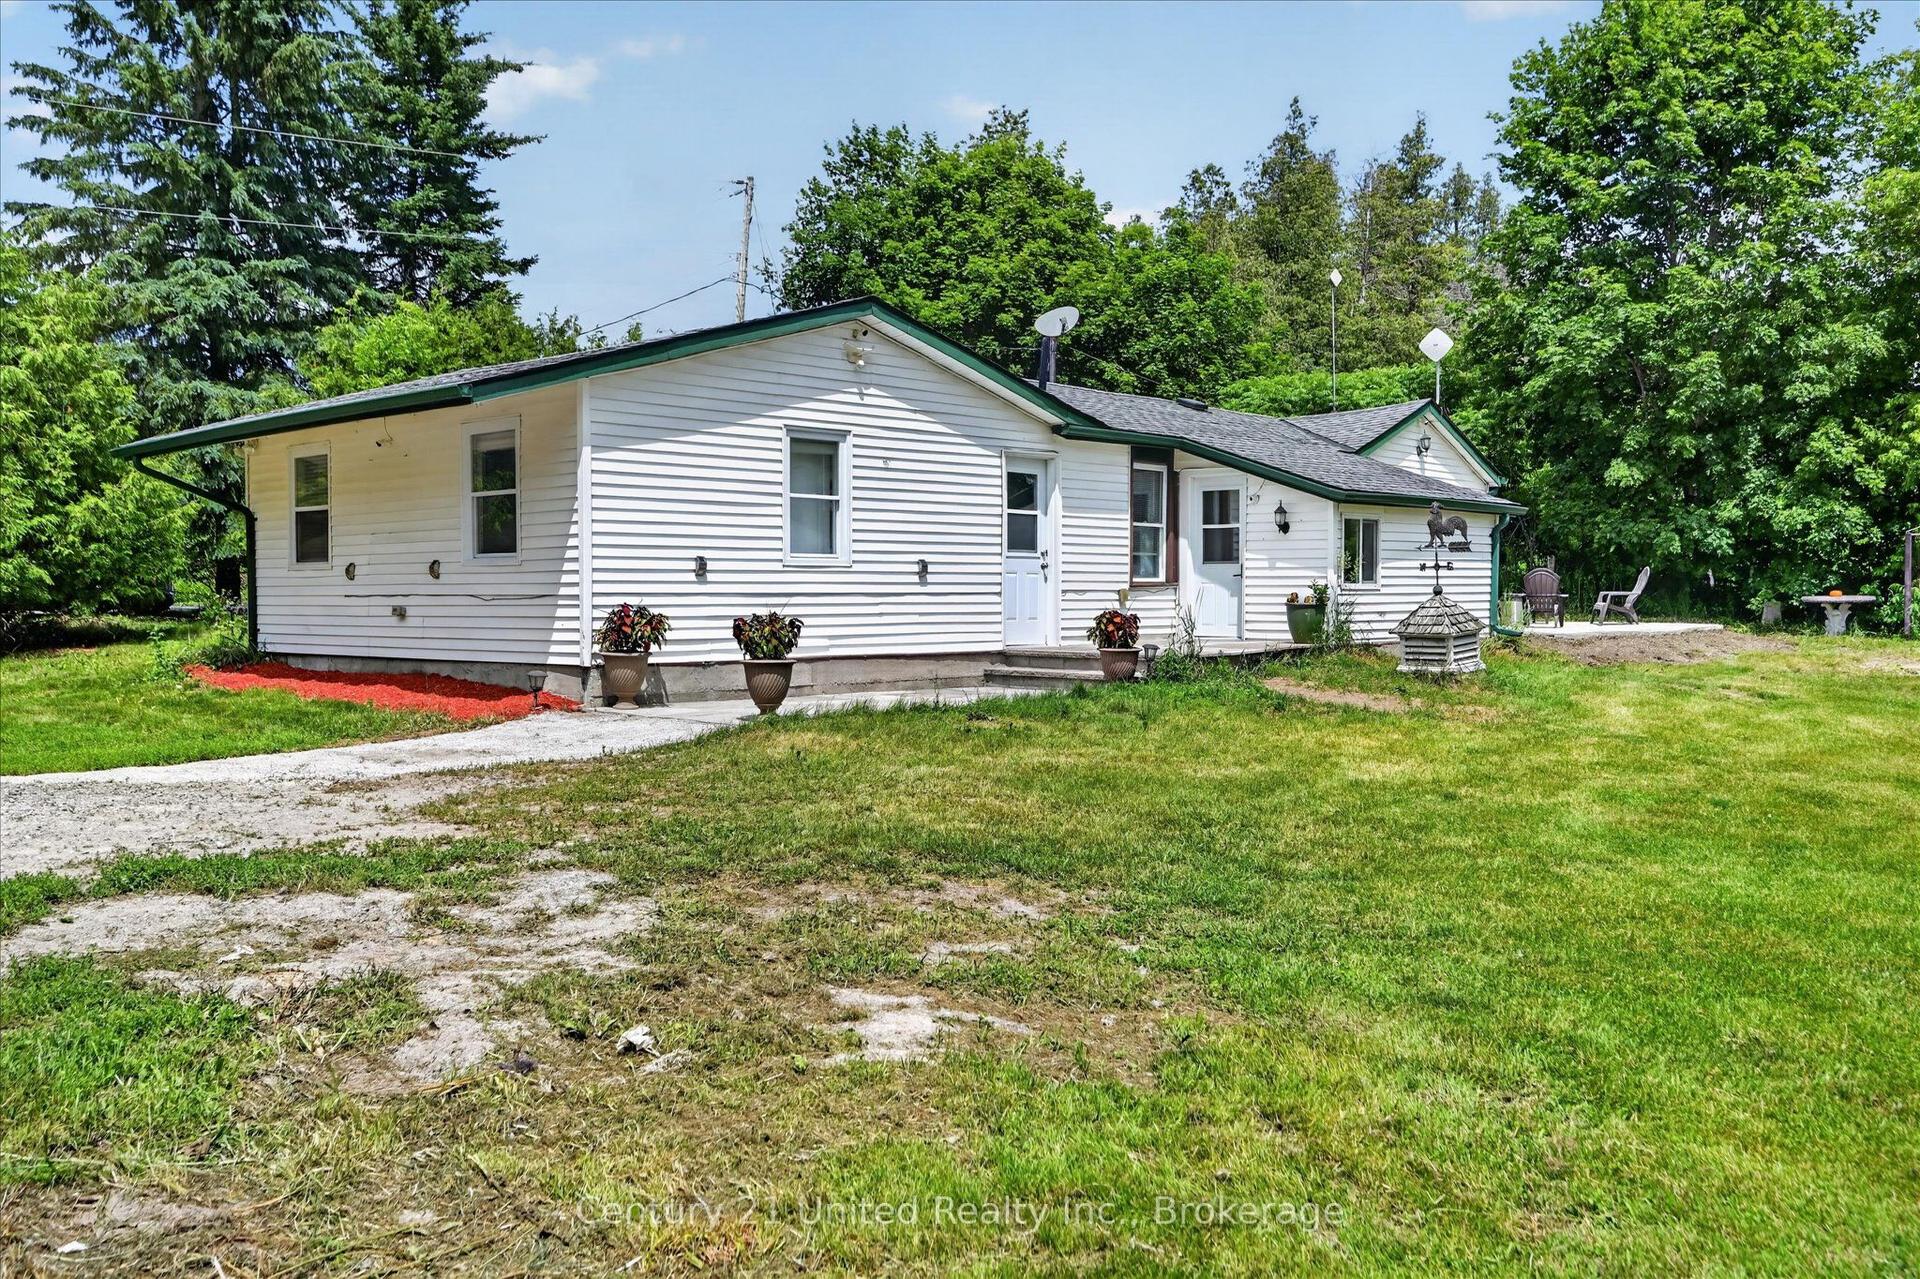
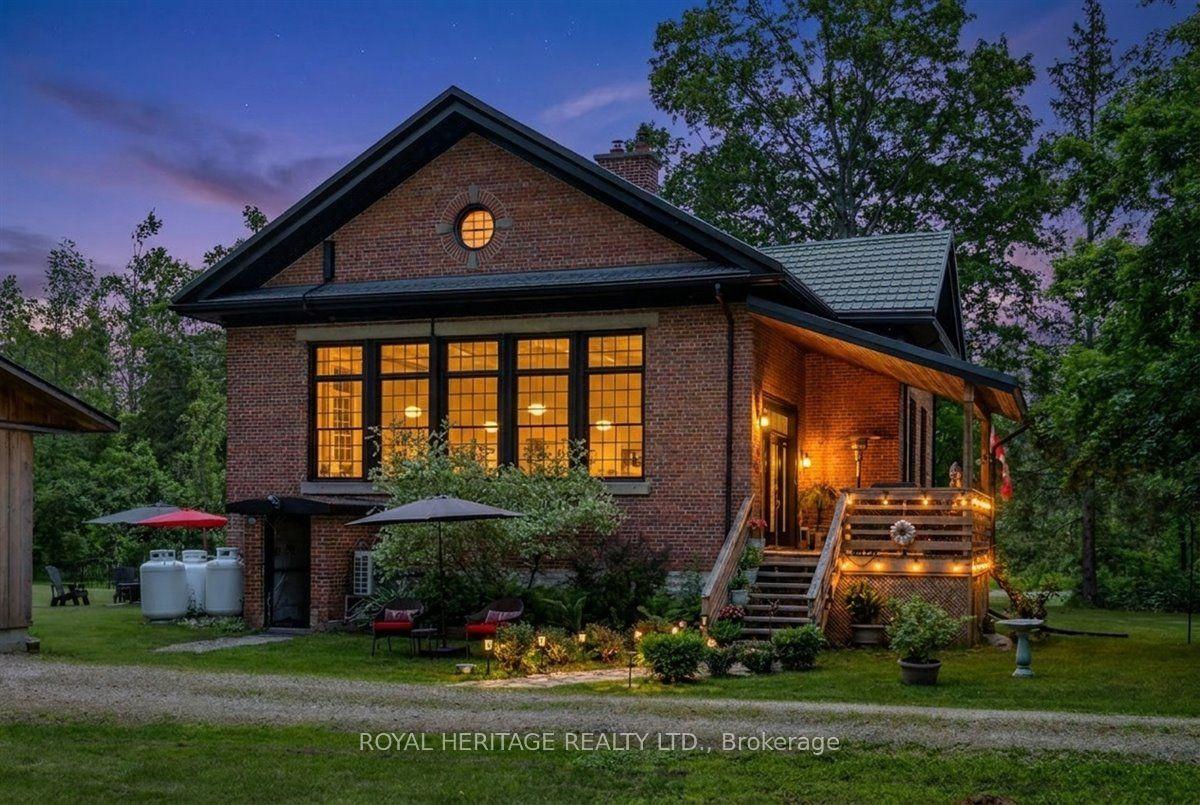
For Sale
Just Listed
99 Need Street
Bobcaygeon, Kawartha Lakes, ON
$869,000
1+2Bd
3Ba
1,750+sqft
6.5Parking
115.5 x 192.72 ftlot
$497/sqft
DetachedMLS# X13611846Listed 2026-07-281 DOM
Heating
Water Heater Owned
Cooling
Central Air
Basement
Finished
Just listed! New listings in Kawartha Lakes often receive offers within the first week.
About this home
Slide into Summer at 99 Need St. Welcome to one of Bobcaygeon's hidden gems,an impeccably renovated bungalow offering the perfect blend of in-town convenience and private resort-style living. Situated on a beautifully landscaped oversized lot, this exceptional home places you just a short stroll from Bobcaygeon's charming shops, cafés, restaurants, library, and vibrant waterfront. The backyard is truly the star of the show. Designed for entertaining and unforgettable summers, it features a spectacular in-ground pool complete with a waterslide, expansive multi-level decking, hot tub, gazebo, fire pit, lower patio, and charming bunkie. Private, beautifully landscaped, and thoughtfully designed, it feels more like a luxury retreat than a backyard. Inside, the home is equally impressive. The bright, open-concept main level is finished in timeless neutral tones and offers a spacious eat-in kitchen overlooking the pool, a generous living room filled with natural light, a cozy den with sliding doors to the deck, a dedicated office, and a convenient two-piece bath. The private primary suite is a peaceful escape, featuring direct access to the deck and hot tub-perfect for morning coffee or relaxing under the stars. The fully finished lower level provides exceptional flexibility with two additional bedrooms, a large family room with a fireplace, kitchenette, spacious three-piece bath, separate laundry, and its own private entrance. Whether accommodating extended family, creating a granny suite, hosting guests, or giving the kids and grandkids a place of their own, the possibilities are endless. Completing the property is a spacious one-and-a-half-car garage with room for a workshop, along with a circular driveway offering abundant parking .Rarely does a property combine this level of privacy, outdoor living, versatility, and walkable village convenience. Beautifully maintained and move-in ready offers a lifestyle that's hard to find - and even harder to leave.
PoolGarageRenovatedWaterfrontFireplace
Rooms
Main Floor
| Living Room | — | |
| Kitchen | 6.01 × 4.01 m | Stainless Steel Appl Stainless Steel Appl |
| Foyer | 2.46 × 3.30 m | |
| Dining Room | 1.80 × 6.01 m | Combined w/Kitchen |
| Sitting | 3.28 × 3.22 m | W/O To Pool W/O To Deck |
| Office | 2.01 × 2.62 m | B/I Desk |
| Primary Bedroom | 3.42 × 3.85 m | 4 Pc Ensuite W/O To Deck |
| Living Room | 6.06 × 4.57 m |
Lower
| Living Room | 5.19 × 5.60 m | Brick Fireplace |
| Breakfast | 2.32 × 3.33 m | Combined w/Dining |
| Dining Room | 2.45 × 3.33 m | Combined w/Kitchen |
| Den | 2.72 × 4.39 m | |
| Bedroom 2 | 3.19 × 4.38 m | |
| Bedroom 3 | 3.42 × 3.21 m | |
| Utility Room | 2.37 × 4.38 m |
Features
- Auto Garage Door Remote
- Built-In Oven
- In-Law Suite
- Primary Bedroom - Main Floor
- Sump Pump
- Water Heater Owned
- Deck
- Patio
- Year Round Living
- Hot Tub
- Privacy
- Landscaped
- Finished
- Full
- Central Air
- Bungalow
Financials
Annual Taxes
$4,646
Estimated Rental Income
Entire property$2,000 – $3,000/mo
Rental yield2.8% – 4.1%
*Estimates based on comparable rentals in the area. Actual income may vary.
Market Data — Kawartha Lakes
Days on market1 days
Buyer's MarketSeller's Market
Based on active listings in Kawartha Lakes. Data updates daily.
Our estimate for this home
Estimated range
$855K – $994K
Mid-point $924K · ~$528/sqft
How this listing compares
$855KList · $869K$994K
High confidence·Based on 44 bobcaygeon comparables
Estimated range is generated automatically from active comparables and is for informational purposes only. Not an appraisal — contact Aman for a full comparative market analysis that factors in condition, renovations, and positioning.
Getting around
How walkable, bikeable, and transit-friendly this neighbourhood is.
63
/ 100
Walk Score
Somewhat Walkable
40
/ 100
Transit Score
Some Transit
53
/ 100
Bike Score
Bikeable
Scores are estimates based on neighbourhood data and are for informational purposes only.
MLS® data courtesy of the Toronto Regional Real Estate Board (TRREB).
The information provided herein must only be used by consumers that have a bona fide interest in the purchase, sale, or lease of real estate and may not be used for any commercial purpose or any other purpose. Listing information is deemed reliable but is not guaranteed accurate by the Toronto Regional Real Estate Board, the listing brokerage, or this website. The trademarks REALTOR®, REALTORS® and the REALTOR® logo are controlled by The Canadian Real Estate Association (CREA) and identify real estate professionals who are members of CREA. MLS®, Multiple Listing Service®, and the associated logos are owned by CREA. Not intended to solicit properties currently listed for sale or buyers under contract.
You may also like
More homes in Kawartha Lakes
Hand-picked listings with a similar price range and style.
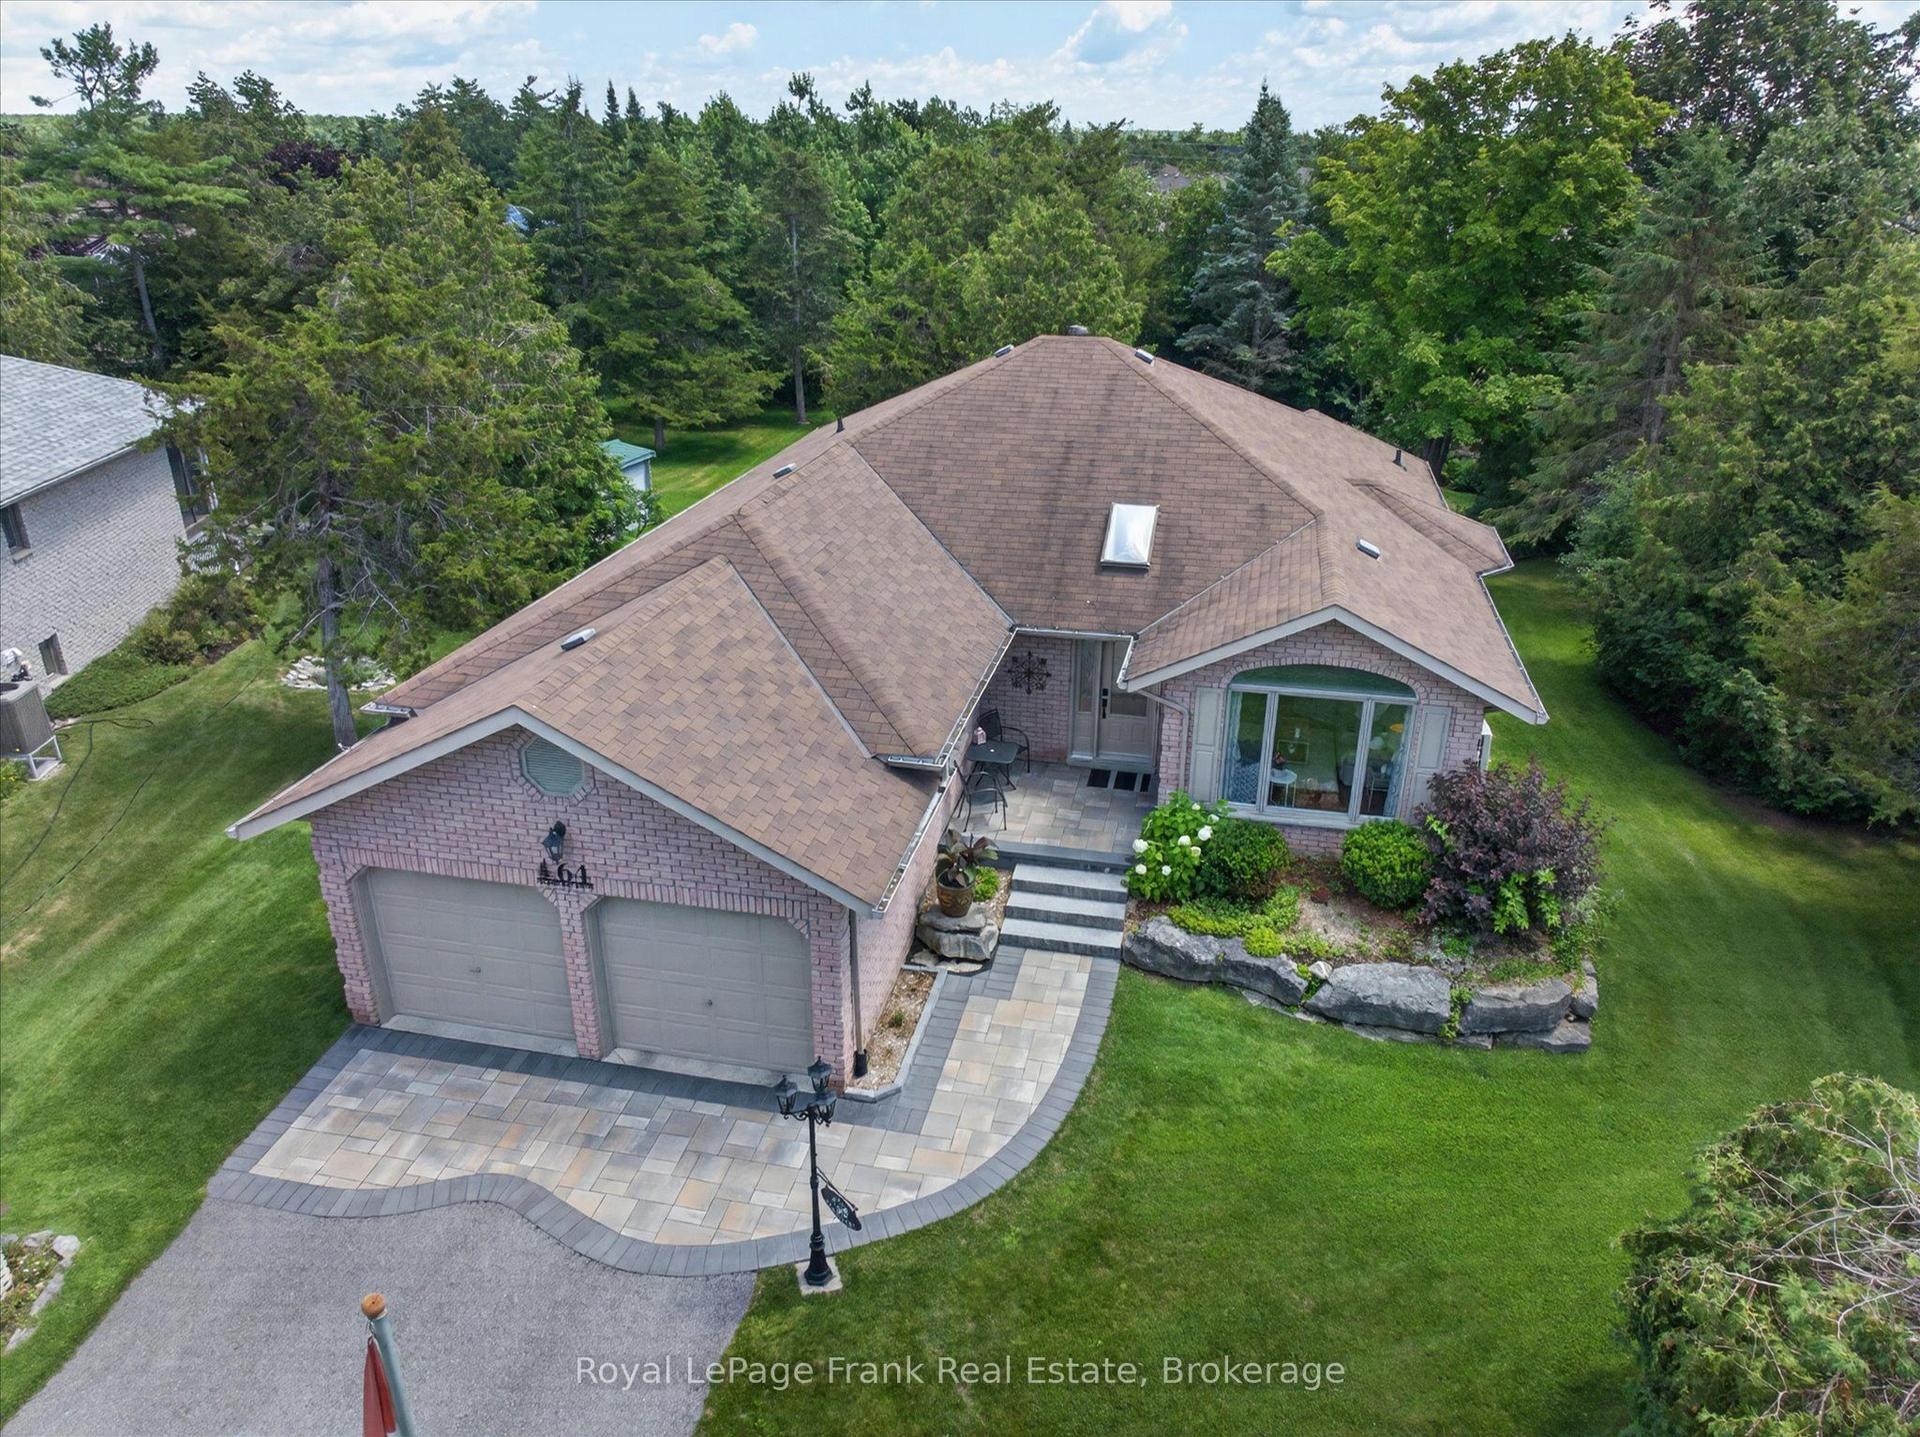
For Sale5 days ago
$879,900
Detached
est. $3,858/mo
64 Island Bay Drive, Bobcaygeon
Kawartha Lakes, ON
2+1 bd
3 ba
1,750
6
MLS# X13601870Royal LePage Frank Real Estate
WhatsApp Aman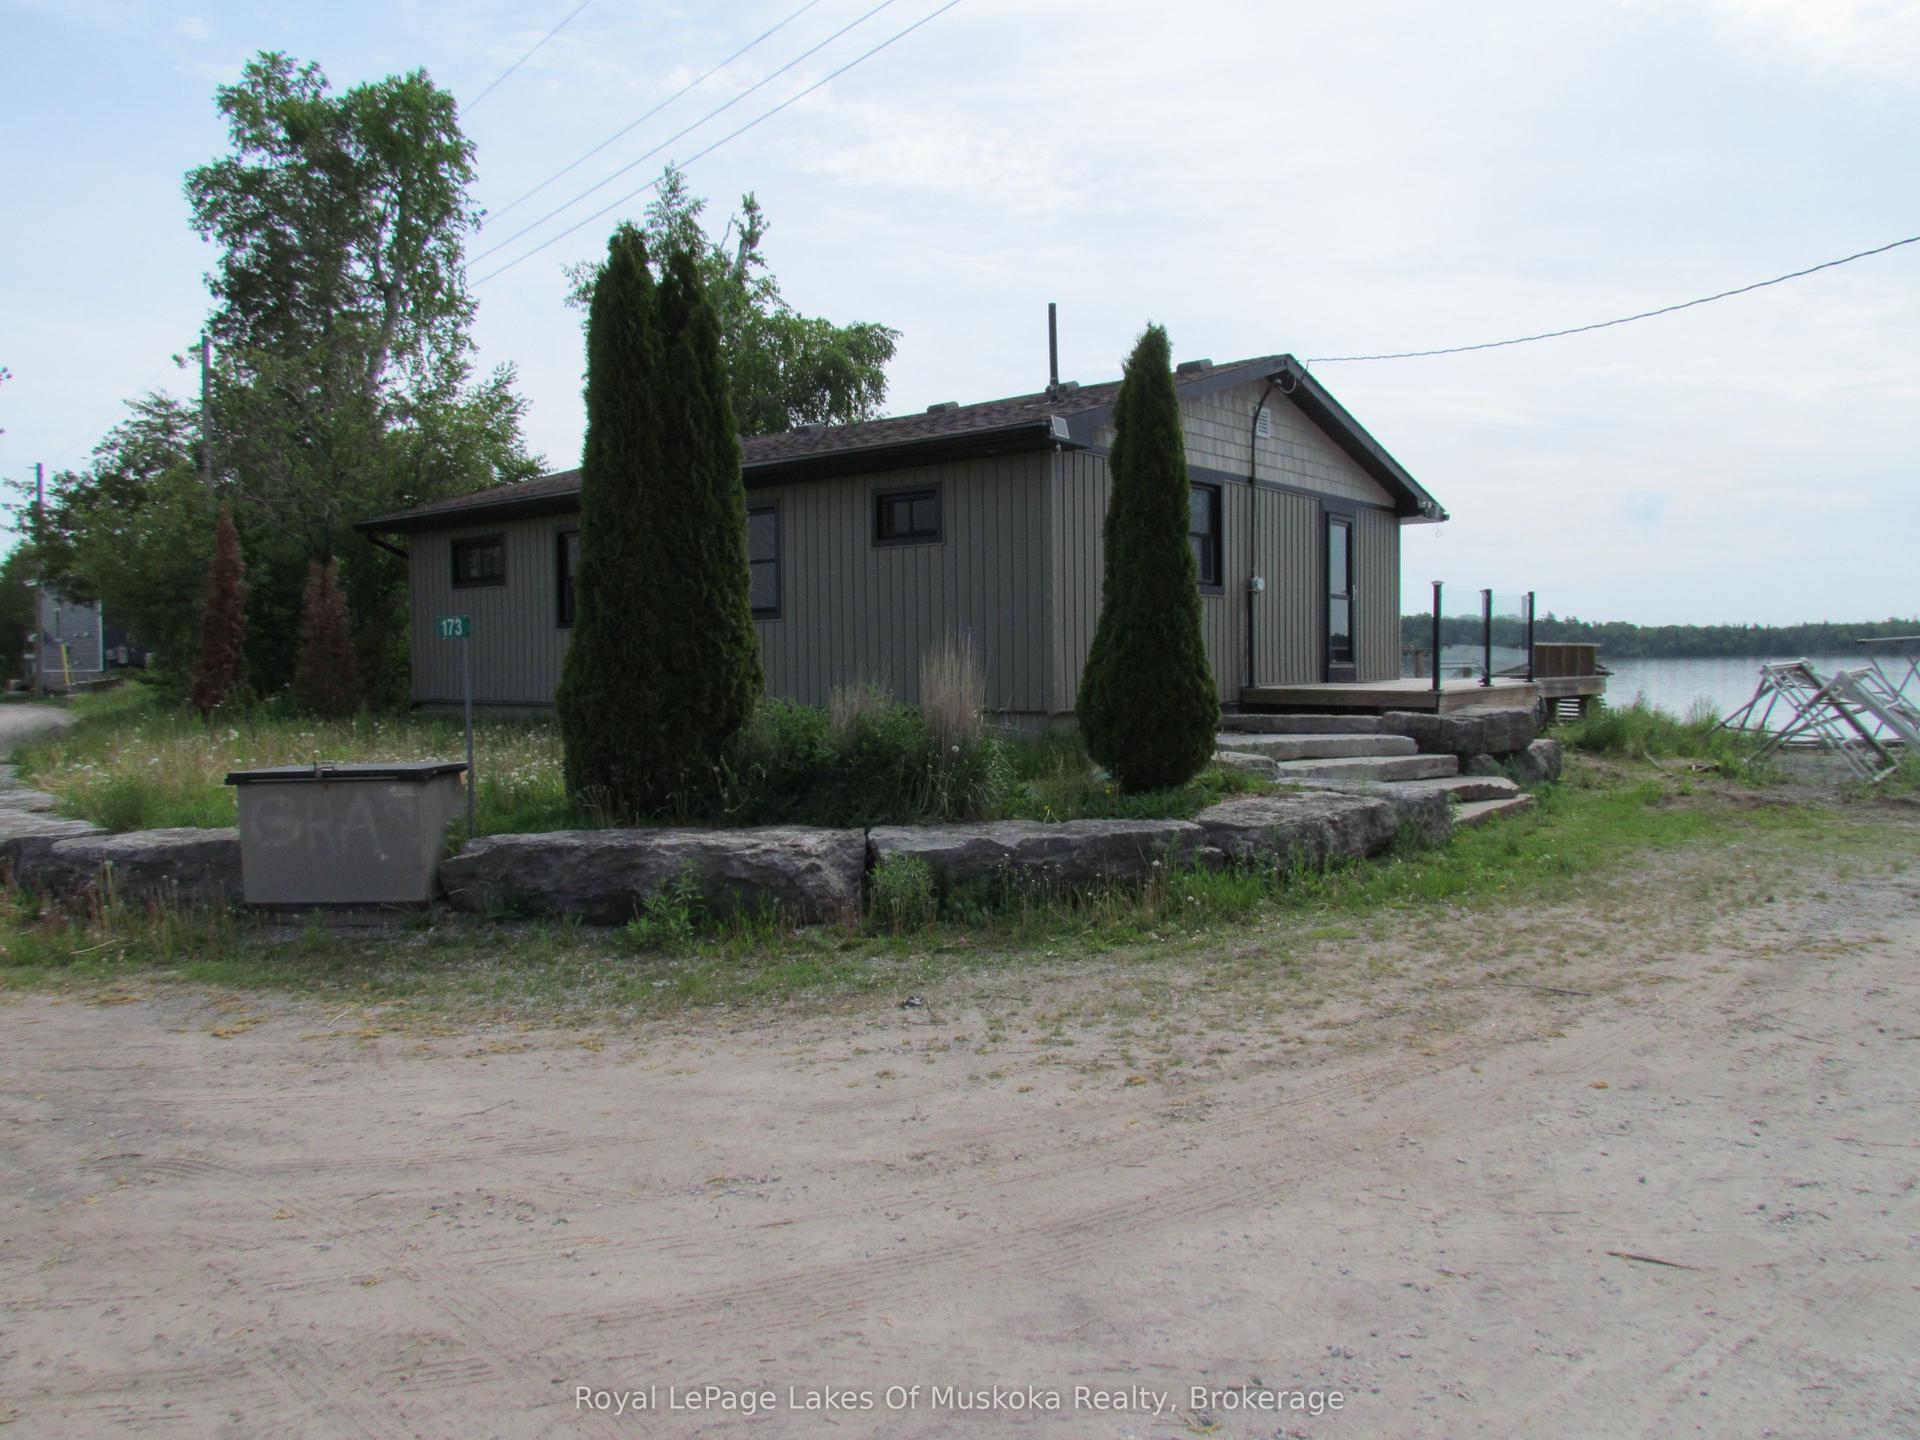
For Sale14 days ago
$799,000
Detached
est. $3,503/mo
173 Fells Point Road, Fenelon
Kawartha Lakes, ON
4 bd
1 ba
900
2
MLS# X13565348Royal LePage Lakes Of Muskoka Rea…
WhatsApp Aman