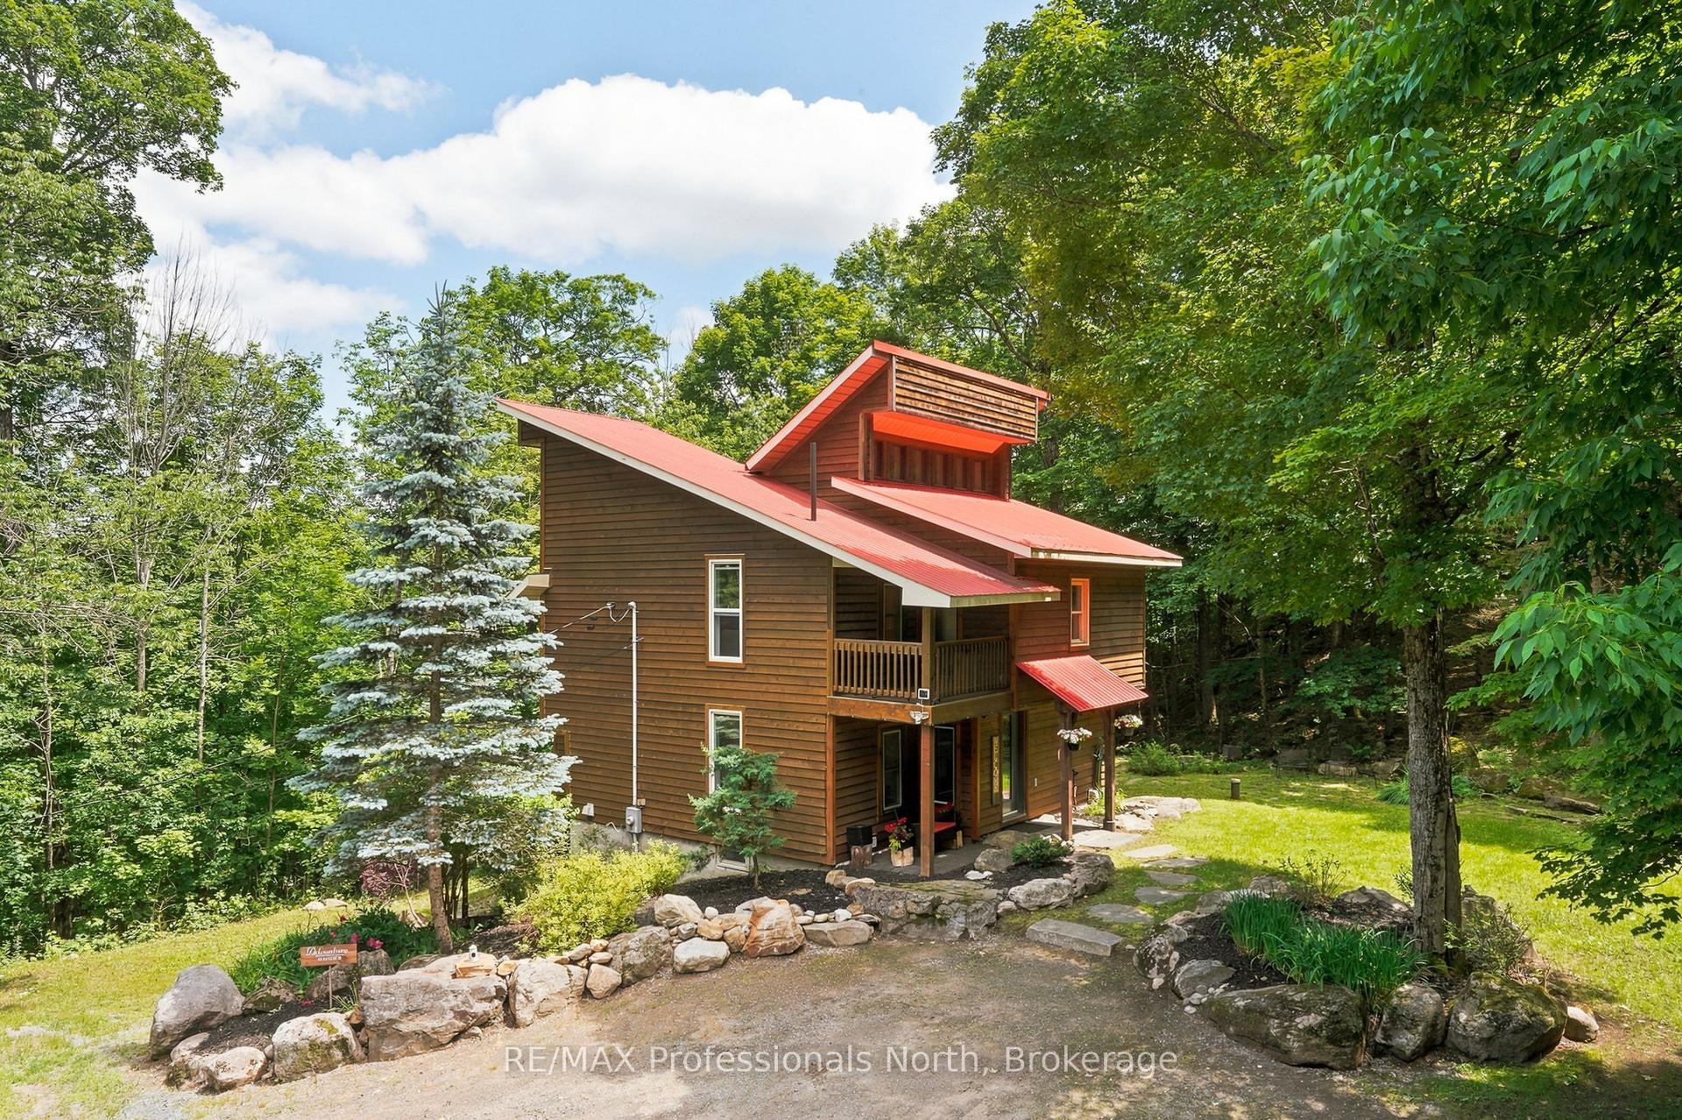
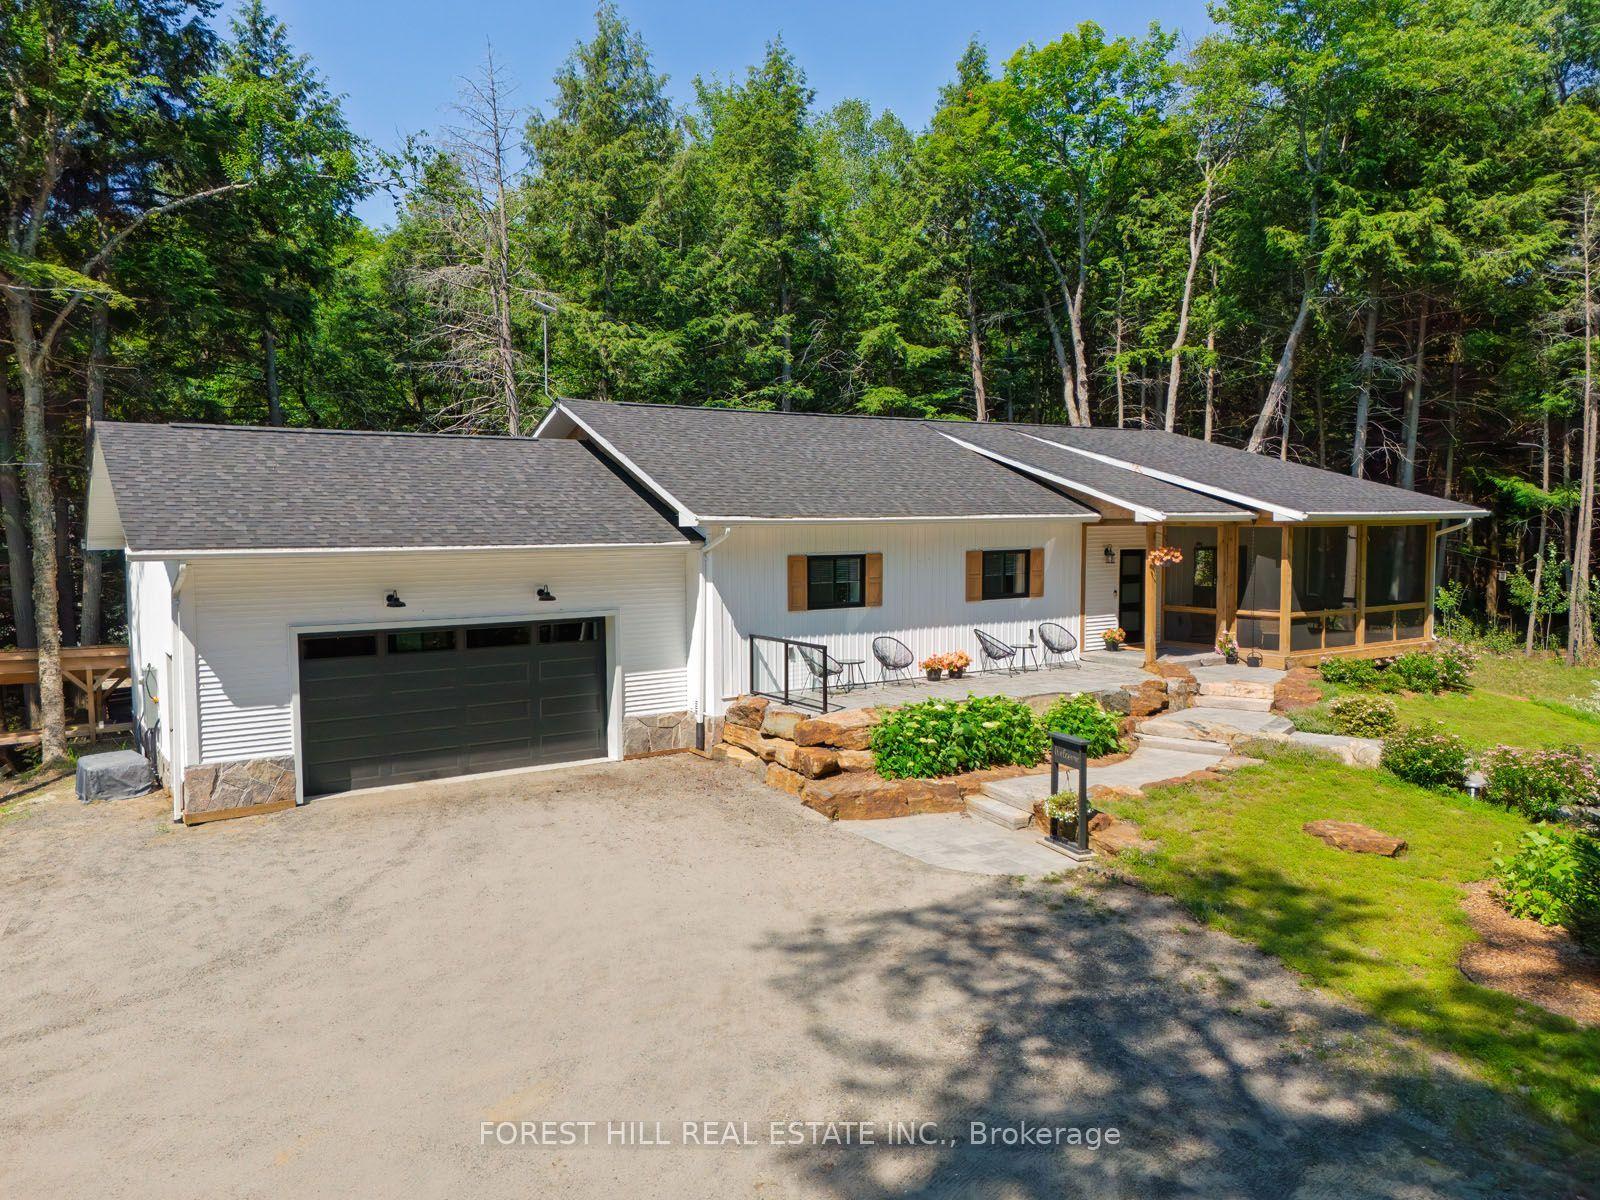
For Sale
2698 Old Muskoka Road
Stephenson, Huntsville, ON
$1,149,000
1+3Bd
3Ba
900+sqft
6Parking
234.47 x 530.22 ftlot
$1277/sqft
DetachedMLS# X13508724Listed 2026-07-0120 DOM
Heating
Separate Heating Controls
Basement
Finished
About this home
Welcome to 2698 Old Muskoka Road in Utterson, a rare offering featuring not one, but two fully self-contained homes on one property. Combined, they offer 6 bedrooms, 4 bathrooms, and 2 kitchens, making this an ideal setup for multi-generational living, rental income, or hosting guests with complete privacy. The main residence includes 4 bedrooms and 3 bathrooms, thoughtfully designed with a Muskoka-inspired aesthetic. Built in 2019 and set well back from the road, it offers both privacy and modern comfort. A covered front porch and grand 8' entry door welcome you inside, where vaulted ceilings, hardwood floors, and abundant natural light enhance the open-concept kitchen and dining area. The main-floor primary suite features a double closet and a spa-like ensuite with dual sinks. A WETT-certified wood-burning fireplace adds warmth and character to the living room, while the finished lower level expands the living space with a family room, three additional bedrooms, an office or hobby room, and a full bathroom. Step out to the private back deck overlooking the yard and above-ground pool-perfect for summer entertaining. Additional highlights include an ICF foundation, Lepage windows, and a double attached garage. The secondary dwelling is completely separate and equally well-appointed, offering 2 bedrooms, 1 bathroom, and its own kitchen. The bright, open-concept layout features a custom kitchen and a cozy propane fireplace with a shiplap mantle. Upstairs, the primary suite includes a 3-piece ensuite with an oversized tiled shower. The lower level provides a second bedroom, workshop or storage space, and a walkout with potential for a future deck. Both homes are fully self-sufficient, each with its own septic system, modern finishes, and functional layouts. With rental potential of $2,500+ per month, this property offers incredible versatility. Whether you're looking for a family compound, a private Muskoka retreat, or an income-generating opportunity.
PoolGarageWalkoutHardwoodFireplace
Rooms
Main Floor
| Bathroom | 3.31 × 1.87 m | 5 Pc Ensuite |
| Primary Bedroom | 3.31 × 3.50 m | His and Hers Closets |
| Bathroom | 1.40 × 1.50 m | 2 Pc Bath |
| Dining Room | 3.16 × 4.66 m | |
| Foyer | 2.42 × 3.61 m | Carpet Free |
| Kitchen | 3.63 × 3.90 m | B/I Dishwasher |
| Living Room | 5.51 × 4.76 m |
Basement
| Bedroom 2 | 3.51 × 3.11 m | |
| Bathroom | 2.59 × 1.59 m | 4 Pc Bath |
| Bedroom 3 | 3.50 × 3.12 m | Closet |
| Bedroom 4 | 3.56 × 3.82 m | |
| Office | 4.39 × 2.23 m | |
| Utility Room | 1.84 × 3.82 m |
Features
- Auto Garage Door Remote
- Guest Accommodations
- Separate Heating Controls
- In-Law Capability
- Accessory Apartment
- Deck
- Porch
- Privacy
- Year Round Living
- Finished
- Full
- None
- Bungalow
Financials
Annual Taxes
$4,822.63
Estimated Rental Income
Entire property$2,000 – $3,000/mo
Basement apartment$1,800 – $2,500/mo
Rental yield2.1% – 3.1%
*Estimates based on comparable rentals in the area. Actual income may vary.
Market Data — Huntsville
Days on market20 days
Buyer's MarketSeller's Market
Based on active listings in Huntsville. Data updates daily.
Our estimate for this home
Estimated range
$543K – $631K
Mid-point $587K · ~$652/sqft
How this listing compares
$543KList · $1.15M$631K
High confidence·Based on 9944 gta-wide comparables
Estimated range is generated automatically from active comparables and is for informational purposes only. Not an appraisal — contact Aman for a full comparative market analysis that factors in condition, renovations, and positioning.
Getting around
How walkable, bikeable, and transit-friendly this neighbourhood is.
51
/ 100
Walk Score
Somewhat Walkable
46
/ 100
Transit Score
Some Transit
53
/ 100
Bike Score
Bikeable
Scores are estimates based on neighbourhood data and are for informational purposes only.
MLS® data courtesy of the Toronto Regional Real Estate Board (TRREB).
The information provided herein must only be used by consumers that have a bona fide interest in the purchase, sale, or lease of real estate and may not be used for any commercial purpose or any other purpose. Listing information is deemed reliable but is not guaranteed accurate by the Toronto Regional Real Estate Board, the listing brokerage, or this website. The trademarks REALTOR®, REALTORS® and the REALTOR® logo are controlled by The Canadian Real Estate Association (CREA) and identify real estate professionals who are members of CREA. MLS®, Multiple Listing Service®, and the associated logos are owned by CREA. Not intended to solicit properties currently listed for sale or buyers under contract.
You may also like
More homes in Huntsville
Hand-picked listings with a similar price range and style.
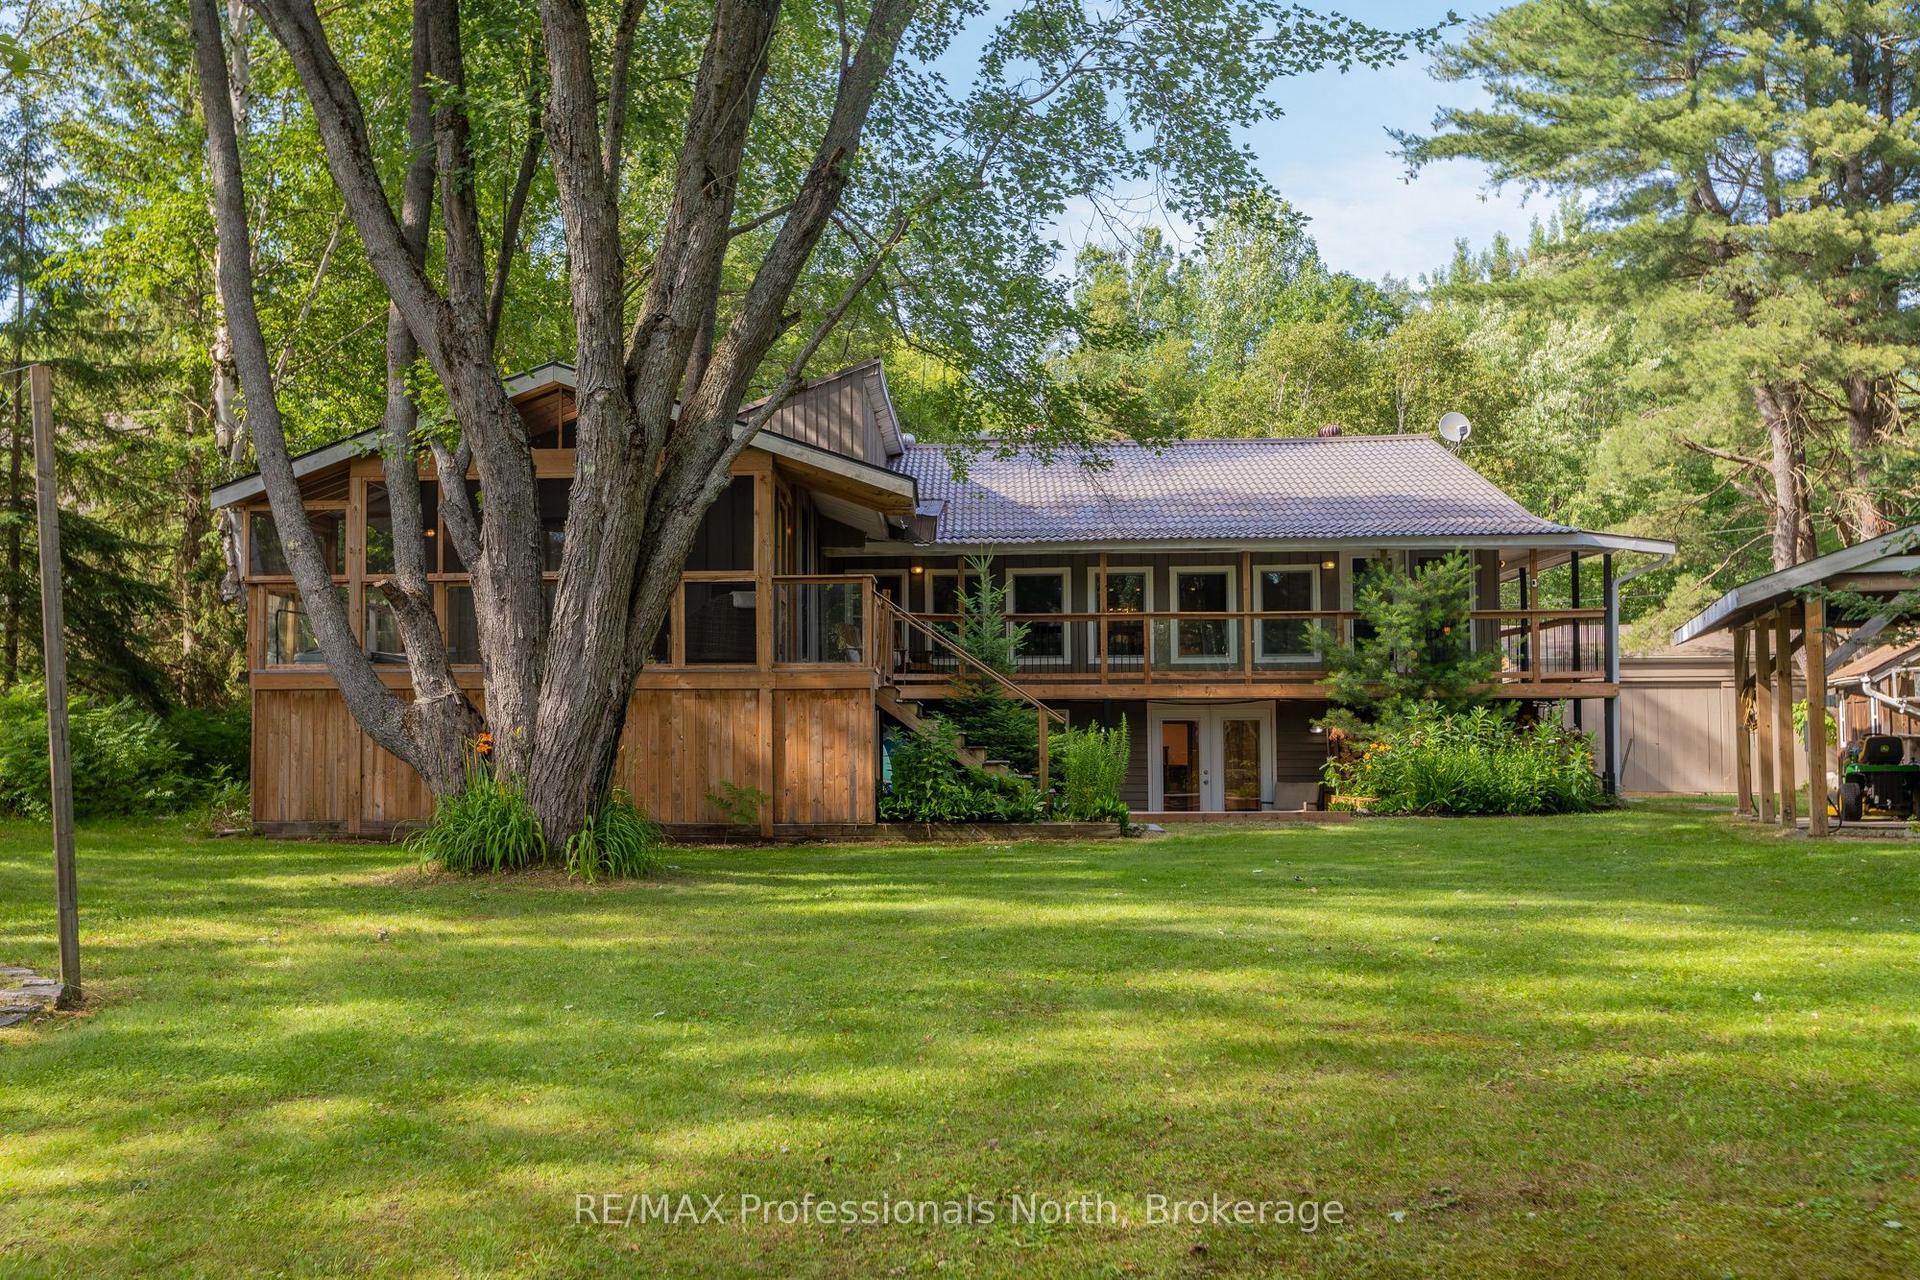
For SaleJust listed
$1,349,000
Detached
est. $5,914/mo
55 GLEN ACRES Road, Chaffey
Huntsville, ON
4 bd
3 ba
1,750
8
MLS# X13591284RE/MAX Professionals North
WhatsApp Aman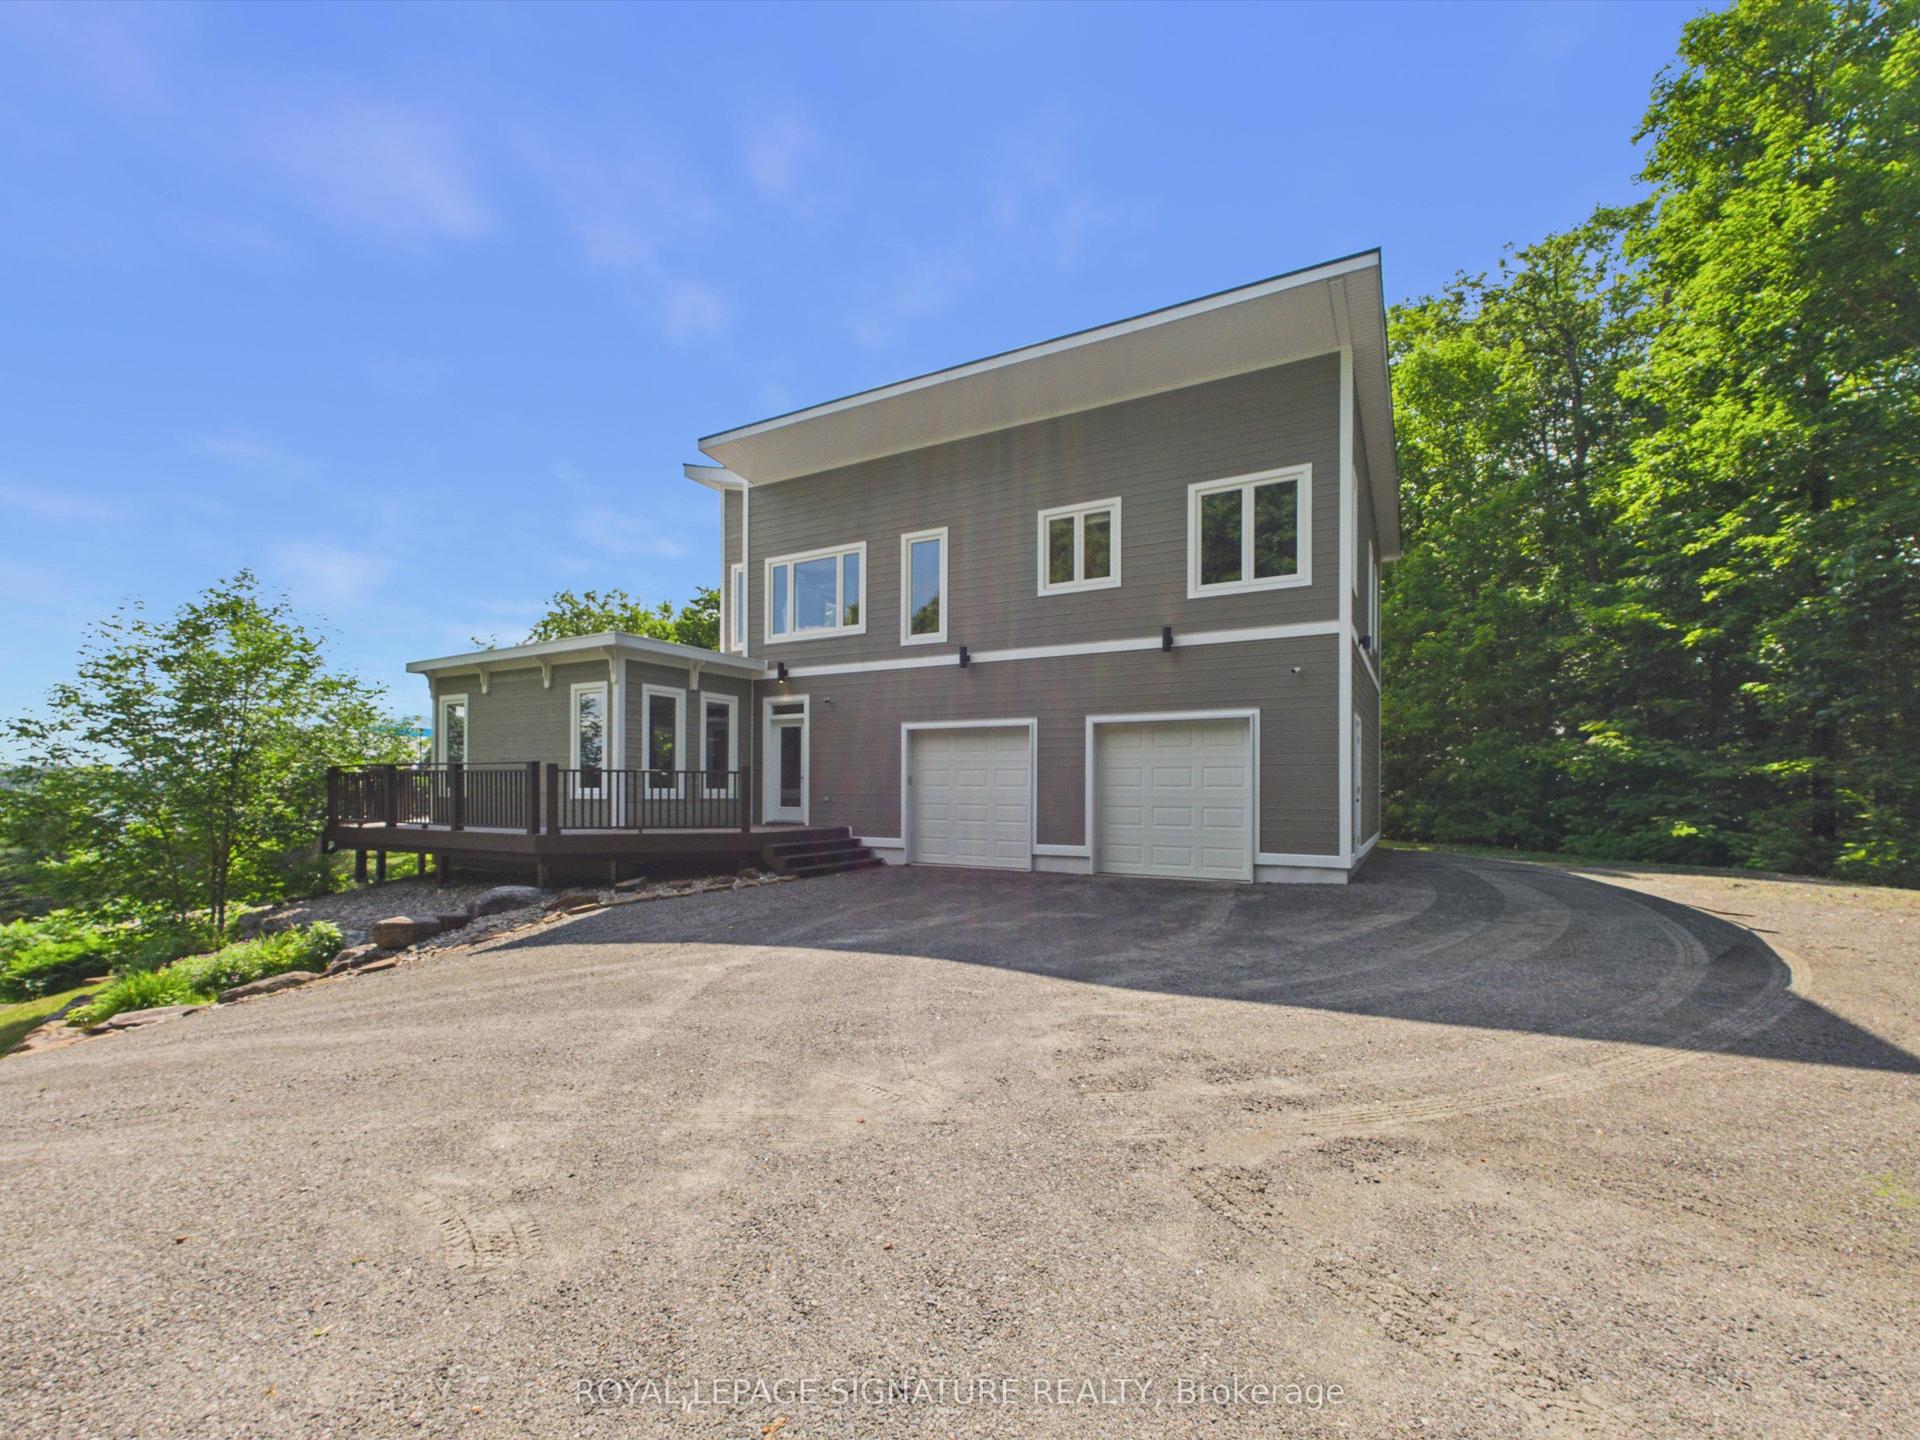
For Sale19 days ago
$1,250,000
Detached
est. $5,480/mo
180 Allison's Point Road, Chaffey
Huntsville, ON
4 bd
3 ba
2,250
7
MLS# X13519430Royal Lepage Signature Realty
WhatsApp Aman