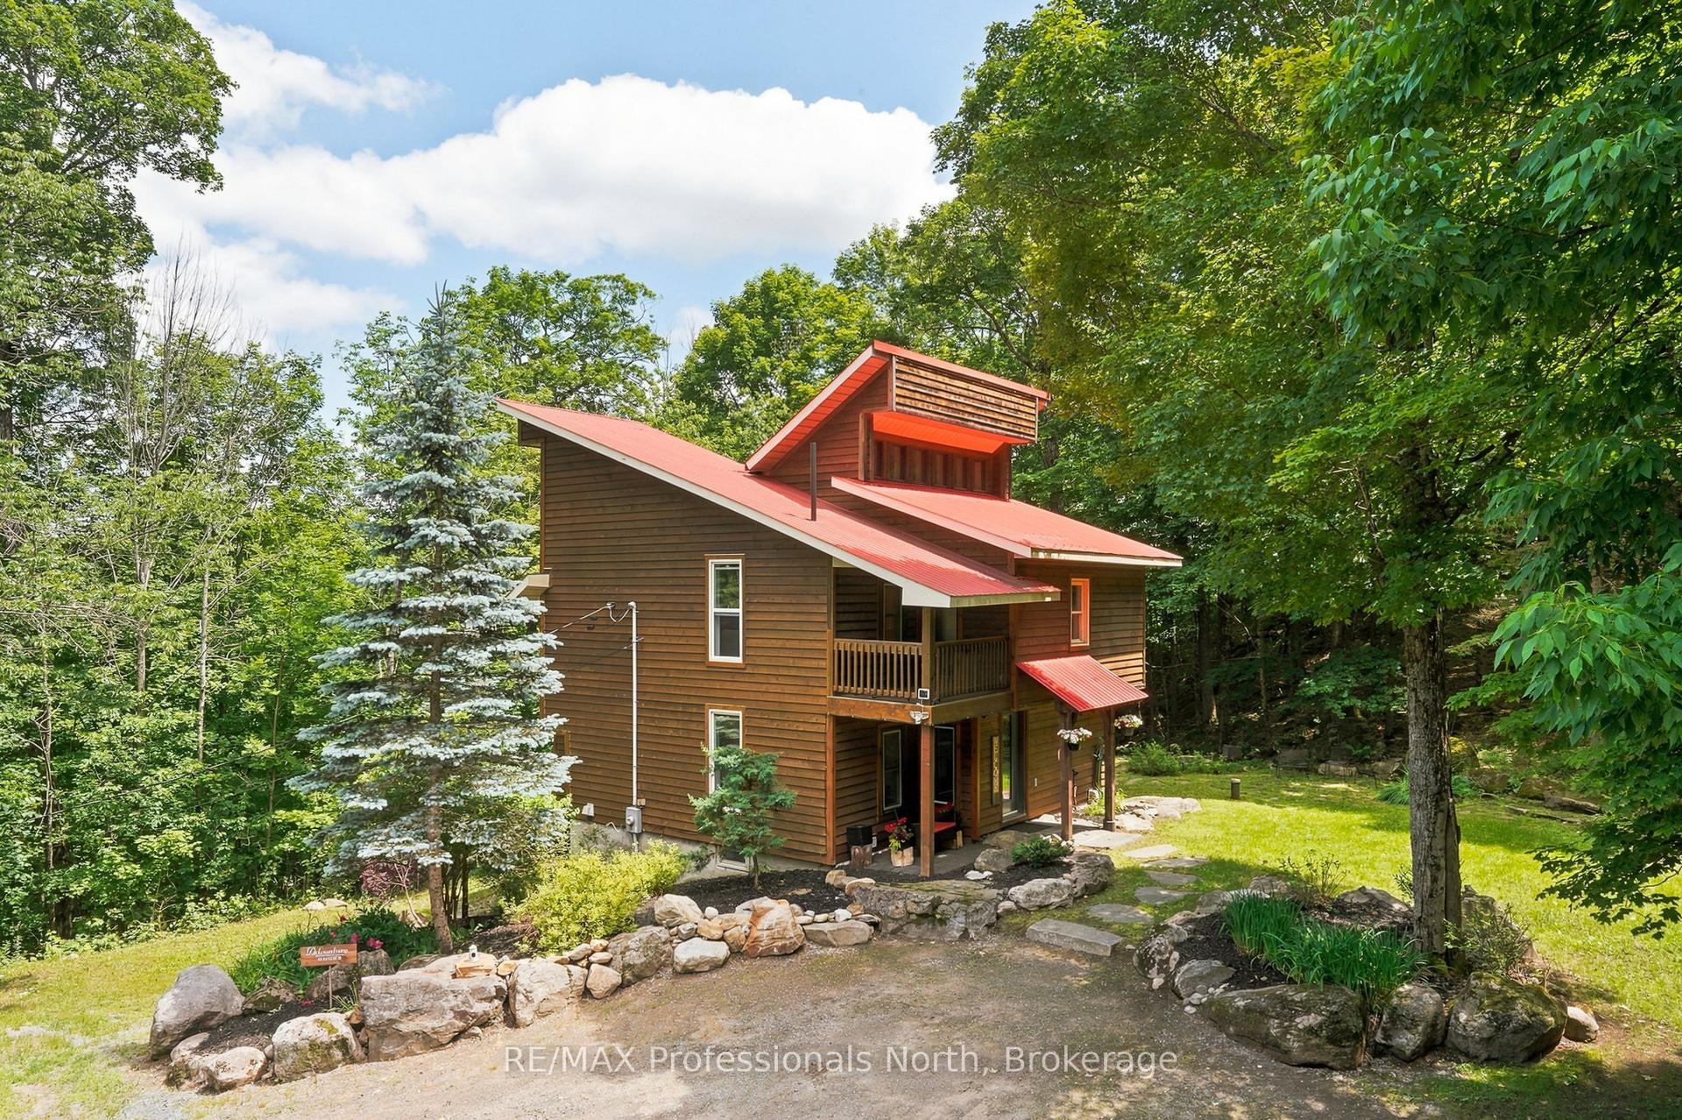
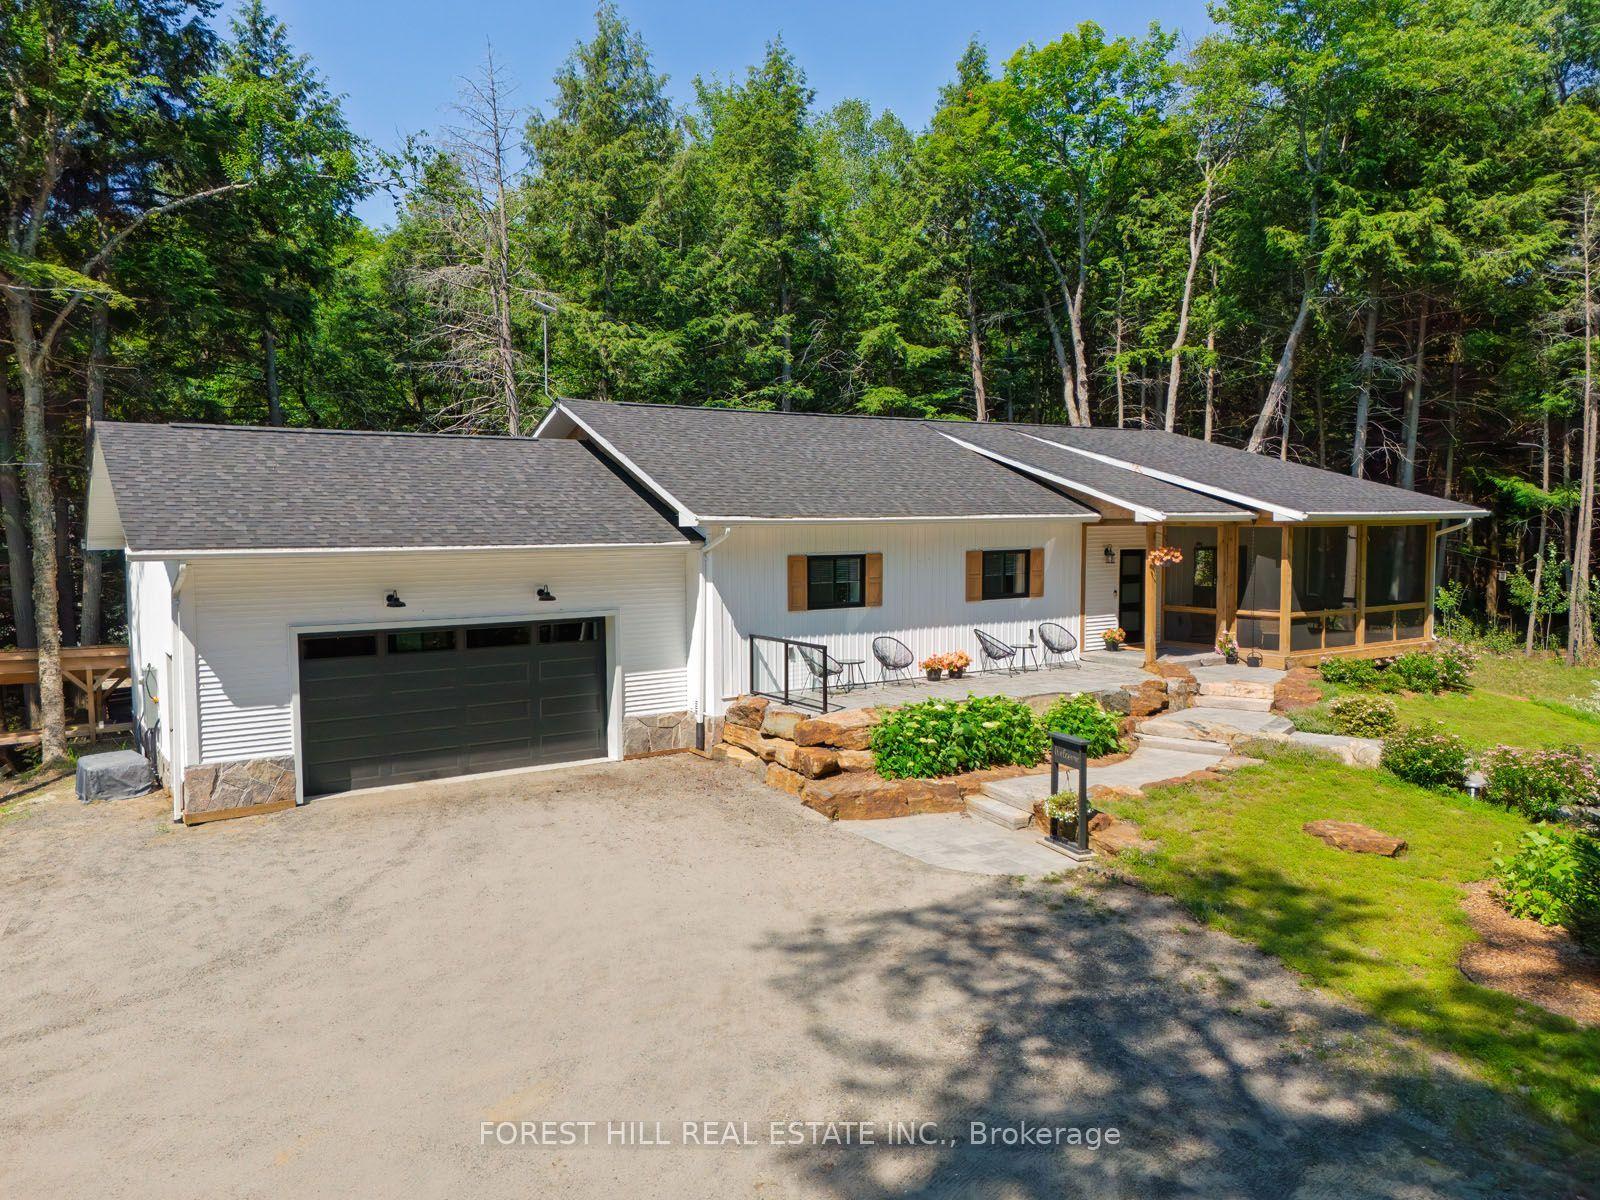
For Sale
180 Allison's Point Road
Chaffey, Huntsville, ON
$1,250,000
4Bd
3Ba
2,250+sqft
7Parking
216.09 x 328.42 ftlot
$556/sqft
DetachedMLS# X13519430Listed 2026-07-0318 DOM
Heating
On Demand Water Heater
Cooling
Central Air
About this home
Great Potential for Substantial BnB Rental Income or a Wonderful Summer Cottage. This gorgeous Custom Built Home with breathtaking views of Fairy Lake. Has been enjoyed as a principal residence for 17 years by two owners. A Unique Design with its many Windows, captures the beautiful and peaceful surroundings and abundant wildlife. The House Boasts 2,065 sq.ft of Well Designed Space, Including a Gorgeous Cathedral ceiling that Enhances the Main Living Area with Natural light and Openness. The Lake Facing Deck is Perfect for Entertaining, BBQ's and Sunbathing. 2 Car Oversized Garage, Insulated and Drywalled with Direct Access to the House. The Kitchen Is Designed for those who Love to Cook Offering Plenty of Counter Space and Storage While Overlooking the Living Room. It has Quality Appliances, Central Vacuum and Air Conditioning, Security Cameras. Furnace and Tankless Water Heater installed in 2023, 200 amp Electrical Service and Laundry Room on the Bedroom Level. There is a 700 Sq.ft Bunkie on the Property that can be Renovated into a Nice Guest Suite or BnB potential. It can also be a Place to Stay, while you Rent out the Main House as a weekly BnB for Big Money. Located in the heart of the Muskokas. A premier tourist destination with its Pristine Lakes, Close Proximity to Arrowhead and Algonquin Park and 2 Picturesque Golf Courses. Furthermore, it is located right next to Huntsville Marine for all your boating needs. Which makes it Competitive with a house on the lake Without the High Taxes. Last but not least, this House comes with Ultimate Privacy situated on a hilltop with no neighbours on either side in a nice wooded area.
GarageRenovated
Rooms
Main Floor
| Living Room | 5.20 × 4.90 m | Pot Lights W/O To Deck Laminate |
| Dining Room | 4.00 × 4.30 m | W/O To Deck Laminate Separate Room |
| Kitchen | 4.80 × 4.20 m | Centre Island South View Pot Lights |
| Office | 2.40 × 2.40 m | Open Concept Laminate Window |
Second Floor
| Primary Bedroom | 5.40 × 3.80 m | 4 Pc Ensuite Laminate SE View |
| Bedroom 2 | 3.40 × 3.00 m | Laminate West View Closet |
| Bedroom 3 | 3.60 × 3.00 m | Laminate West View Closet |
| Bedroom 4 | 3.80 × 2.30 m | Laminate East View Closet |
Features
- Carpet Free
- On Demand Water Heater
- Separate Heating Controls
- Separate Hydro Meter
- Water Heater
- Crawl Space
- Central Air
- 2-Storey
Financials
Annual Taxes
$4,416.82
Estimated Rental Income
Entire property$4,000 – $6,500/mo
Rental yield3.8% – 6.2%
*Estimates based on comparable rentals in the area. Actual income may vary.
Market Data — Huntsville
Days on market18 days
Buyer's MarketSeller's Market
Based on active listings in Huntsville. Data updates daily.
Our estimate for this home
Estimated range
$1.26M – $1.46M
Mid-point $1.36M · ~$606/sqft
How this listing compares
$1.26MList · $1.25M$1.46M
High confidence·Based on 16654 gta-wide comparables
Estimated range is generated automatically from active comparables and is for informational purposes only. Not an appraisal — contact Aman for a full comparative market analysis that factors in condition, renovations, and positioning.
Getting around
How walkable, bikeable, and transit-friendly this neighbourhood is.
61
/ 100
Walk Score
Somewhat Walkable
44
/ 100
Transit Score
Some Transit
41
/ 100
Bike Score
Somewhat Bikeable
Scores are estimates based on neighbourhood data and are for informational purposes only.
MLS® data courtesy of the Toronto Regional Real Estate Board (TRREB).
The information provided herein must only be used by consumers that have a bona fide interest in the purchase, sale, or lease of real estate and may not be used for any commercial purpose or any other purpose. Listing information is deemed reliable but is not guaranteed accurate by the Toronto Regional Real Estate Board, the listing brokerage, or this website. The trademarks REALTOR®, REALTORS® and the REALTOR® logo are controlled by The Canadian Real Estate Association (CREA) and identify real estate professionals who are members of CREA. MLS®, Multiple Listing Service®, and the associated logos are owned by CREA. Not intended to solicit properties currently listed for sale or buyers under contract.
You may also like
More homes in Huntsville
Hand-picked listings with a similar price range and style.
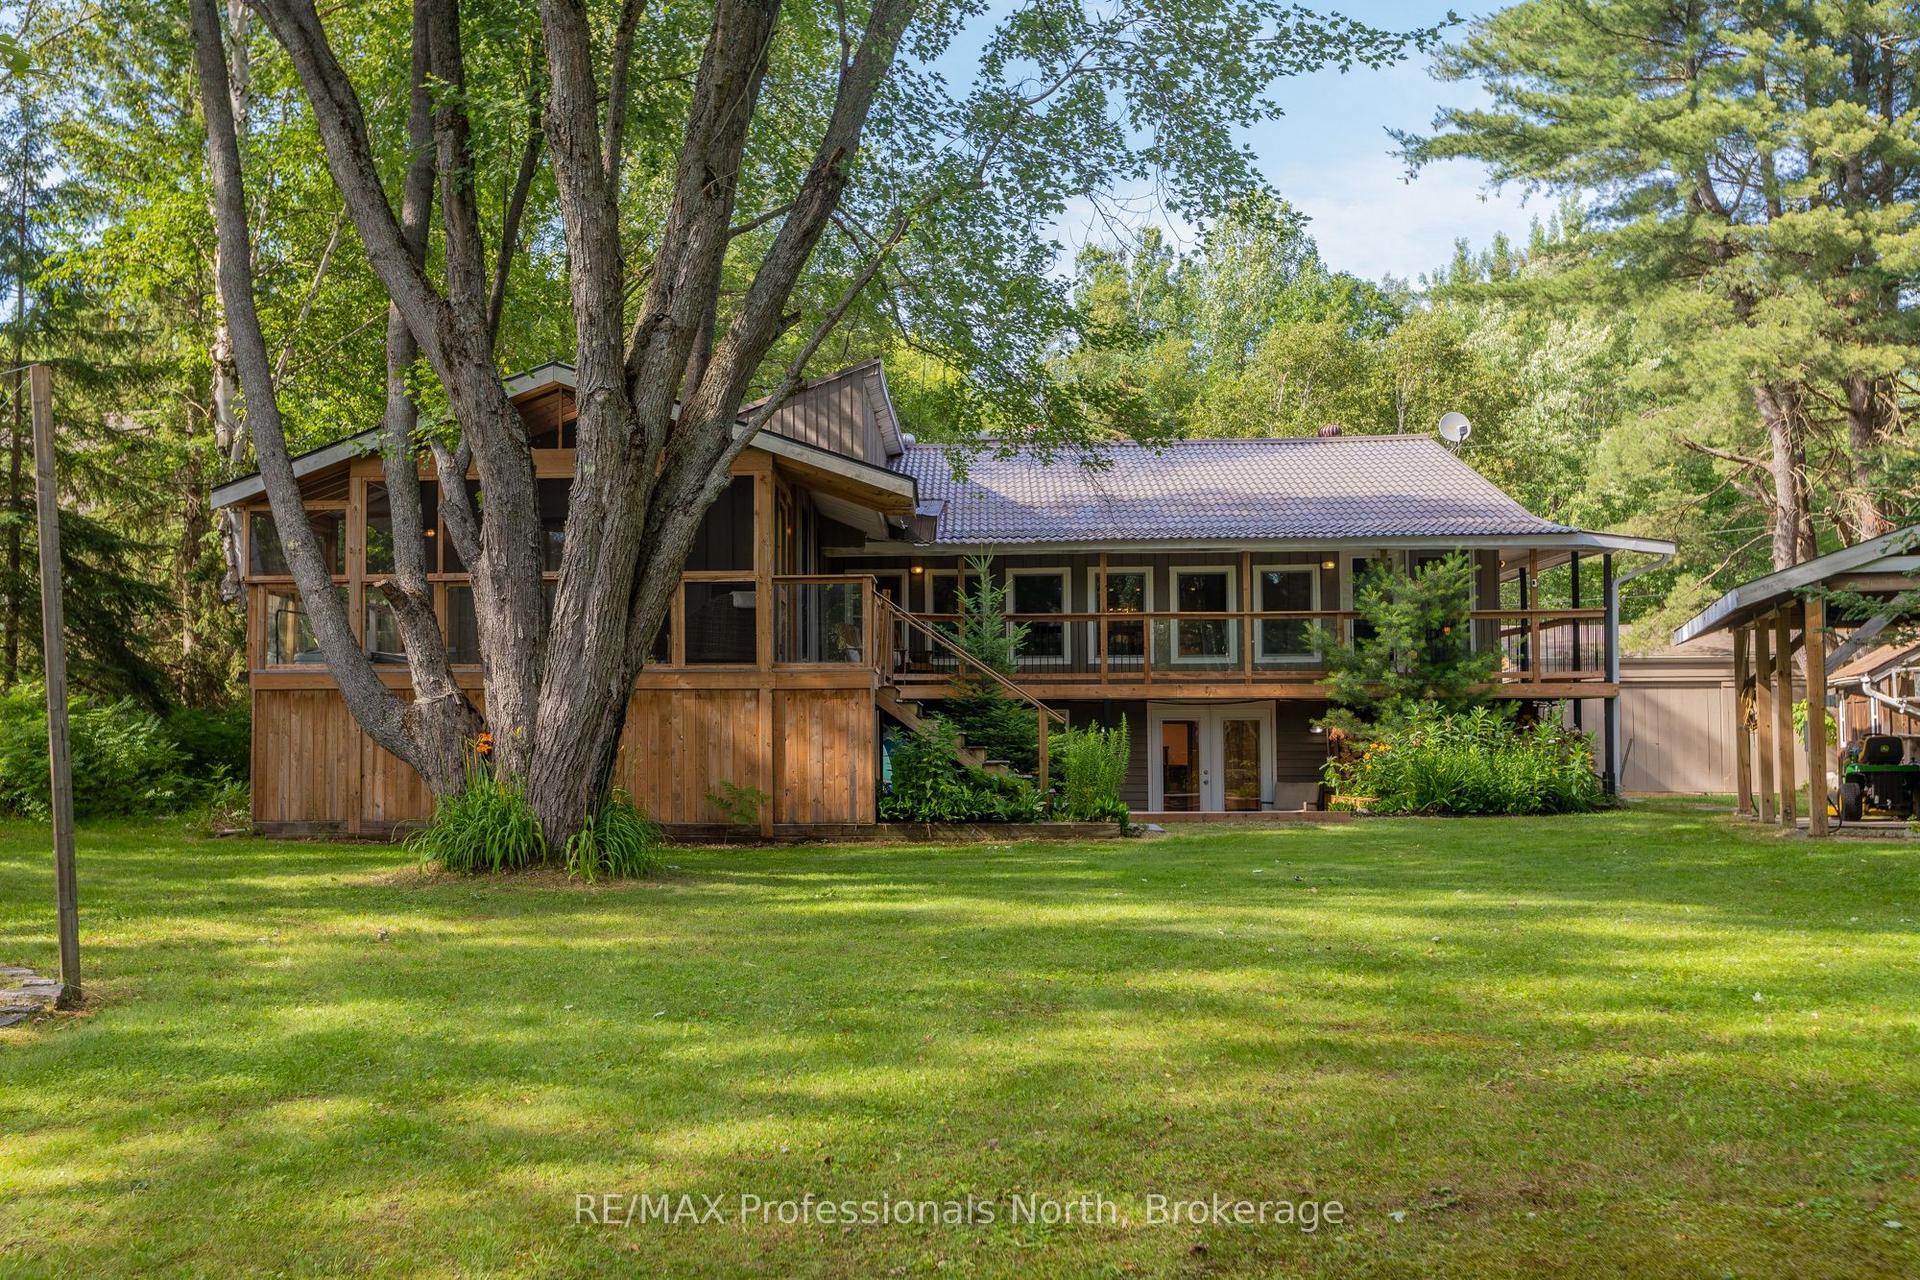
For SaleJust listed
$1,349,000
Detached
est. $5,914/mo
55 GLEN ACRES Road, Chaffey
Huntsville, ON
4 bd
3 ba
1,750
8
MLS# X13591284RE/MAX Professionals North
WhatsApp Aman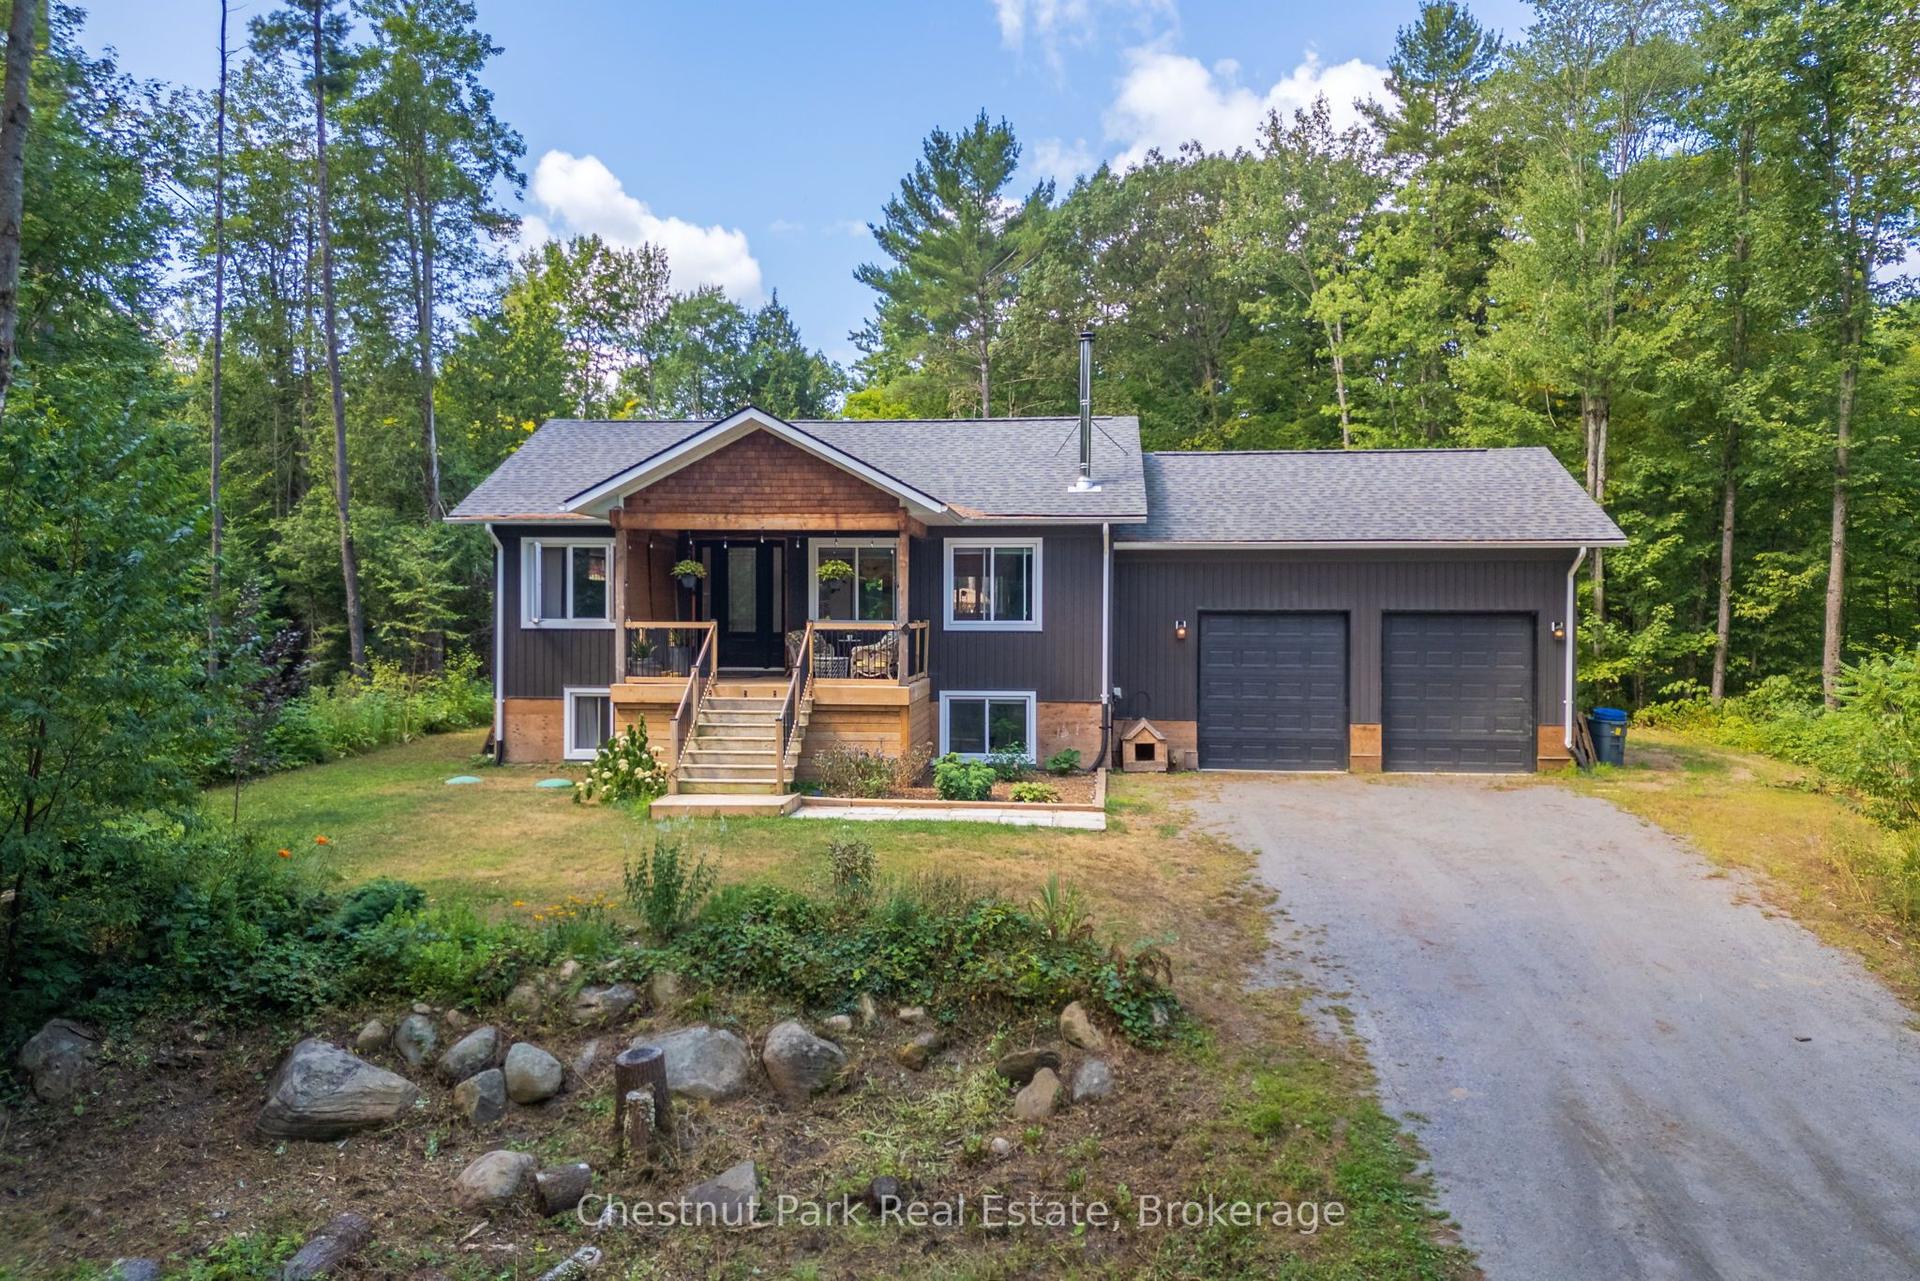
For Sale21 days ago
$1,149,000
Detached
est. $5,037/mo
2698 Old Muskoka Road, Stephenson
Huntsville, ON
1+3 bd
3 ba
900
6
MLS# X13508724Chestnut Park Real Estate
WhatsApp Aman