For Sale
1042 Platinum Bay Road
Havelock, Dysart et al, ON
$850,000
3Bd
1Ba
900+sqft
4Parking
150 x 123.88 ftlot
$944/sqft
DetachedMLS# X13549864Listed 2026-07-1018 DOM
About this home
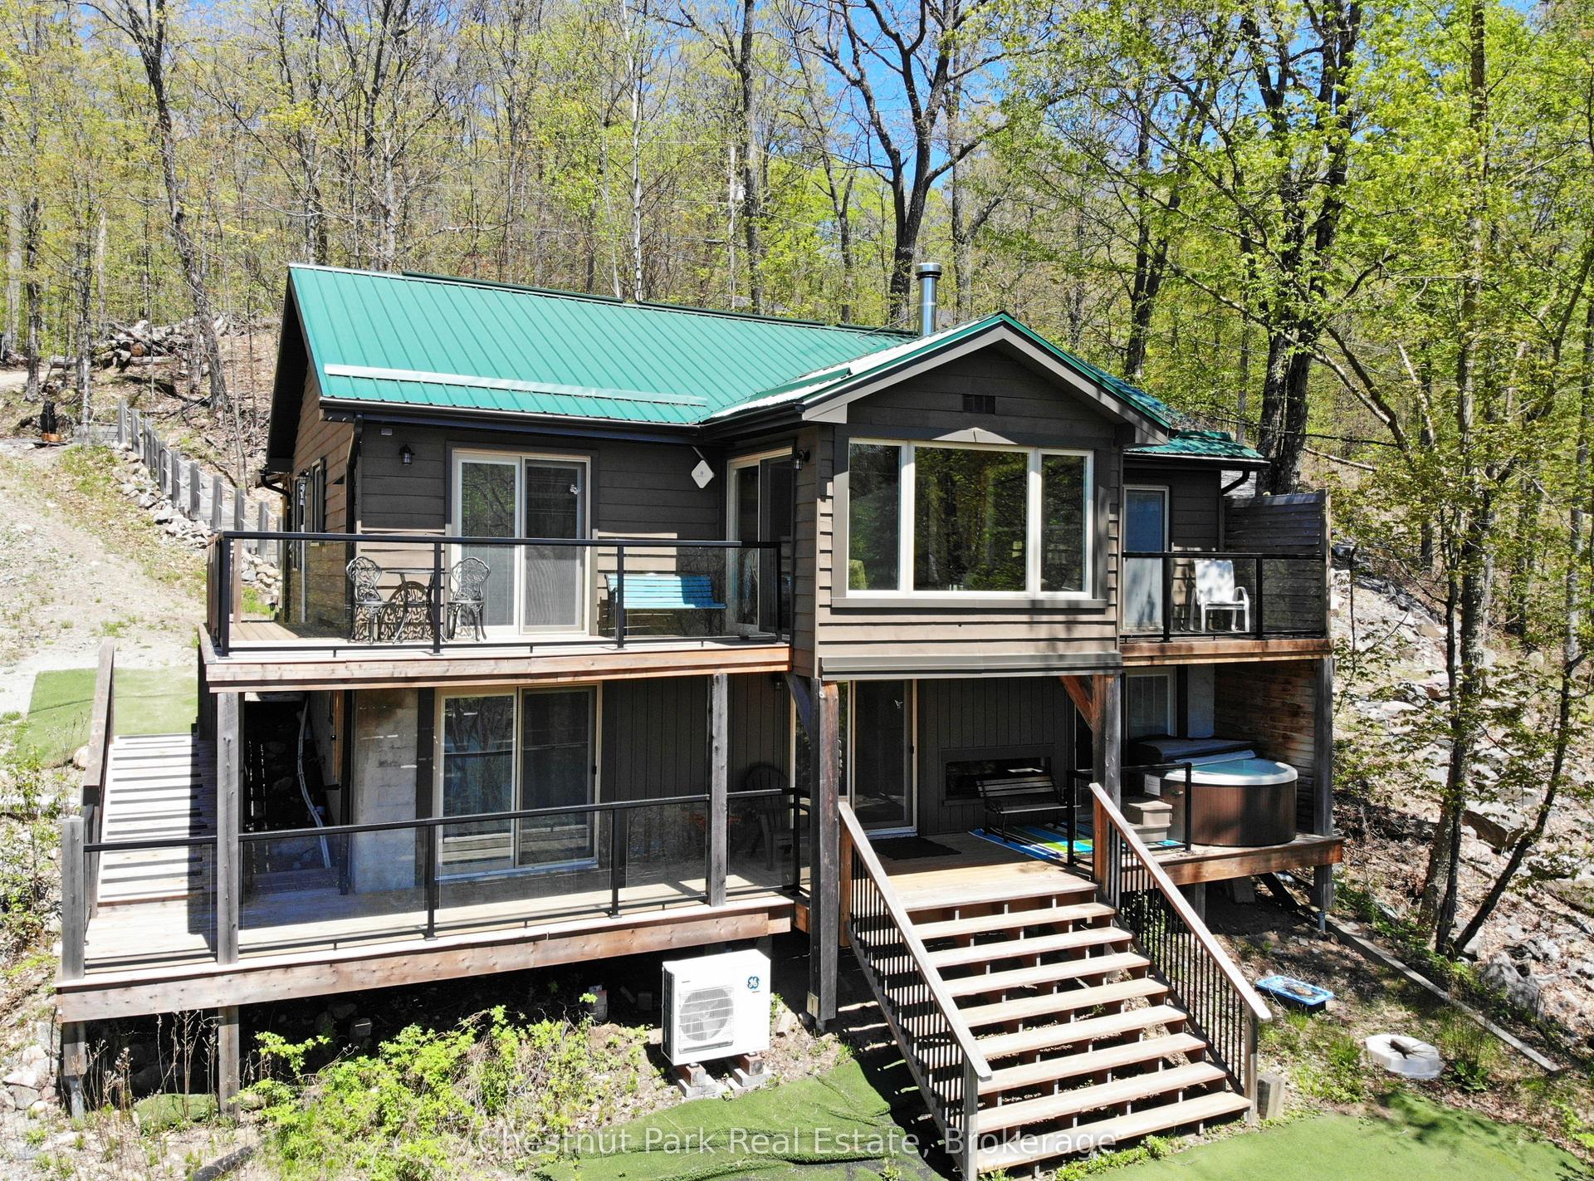
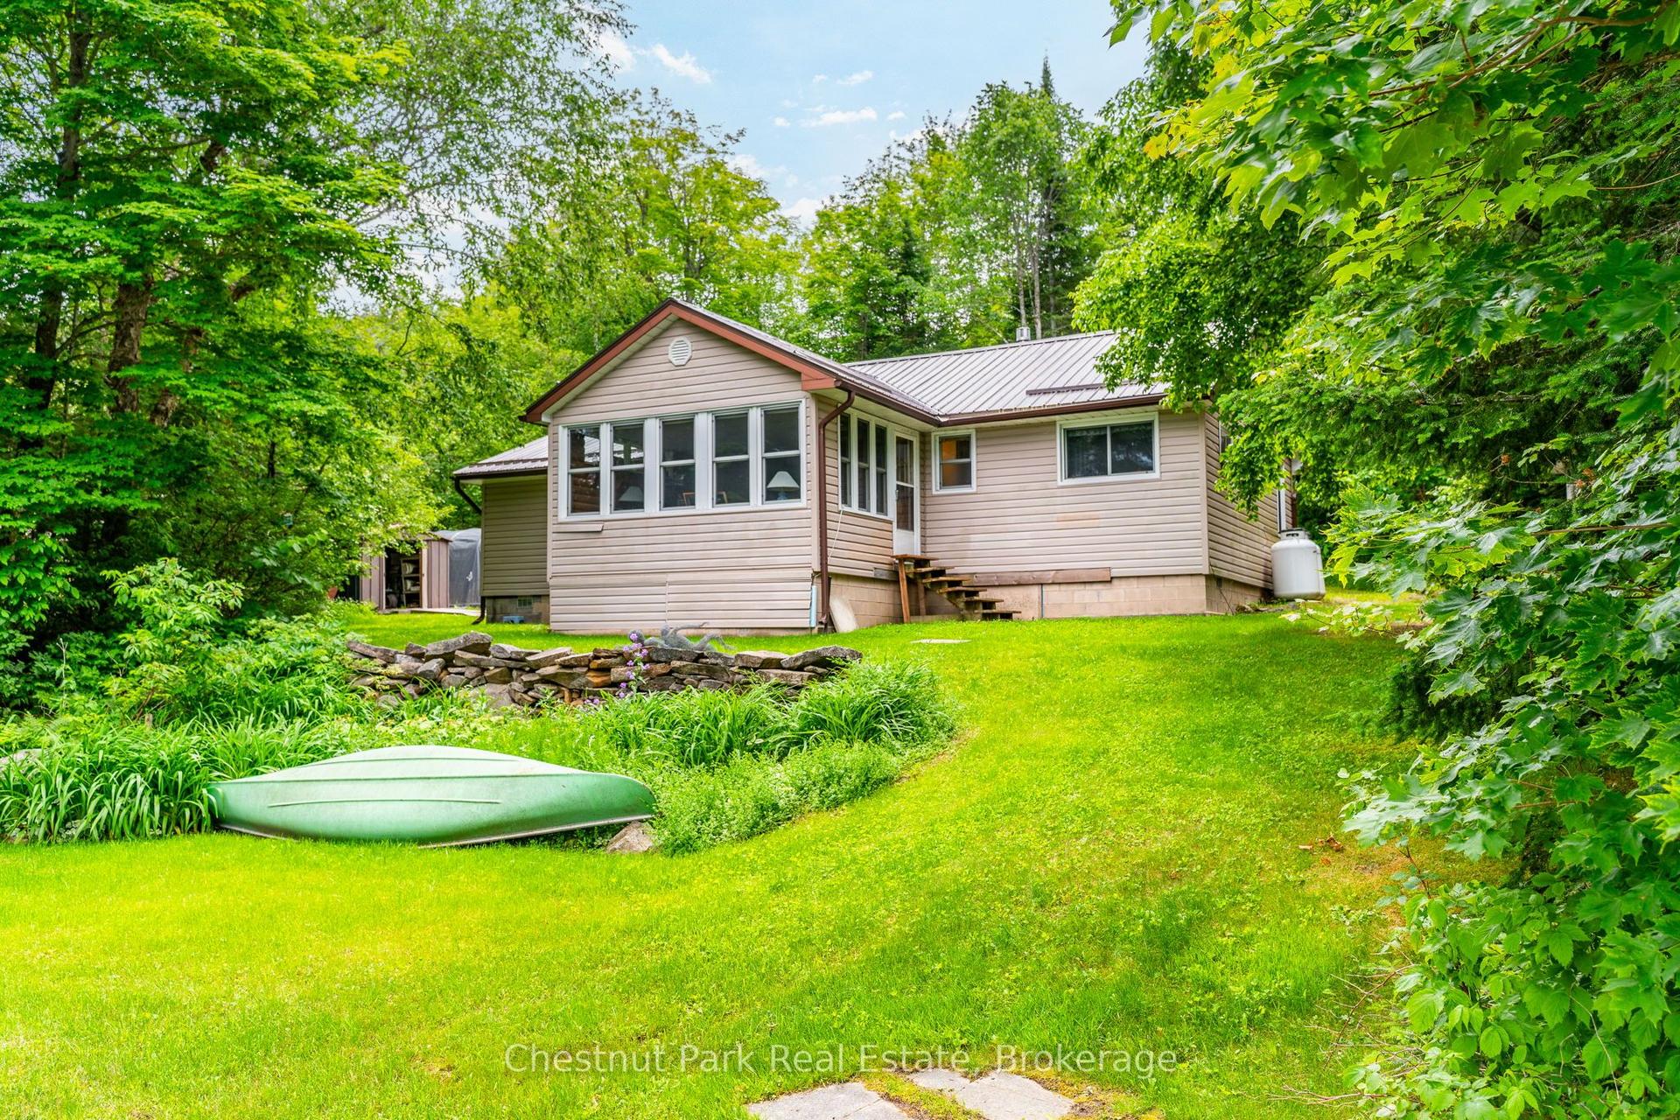
Located on beautiful Kennisis Lake, this Pan-Abode Western Red Cedar log cottage offers the perfect blend of rustic charm, privacy, and classic cottage living. Set on 150 feet of private shoreline with southern exposure and expansive lake views, this 3-bedroom, 1-bathroom cottage is a place where family and friends can gather and enjoy all that the Haliburton Highlands has to offer. The gently sloping, well-treed lot leads down to the water's edge, with a private dock system featuring two 8' x 16' docks and deep water right off the shoreline-ideal for swimming, boating, and docking. A spacious lakeside sun deck and wraparound decking provide multiple areas to relax, entertain, and take in the stunning views across the lake. Inside, the cottage showcases the warmth and character of a Pan-Abode cedar log home with lake views. The winterized interior features a cozy wood-burning fireplace along with a propane freestanding fireplace, offering comfort and ambiance in every season. The property includes a detached single-car garage and covered carport, providing excellent storage for vehicles, water toys, and recreational equipment. Additional peace of mind comes with a septic system and access via a private year-round road just off a municipally maintained year-round road. Become part of the welcoming Kennisis Lake community, with access to both Kennisis Lake and Little Kennisis Lake, offering endless opportunities for boating, fishing, swimming, and exploring. The nearby Kennisis Lake Marina provides fuel, convenience items, Pickle Ball Courts and a gathering place for the lake community. Outdoor enthusiasts will love the close proximity to Haliburton Forest, offering extensive ATV trails, hiking and walking trails, and year-round adventures. A true four-season cottage experience in one of Haliburton County's most desirable lake communities-offering privacy, beautiful waterfront, and the timeless appeal of cedar log construction.
GarageWaterfrontFireplace
Rooms
Main Floor
| Foyer | 2.93 × 2.13 m | |
| Kitchen | 3.23 × 2.47 m | |
| Living Room | 5.67 × 6.31 m | Combined w/Dining |
| Bedroom | 3.20 × 2.17 m | |
| Bedroom 2 | 3.54 × 2.17 m | |
| Bathroom | 1.92 × 1.71 m | 3 Pc Bath |
| Bedroom 3 | 3.20 × 2.17 m |
Features
- Primary Bedroom - Main Floor
- Deck
- Crawl Space
- None
- Bungalow
Financials
Annual Taxes
$3,719.54
Estimated Rental Income
Entire property$3,200 – $4,800/mo
Rental yield4.5% – 6.8%
*Estimates based on comparable rentals in the area. Actual income may vary.
Market Data — Dysart et al
Days on market18 days
Buyer's MarketSeller's Market
Based on active listings in Dysart et al. Data updates daily.
Our estimate for this home
Estimated range
$519K – $603K
Mid-point $561K · ~$623/sqft
How this listing compares
$519KList · $850K$603K
High confidence·Based on 7546 gta-wide comparables
Estimated range is generated automatically from active comparables and is for informational purposes only. Not an appraisal — contact Aman for a full comparative market analysis that factors in condition, renovations, and positioning.
Getting around
How walkable, bikeable, and transit-friendly this neighbourhood is.
57
/ 100
Walk Score
Somewhat Walkable
48
/ 100
Transit Score
Some Transit
49
/ 100
Bike Score
Somewhat Bikeable
Scores are estimates based on neighbourhood data and are for informational purposes only.
MLS® data courtesy of the Toronto Regional Real Estate Board (TRREB).
The information provided herein must only be used by consumers that have a bona fide interest in the purchase, sale, or lease of real estate and may not be used for any commercial purpose or any other purpose. Listing information is deemed reliable but is not guaranteed accurate by the Toronto Regional Real Estate Board, the listing brokerage, or this website. The trademarks REALTOR®, REALTORS® and the REALTOR® logo are controlled by The Canadian Real Estate Association (CREA) and identify real estate professionals who are members of CREA. MLS®, Multiple Listing Service®, and the associated logos are owned by CREA. Not intended to solicit properties currently listed for sale or buyers under contract.
You may also like
More homes in Dysart et al
Hand-picked listings with a similar price range and style.
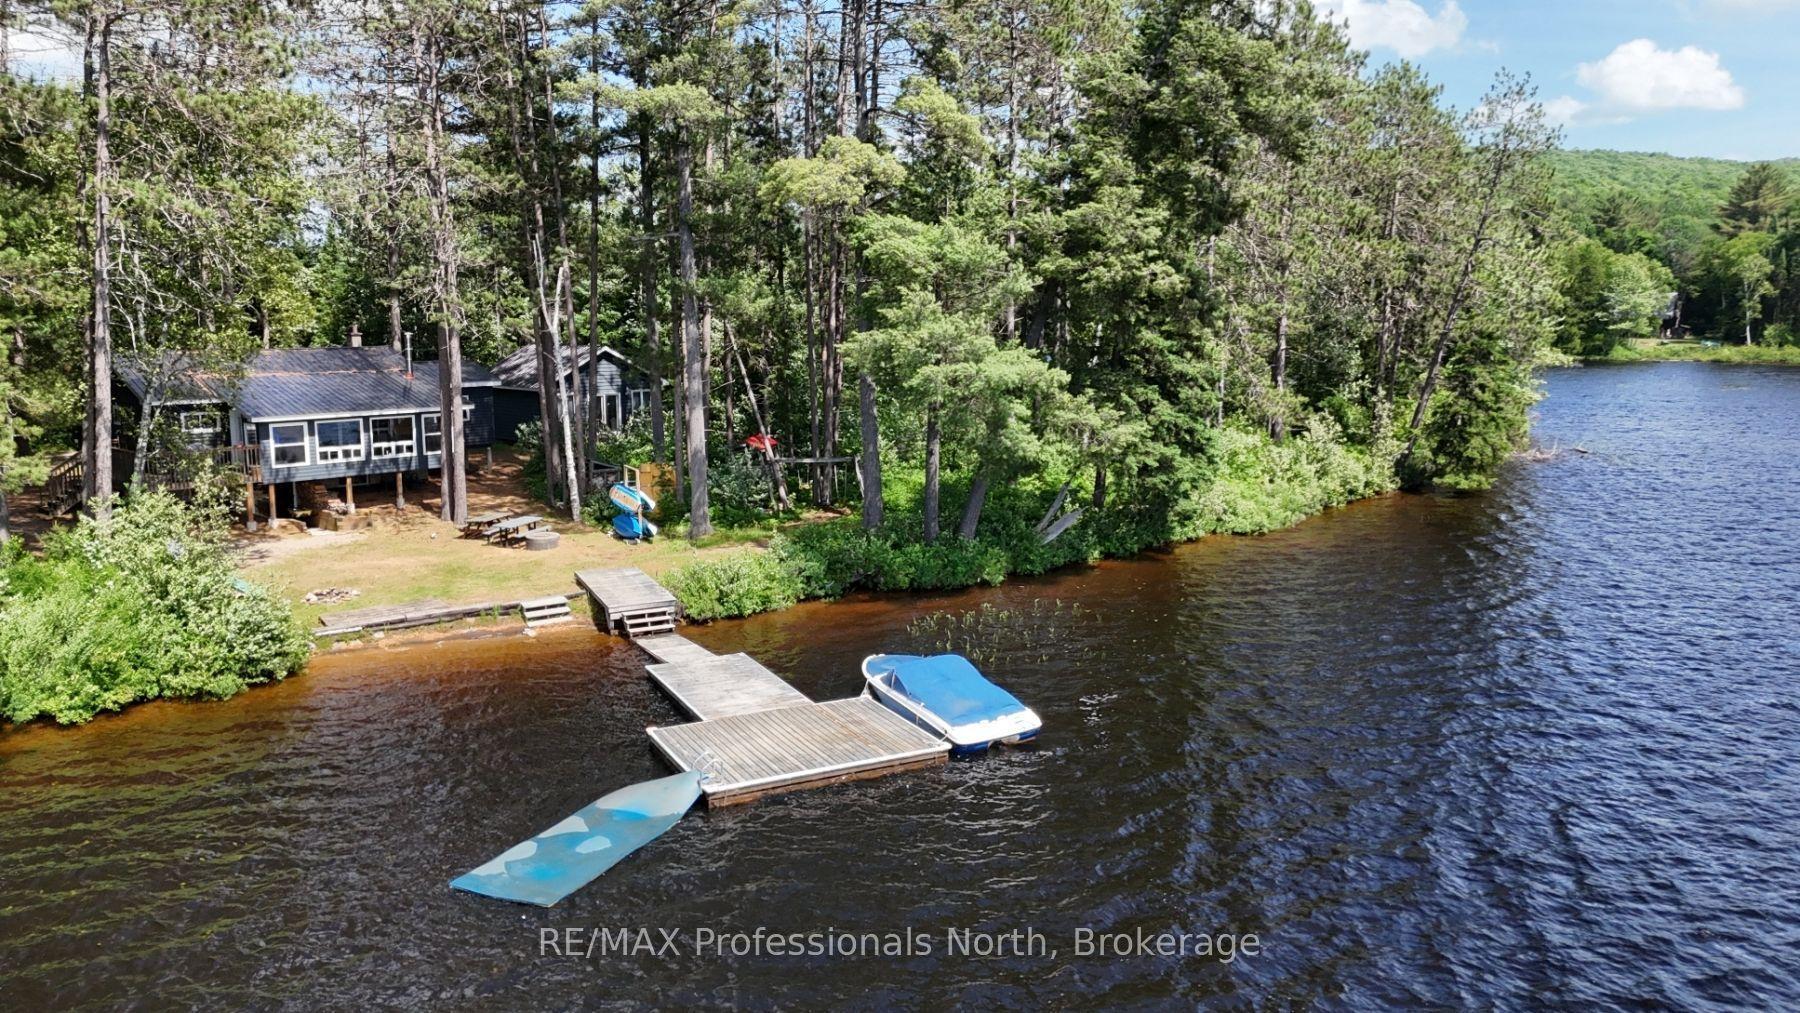
For Sale1 day ago
$924,900
Detached
est. $4,055/mo
1053 Cheerful Lane, Harcourt
Dysart et al, ON
5 bd
2 ba
1,300
4
MLS# X13609138RE/MAX Professionals North
WhatsApp Aman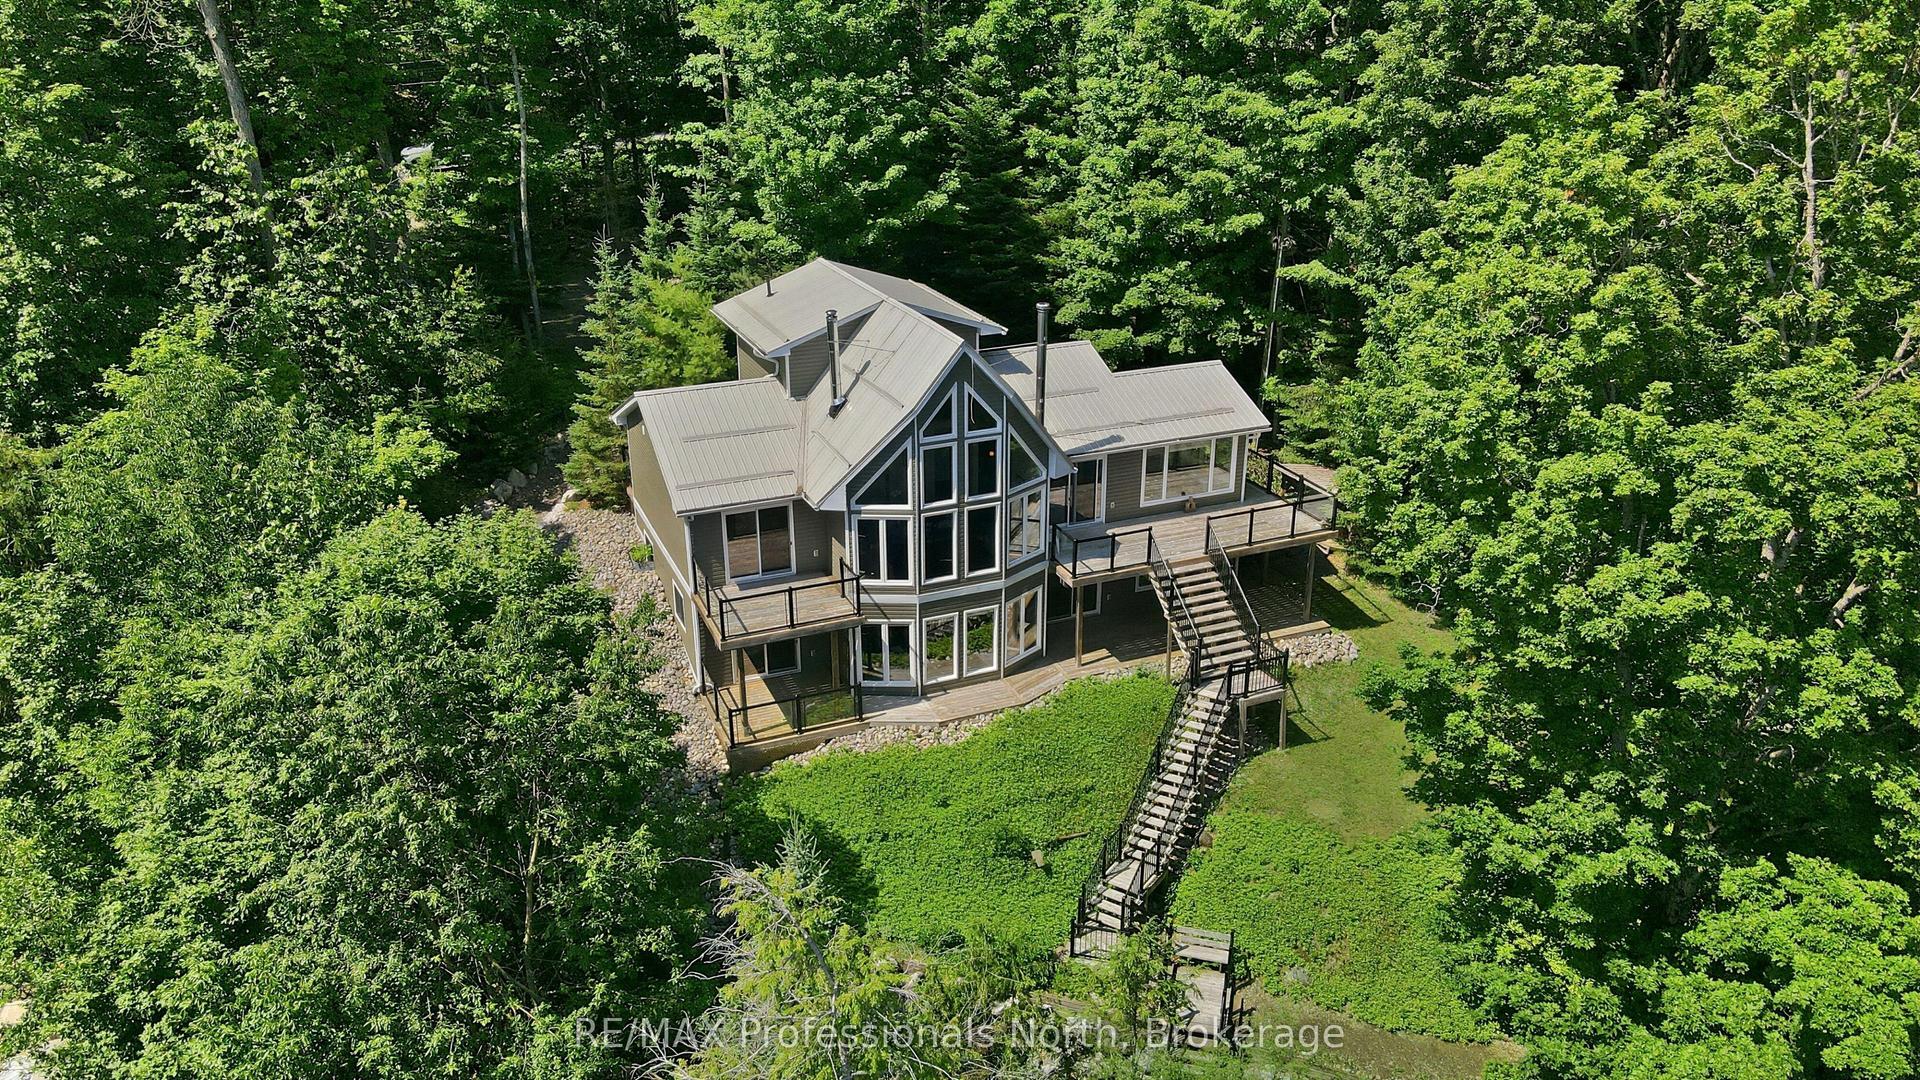
For Sale7 h ago
$990,000
Detached
est. $4,340/mo
1114 Miskwabi Lake Road, Dysart
Dysart et al, ON
2+2 bd
2 ba
1,300
6
MLS# X13611620RE/MAX Professionals North
WhatsApp Aman