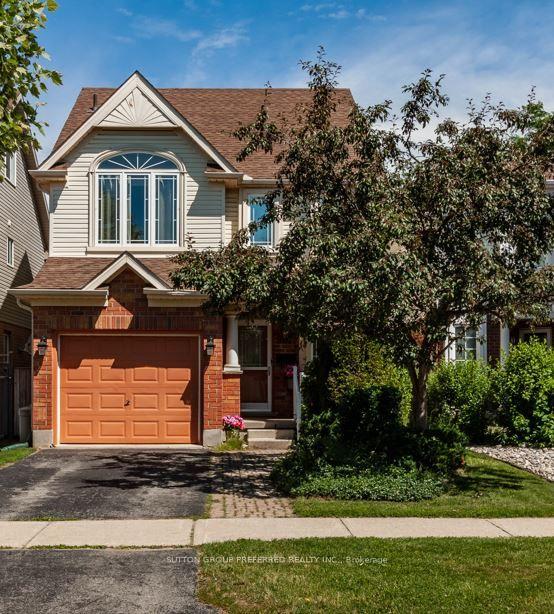
For Sale
Open House Sun 18–20
1662 Attawandaron Road
North F, London North, ON
$625,000
2+1Bd
2Ba
1,300+sqft
3Parking
29.62 x 10⁷ ftlot
$481/sqft
DetachedMLS# X13511640Listed 2026-07-0246 DOM
Cooling
Central Vacuum
Basement
Finished with Walk-Out
On the market for 46 days — longer than average. The seller may be open to negotiation.
About this home
Situated in North-west London, this one-owner home in the Medway area offers an outstanding opportunity for first-time buyers and investors seeking houses for sale near Western University and University Hospital. Positioned backs onto the Medway Valley Heritage Forest London, with scenic walking trails, and a back gate offering immediate access to green space and mature trees. Residents will appreciate living near the Sherwood Forest Mall, with quick access to Medway Arena, Canada Games Aquatic Centre, Masonville Place, and local transit. Maintained and updated over time, the home features strategic mechanical and interior updates alongside room for personal finishing touches. The main level showcases a 2024 kitchen update with soft-close cabinetry and laminate tile flooring, spacious main bedroom with dual closets, second bedroom, main-floor laundry and a three-piece bathroom with a full jetted-tub. Major capital improvements include Centennial replacement windows throughout most of the structure (2022), a roof replacement (2016), updated 200-amp electrical service, and Downstairs, the lower-level bedroom utilizes eco-friendly cork flooring for efficient temperature control and a great family room anchored by a gas fireplace replaced in 2013. Outdoor living features a walkout to a hot tub installed in 2023. This property combines solid original construction, valuable modern mechanical updates, and a location close to London's primary employment and academic hubs.
WalkoutFireplace
Rooms
Main Floor
| Kitchen | 4.10 × 4.96 m | Bay Window |
| Foyer | 6.99 × 2.01 m | Staircase |
| Primary Bedroom | 4.10 × 3.70 m | His and Hers Closets |
| Bedroom 2 | 3.34 × 2.81 m | Combined w/Office |
| Living Room | 5.13 × 3.47 m | W/O To Deck |
| Bathroom | 2.89 × 1.70 m | 3 Pc Bath |
| Laundry | 3.01 × 1.82 m |
Lower
| Family Room | 6.01 × 3.79 m | Fireplace W/O To Yard |
| Bedroom 3 | 4.06 × 3.37 m | |
| Bathroom | 2.89 × 1.70 m | 3 Pc Bath |
| Utility Room | 3.79 × 4.46 m |
Other
| Room | — |
Features
- Auto Garage Door Remote
- Central Vacuum
- Floor Drain
- Workbench
- Deck
- Hot Tub
- Porch Enclosed
- Finished with Walk-Out
- Central Air
- Bungalow-Raised
Financials
Annual Taxes
$4,386.86
Estimated Rental Income
Entire property$2,600 – $3,800/mo
Rental yield5.0% – 7.3%
*Estimates based on comparable rentals in the area. Actual income may vary.
Market Data — London North
Days on market46 days
Buyer's MarketSeller's Market
Based on active listings in London North. Data updates daily.
Getting around
How walkable, bikeable, and transit-friendly this neighbourhood is.
54
/ 100
Walk Score
Somewhat Walkable
45
/ 100
Transit Score
Some Transit
40
/ 100
Bike Score
Somewhat Bikeable
Scores are estimates based on neighbourhood data and are for informational purposes only.
MLS® data courtesy of the Toronto Regional Real Estate Board (TRREB).
The information provided herein must only be used by consumers that have a bona fide interest in the purchase, sale, or lease of real estate and may not be used for any commercial purpose or any other purpose. Listing information is deemed reliable but is not guaranteed accurate by the Toronto Regional Real Estate Board, the listing brokerage, or this website. The trademarks REALTOR®, REALTORS® and the REALTOR® logo are controlled by The Canadian Real Estate Association (CREA) and identify real estate professionals who are members of CREA. MLS®, Multiple Listing Service®, and the associated logos are owned by CREA. Not intended to solicit properties currently listed for sale or buyers under contract.
You may also like
More homes in London North
Hand-picked listings with a similar price range and style.
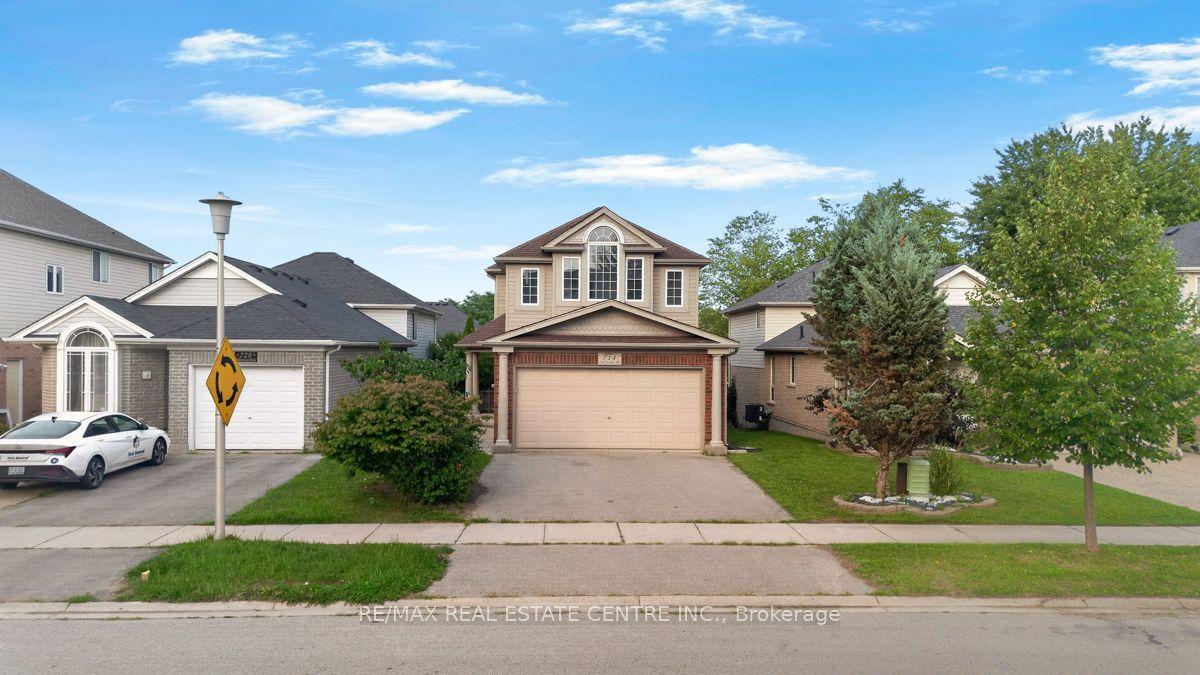
For Sale5 days ago
$699,000
Detached
est. $3,064/mo
714 OAKCROSSING Road, North M
London North, ON
3 bd
3 ba
1,750
4
MLS# X13672672Re/Max Real Estate Centre Inc.
WhatsApp Aman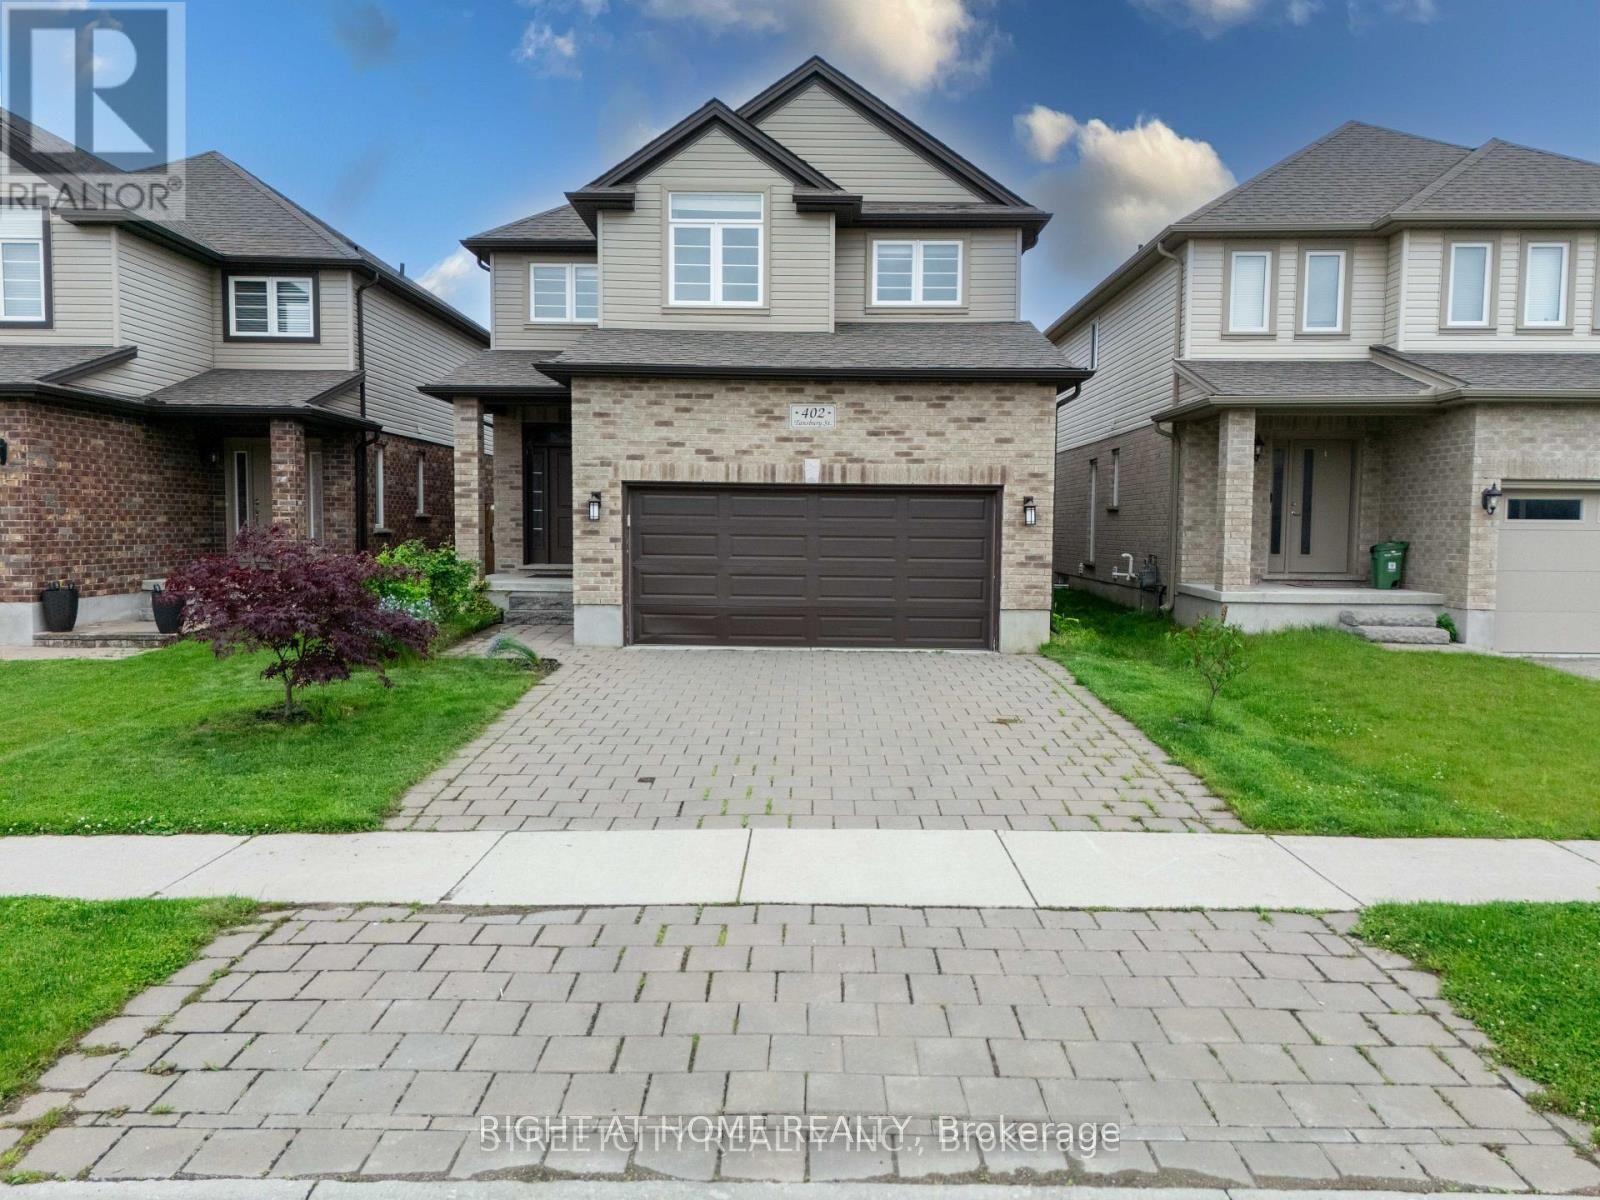
For Sale19 h ago
$749,900
Detached
est. $3,288/mo
402 TANSBURY Street, North E
London North, ON
4 bd
3 ba
1,750
4
MLS# X13683554Right At Home Realty
WhatsApp Aman