675 Victoria Road N 24 #24
On the market for 50 days — longer than average. The seller may be open to negotiation.
About this home
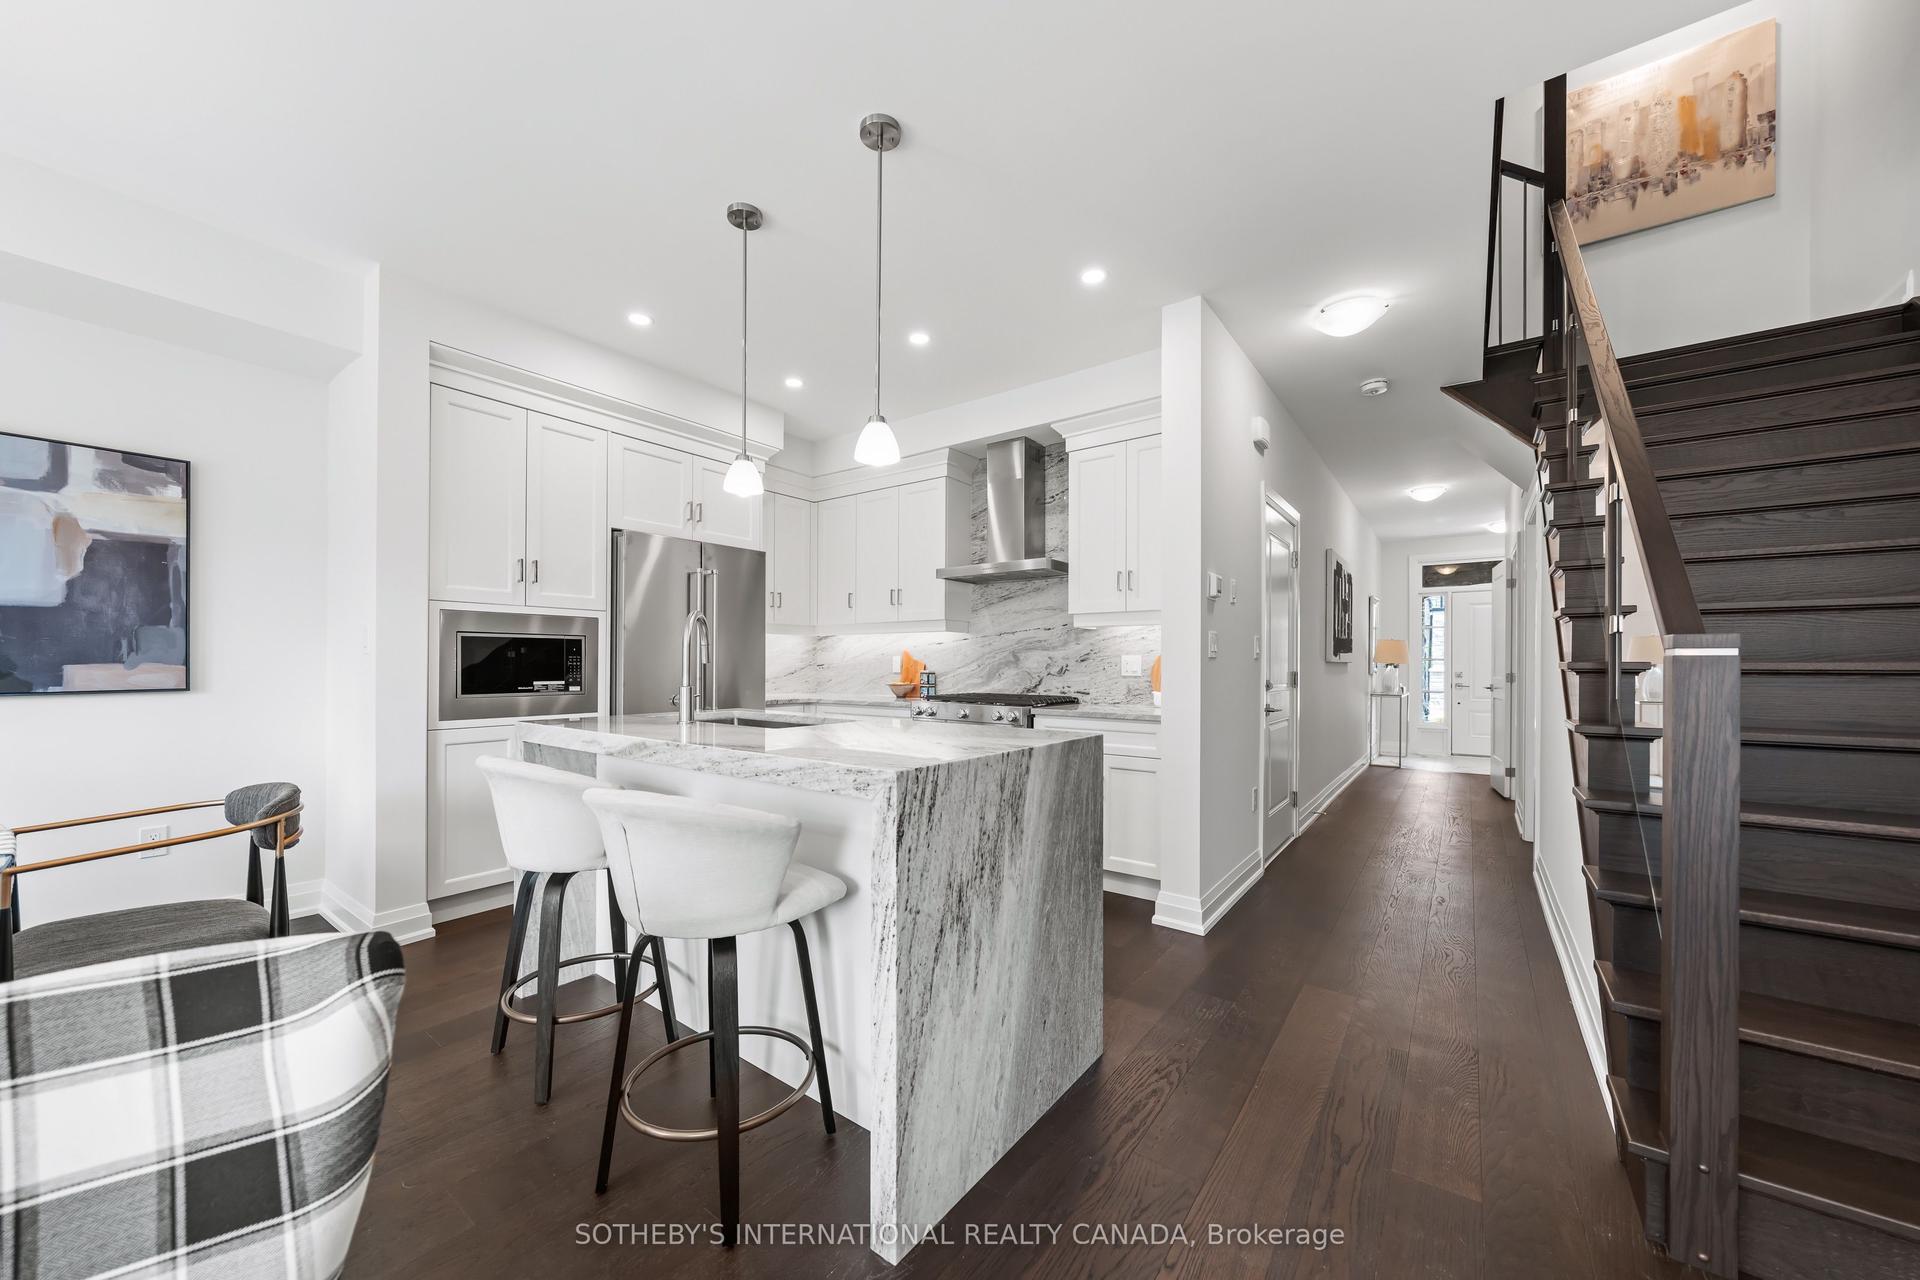
List price includes the HST Enhanced New Housing Rebate, subject to the terms and conditions set out in the Agreement of Purchase and Sale. Move in ready! Immediate occupancy! Brand new luxury 5-bedroom, 3+1 bathroom townhome loaded with upgrades: engineered hardwood floors, 9-ft ceilings on the main floor and basement, oversized windows, quartz countertops, waterfall island panels, upgraded backsplash, tile and plumbing fixtures, a spacious third-floor loft, and an unfinished basement with a 3-piece bath rough-in. Includes Tarion Warranty. Backyard can be fully fenced in. Located minutes to Guelph Lake, the University of Guelph, trails, shopping, and the farmers' market. A rare opportunity to own a move-in-ready luxury new build without the wait.
Rooms
| Foyer | 2.39 × 1.52 m | |
| Kitchen | 3.20 × 2.57 m | |
| Great Room | 3.05 × 3.76 m | |
| Dining Room | 2.69 × 3.35 m |
| Primary Bedroom | 3.17 × 3.86 m | 4 Pc Bath Walk-In Closet(s) W/O To Balcony |
| Bedroom 2 | 2.79 × 3.35 m | |
| Bedroom 3 | 2.79 × 3.25 m | |
| Laundry | 2.90 × 1.70 m | Linen Closet Laundry Sink |
| Bedroom 4 | 2.79 × 3.66 m | Walk-In Closet(s) Large Window |
| Bedroom 5 | 2.79 × 3.76 m | Walk-In Closet(s) Large Window |
| Family Room | 5.74 × 5.13 m |
Features
- Built-In Oven
- Carpet Free
- Countertop Range
- ERV/HRV
- Rough-In Bath
- Landscape Lighting
- Landscaped
- Porch
- Full
- Unfinished
- Central Air
- 3-Storey
Financials
Estimated Rental Income
*Estimates based on comparable rentals in the area. Actual income may vary.
Market Data — Guelph
Based on active listings in Guelph. Data updates daily.
Getting around
How walkable, bikeable, and transit-friendly this neighbourhood is.
Scores are estimates based on neighbourhood data and are for informational purposes only.
MLS® data courtesy of the Toronto Regional Real Estate Board (TRREB).
The information provided herein must only be used by consumers that have a bona fide interest in the purchase, sale, or lease of real estate and may not be used for any commercial purpose or any other purpose. Listing information is deemed reliable but is not guaranteed accurate by the Toronto Regional Real Estate Board, the listing brokerage, or this website. The trademarks REALTOR®, REALTORS® and the REALTOR® logo are controlled by The Canadian Real Estate Association (CREA) and identify real estate professionals who are members of CREA. MLS®, Multiple Listing Service®, and the associated logos are owned by CREA. Not intended to solicit properties currently listed for sale or buyers under contract.
More homes in Guelph
Hand-picked listings with a similar price range and style.