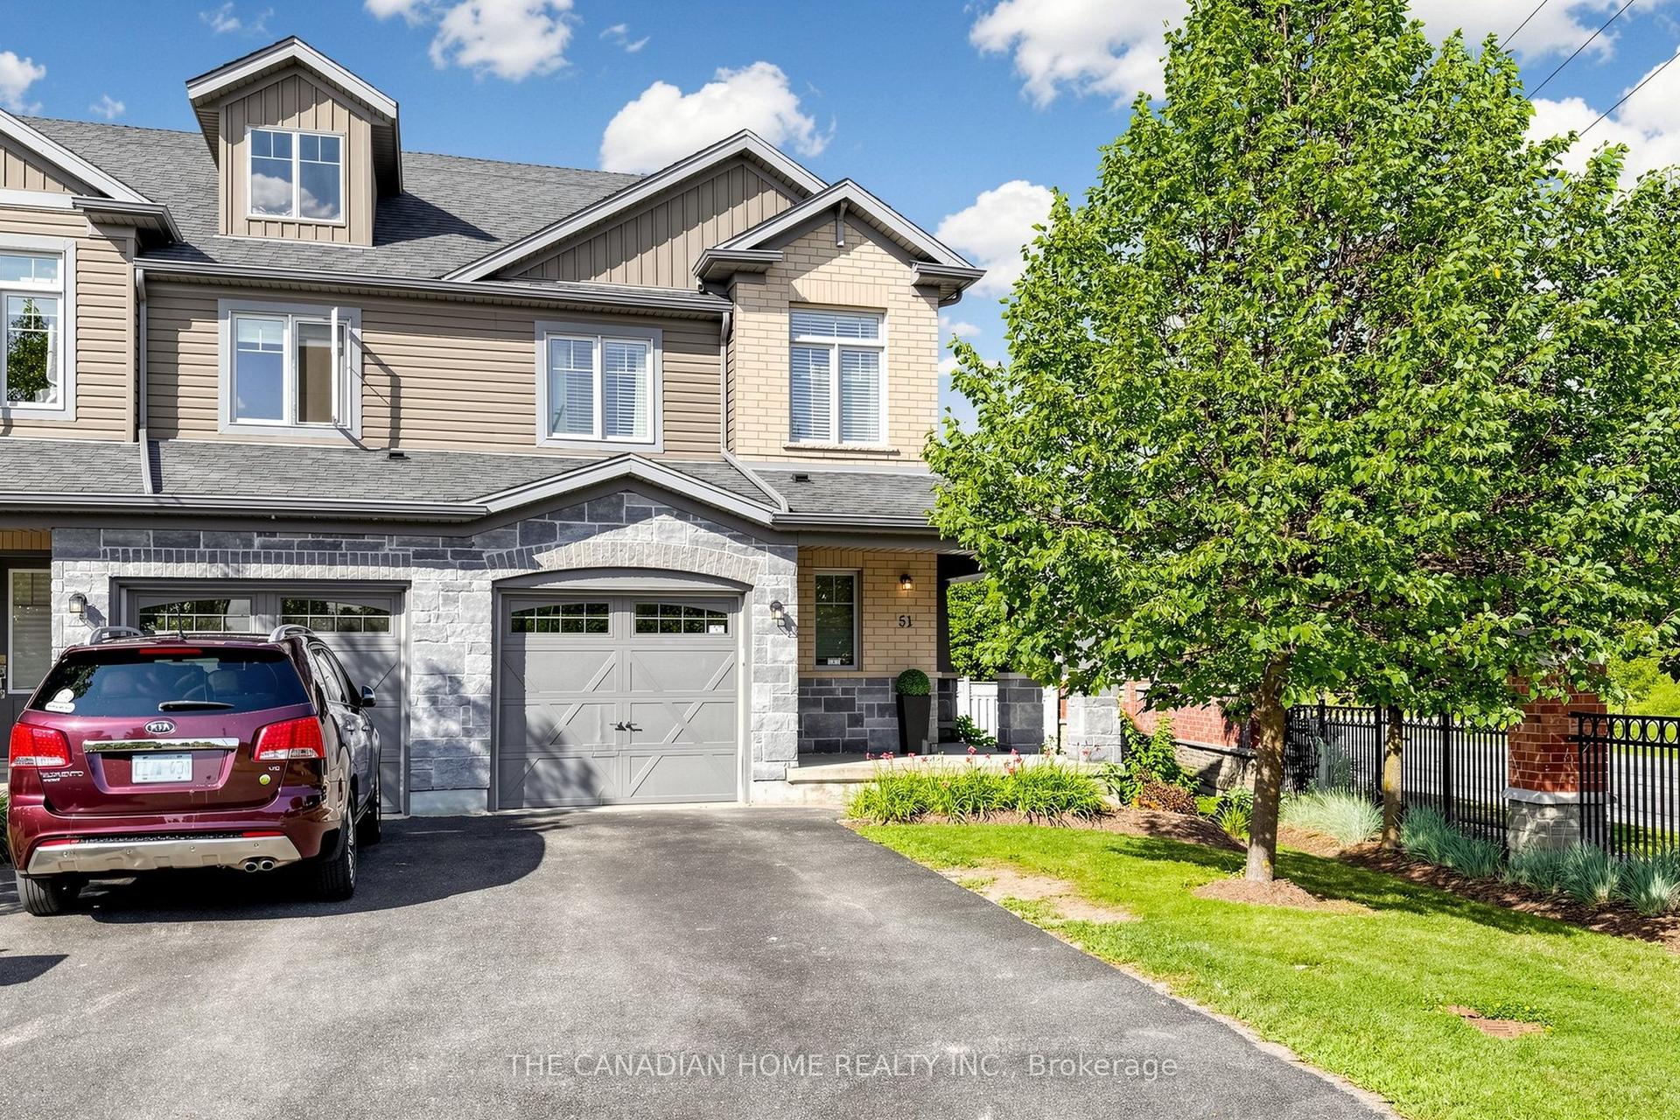
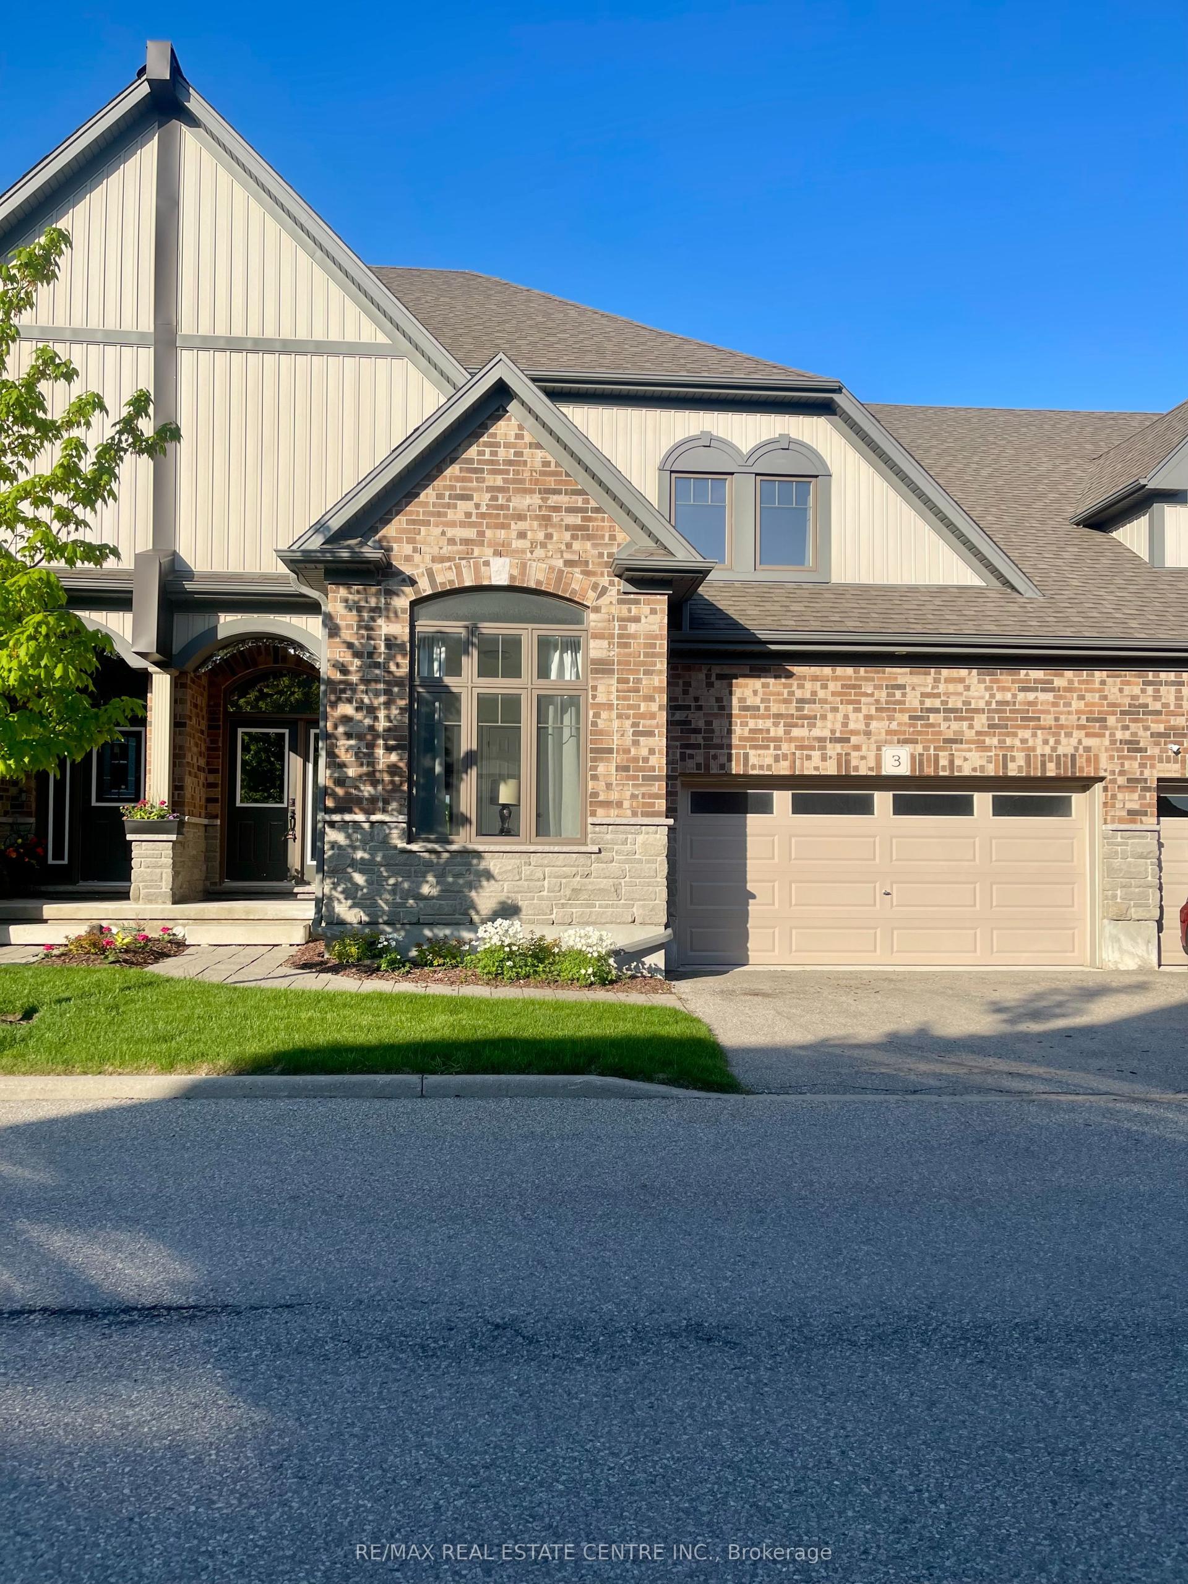
For Sale
Open House Sun 18–20
675 Victoria Road N 23 #23
Victoria North, Guelph, ON
$855,000
5Bd
4Ba
2,375+sqft
2Parking
$360/sqft
Condo TownMLS# X13540238Listed 2026-07-0844 DOM
Cooling
Central Air
Basement
Unfinished
On the market for 44 days — longer than average. The seller may be open to negotiation.
About this home
List price includes the HST Enhanced New Housing Rebate, subject to the terms and conditions set out in the agreement of purchase and sale. Welcome to Unit 23, the designer model home. With only six 3 storey units remaining, Buyers can still purchase from the remaining unfinished units and select their own finishes, occupancy in 90 days. Includes Tarion Warranty. These stunning 5-bedroom, 4 bathroom townhomes feature upscale finishes including engineered hardwood floors and stairs, crown moulding, granite or quartz countertops, a free-standing soaker tub, oversized windows, and 9-ft ceilings on the main floor and basement. A spacious third-storey loft provides additional living space ideal for a family room, office, or retreat. Backyard's can be fully fenced to create private outdoor space. Secure your luxury new build in a limited community before the final homes are gone.
Hardwood
Rooms
Main Floor
| Foyer | 2.39 × 1.52 m | Porcelain Floor B/I Closet |
| Kitchen | 3.20 × 2.57 m | Hardwood Floor Granite Counters Stainless Steel Appl |
| Great Room | 3.05 × 3.76 m | Hardwood Floor Above Grade Window |
| Dining Room | 2.69 × 3.35 m |
Second Floor
| Primary Bedroom | 3.17 × 3.86 m | 4 Pc Bath Walk-In Closet(s) W/O To Balcony |
| Bedroom 2 | 2.79 × 3.35 m | |
| Bedroom 3 | 2.79 × 3.25 m | |
| Laundry | 2.90 × 1.70 m | Linen Closet Laundry Sink |
Third Floor
| Bedroom 4 | 2.79 × 3.66 m | Walk-In Closet(s) Large Window |
| Bedroom 5 | 2.79 × 3.76 m | Walk-In Closet(s) Large Window |
| Family Room | 5.74 × 5.13 m |
Features
- Built-In Oven
- Carpet Free
- Countertop Range
- ERV/HRV
- Rough-In Bath
- Landscaped
- Lighting
- Porch
- Full
- Unfinished
- Central Air
- 3-Storey
Financials
Annual Taxes
$0
Estimated Rental Income
Entire property$3,200 – $4,200/mo
Rental yield4.5% – 5.9%
*Estimates based on comparable rentals in the area. Actual income may vary.
Market Data — Guelph
Days on market44 days
Buyer's MarketSeller's Market
Based on active listings in Guelph. Data updates daily.
Getting around
How walkable, bikeable, and transit-friendly this neighbourhood is.
66
/ 100
Walk Score
Somewhat Walkable
63
/ 100
Transit Score
Good Transit
45
/ 100
Bike Score
Somewhat Bikeable
Scores are estimates based on neighbourhood data and are for informational purposes only.
MLS® data courtesy of the Toronto Regional Real Estate Board (TRREB).
The information provided herein must only be used by consumers that have a bona fide interest in the purchase, sale, or lease of real estate and may not be used for any commercial purpose or any other purpose. Listing information is deemed reliable but is not guaranteed accurate by the Toronto Regional Real Estate Board, the listing brokerage, or this website. The trademarks REALTOR®, REALTORS® and the REALTOR® logo are controlled by The Canadian Real Estate Association (CREA) and identify real estate professionals who are members of CREA. MLS®, Multiple Listing Service®, and the associated logos are owned by CREA. Not intended to solicit properties currently listed for sale or buyers under contract.
You may also like
More homes in Guelph
Hand-picked listings with a similar price range and style.
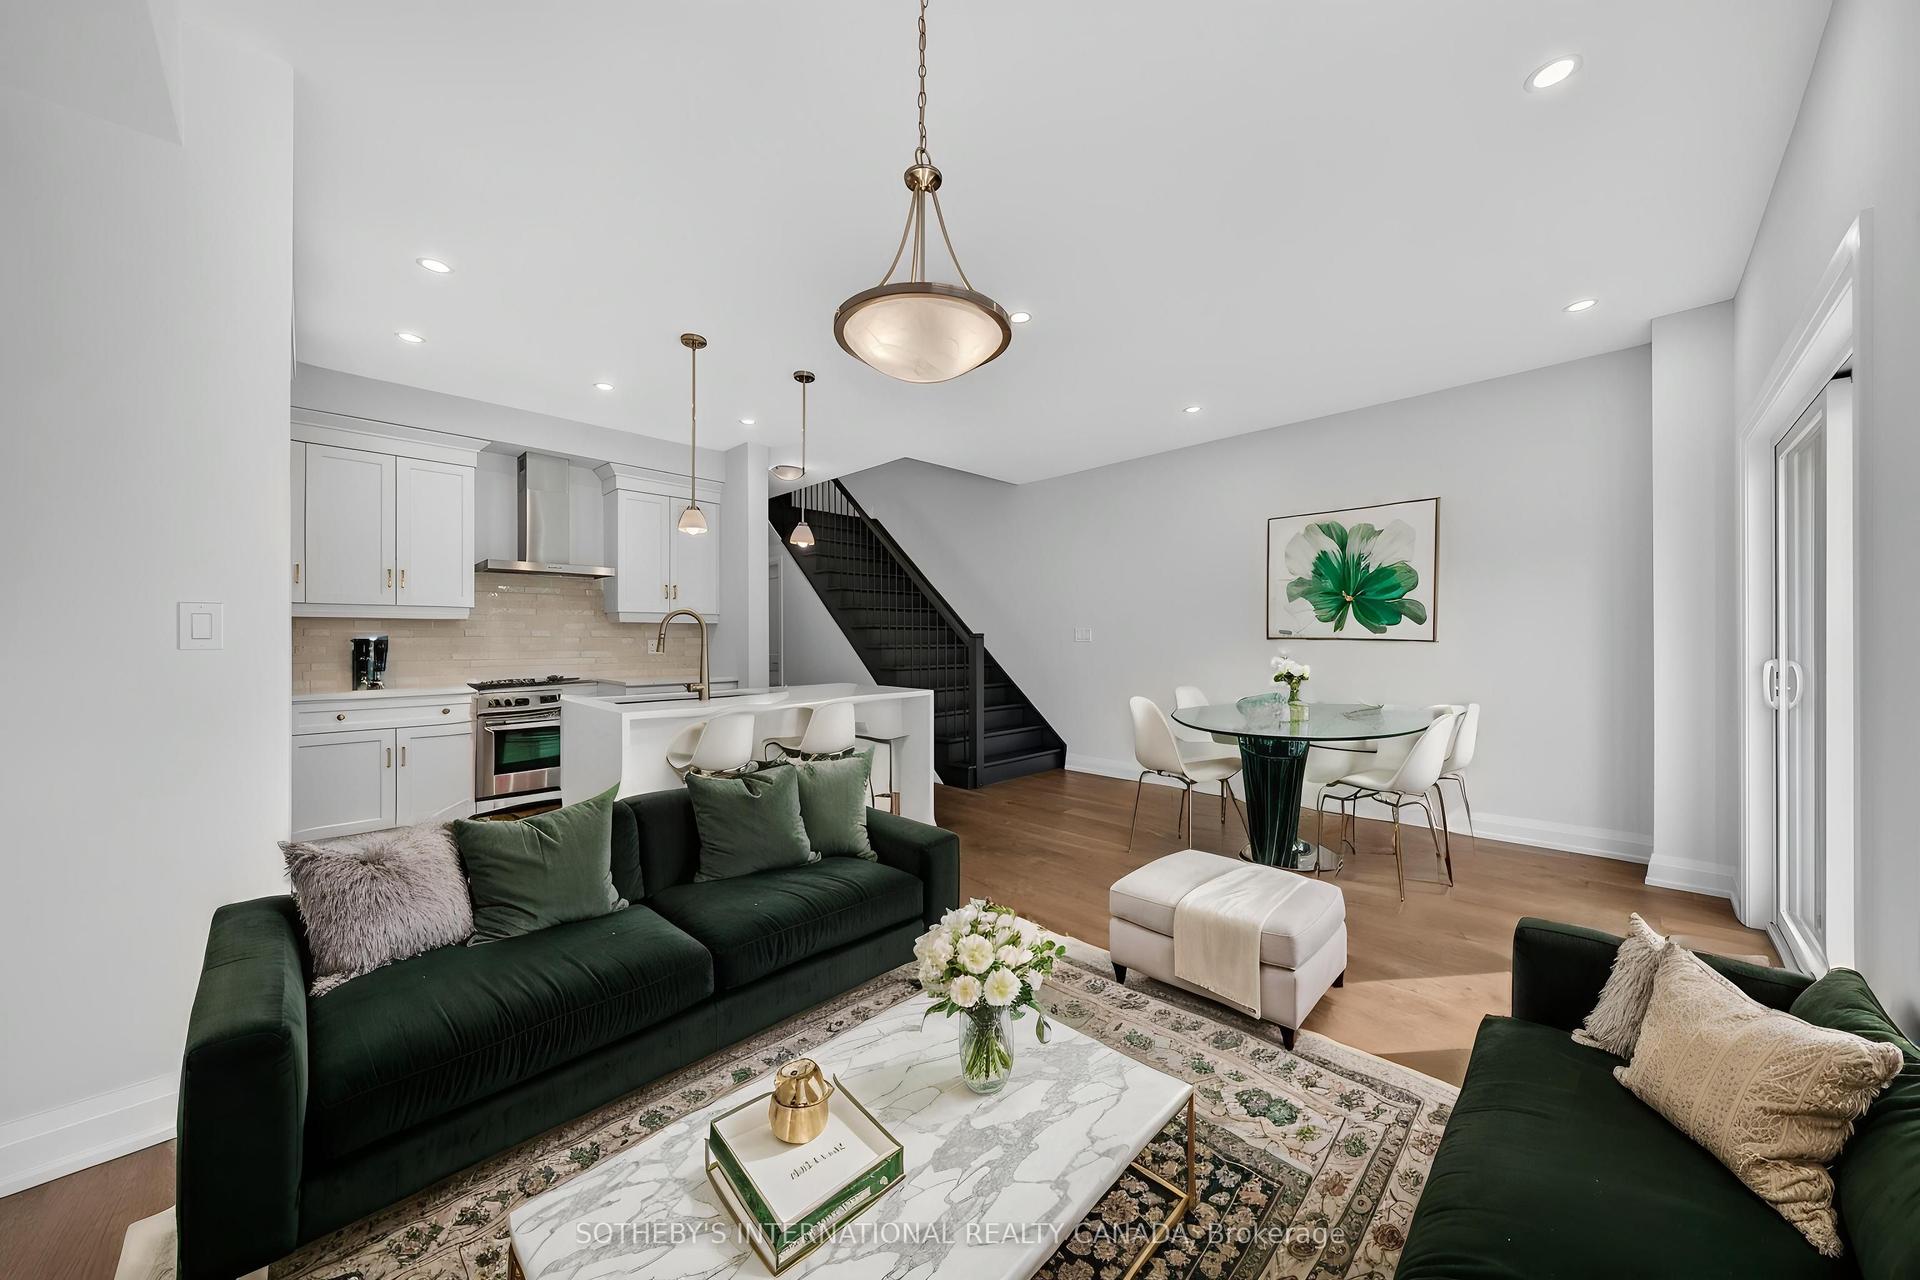
For Sale2 months ago
$855,000
Condo Town
est. $3,748/mo
675 Victoria Road N 24 #24, Victoria North
Guelph, ON
5 bd
4 ba
2,375
2
MLS# X13512916Sotheby'S International Realty Ca…
WhatsApp Aman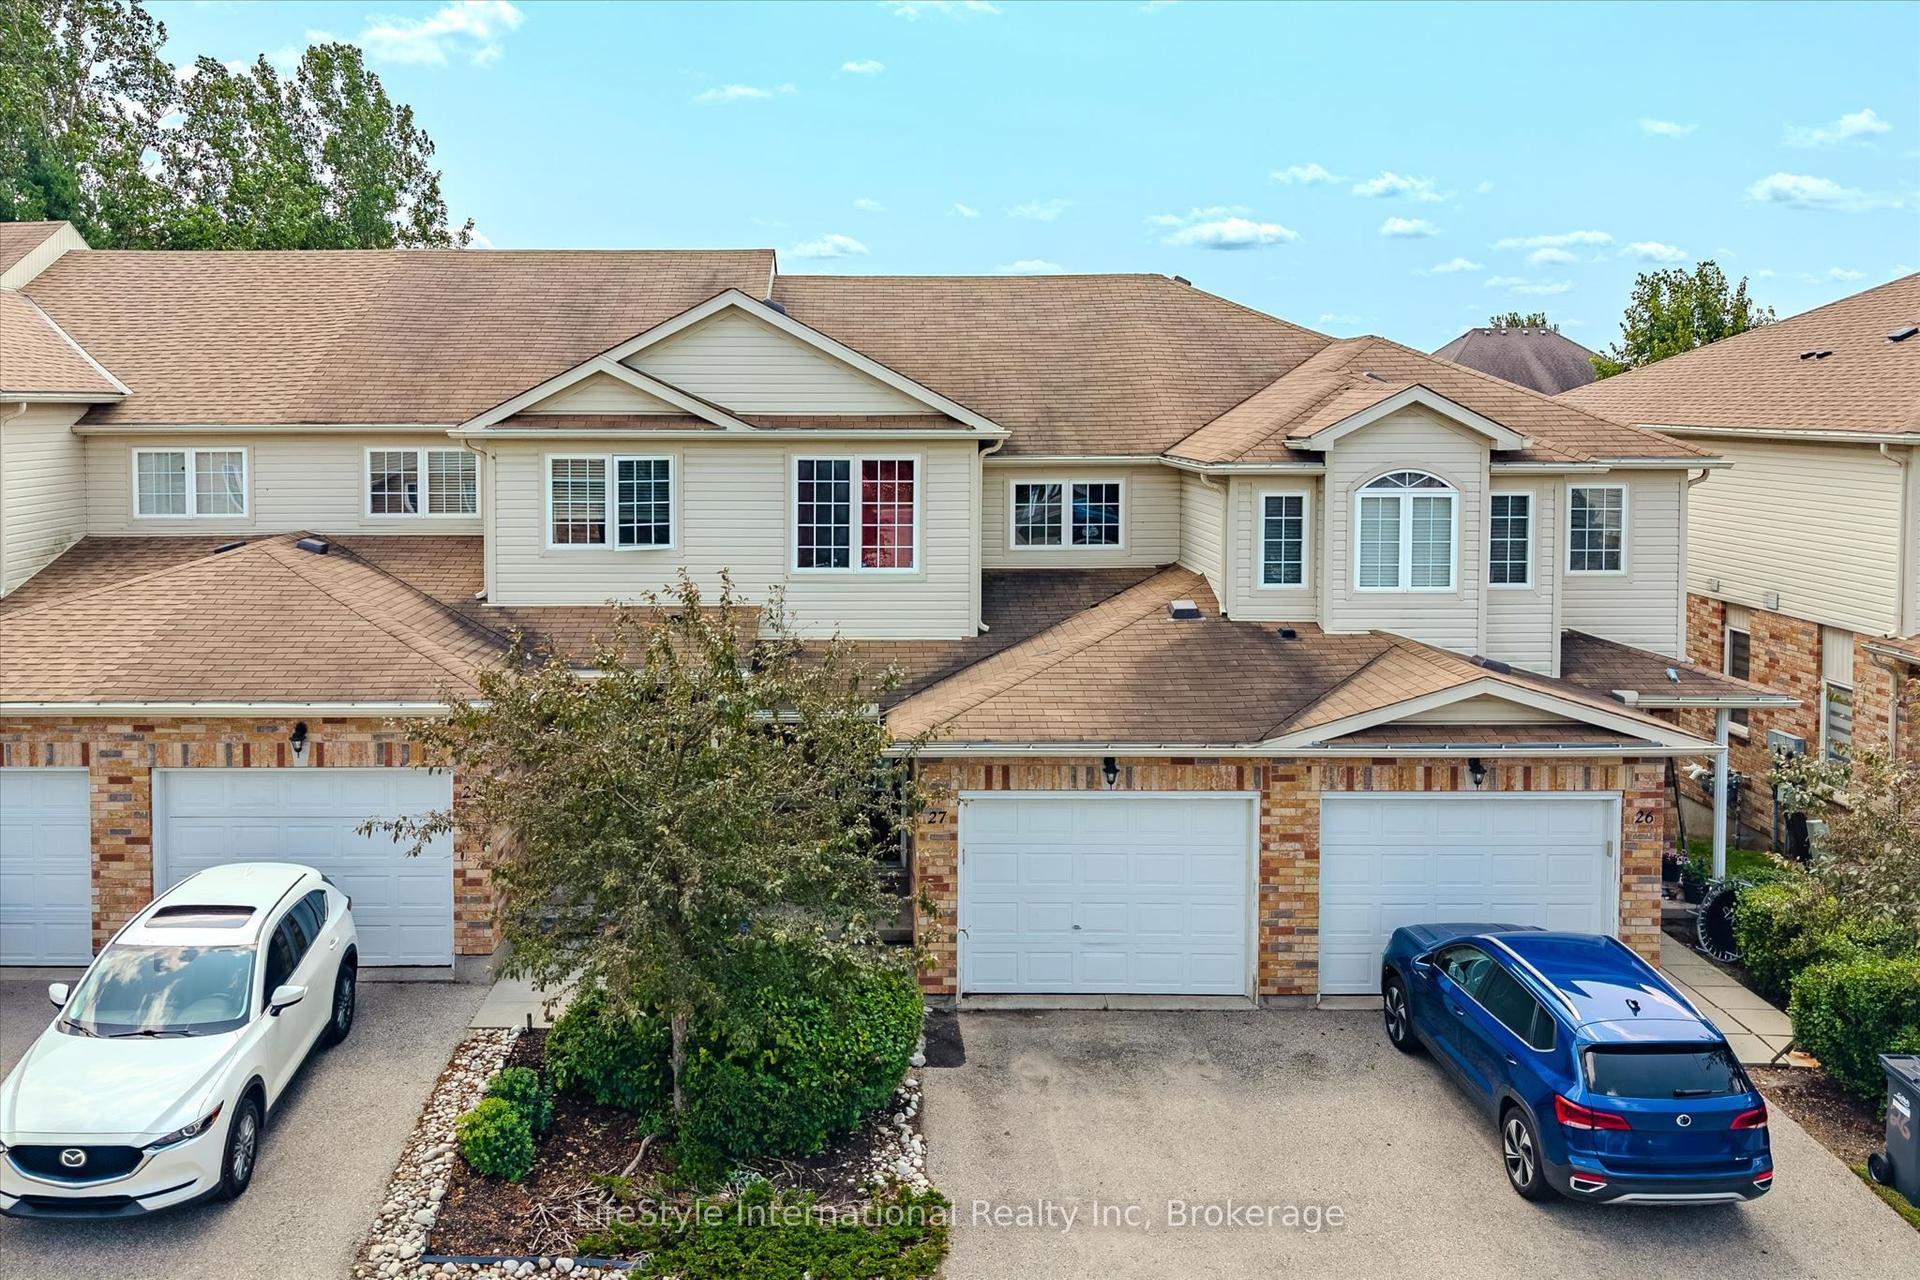
For Sale9 days ago
$679,900
Condo Town
est. $2,981/mo
105 Bard Boulevard 27 #27, Pineridge/Westminster Woods
Guelph, ON
3+1 bd
4 ba
1,500
2
MLS# X13671474LifeStyle International Realty Inc
WhatsApp Aman