For Sale
1372 Jules Leger Drive
1115 - Cumberland Ridge, Orleans - Cumberland and Area, ON
$1,283,000
4Bd
3Ba
2,750+sqft
12Parking
258.1 x 300.3 ftlot
$467/sqft
DetachedMLS# X13513054Listed 2026-07-0211 DOM
Cooling
Central Vacuum
Basement
Finished
About this home
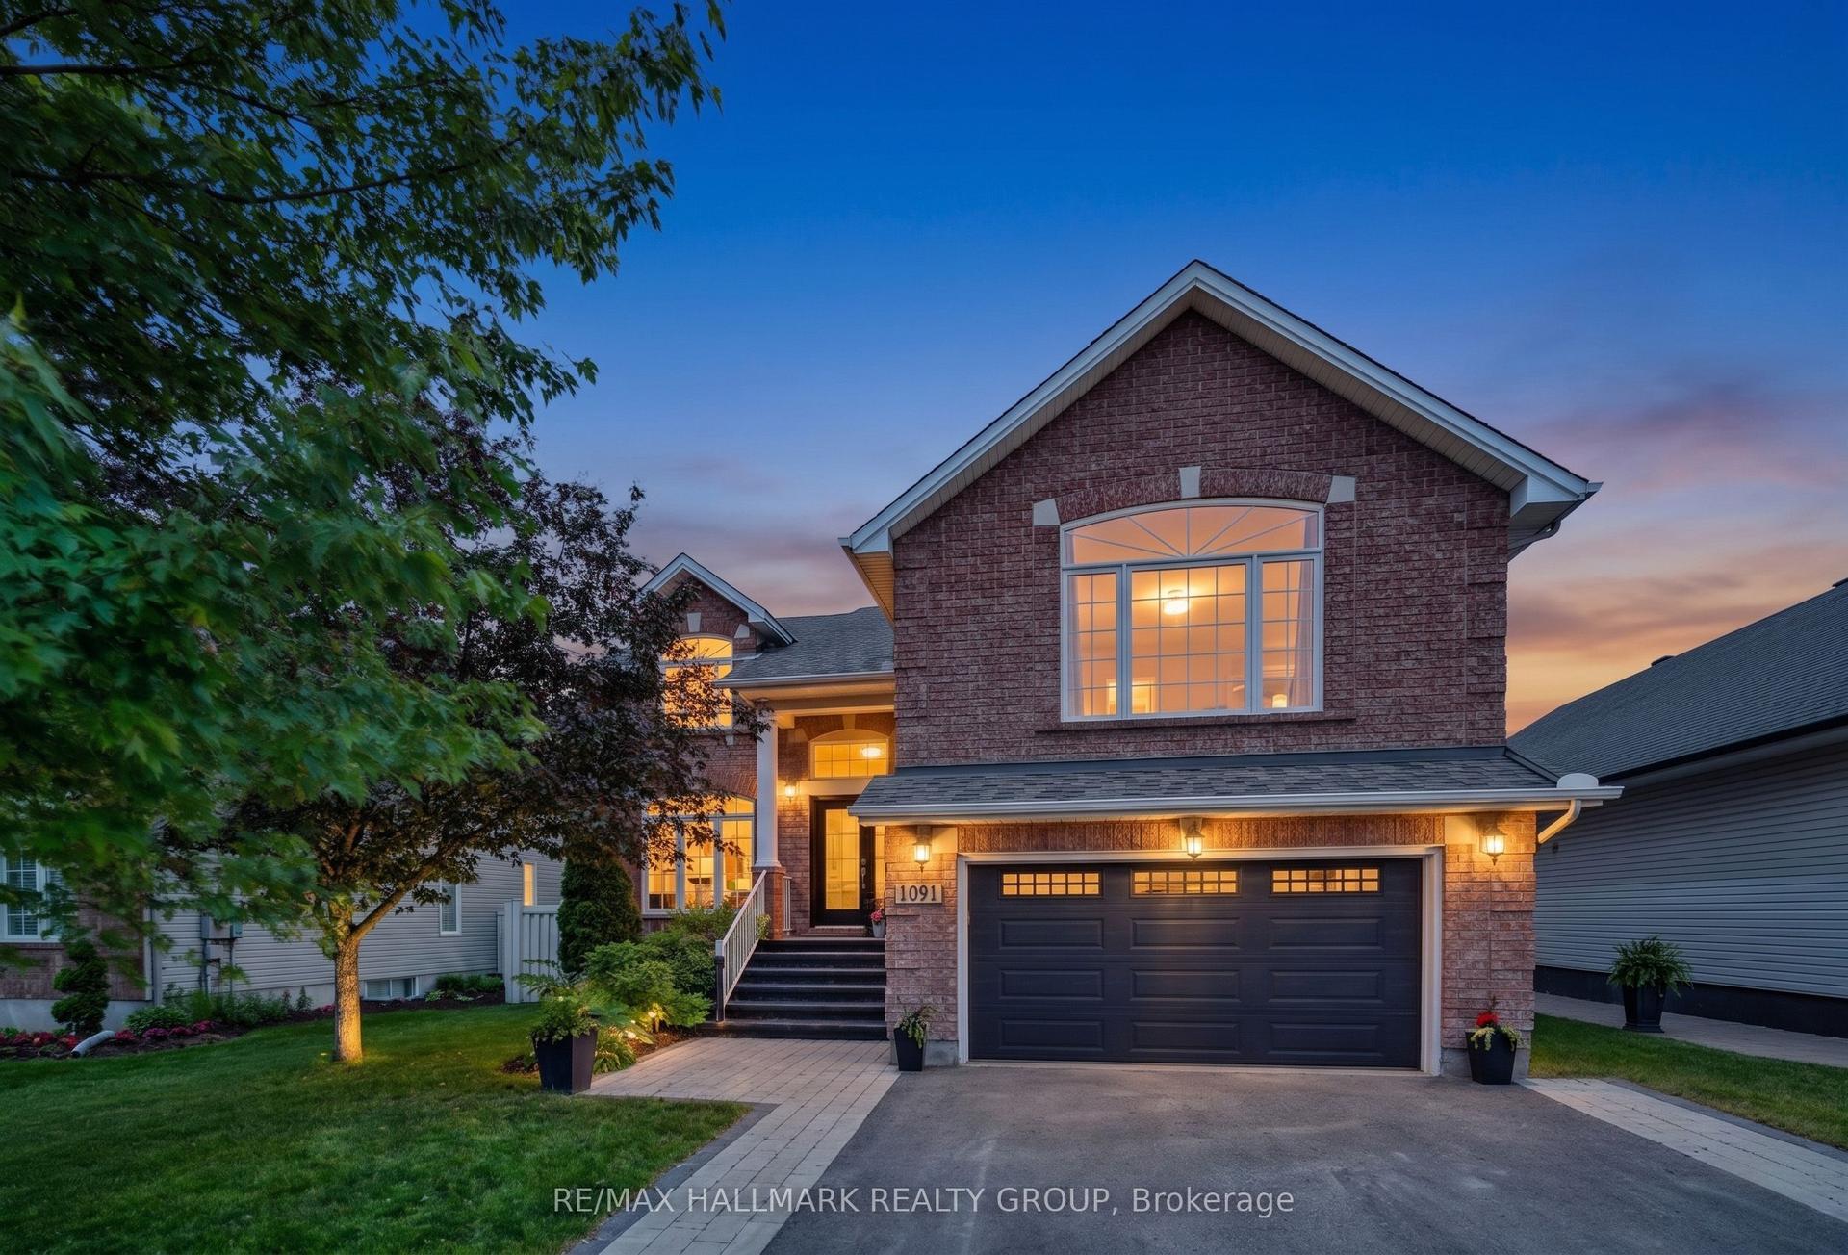
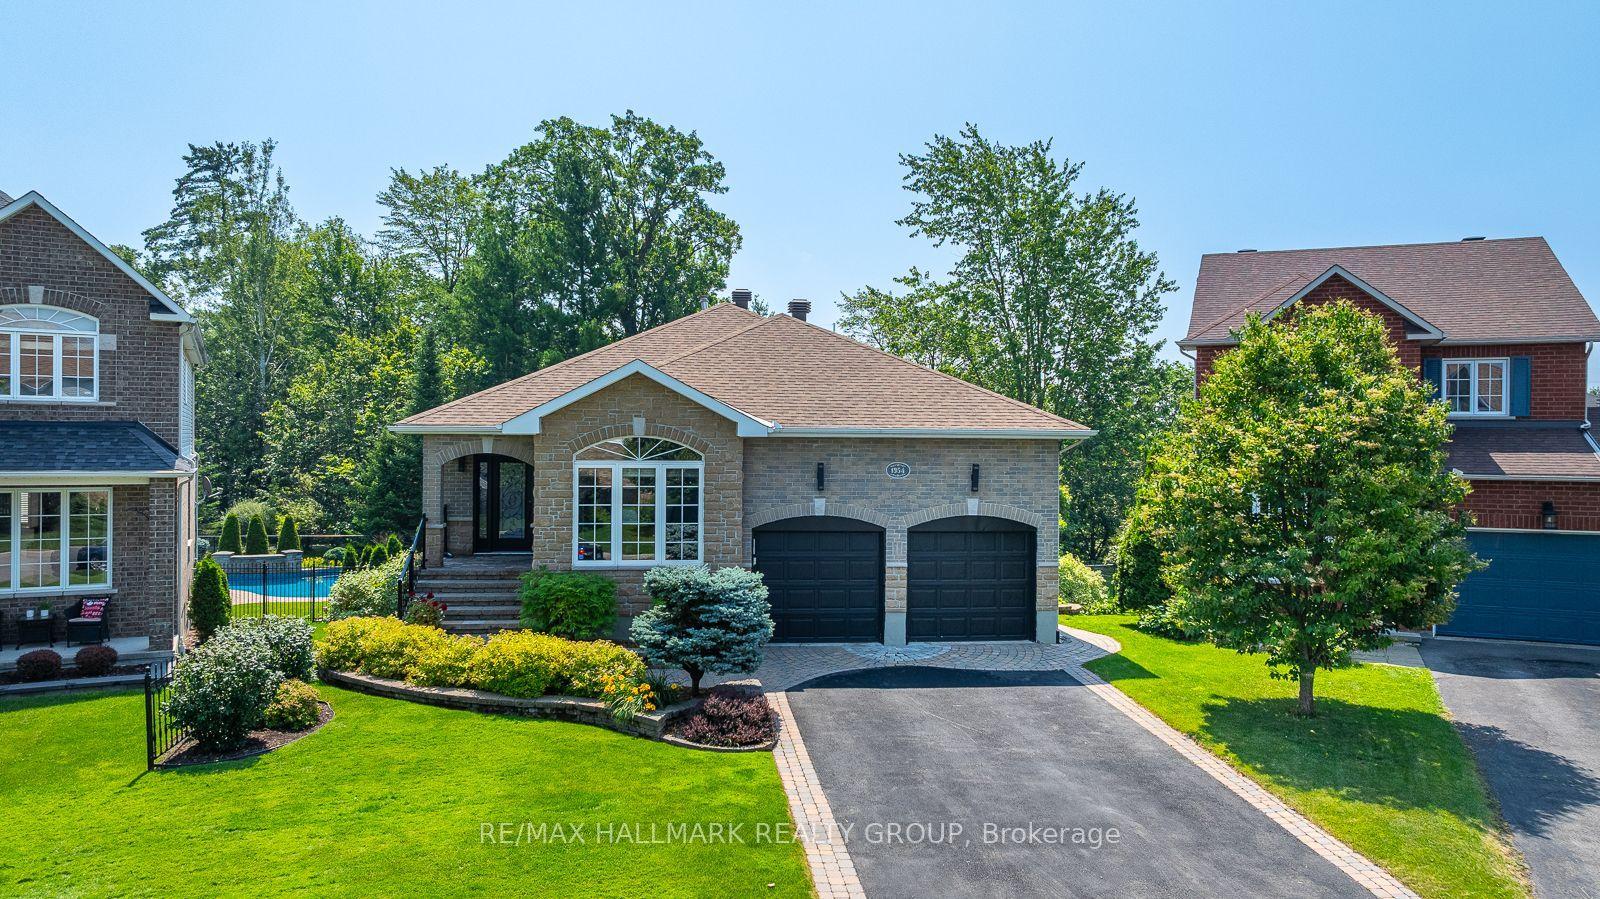
An Undiscovered Gem in Cumberland's Prestigious Du Gouverneur Estates-Tucked away on nearly 2 acres of beautifully forested grounds in one of Cumberland's most sought-after estate communities, 1372 Jules Leger Drive is a hidden treasure waiting to be discovered. This fully renovated all-brick home offers a rare blend of luxury, privacy & everyday comfort. From the moment you arrive, the welcoming verandah & screened-in porch invite you to slow down & enjoy the peaceful surroundings. Inside, elegant finishes & thoughtful updates are showcased throughout & are in the rich hardwood floors, crown mouldings, oversized windows & sun-filled living spaces. The stunning designer kitchen features granite countertops, custom cabinetry, Italian porcelain tile, stainless steel appliances & a gas range-perfect for entertaining or enjoying family meals. The sunken family room, highlighted by soaring ceilings & a cozy gas fireplace, provides the ideal gathering space. A main-floor office offers flexibility for remote work, while the mudroom & oversized garage add practical convenience. Upstairs the spacious primary retreat includes a walk-in closet & beautifully renovated ensuite w/double vanity, soaker tub & accessible shower. 3 additional bedrooms provide ample space for family/guests. The finished lower level offers even more room to relax w/it's recreation space. Recent upgrades include a high-efficiency cold-climate heat pump with backup gas furnace (May 2026). The oversized 2-car garage features a 240V EV plug, extended storage space & a widened driveway accommodating up to 10 vehicles. Gutters have a Helmet Gutter Guard & are maintenance free. If you've been searching for a luxury home that offers privacy, space, and exceptional value without sacrificing proximity to shopping, dining, schools & city conveniences, this may be the opportunity you've overlooked. Come discover what makes 1372 Jules Leger Dr one of Cumberland's best-kept secrets.
GarageRenovatedHardwoodFireplace
Rooms
Main Floor
| Foyer | 4.41 × 2.33 m | |
| Living Room | 5.17 × 3.56 m | |
| Dining Room | 4.34 × 3.55 m | |
| Kitchen | 3.45 × 3.05 m | |
| Breakfast | 3.93 × 2.85 m | |
| Family Room | 4.78 × 4.37 m | |
| Den | 3.67 × 2.74 m | |
| Laundry | 2.30 × 1.87 m | |
| Bathroom | 2.37 × 1.05 m | 2 Pc Bath |
Second Floor
| Primary Bedroom | 5.06 × 3.60 m | 4 Pc Ensuite His and Hers Closets Walk-In Closet(s) |
| Bathroom | 3.57 × 3.05 m | 4 Pc Ensuite |
| Bedroom 2 | 3.69 × 3.68 m | |
| Bedroom 3 | 4.60 × 3.68 m | |
| Bedroom 4 | 3.49 × 3.03 m | |
| Bathroom | 3.01 × 1.52 m | 4 Pc Bath |
Basement
| Recreation | 9.56 × 3.51 m | |
| Recreation | 5.41 × 4.84 m | |
| Utility Room | 5.32 × 4.06 m | |
| Other | 5.37 × 4.17 m |
Features
- Auto Garage Door Remote
- Central Vacuum
- Sump Pump
- Water Purifier
- Porch
- Deck
- Landscaped
- Privacy
- Porch Enclosed
- Lighting
- Private Pond
- Landscape Lighting
- Full
- Finished
- Other
- 2-Storey
Financials
Annual Taxes
$6,150.67
Estimated Rental Income
Entire property$4,000 – $6,500/mo
Basement apartment$1,800 – $2,500/mo
Rental yield3.7% – 6.1%
*Estimates based on comparable rentals in the area. Actual income may vary.
Market Data — Orleans - Cumberland and Area
Days on market11 days
Buyer's MarketSeller's Market
Based on active listings in Orleans - Cumberland and Area. Data updates daily.
Our estimate for this home
Estimated range
$1.54M – $1.79M
Mid-point $1.67M · ~$606/sqft
How this listing compares
$1.54MList · $1.28M$1.79M
High confidence·Based on 16752 gta-wide comparables
Estimated range is generated automatically from active comparables and is for informational purposes only. Not an appraisal — contact Aman for a full comparative market analysis that factors in condition, renovations, and positioning.
Getting around
How walkable, bikeable, and transit-friendly this neighbourhood is.
63
/ 100
Walk Score
Somewhat Walkable
42
/ 100
Transit Score
Some Transit
47
/ 100
Bike Score
Somewhat Bikeable
Scores are estimates based on neighbourhood data and are for informational purposes only.
MLS® data courtesy of the Toronto Regional Real Estate Board (TRREB).
The information provided herein must only be used by consumers that have a bona fide interest in the purchase, sale, or lease of real estate and may not be used for any commercial purpose or any other purpose. Listing information is deemed reliable but is not guaranteed accurate by the Toronto Regional Real Estate Board, the listing brokerage, or this website. The trademarks REALTOR®, REALTORS® and the REALTOR® logo are controlled by The Canadian Real Estate Association (CREA) and identify real estate professionals who are members of CREA. MLS®, Multiple Listing Service®, and the associated logos are owned by CREA. Not intended to solicit properties currently listed for sale or buyers under contract.
You may also like
More homes in Orleans - Cumberland and Area
Hand-picked listings with a similar price range and style.
For Sale4 days ago
$1,300,000
Detached
est. $5,699/mo
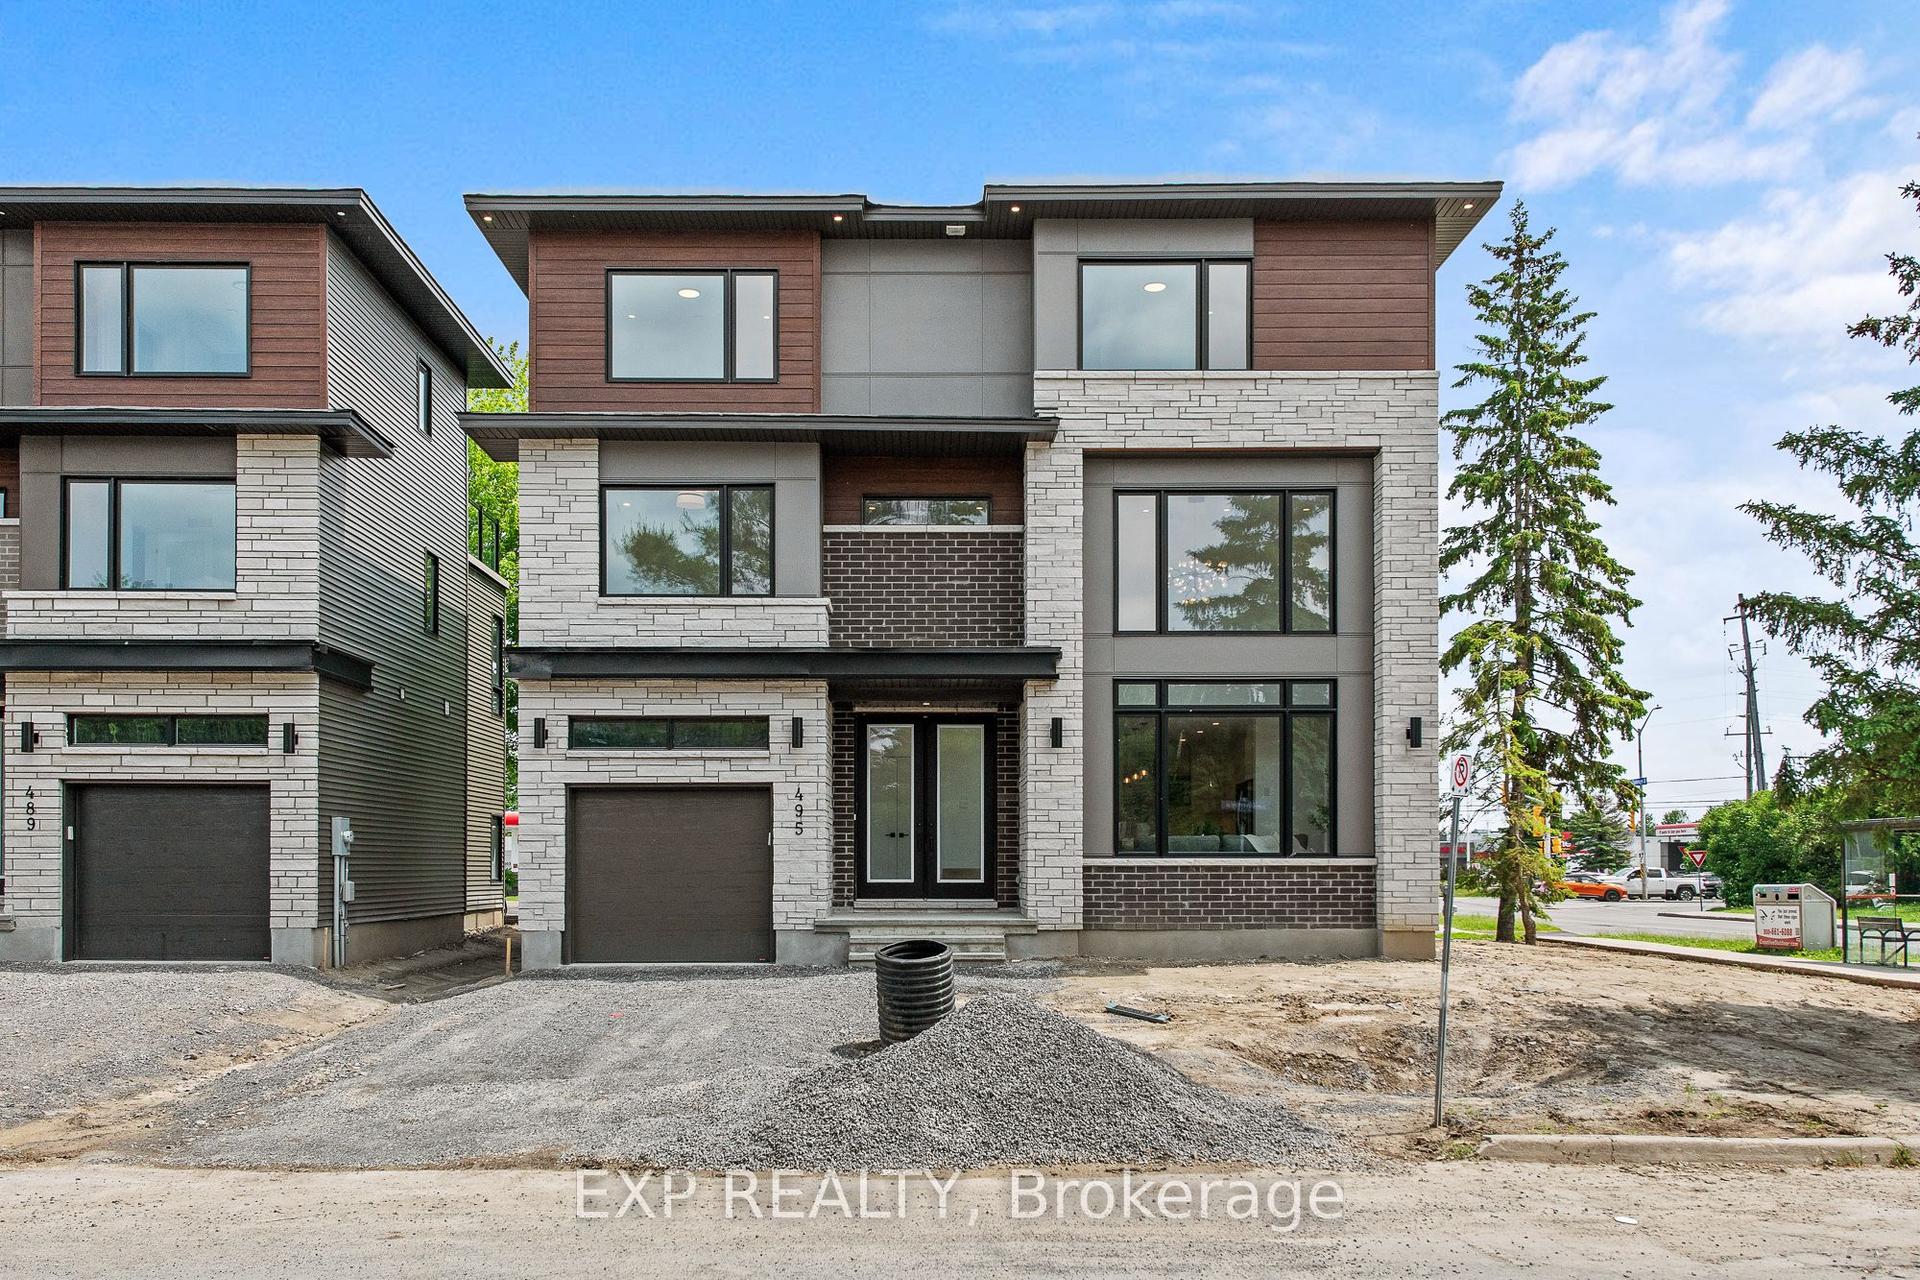
495 Duvernay Drive, 1104 - Queenswood Heights South
Orleans - Cumberland and Area, ON
5 bd
4 ba
2,750
3
MLS# X13551702Exp Realty
WhatsApp Aman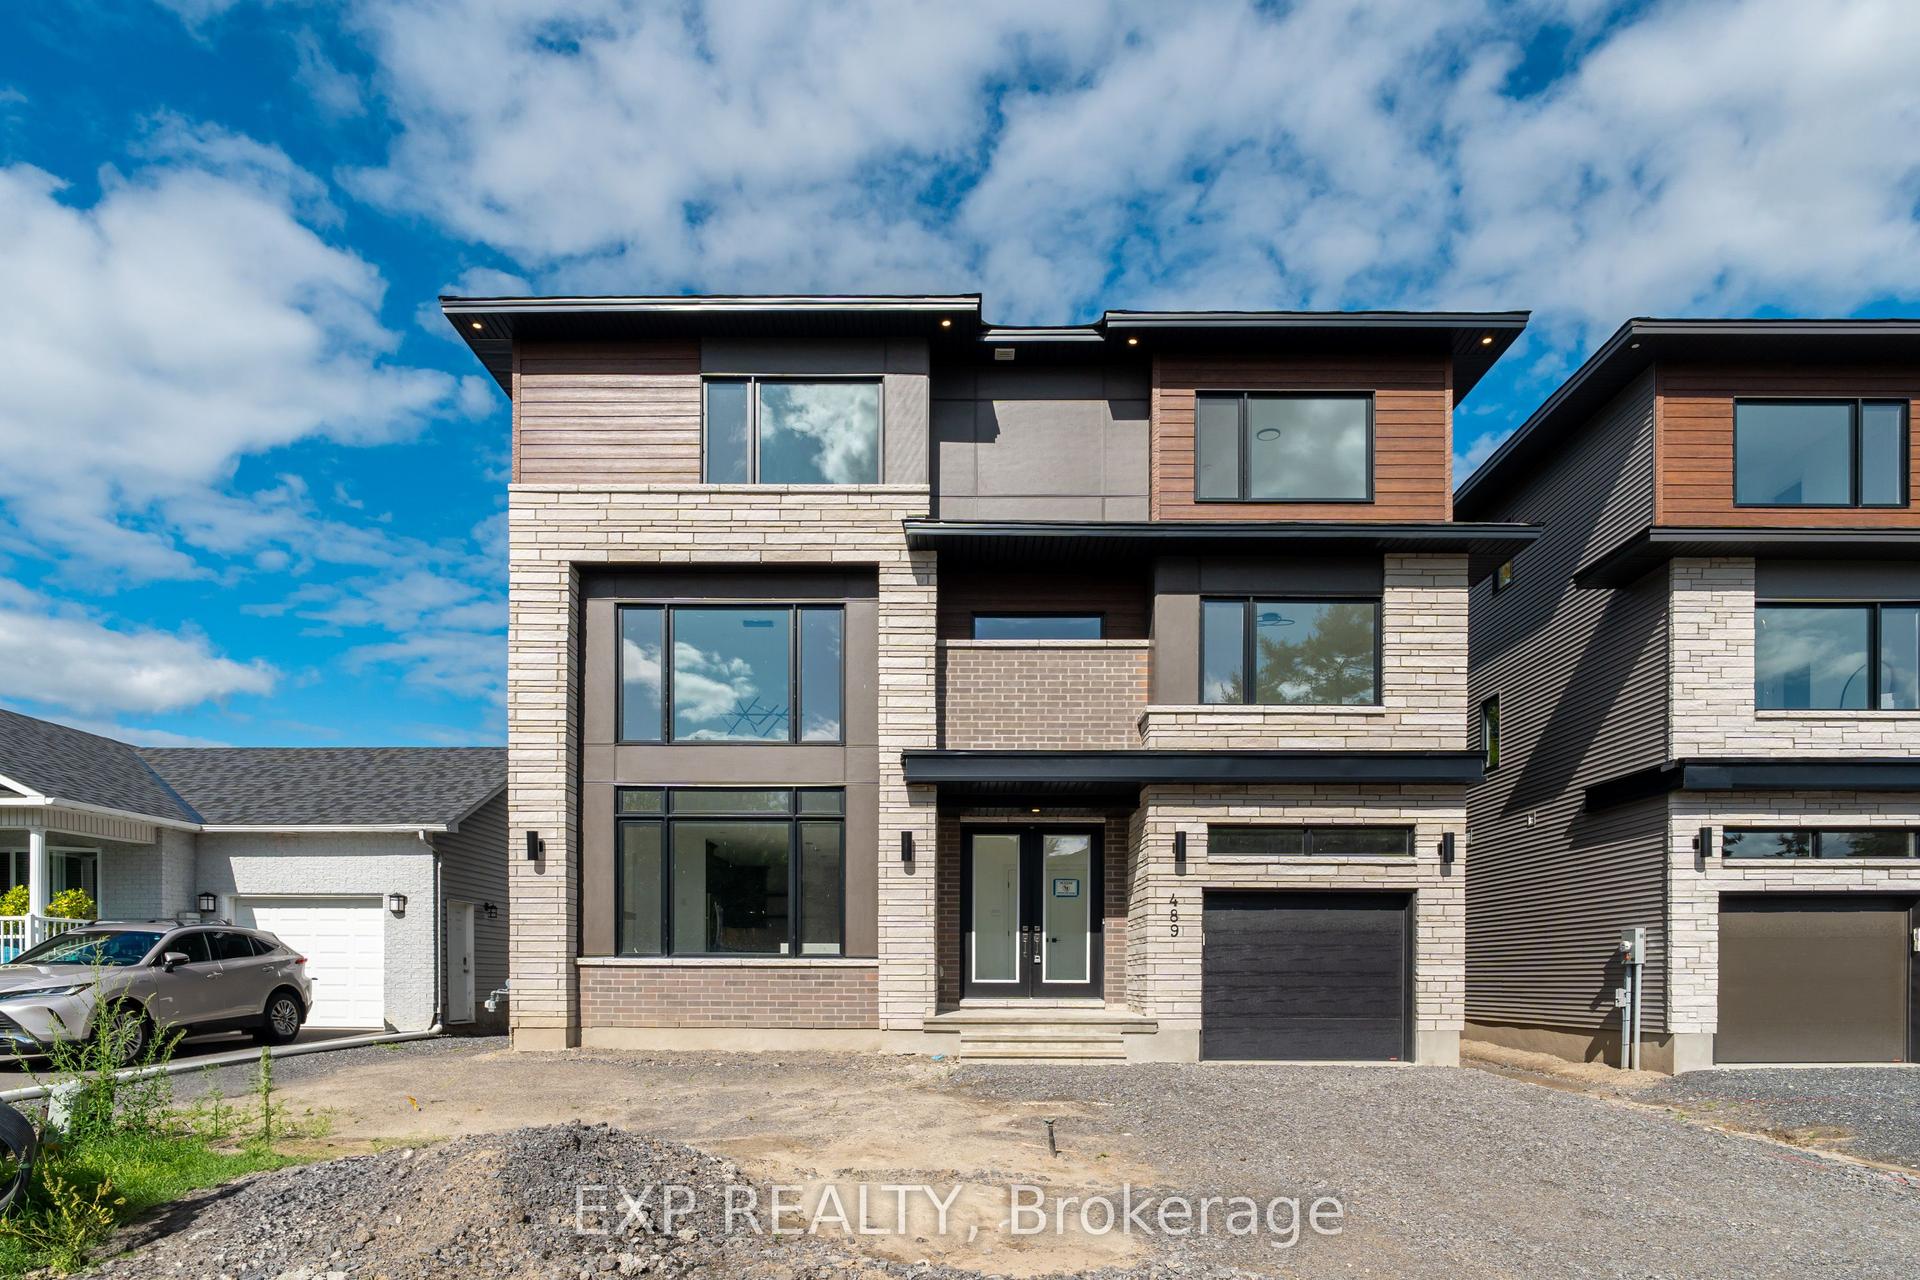
For Sale4 days ago
$1,300,000
Detached
est. $5,699/mo
489 Duvernay Drive, 1104 - Queenswood Heights South
Orleans - Cumberland and Area, ON
5 bd
4 ba
—
3
MLS# X13551788Exp Realty
WhatsApp Aman