For Sale
Just Listed
1954 Lobelia Way
1107 - Springridge/East Village, Orleans - Cumberland and Area, ON
$1,399,000
2+2Bd
3Ba
2,750+sqft
6Parking
46.75 x 120.6 ftlot
$509/sqft
DetachedMLS# X13555388Listed 2026-07-130 DOM
Heating
On Demand Water Heater
Cooling
Air Exchanger
Basement
Walk-Out
Just listed! New listings in Orleans - Cumberland and Area often receive offers within the first week.
About this home
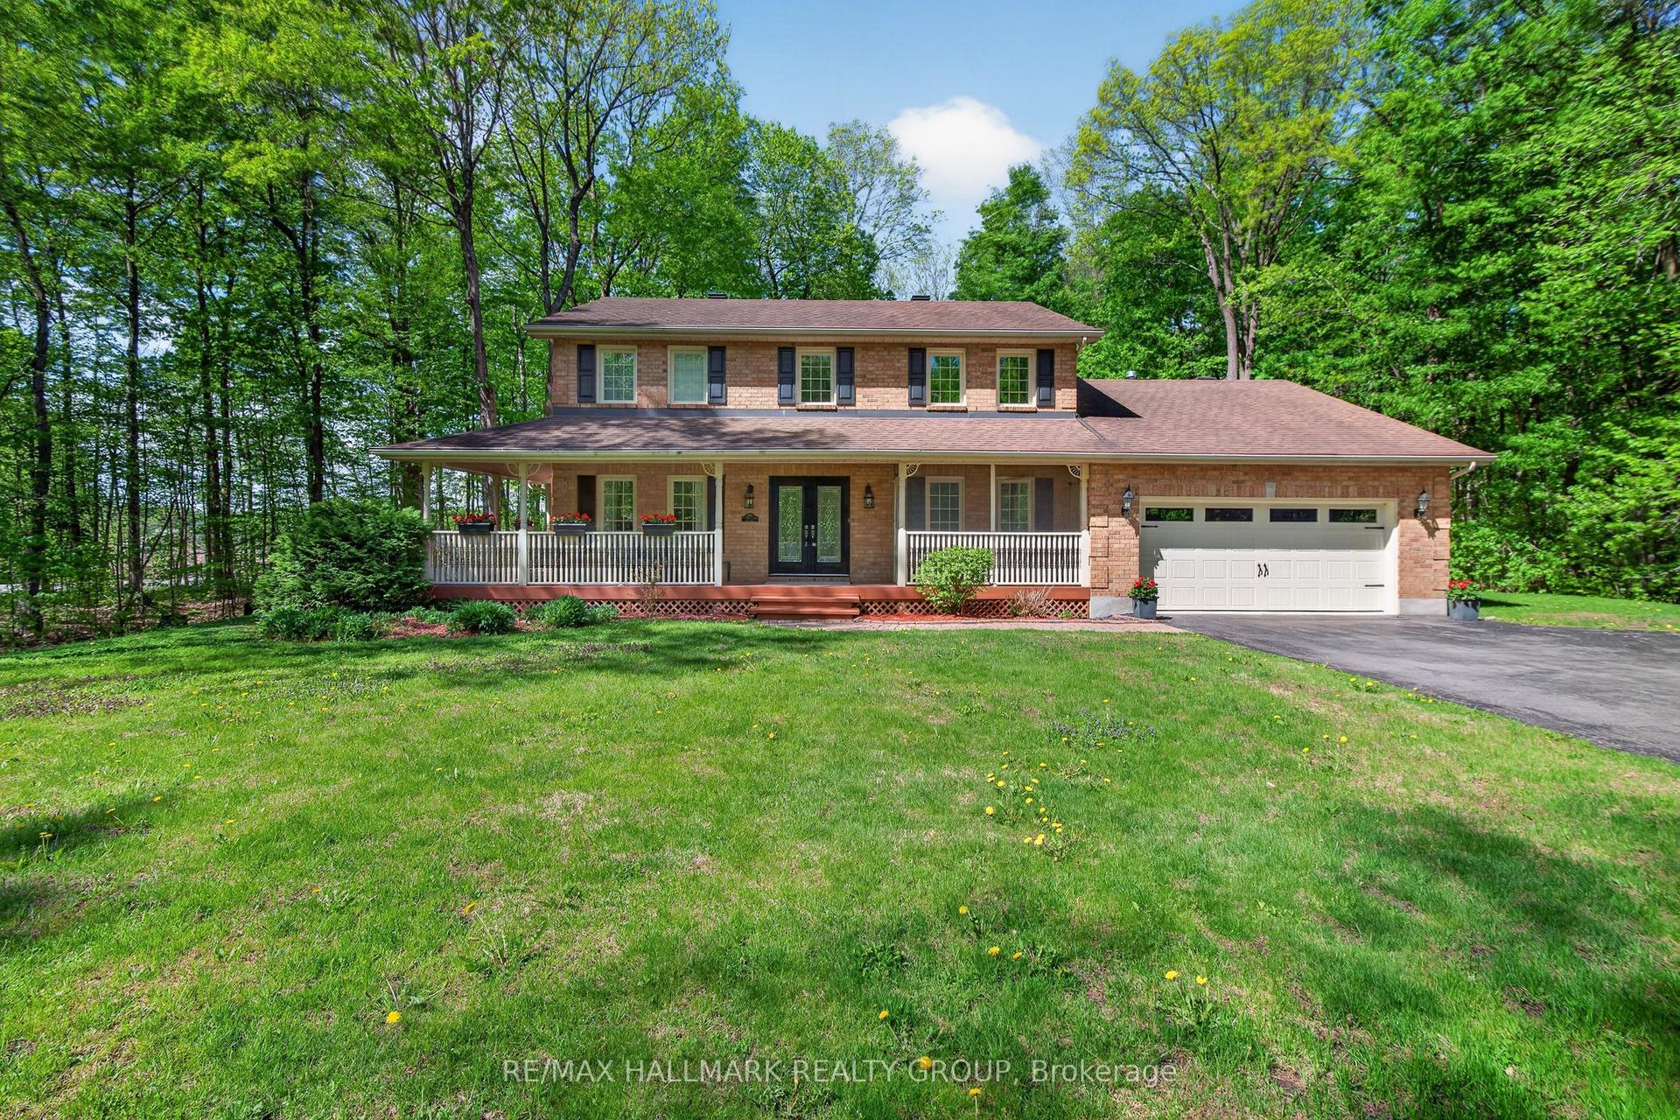
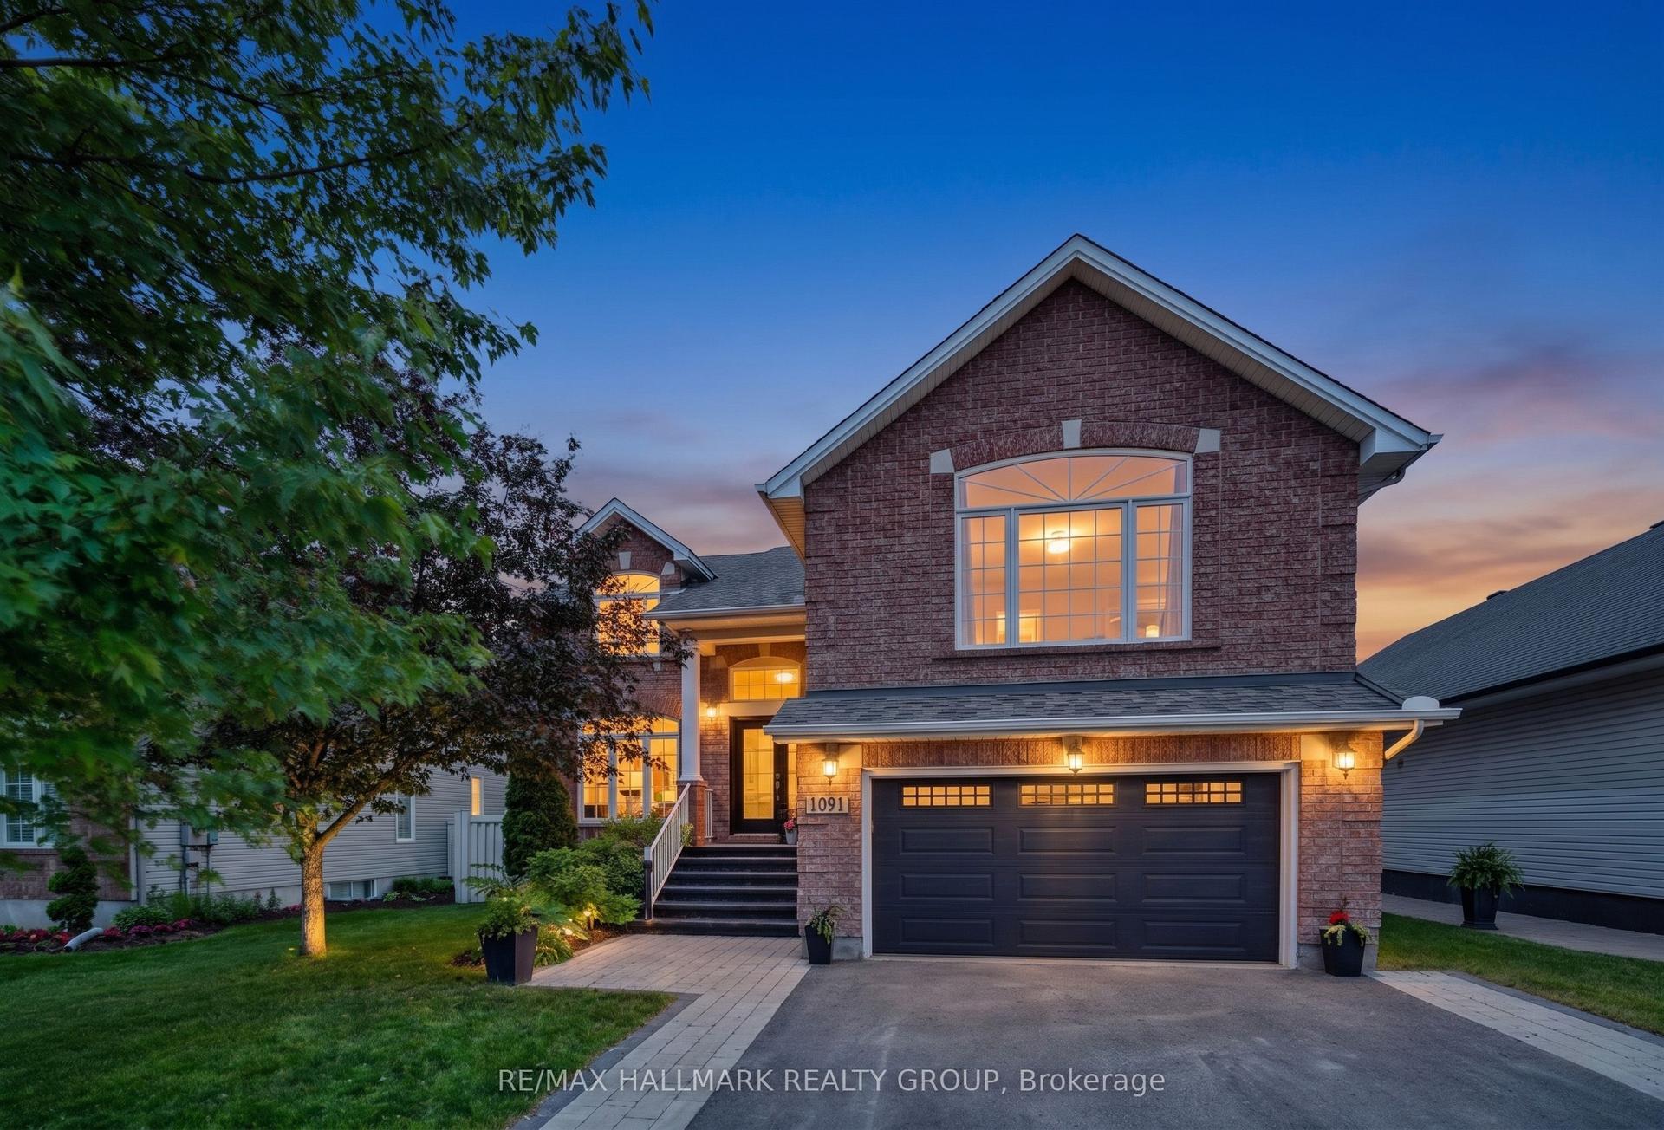
Welcome to this PRIVATE walkout bungalow, offering a backyard oasis that backs onto FOREST and creates an immediate sense of connection to nature. The main floor features 9ft ceilings, a cozy living room with a gas fireplace, a gourmet kitchen with a breakfast bar, granite counter tops and a dining area that opens to a 3 season SUNROOM, all overlooking the lush foliage where every season brings a new view, turning the landscape into a living work of art. The principal bedroom looking out to the art of nature includes an updated luxury ensuite with a stand alone tub, a walk-in shower and a plenty of counter space with 2 sinks. A second bedroom or office, powder room, and laundry room complete the main level. Enjoy everyday living among the trees yet filled with sunlight and entertain with ease in the extensively landscaped, south facing backyard, featuring an inground pool, outdoor dining and seating areas, and a conveniently located gas bbq area. Open the back gate to the trail and within minutes you get to a children's park or a long, pleasant stroll. The versatile lower level offers two bedrooms, a practical three-piece bathroom with heated flooring, a large family room, a kitchenette with 2 bar fridges, a den, and additional storage plus utility rooms. Well maintained and appointed, mainly renovated throughout, this home features quality finishes and fixtures, BRICK and STONE all around, irrigation system, permanent outdoor lighting, and more.
PoolRenovatedWalkoutFireplace
Rooms
Main Floor
| Foyer | 2.59 × 2.06 m | |
| Living Room | 7.08 × 5.29 m | |
| Kitchen | 3.56 × 4.62 m | |
| Dining Room | 3.52 × 4.62 m | |
| Sunroom | 3.05 × 3.13 m | |
| Primary Bedroom | 4.77 × 5.71 m | 5 Pc Ensuite Walk-In Closet(s) |
| Room | 3.07 × 3.68 m | |
| Laundry | 5.87 × 1.68 m | 2 Pc Bath |
Lower
| Bedroom | 3.09 × 3.95 m | |
| Bedroom | 3.65 × 2.96 m | |
| Family Room | 4.36 × 4.62 m | 3 Pc Ensuite |
| Study | 4.04 × 4.49 m | Wet Bar |
| Utility Room | 3.63 × 3.39 m | |
| Room | — |
Features
- Air Exchanger
- Auto Garage Door Remote
- Bar Fridge
- Central Vacuum
- ERV/HRV
- On Demand Water Heater
- Landscaped
- Lawn Sprinkler System
- Walk-Out
- Central Air
- Bungalow
Financials
Annual Taxes
$7,658.15
Estimated Rental Income
Entire property$2,600 – $3,800/mo
Rental yield2.2% – 3.3%
*Estimates based on comparable rentals in the area. Actual income may vary.
Market Data — Orleans - Cumberland and Area
Days on market0 days
Buyer's MarketSeller's Market
Based on active listings in Orleans - Cumberland and Area. Data updates daily.
Our estimate for this home
Estimated range
$1.56M – $1.81M
Mid-point $1.68M · ~$611/sqft
How this listing compares
$1.56MList · $1.40M$1.81M
High confidence·Based on 15922 gta-wide comparables
Estimated range is generated automatically from active comparables and is for informational purposes only. Not an appraisal — contact Aman for a full comparative market analysis that factors in condition, renovations, and positioning.
Getting around
How walkable, bikeable, and transit-friendly this neighbourhood is.
59
/ 100
Walk Score
Somewhat Walkable
36
/ 100
Transit Score
Some Transit
43
/ 100
Bike Score
Somewhat Bikeable
Scores are estimates based on neighbourhood data and are for informational purposes only.
MLS® data courtesy of the Toronto Regional Real Estate Board (TRREB).
The information provided herein must only be used by consumers that have a bona fide interest in the purchase, sale, or lease of real estate and may not be used for any commercial purpose or any other purpose. Listing information is deemed reliable but is not guaranteed accurate by the Toronto Regional Real Estate Board, the listing brokerage, or this website. The trademarks REALTOR®, REALTORS® and the REALTOR® logo are controlled by The Canadian Real Estate Association (CREA) and identify real estate professionals who are members of CREA. MLS®, Multiple Listing Service®, and the associated logos are owned by CREA. Not intended to solicit properties currently listed for sale or buyers under contract.
You may also like
More homes in Orleans - Cumberland and Area
Hand-picked listings with a similar price range and style.
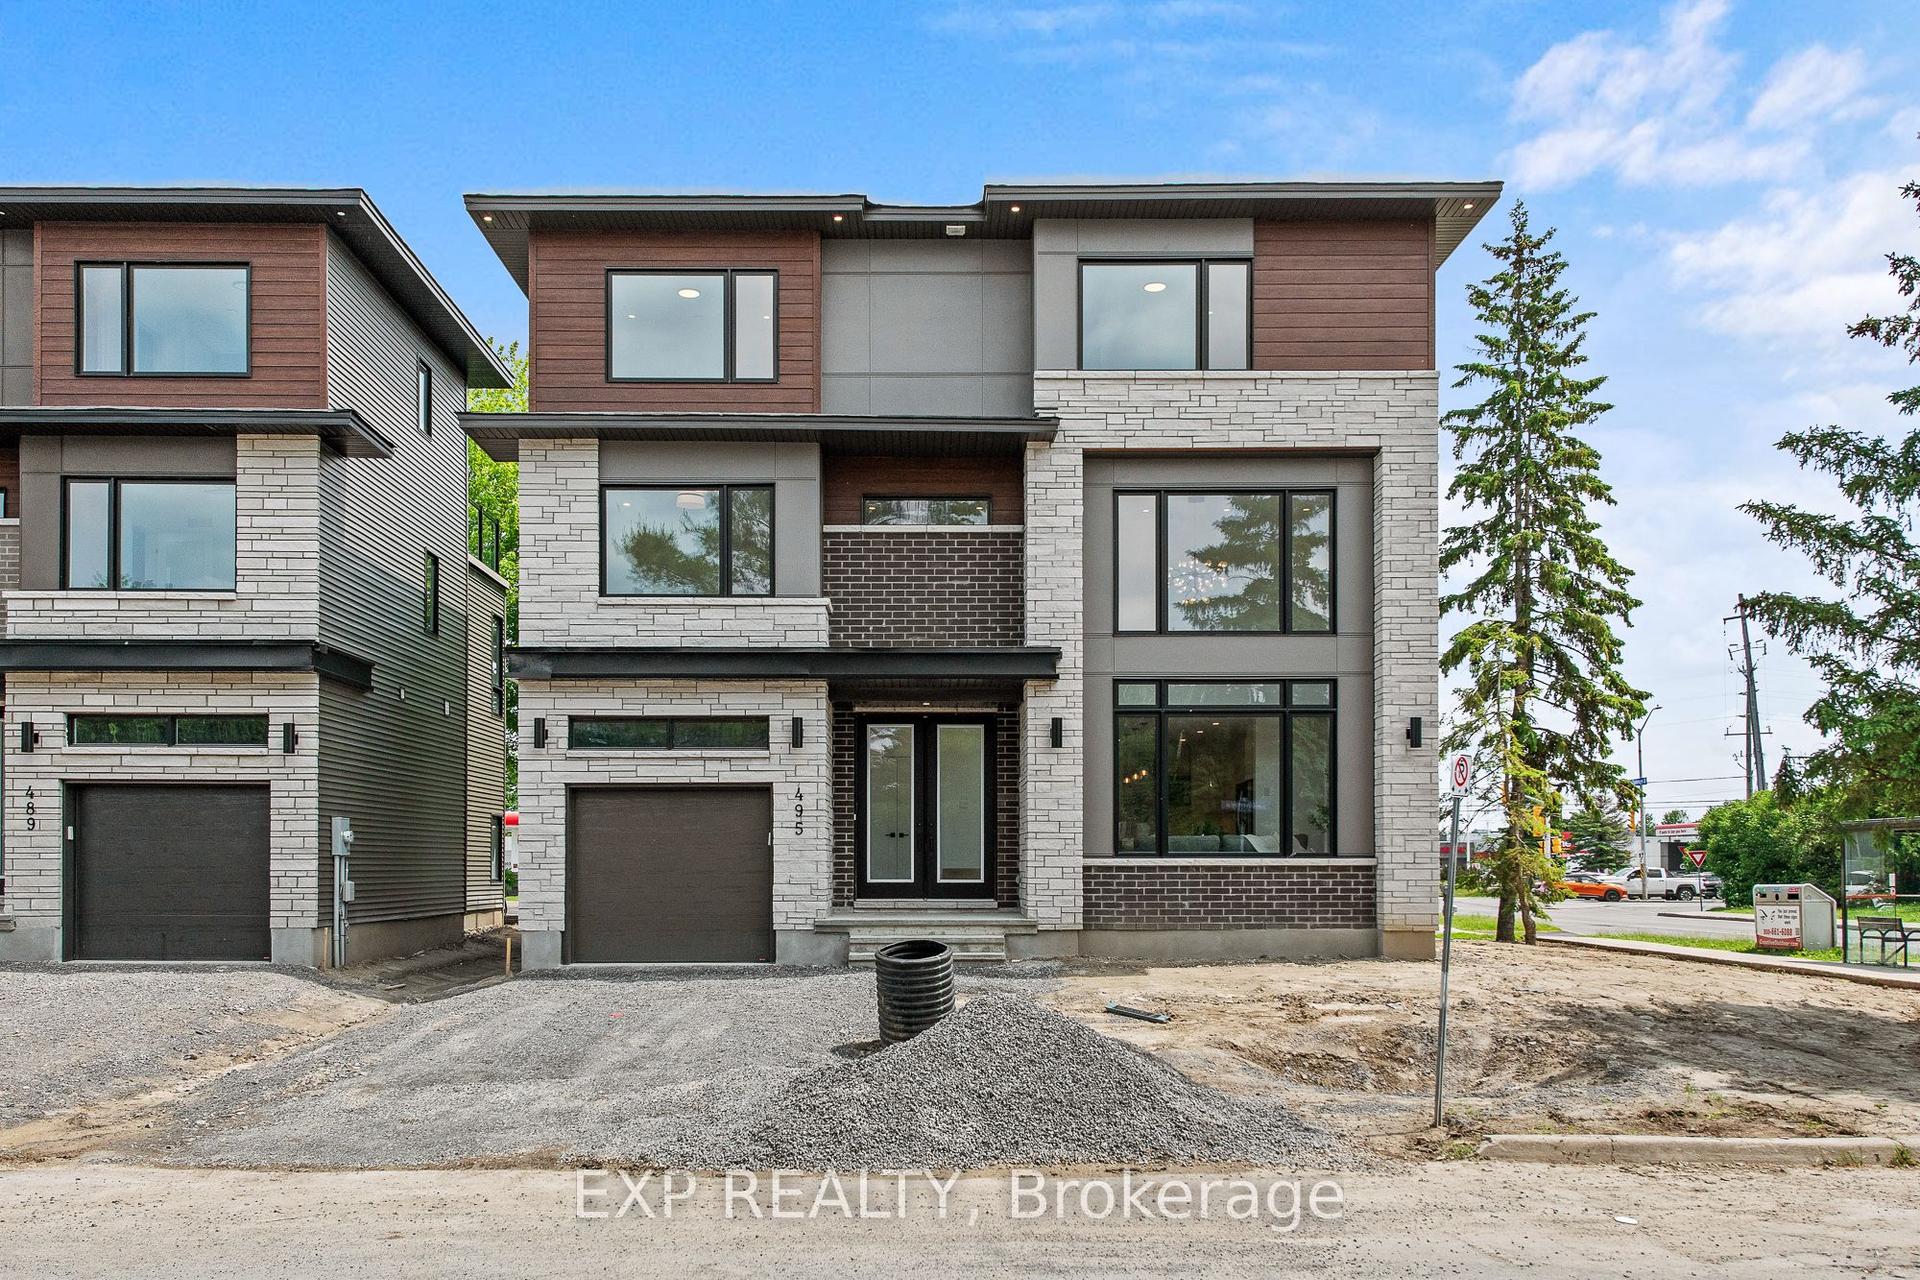
For Sale4 days ago
$1,300,000
Detached
est. $5,699/mo
495 Duvernay Drive, 1104 - Queenswood Heights South
Orleans - Cumberland and Area, ON
5 bd
4 ba
2,750
3
MLS# X13551702Exp Realty
WhatsApp Aman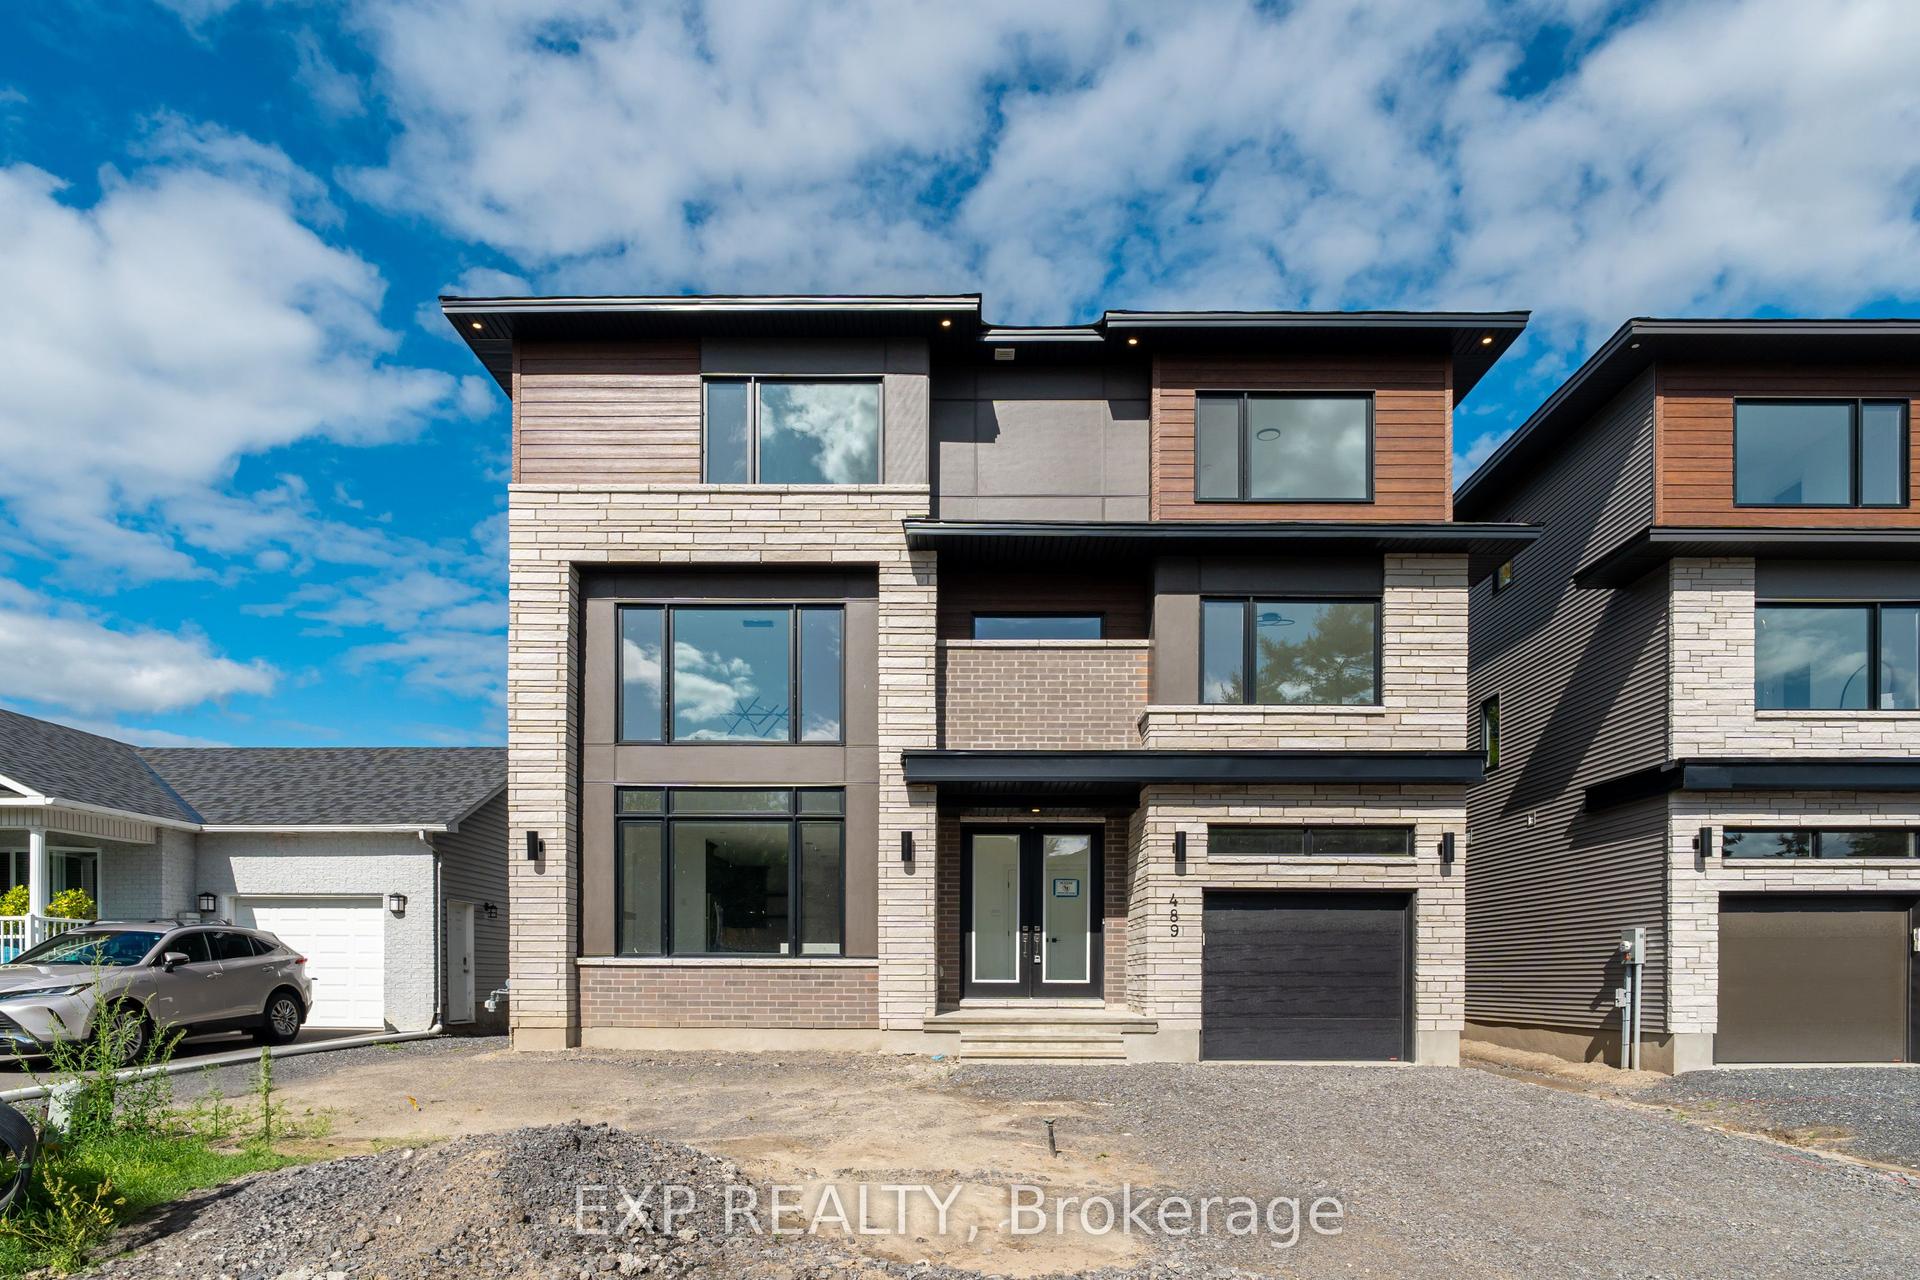
For Sale4 days ago
$1,300,000
Detached
est. $5,699/mo
489 Duvernay Drive, 1104 - Queenswood Heights South
Orleans - Cumberland and Area, ON
5 bd
4 ba
—
3
MLS# X13551788Exp Realty
WhatsApp Aman