For Sale
Just Listed
1091 Charest Way
1118 - Avalon East, Orleans - Cumberland and Area, ON
$1,145,000
5+1Bd
4Ba
2,750+sqft
6Parking
50.03 x 108.47 ftlot
$416/sqft
DetachedMLS# X13557146Listed 2026-07-130 DOM
Cooling
Central Air
Basement
Finished
Just listed! New listings in Orleans - Cumberland and Area often receive offers within the first week.
About this home
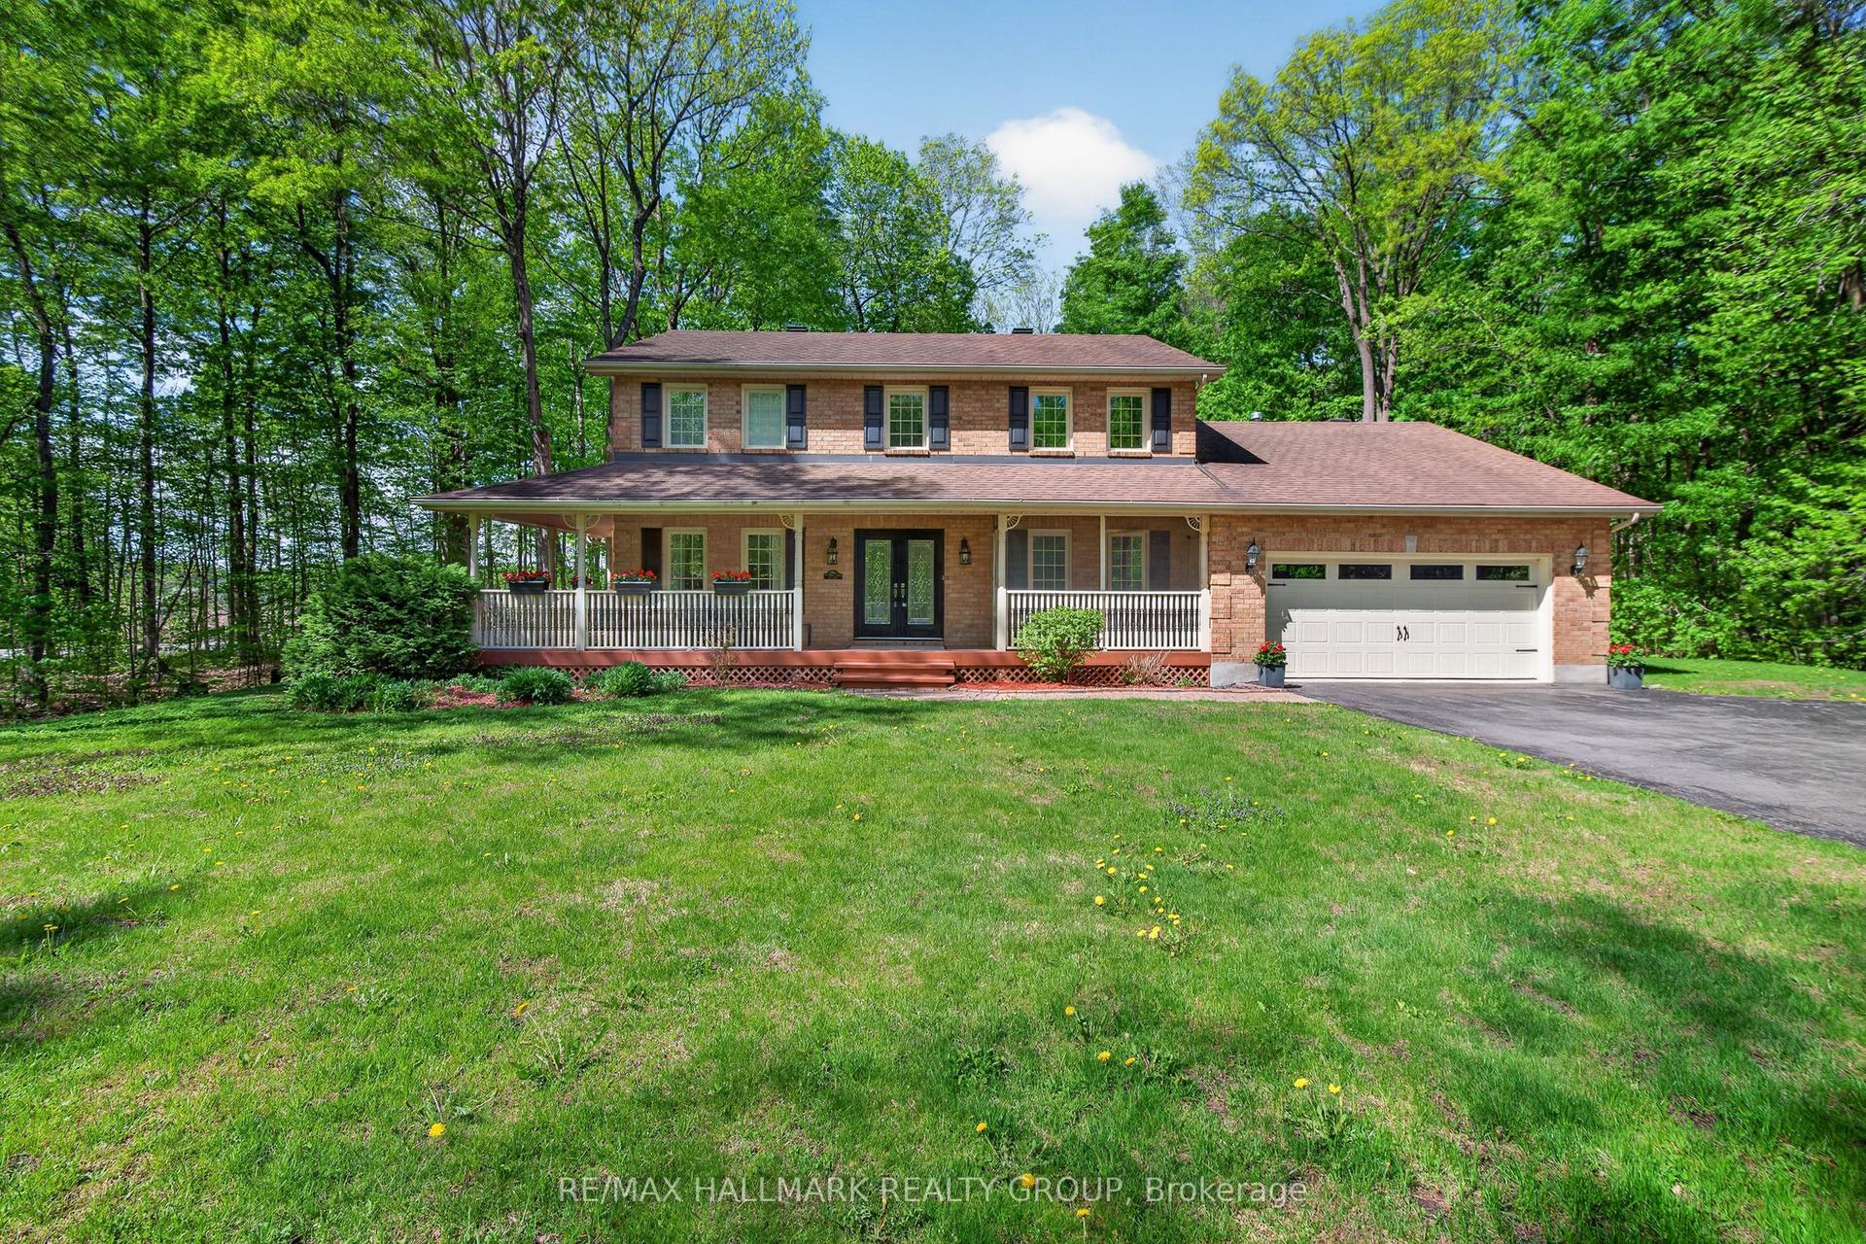
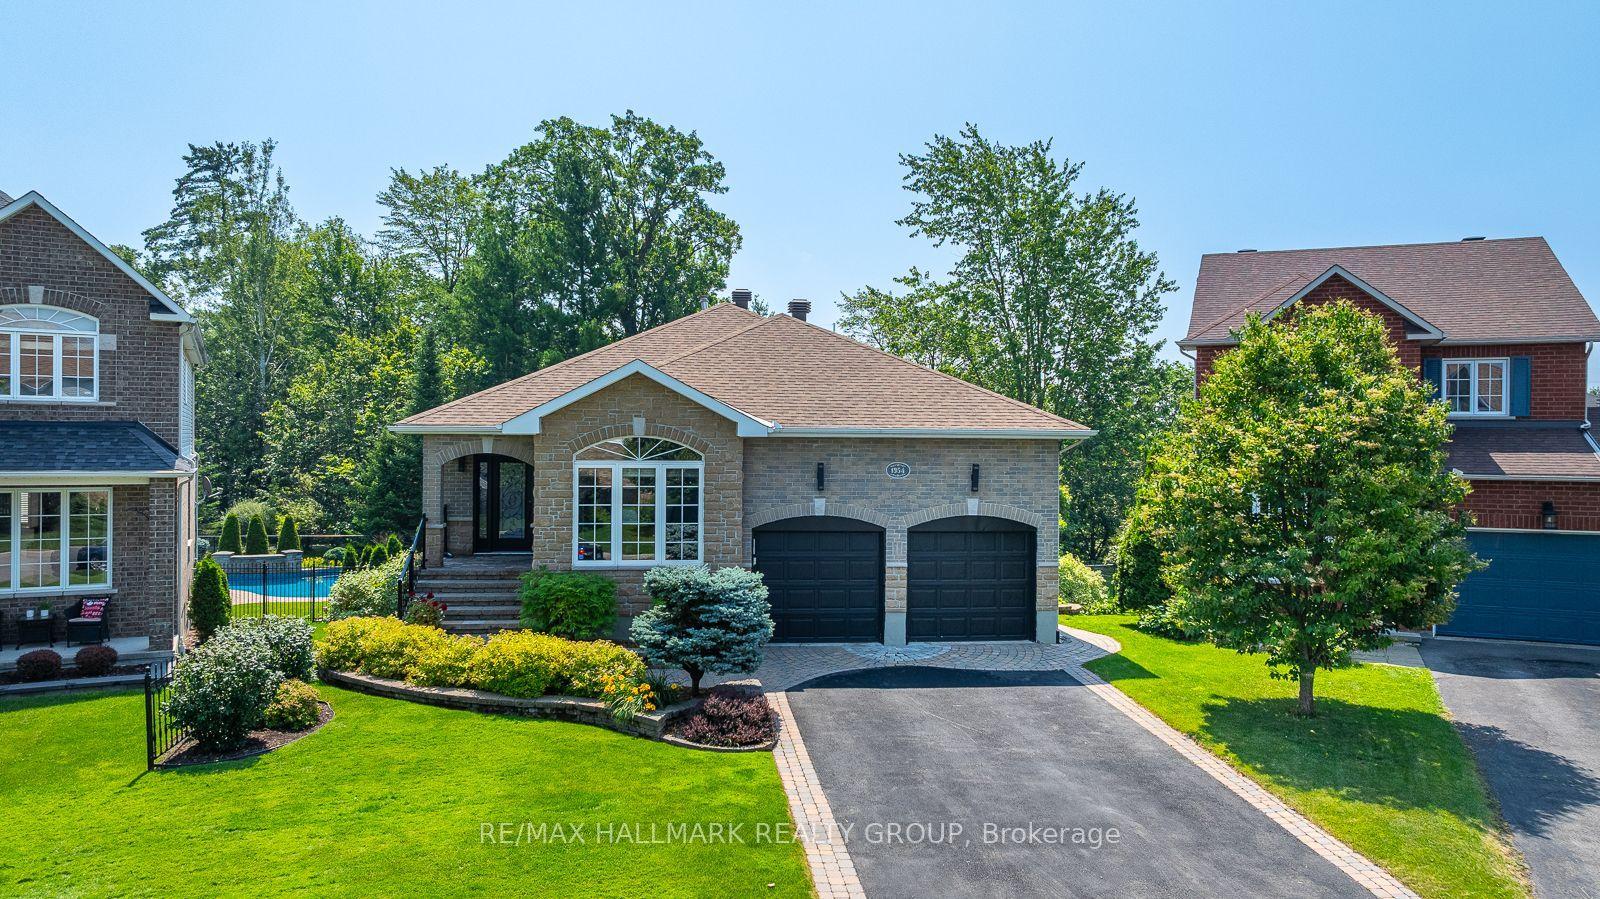
Welcome to this impeccably maintained single-family home, ideally situated in a sought-after Orléans neighbourhood, offering a perfect balance of comfort, style, and everyday convenience. Step into your own private backyard retreat - featuring a fully interlocked stone patio, inground pool, deck space, and storage shed, all within a fully fenced, low-maintenance setting designed for effortless outdoor living and entertaining. Inside, rich hardwood flooring extends throughout the main and second levels, including the staircases, creating a warm and cohesive aesthetic. The main level features light-filled living and dining areas, along with a separate family room anchored by a gas fireplace. The modern eat-in kitchen is positioned at the rear of the home and showcases stainless steel appliances, a pantry, and a spacious breakfast area overlooking the backyard with direct access outside. A main floor laundry room and powder room complete this level. Privately set at the front of the home, the primary suite offers its own gas fireplace, a walk-in closet, and a well-appointed 5pc ensuite with double sinks, a soaker tub, and glass shower. A few steps above, four additional bedrooms and a full bath provide ample space, with one currently used as a home office. The upper hallway overlooks the front foyer, enhancing the home's open feel. The fully finished lower level extends the living space with a generous recreation area, an additional bedroom, and a 3pc bath - ideal for guests or flexible use. Completing the home is a double car garage with inside entry, offering added convenience for daily living. Ideally located just steps to public transit and close to schools, parks, walking paths, Millennium Park, François Dupuis Recreation Centre, shopping, dining, and all amenities along Innes Road. This home presents an exceptional opportunity in a vibrant, family-friendly community.
PoolGarageHardwoodFireplace
Rooms
Main Floor
| Breakfast | 2.71 × 3.49 m | Bay Window W/O To Yard |
| Foyer | 1.59 × 1.63 m | Ceramic Floor Closet |
| Kitchen | 3.79 × 3.64 m | Eat-in Kitchen Ceramic Floor Pantry |
| Bathroom | 1.48 × 1.07 m | 2 Pc Bath Ceramic Floor |
| Dining Room | 3.80 × 3.42 m | Hardwood Floor Window |
| Laundry | 1.90 × 2.39 m | Ceramic Floor Laundry Sink Window |
| Living Room | 4.51 × 3.42 m | Hardwood Floor Large Window |
| Family Room | 5.88 × 3.67 m | Hardwood Floor Gas Fireplace Large Window |
Second Floor
| Primary Bedroom | 6.18 × 5.06 m | Walk-In Closet(s) 5 Pc Ensuite Hardwood Floor |
| Bedroom 5 | 3.29 × 3.22 m | Hardwood Floor |
| Bedroom 2 | 3.49 × 3.42 m | Hardwood Floor |
| Bathroom | 3.53 × 2.39 m | 5 Pc Ensuite Ceramic Floor Soaking Tub |
| Bedroom 4 | 4.56 × 3.42 m | Hardwood Floor |
| Bedroom 3 | 3.58 × 3.42 m | Hardwood Floor |
| Bathroom | 2.23 × 1.78 m | 4 Pc Bath Ceramic Floor Window |
| Other | 1.61 × 1.67 m | Walk-In Closet(s) Hardwood Floor |
Lower
| Other | 4.76 × 5.11 m | |
| Bathroom | 1.79 × 2.44 m | 3 Pc Bath Separate Shower |
| Bedroom | 3.66 × 3.42 m | Closet |
| Recreation | 9.75 × 10.56 m |
Features
- Auto Garage Door Remote
- Storage
- Landscaped
- Patio
- Porch
- Full
- Finished
- Central Air
- 2-Storey
Financials
Annual Taxes
$7,053.42
Estimated Rental Income
Entire property$4,500 – $7,000/mo
Rental yield4.7% – 7.3%
*Estimates based on comparable rentals in the area. Actual income may vary.
Market Data — Orleans - Cumberland and Area
Days on market0 days
Buyer's MarketSeller's Market
Based on active listings in Orleans - Cumberland and Area. Data updates daily.
Our estimate for this home
Estimated range
$1.50M – $1.75M
Mid-point $1.62M · ~$591/sqft
How this listing compares
$1.50MList · $1.15M$1.75M
High confidence·Based on 12526 gta-wide comparables
Estimated range is generated automatically from active comparables and is for informational purposes only. Not an appraisal — contact Aman for a full comparative market analysis that factors in condition, renovations, and positioning.
Getting around
How walkable, bikeable, and transit-friendly this neighbourhood is.
51
/ 100
Walk Score
Somewhat Walkable
44
/ 100
Transit Score
Some Transit
47
/ 100
Bike Score
Somewhat Bikeable
Scores are estimates based on neighbourhood data and are for informational purposes only.
MLS® data courtesy of the Toronto Regional Real Estate Board (TRREB).
The information provided herein must only be used by consumers that have a bona fide interest in the purchase, sale, or lease of real estate and may not be used for any commercial purpose or any other purpose. Listing information is deemed reliable but is not guaranteed accurate by the Toronto Regional Real Estate Board, the listing brokerage, or this website. The trademarks REALTOR®, REALTORS® and the REALTOR® logo are controlled by The Canadian Real Estate Association (CREA) and identify real estate professionals who are members of CREA. MLS®, Multiple Listing Service®, and the associated logos are owned by CREA. Not intended to solicit properties currently listed for sale or buyers under contract.
You may also like
More homes in Orleans - Cumberland and Area
Hand-picked listings with a similar price range and style.
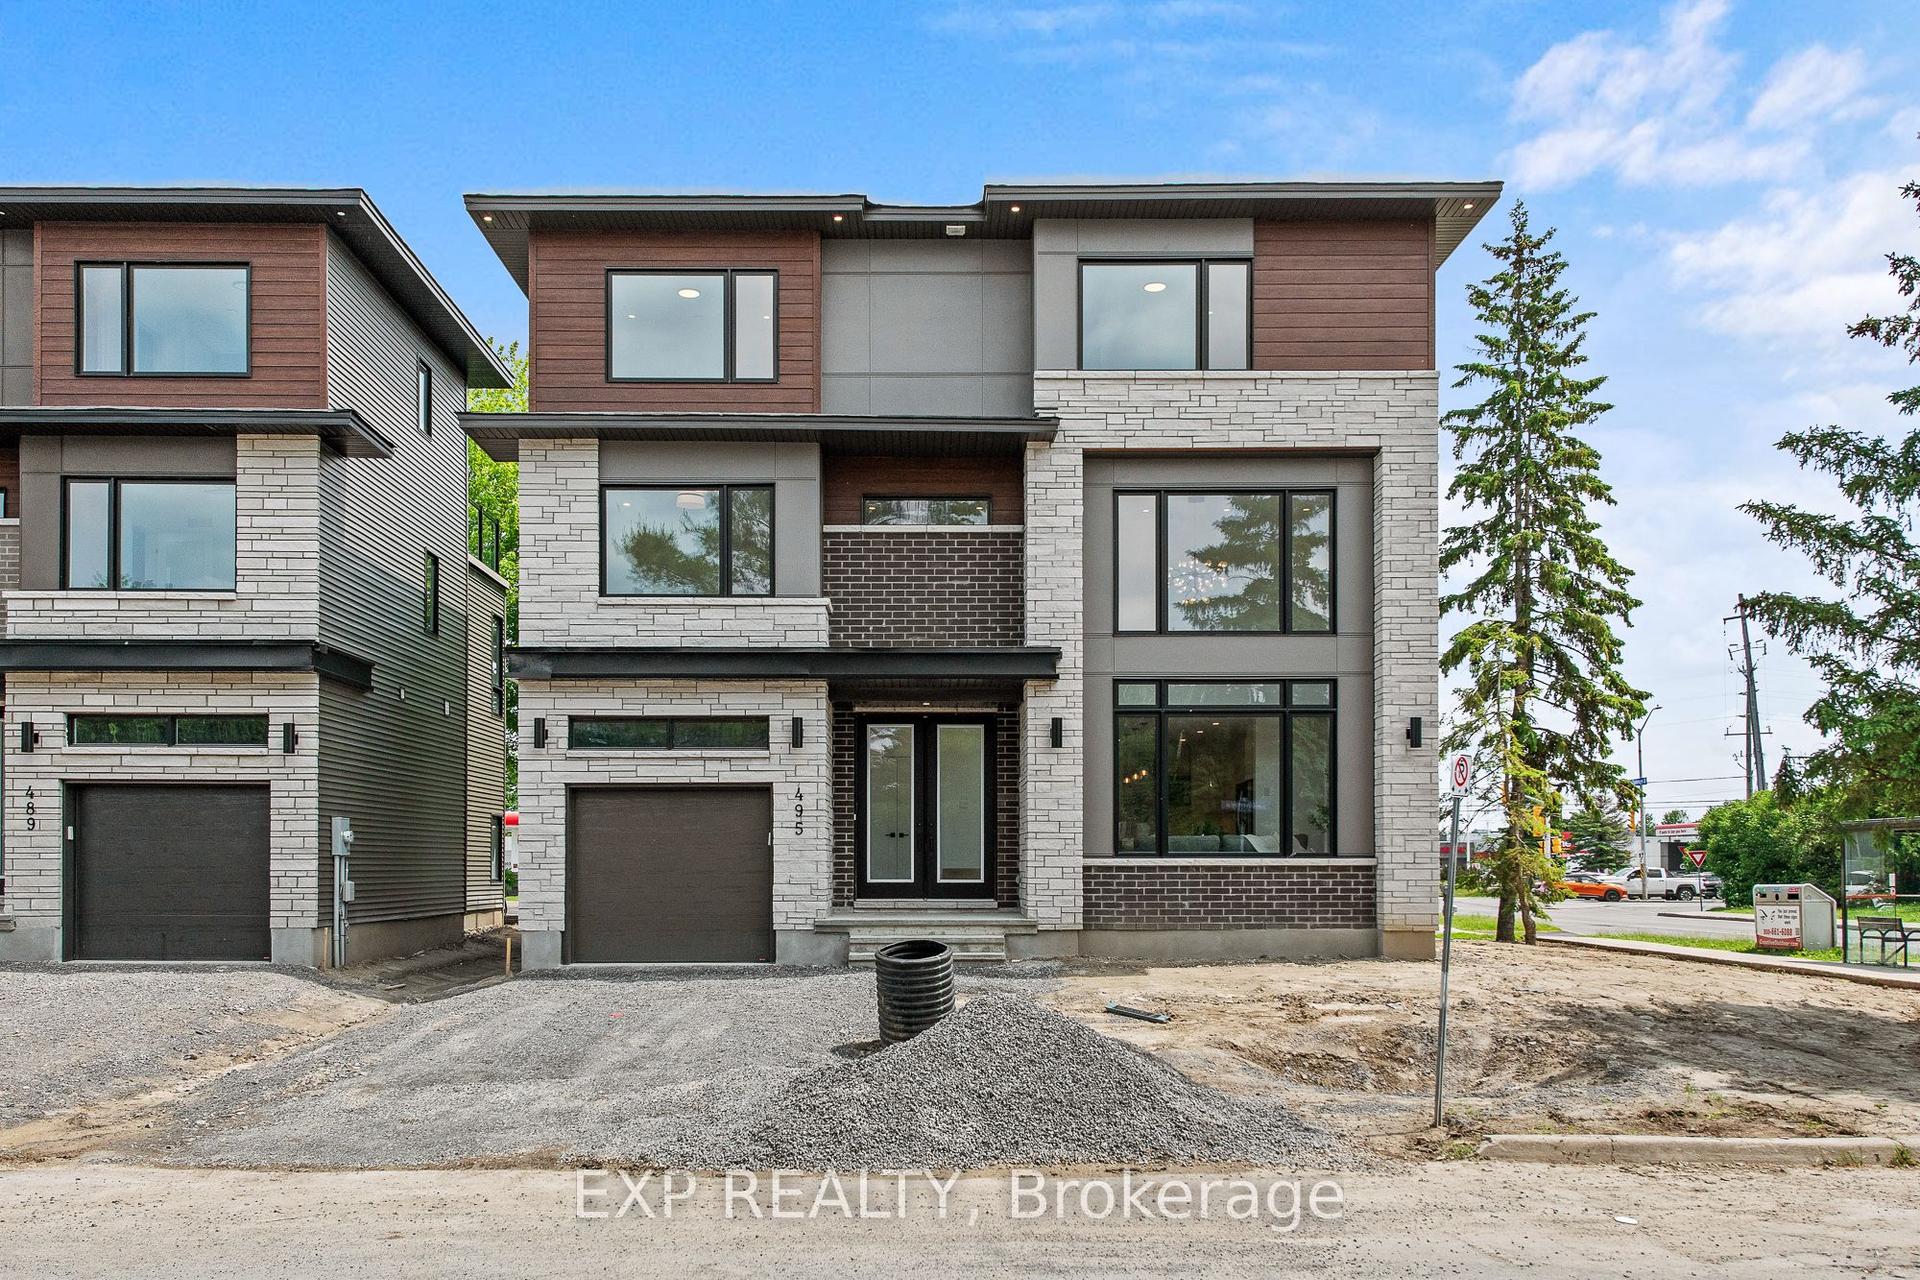
For Sale4 days ago
$1,300,000
Detached
est. $5,699/mo
495 Duvernay Drive, 1104 - Queenswood Heights South
Orleans - Cumberland and Area, ON
5 bd
4 ba
2,750
3
MLS# X13551702Exp Realty
WhatsApp Aman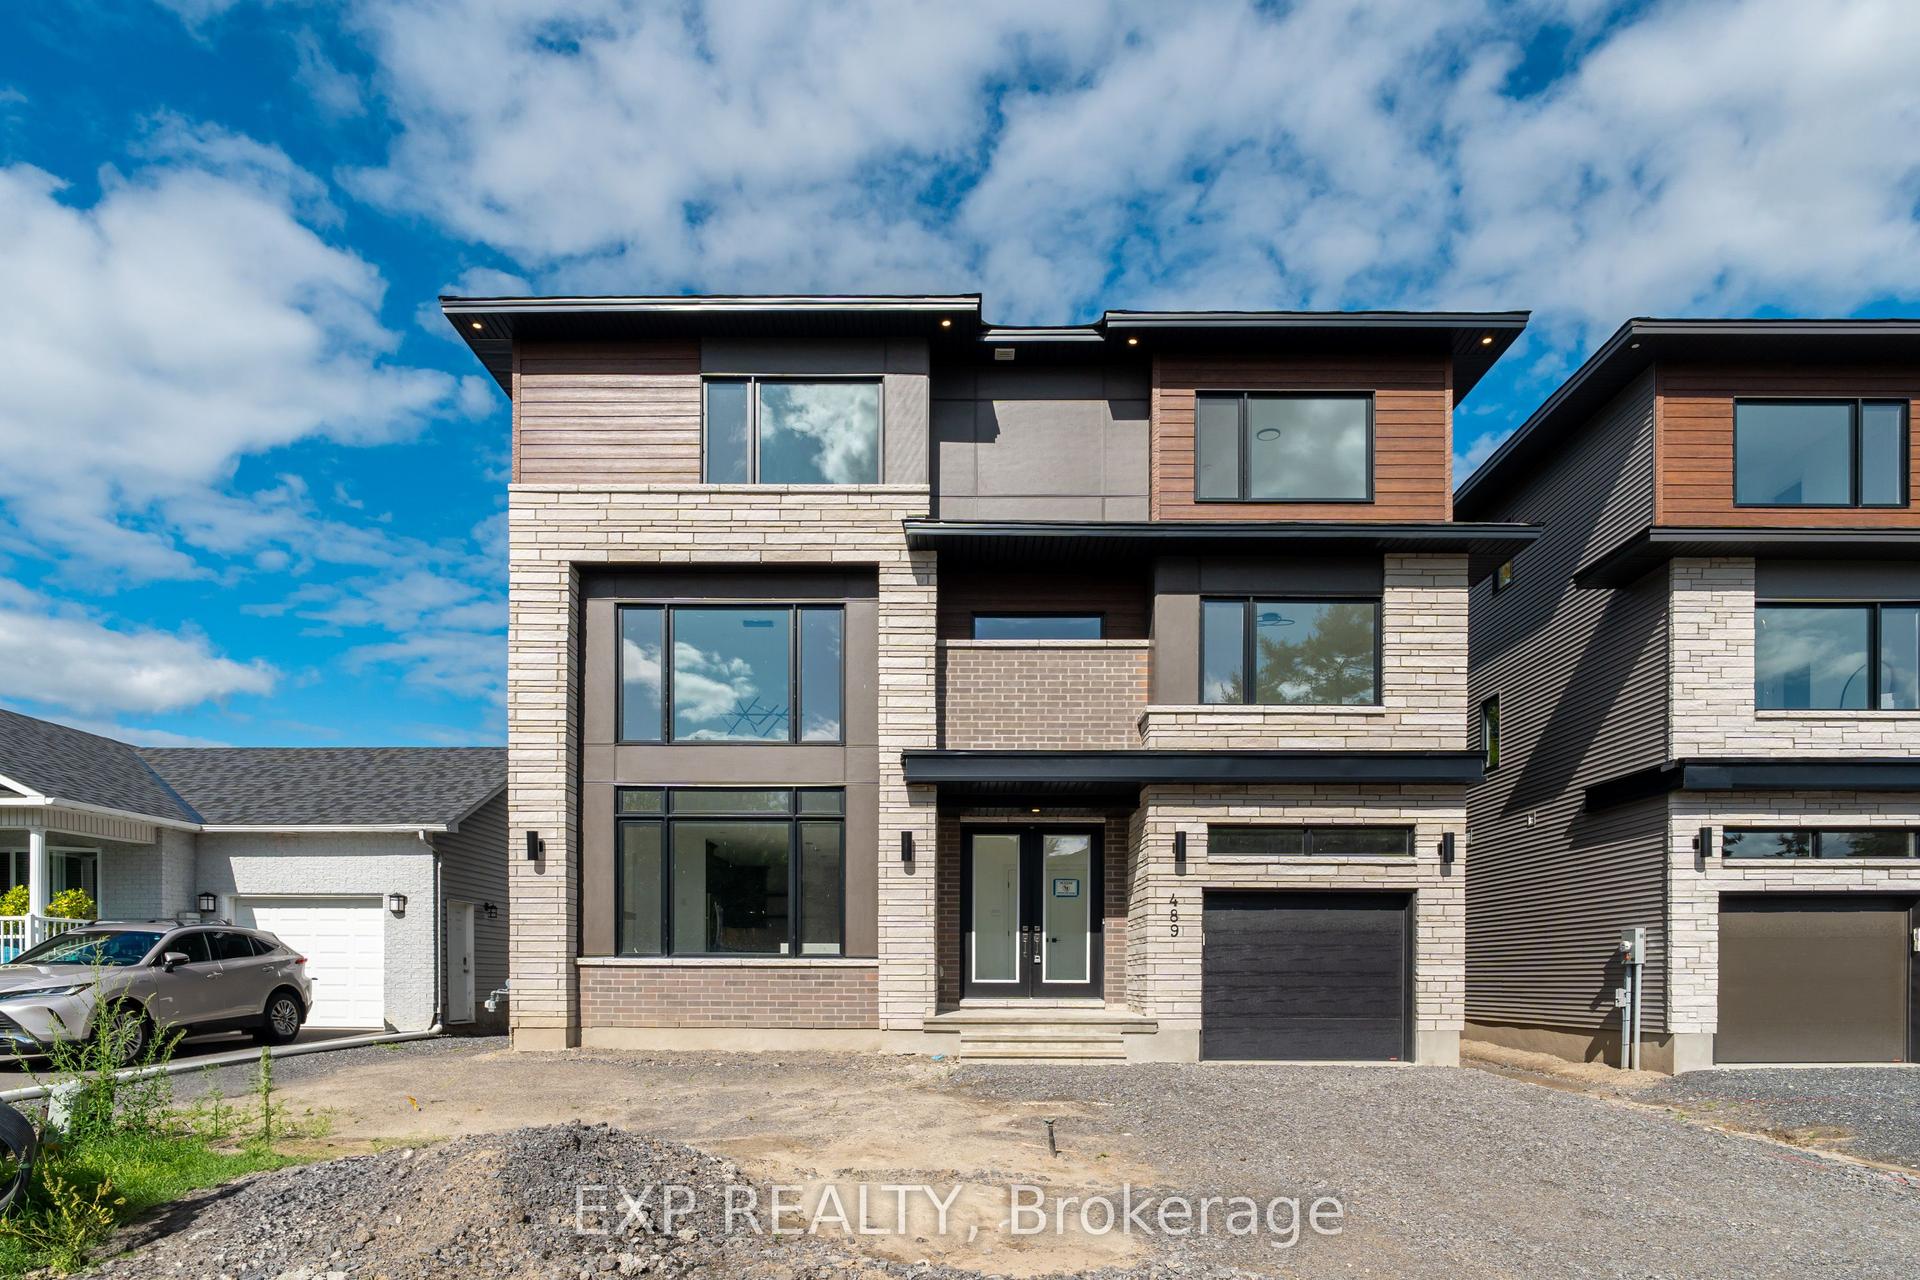
For Sale4 days ago
$1,300,000
Detached
est. $5,699/mo
489 Duvernay Drive, 1104 - Queenswood Heights South
Orleans - Cumberland and Area, ON
5 bd
4 ba
—
3
MLS# X13551788Exp Realty
WhatsApp Aman