For Sale
80 9th Street E 203 #203
Owen Sound, Owen Sound, ON
$599,900
2Bd
2Ba
1,500+sqft
1Parking
$400/sqft
CondoMLS# X13517118Listed 2026-07-0325 DOM
Heating
Water Heater Owned
Cooling
Central Air
About this home
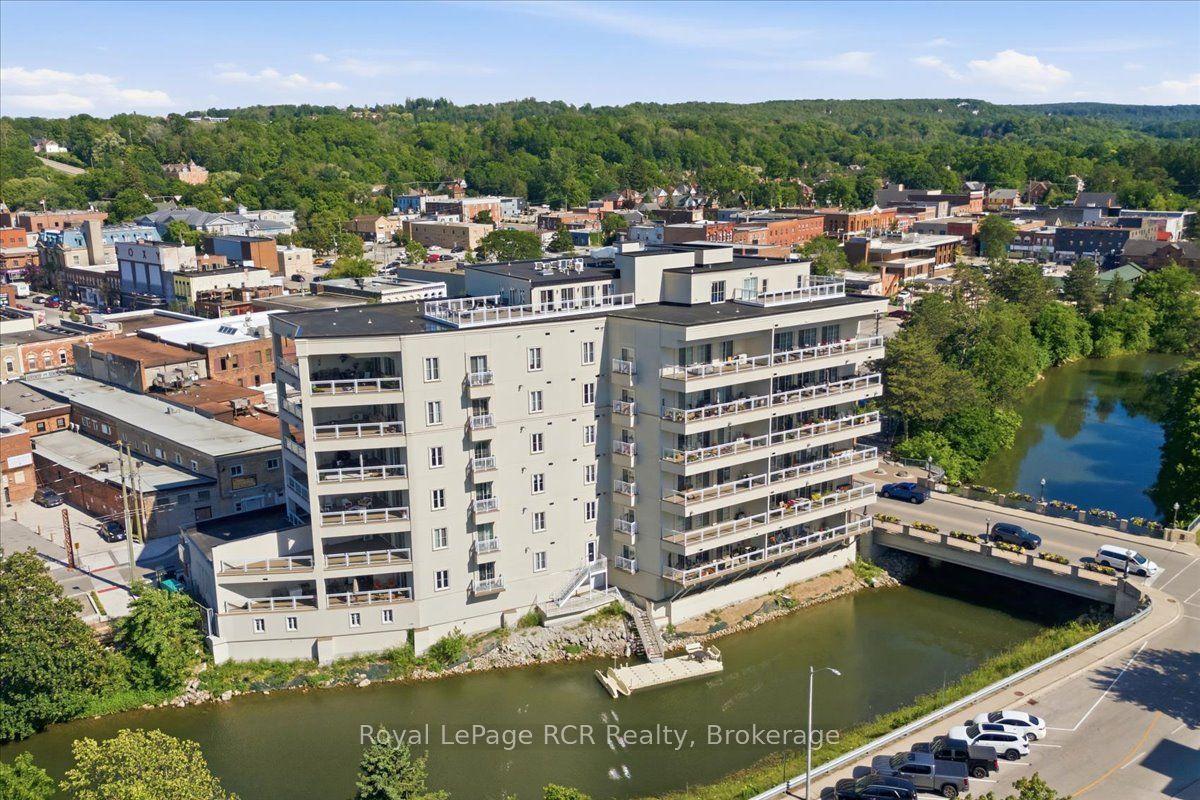
Perched on the second floor in the heart of Owen Sound, this striking condominium pairs refined design with effortless livability. A private elevator opens directly into the residence, lending an immediate sense of exclusivity and arrival.The open-concept living, dining, and kitchen area is finished with hardwood flooring, crown moulding, crisp white trim, and a soothing, modern palette. The kitchen is well-appointed with built-in appliances and granite countertops, while the living area centres around a gas fireplace flanked by floor-to-ceiling built-ins, opening onto a generous balcony with sweeping views of the Sydenham River.The primary suite offers its own balcony access, a walk-in closet with a custom organizer, and a private four-piece ensuite. At the opposite end of the home, the second bedroom enjoys a walk-in closet and easy access to a full bath - a thoughtful layout for guests or family. Spanning the full width of the home, the main balcony offers generous space for dining and unwinding against an unobstructed river backdrop, while a second, more intimate balcony off the dining area provides a quieter outdoor retreat. Building amenities include a kayak dock and storage, secure entry, and underground parking with an EV-ready dedicated space, plus a spacious storage locker. Situated within a sought-after building, the location offers a walkable lifestyle just steps from the theatre, library, and downtown's shops and restaurants. A polished riverfront residence with the energy of urban living.
HardwoodFireplace
Rooms
Main Floor
| Foyer | 2.31 × 2.38 m | |
| Kitchen | 6.55 × 3.52 m | |
| Dining Room | 4.96 × 3.52 m | |
| Living Room | 6.00 × 3.57 m | |
| Primary Bedroom | 4.62 × 4.04 m | |
| Bathroom | 2.85 × 2.61 m | 4 Pc Ensuite |
| Other | 2.16 × 2.30 m | Walk-In Closet(s) |
| Bedroom | 3.73 × 4.88 m | |
| Bathroom | 2.16 × 2.30 m | 4 Pc Bath |
| Other | 1.90 × 2.18 m | Walk-In Closet(s) |
| Laundry | 2.55 × 2.17 m |
Features
- Water Heater Owned
- Year Round Living
- Controlled Entry
- None
- Central Air
- Apartment
Financials
Annual Taxes
$7,725.71
Estimated Rental Income
Entire property$2,600 – $3,500/mo
Rental yield5.2% – 7.0%
*Estimates based on comparable rentals in the area. Actual income may vary.
Market Data — Owen Sound
Days on market25 days
Buyer's MarketSeller's Market
Based on active listings in Owen Sound. Data updates daily.
Our estimate for this home
Estimated range
$1.01M – $1.18M
Mid-point $1.09M · ~$729/sqft
How this listing compares
$1.01MList · $600K$1.18M
High confidence·Based on 10312 gta-wide comparables
Estimated range is generated automatically from active comparables and is for informational purposes only. Not an appraisal — contact Aman for a full comparative market analysis that factors in condition, renovations, and positioning.
Getting around
How walkable, bikeable, and transit-friendly this neighbourhood is.
77
/ 100
Walk Score
Very Walkable
52
/ 100
Transit Score
Good Transit
40
/ 100
Bike Score
Somewhat Bikeable
Scores are estimates based on neighbourhood data and are for informational purposes only.
MLS® data courtesy of the Toronto Regional Real Estate Board (TRREB).
The information provided herein must only be used by consumers that have a bona fide interest in the purchase, sale, or lease of real estate and may not be used for any commercial purpose or any other purpose. Listing information is deemed reliable but is not guaranteed accurate by the Toronto Regional Real Estate Board, the listing brokerage, or this website. The trademarks REALTOR®, REALTORS® and the REALTOR® logo are controlled by The Canadian Real Estate Association (CREA) and identify real estate professionals who are members of CREA. MLS®, Multiple Listing Service®, and the associated logos are owned by CREA. Not intended to solicit properties currently listed for sale or buyers under contract.
You may also like
More homes in Owen Sound
Hand-picked listings with a similar price range and style.
For Sale1 day ago
$515,000
Condo
est. $2,258/mo
80 9th Street E 501 #501, Owen Sound
Owen Sound, ON
2 bd
2 ba
850
1
MLS# X13609904Royal LePage RCR Realty
WhatsApp Aman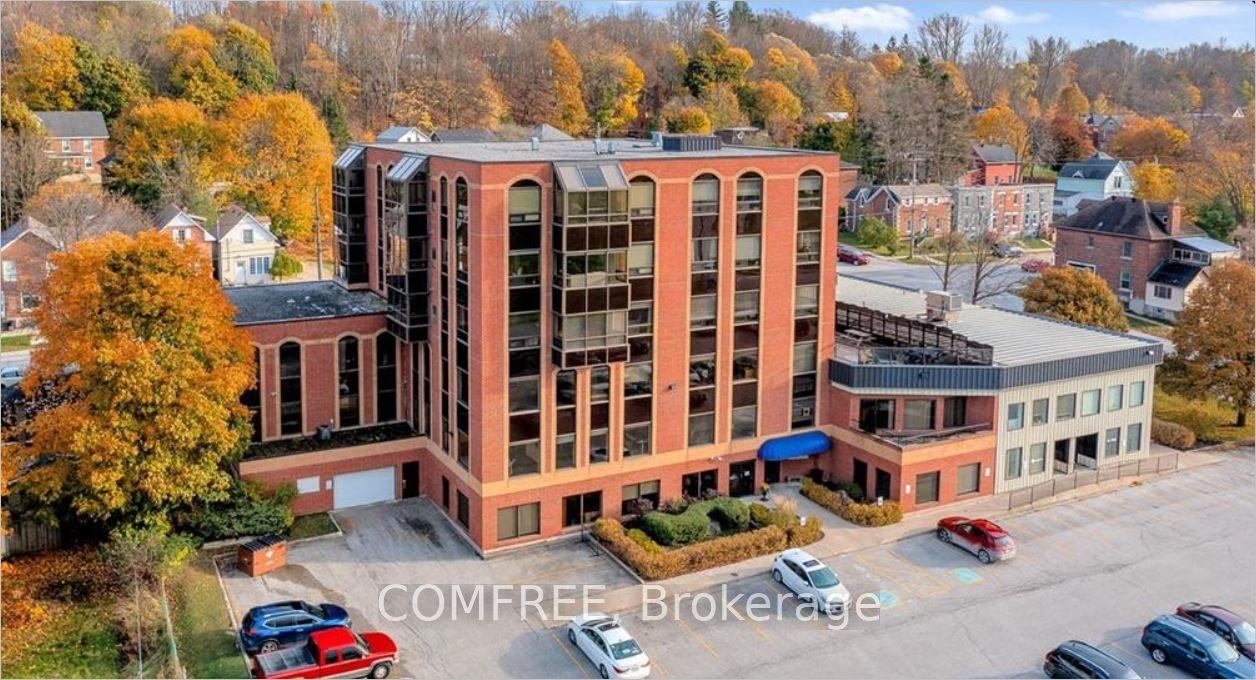
For Sale4 months ago
$459,900
Condo
est. $2,016/mo
1717 2nd Avenue E 401 #401, Owen Sound
Owen Sound, ON
2 bd
1 ba
950
2
MLS# X12967088Comfree
WhatsApp Aman
