For Sale
4 Greenvale Court
662 - Fonthill, Pelham, ON
$1,299,000
4+1Bd
4Ba
3,250+sqft
6Parking
60.85 x 157.59 ftlot
$400/sqft
DetachedMLS# X13517520Listed 2026-07-0348 DOM
Heating
Water Heater Owned
Cooling
Central Vacuum
Basement
Finished
On the market for 48 days — longer than average. The seller may be open to negotiation.
About this home
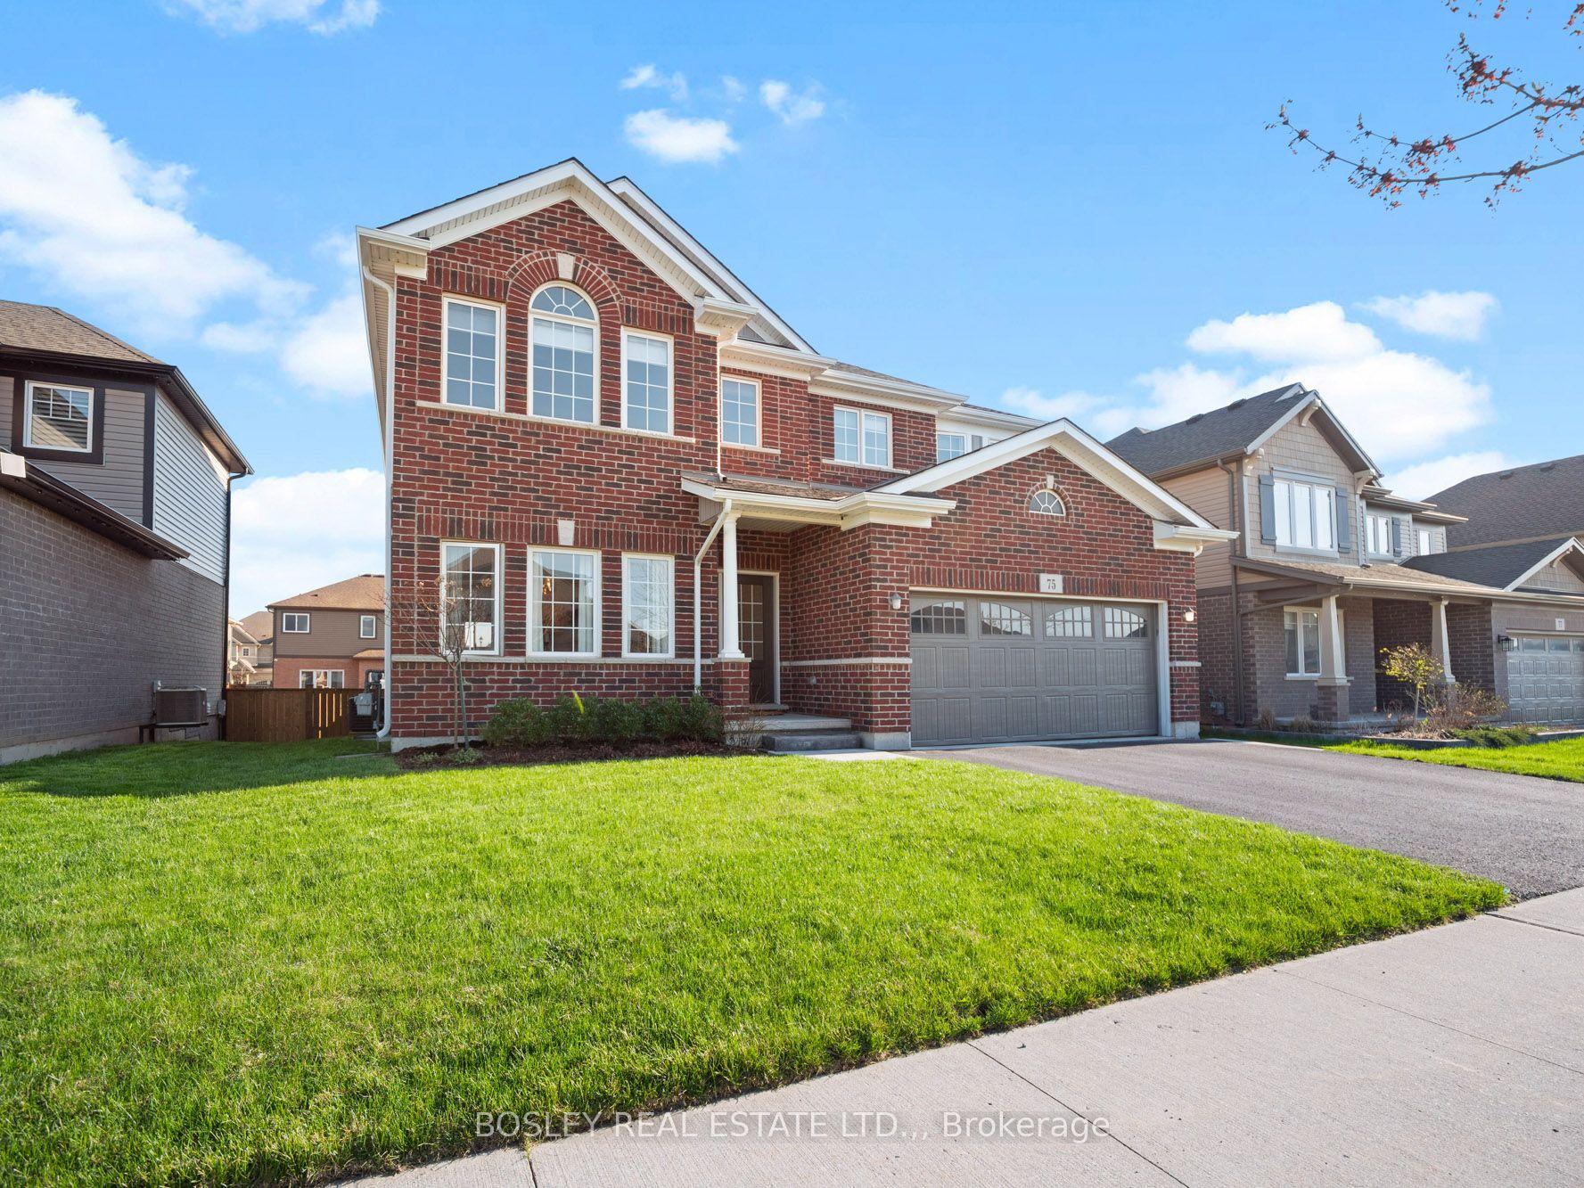
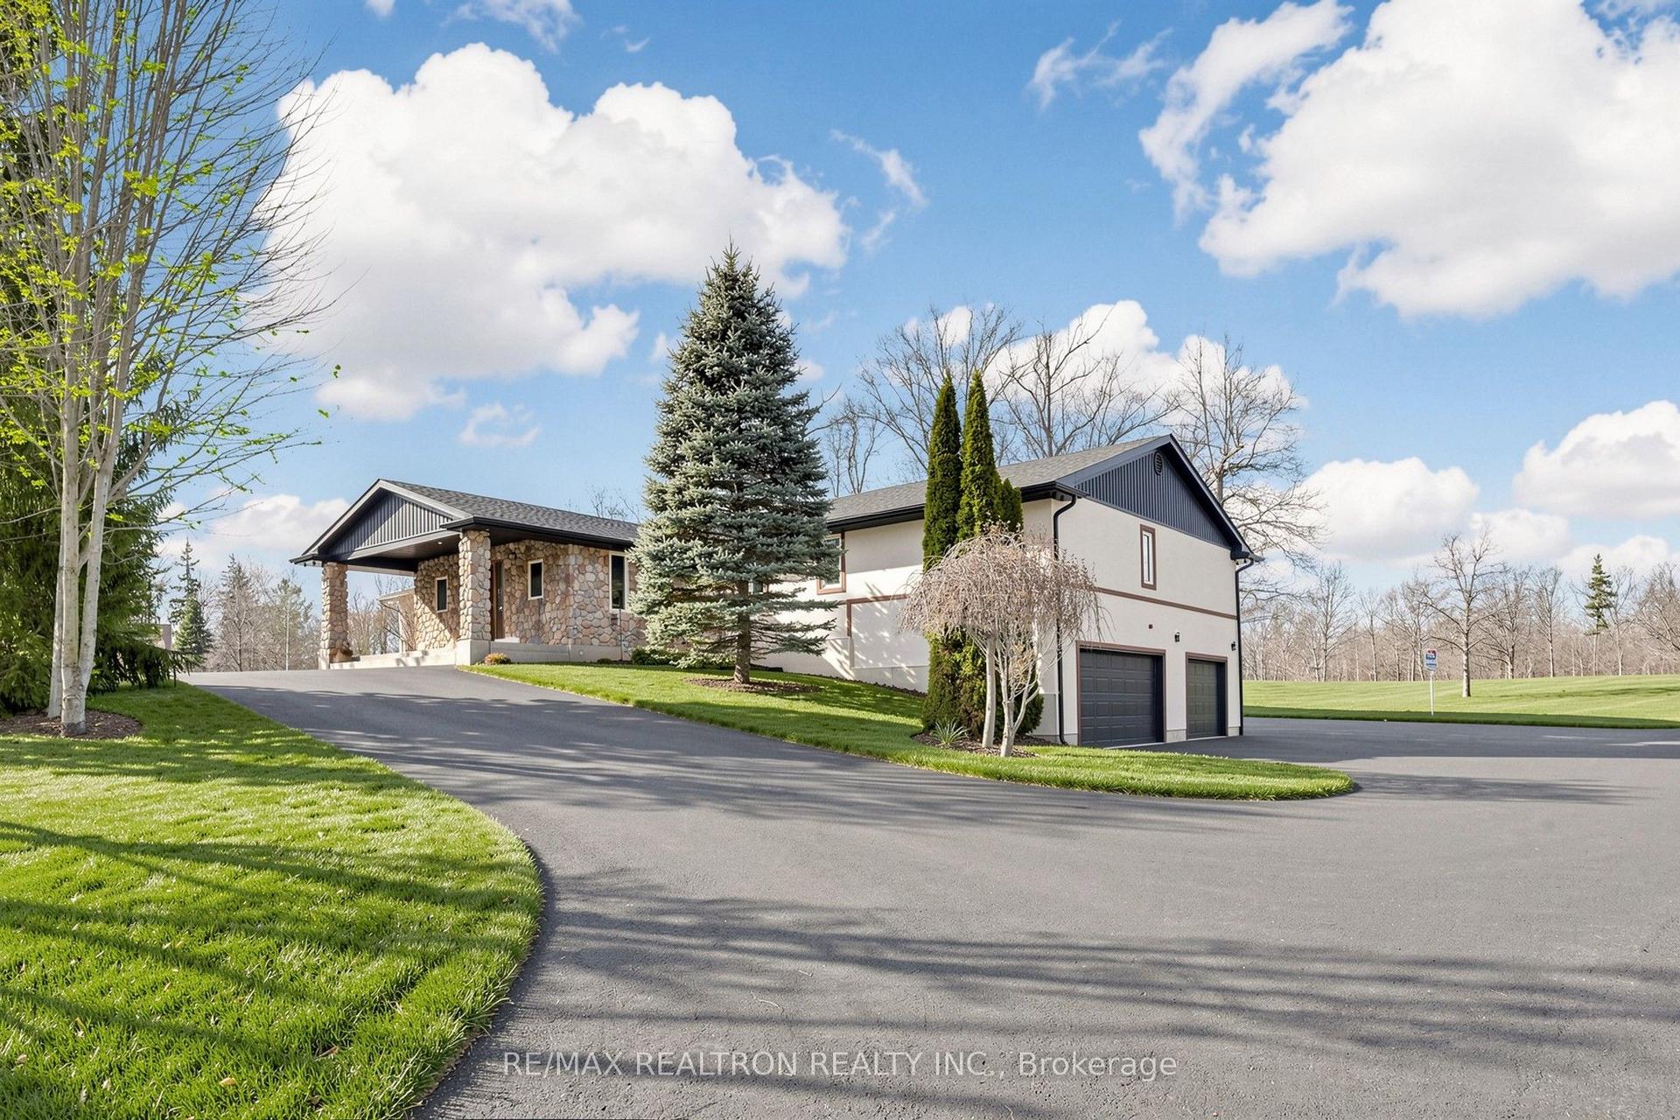
Welcome to 4 Greenvale Court, a stately residence situated within a quiet cul-de-sac of prestigious custom homes. After serving as a cherished venue for family milestones for over 25 years, this exceptional property is now available for a new family to begin their own chapter.The residence offers significant curb appeal with professional landscaping, a double exposed aggregate driveway accommodating four vehicles, and a two-car garage with internal access. The interior features a grand foyer with a Scarlett O'Hara style staircase and an impressive chandelier suspended from a vaulted ceiling.The main level includes: - A dedicated office/study and a formal living room with a gas fireplace. - A kitchen equipped with a granite island and extensive white cabinetry. - A formal dining room that comfortably accommodates six to eight guests. - A year-round Florida room featuring skylights,a second gas fireplace, and overlooking the stunning rear yard. - A powder room and a laundry room with side yard access complete the main level.The second story comprises three spacious bedrooms plus a primary suite featuring a large walk-in closet and a five-piece ensuite. The guest bath is a 4 PC. The basement level provides additional living space with a large recreation room, a fifth bedroom, and a 3-piece bathroom. This level also includes an area that could easily be outfitted with kitchen facilities to serve as an in-law suite.The backyard serves as a private oasis, complete with an inground pool, multiple seating areas for entertaining, and a large gazebo.If you are seeking a premier family home in an excellent location designed for entertaining, this is the one. AC/Furnace 3-4 Yrs, Roof 4 -6 Yrs. Pool Heater & Liner 5 - 7 Yrs.
PoolGarageCul-de-sacFireplaceIn-law Suite
Rooms
Main Floor
| Foyer | 7.25 × 4.24 m | Curved Stairs Double Closet Tile Floor |
| Office | 4.21 × 4.07 m | Broadloom Double Doors Overlooks Frontyard |
| Kitchen | 6.89 × 6.83 m | Centre Island Eat-in Kitchen Overlooks Garden |
| Dining Room | 4.23 × 3.80 m | Hardwood Floor Wainscoting |
| Living Room | 6.68 × 4.08 m | Gas Fireplace Wainscoting Broadloom |
| Sunroom | 8.00 × 4.14 m | Sunken Room Skylight W/O To Pool |
| Laundry | 2.19 × 1.67 m | W/O To Yard Laundry Sink |
| Bathroom | 2.18 × 1.30 m | 2 Pc Bath Tile Floor |
Second Floor
| Other | 4.76 × 2.56 m | Broadloom |
| Primary Bedroom | 7.45 × 4.00 m | Broadloom Walk-In Closet(s) |
| Bathroom | 3.46 × 3.36 m | Tile Floor 5 Pc Ensuite |
| Bedroom 2 | 3.59 × 3.48 m | Broadloom Closet |
| Bedroom 3 | 4.03 × 3.50 m | Broadloom Closet |
| Bedroom 4 | 4.78 × 4.75 m | Broadloom Walk-In Closet(s) |
| Bathroom | 2.91 × 2.24 m | 4 Pc Bath |
Basement
| Recreation | 4.98 × 3.83 m | Broadloom Wainscoting |
| Bedroom 5 | 6.23 × 4.00 m | Broadloom |
| Bathroom | 4.00 × 3.45 m | 3 Pc Bath |
| Utility Room | 4.98 × 3.83 m |
Features
- Auto Garage Door Remote
- Garburator
- Central Vacuum
- Intercom
- Water Heater Owned
- Landscaped
- Finished
- Central Air
- 2-Storey
Financials
Annual Taxes
$8,358
Estimated Rental Income
Entire property$4,000 – $6,500/mo
Basement apartment$1,800 – $2,500/mo
Rental yield3.7% – 6.0%
*Estimates based on comparable rentals in the area. Actual income may vary.
Market Data — Pelham
Days on market48 days
Buyer's MarketSeller's Market
Based on active listings in Pelham. Data updates daily.
Getting around
How walkable, bikeable, and transit-friendly this neighbourhood is.
59
/ 100
Walk Score
Somewhat Walkable
38
/ 100
Transit Score
Some Transit
49
/ 100
Bike Score
Somewhat Bikeable
Scores are estimates based on neighbourhood data and are for informational purposes only.
MLS® data courtesy of the Toronto Regional Real Estate Board (TRREB).
The information provided herein must only be used by consumers that have a bona fide interest in the purchase, sale, or lease of real estate and may not be used for any commercial purpose or any other purpose. Listing information is deemed reliable but is not guaranteed accurate by the Toronto Regional Real Estate Board, the listing brokerage, or this website. The trademarks REALTOR®, REALTORS® and the REALTOR® logo are controlled by The Canadian Real Estate Association (CREA) and identify real estate professionals who are members of CREA. MLS®, Multiple Listing Service®, and the associated logos are owned by CREA. Not intended to solicit properties currently listed for sale or buyers under contract.
You may also like
More homes in Pelham
Hand-picked listings with a similar price range and style.
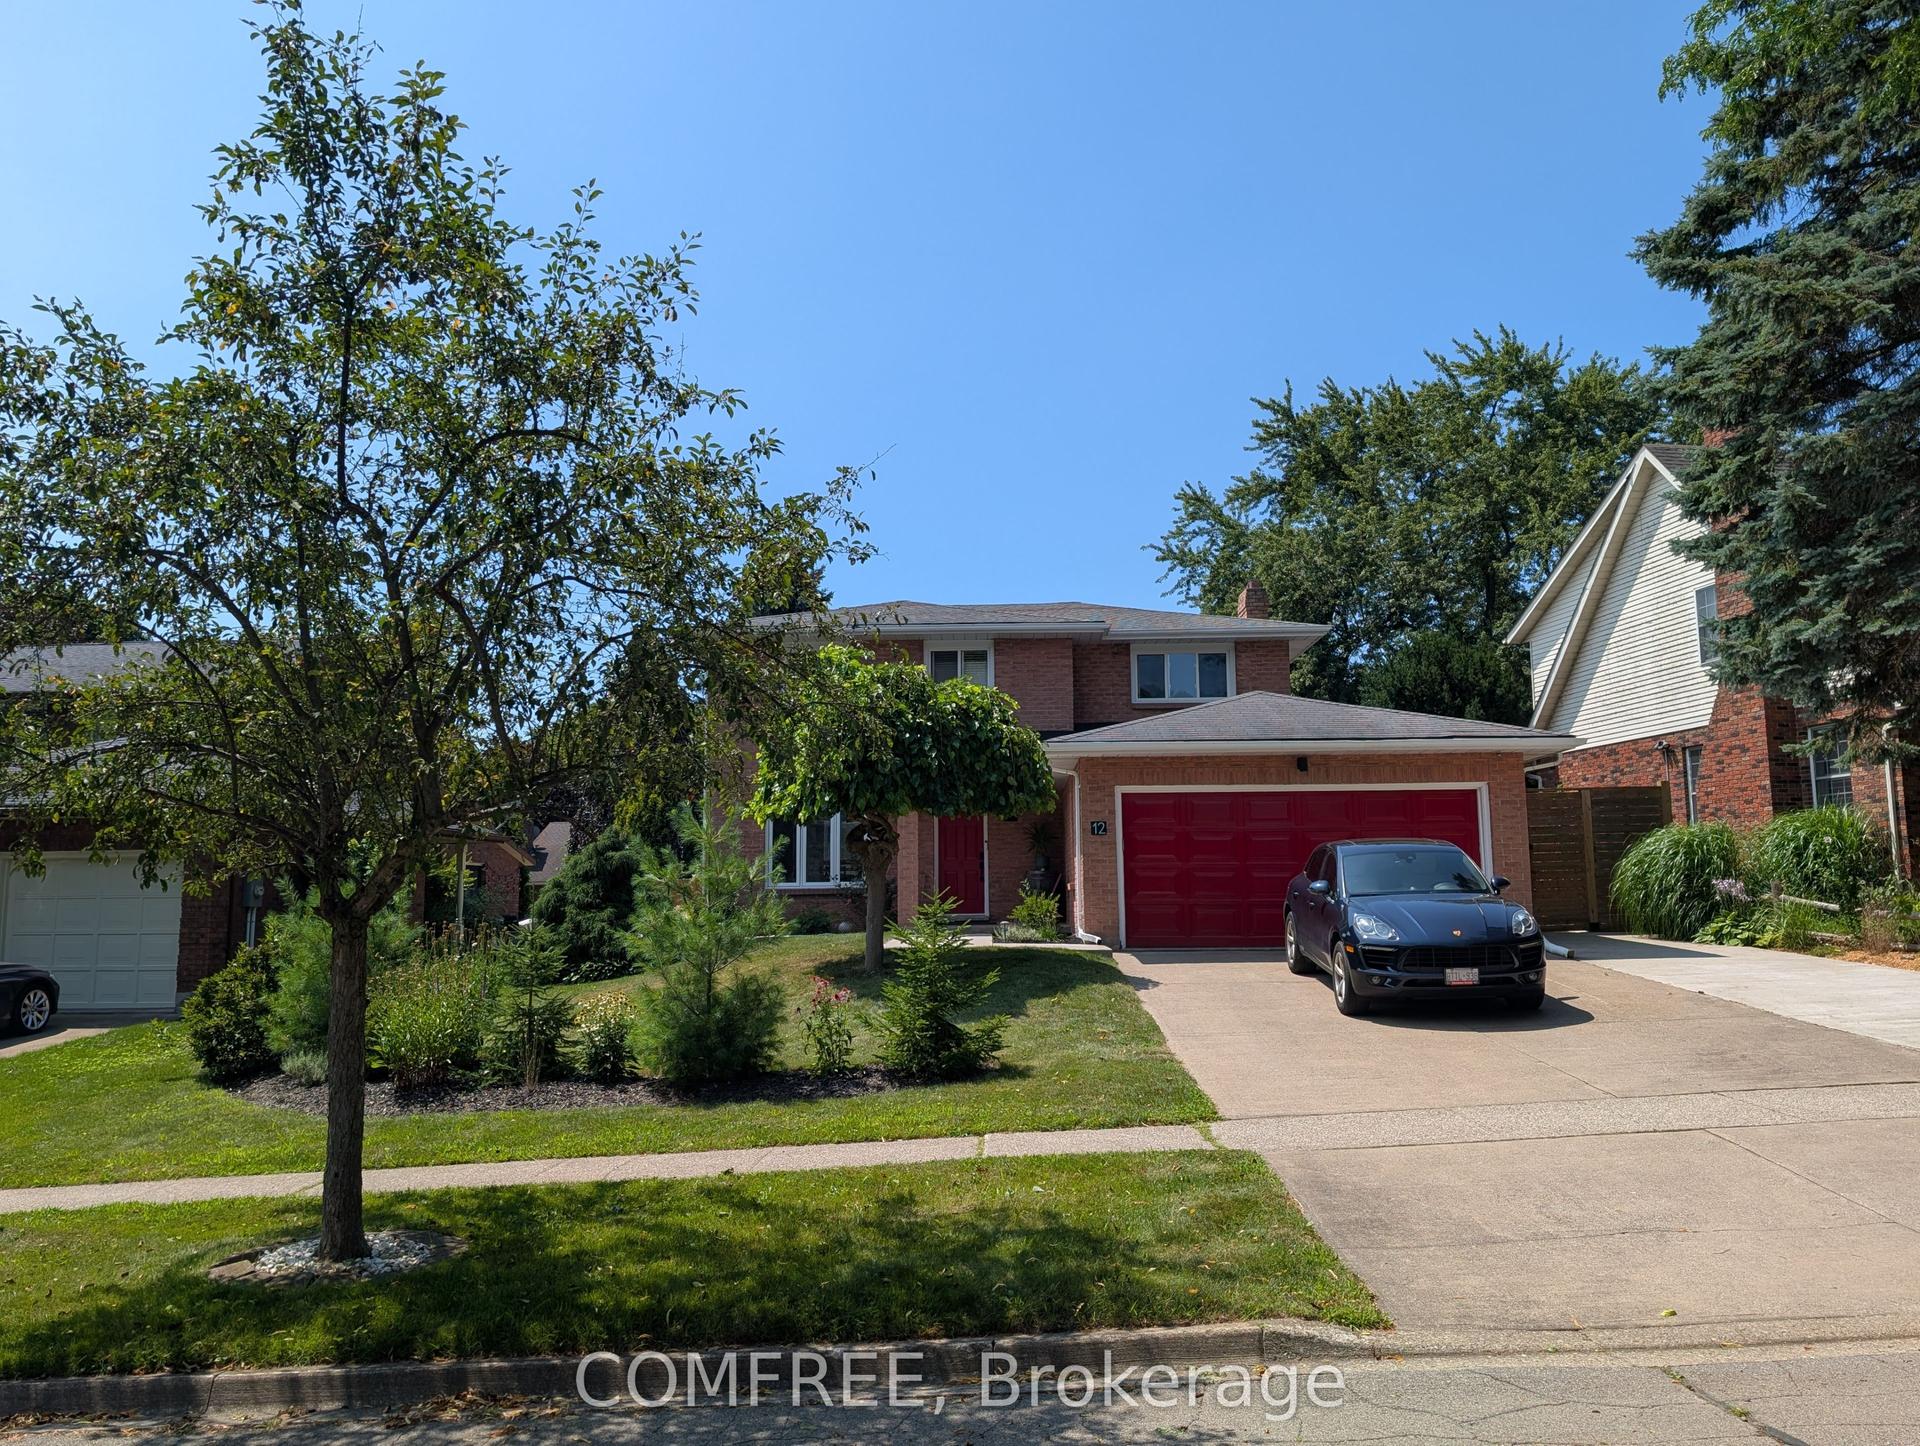
For Sale21 days ago
$1,150,000
Detached
est. $5,042/mo
12 Millbridge Crescent, 662 - Fonthill
Pelham, ON
4 bd
4 ba
1,750
4
MLS# X13626762Comfree
WhatsApp Aman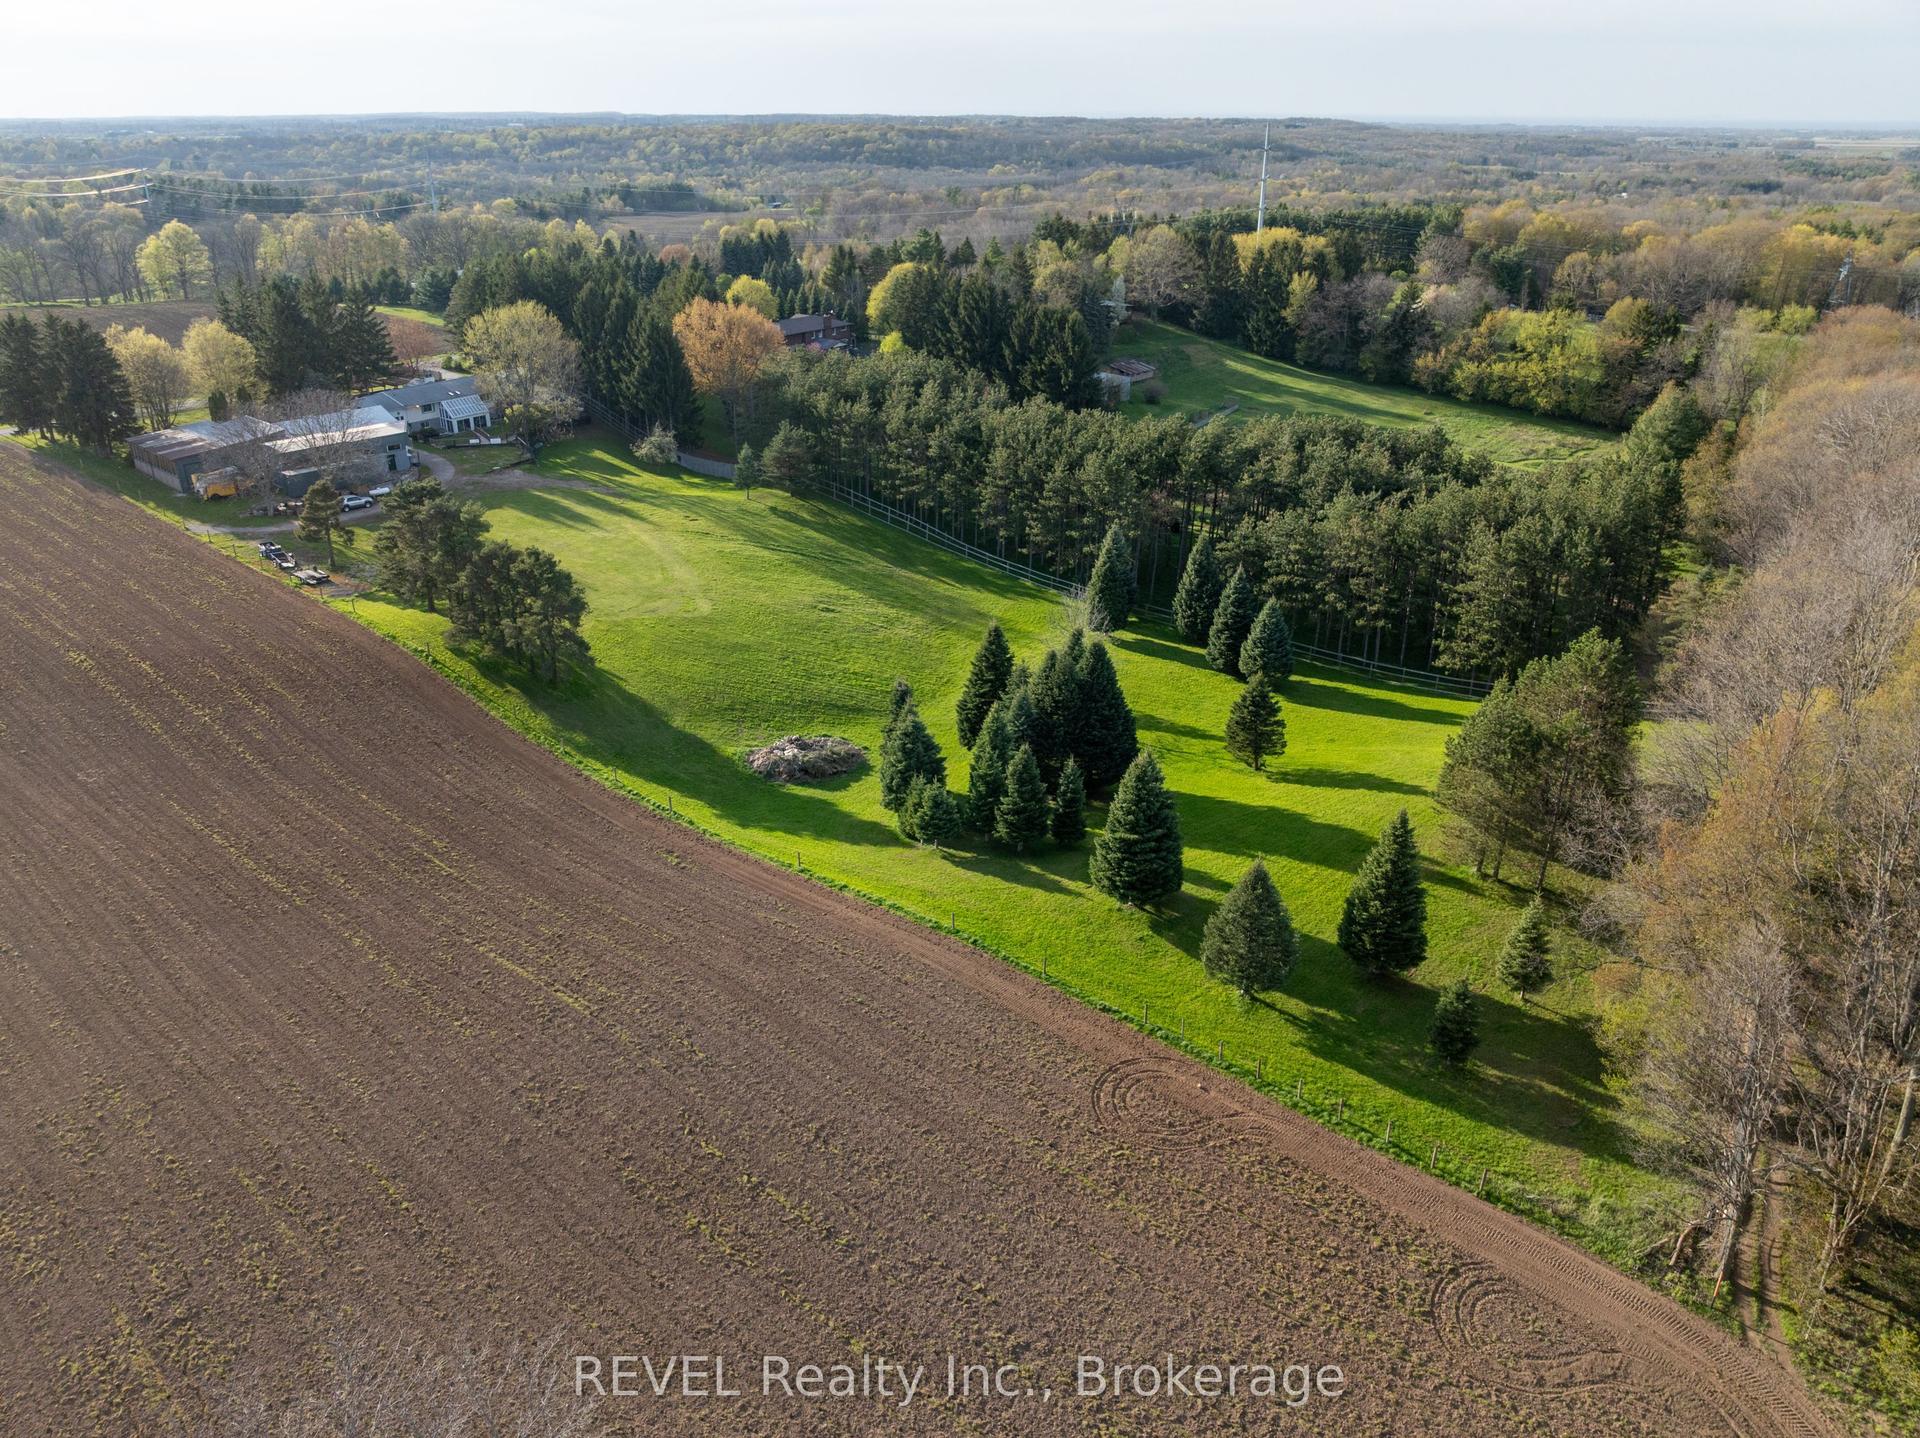
For Sale2 months ago
$1,499,999
Detached
est. $6,576/mo
2010 Hansler Street, 663 - North Pelham
Pelham, ON
3+1 bd
5 ba
2,250
40
MLS# X13412794REVEL Realty Inc., Brokerage
WhatsApp Aman