For Sale
120 Rankin Lake Road
Seguin, Seguin, ON
$769,000
2+3Bd
3Ba
1,300+sqft
6Parking
236.17 x 850.24 ftlot
$592/sqft
DetachedMLS# X13518264Listed 2026-07-0340 DOM
Heating
Water Heater Owned
Cooling
Central Vacuum
Basement
Finished with Walk-Out
On the market for 40 days — longer than average. The seller may be open to negotiation.
About this home
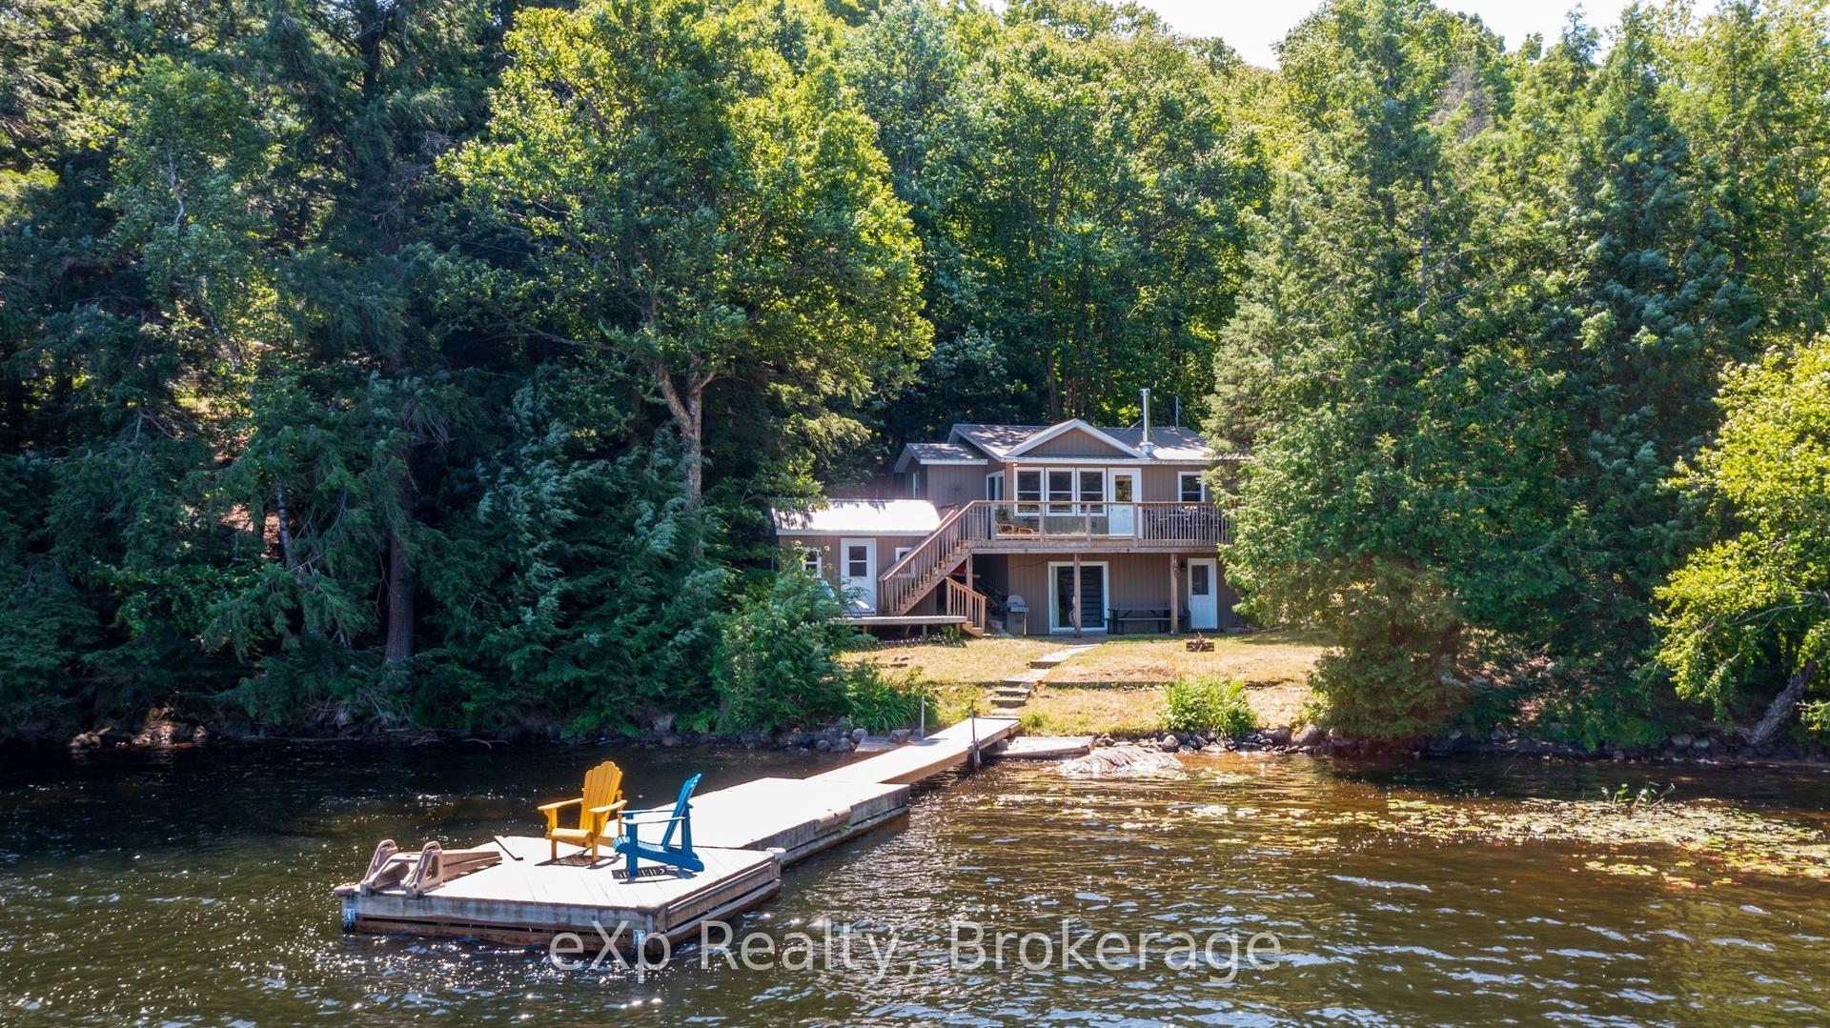
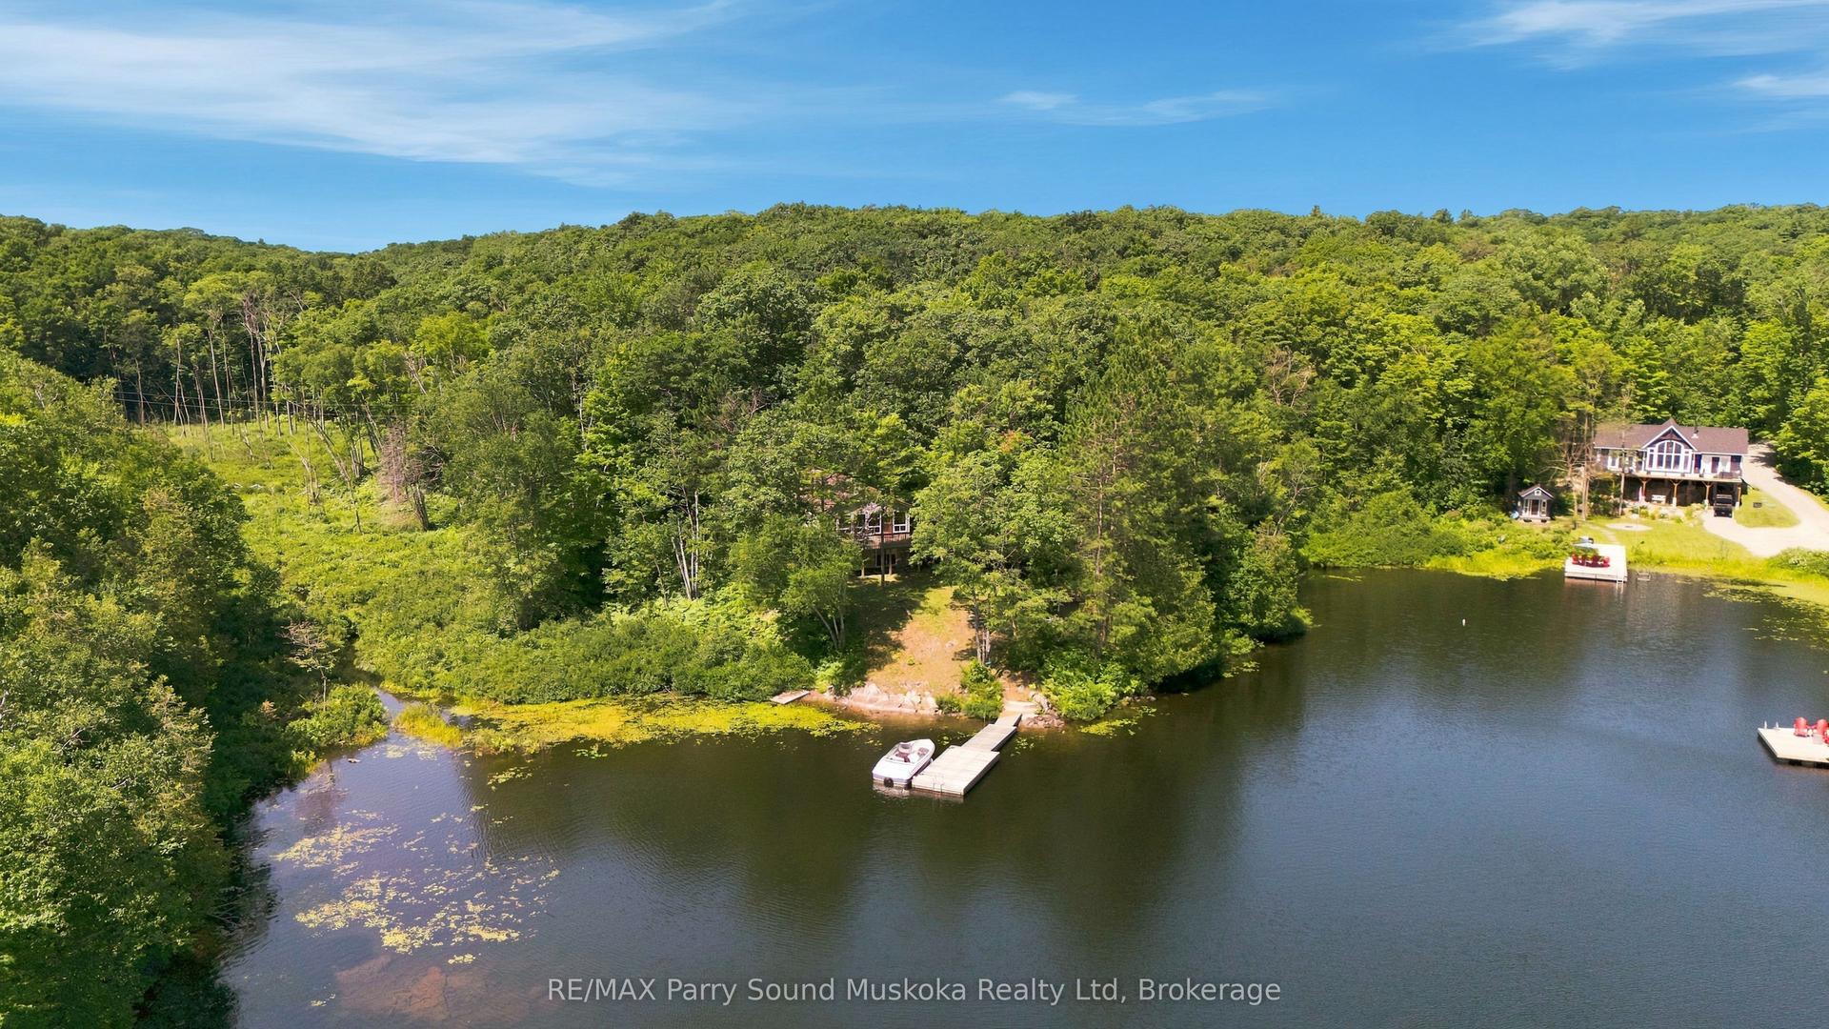
Welcome to 120 Rankin Lake Road! This well-maintained 5-bed, 3-bath ranch bungalow with a walkout basement sits on 16 private acres with a private winding paved driveway. The property features a pond with a pathway to it, along with two gazebos, providing excellent outdoor spaces for relaxation and enjoyment. Located just a 10-minute drive to Parry Sound, this home offers convenient access to local amenities, shopping, dining, and the regional hospital. Commuting is easy with quick access to Highway 400, and the property is approximately 2hours from Toronto. Enjoy a wonderful day at Foley Matheson beach which is just across the street or explore several of the larger in-land lakes as well as the Park to Park trail system, all just minutes away! The home has received numerous updates, including: New windows, front door, and sliding glass door (2022), New roof main house (2022) and gazebo roofs (2026), Updated kitchen (2013), Brazilian teak flooring on the main level (2013), Propane furnace(2016), LG oven range (2026), New washer and dryer (2026) and Garage doors replaced(2024)This property offers a blend of privacy, acreage, and proximity to recreational amenities-an excellent option for buyers seeking a year-round home or country retreat.
GarageWalkout
Rooms
Basement
| Bedroom | 4.57 × 4.20 m | |
| Bedroom | 3.99 × 3.29 m | |
| Bedroom | 3.35 × 3.97 m | |
| Cold Room/Cantina | 5.48 × 1.73 m | |
| Utility Room | 2.74 × 2.43 m | |
| Family Room | 8.77 × 6.40 m | |
| Other | 3.35 × 3.65 m | |
| Bathroom | 2.77 × 1.55 m | 3 Pc Bath |
Other
| Living Room | 4.23 × 4.26 m | |
| Dining Room | 4.26 × 3.96 m | W/O To Deck |
| Kitchen | 4.57 × 3.65 m | Breakfast Bar Updated Stainless Steel Appl |
| Primary Bedroom | 3.65 × 4.20 m | Double |
| Bedroom | 3.35 × 2.68 m | |
| Bathroom | 2.86 × 1.52 m | 4 Pc Bath |
| Bathroom | 2.68 × 2.13 m | 3 Pc Bath Combined w/Laundry |
| Foyer | 3.35 × 2.43 m |
Features
- Auto Garage Door Remote
- Central Vacuum
- Floor Drain
- Primary Bedroom - Main Floor
- Sewage Pump
- Storage Area Lockers
- Sump Pump
- Suspended Ceilings
- Upgraded Insulation
- Water Heater Owned
- Water Treatment
- Workbench
- Deck
- Landscape Lighting
- Privacy
- Porch
- Private Pond
- Year Round Living
- Finished with Walk-Out
- None
- Bungalow
Financials
Annual Taxes
$2,407.57
Estimated Rental Income
Entire property$2,600 – $3,800/mo
Basement apartment$1,800 – $2,500/mo
Rental yield4.1% – 5.9%
*Estimates based on comparable rentals in the area. Actual income may vary.
Market Data — Seguin
Days on market40 days
Buyer's MarketSeller's Market
Based on active listings in Seguin. Data updates daily.
Getting around
How walkable, bikeable, and transit-friendly this neighbourhood is.
61
/ 100
Walk Score
Somewhat Walkable
38
/ 100
Transit Score
Some Transit
49
/ 100
Bike Score
Somewhat Bikeable
Scores are estimates based on neighbourhood data and are for informational purposes only.
MLS® data courtesy of the Toronto Regional Real Estate Board (TRREB).
The information provided herein must only be used by consumers that have a bona fide interest in the purchase, sale, or lease of real estate and may not be used for any commercial purpose or any other purpose. Listing information is deemed reliable but is not guaranteed accurate by the Toronto Regional Real Estate Board, the listing brokerage, or this website. The trademarks REALTOR®, REALTORS® and the REALTOR® logo are controlled by The Canadian Real Estate Association (CREA) and identify real estate professionals who are members of CREA. MLS®, Multiple Listing Service®, and the associated logos are owned by CREA. Not intended to solicit properties currently listed for sale or buyers under contract.
You may also like
More homes in Seguin
Hand-picked listings with a similar price range and style.
For Sale22 days ago
$799,000
Detached
est. $3,503/mo
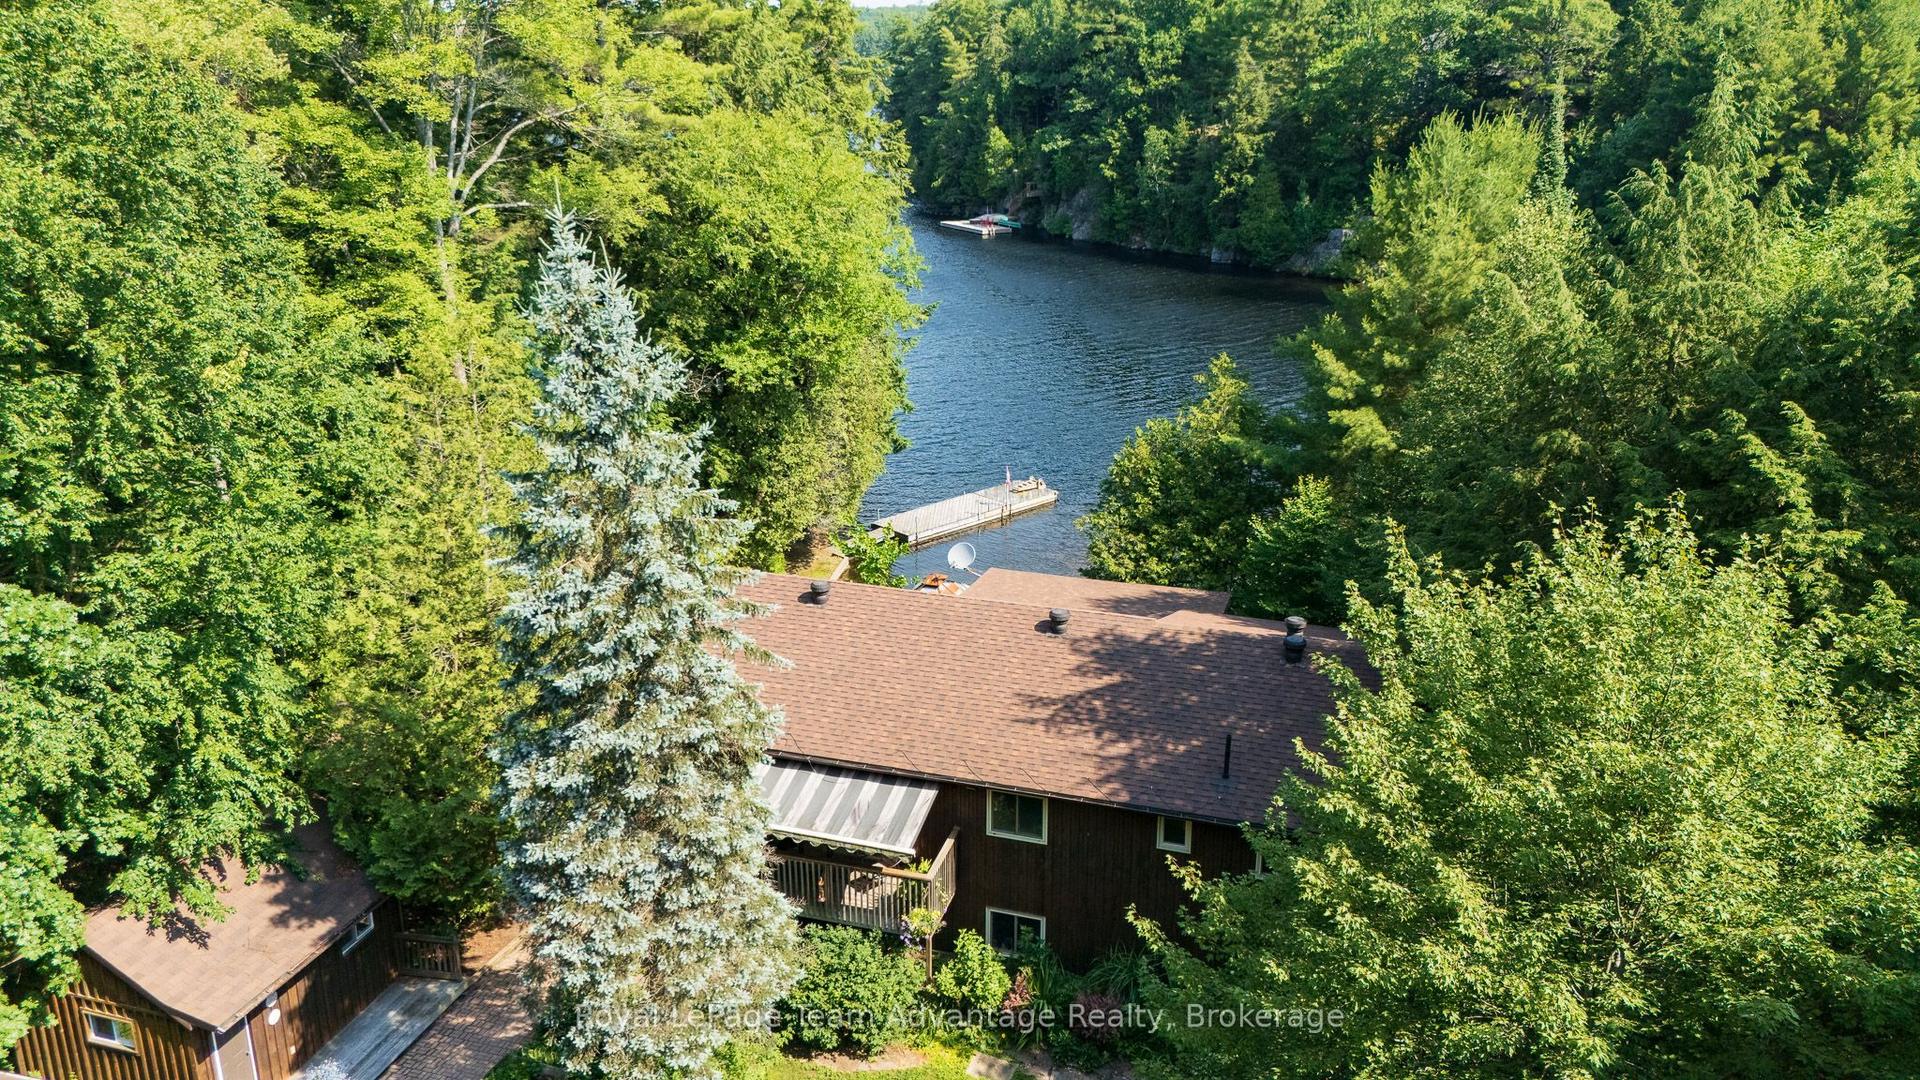
30 Bartlett Drive, Seguin
Seguin, ON
3 bd
2 ba
1,300
11
MLS# X13589590Royal LePage Team Advantage Realty
WhatsApp Aman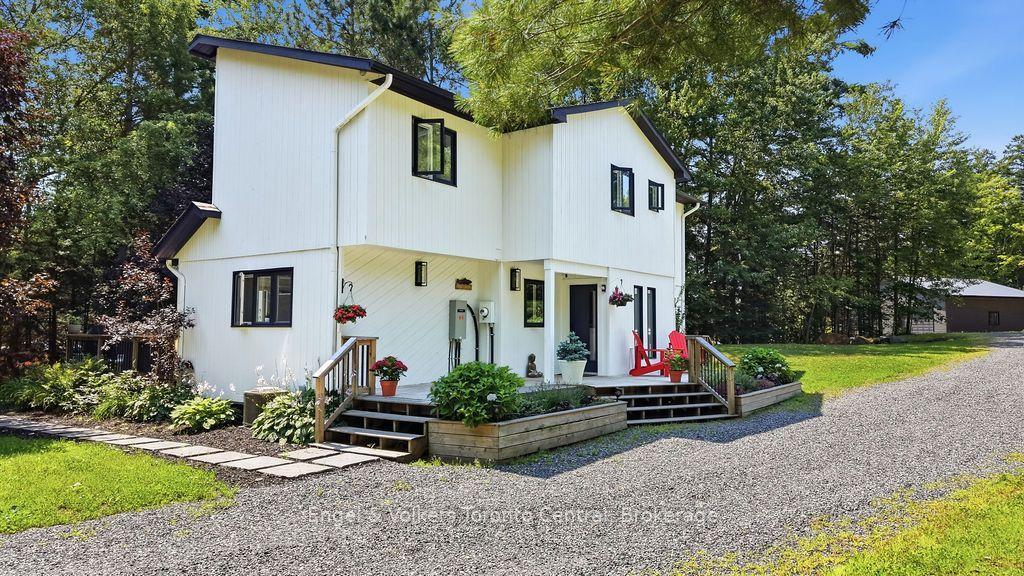
For Sale2 days ago
$959,000
Detached
est. $4,204/mo
8 Bartlett Drive, Seguin
Seguin, ON
2+1 bd
4 ba
1,750
12
MLS# X13656262Engel & Volkers Toronto Central
WhatsApp Aman