For Sale
Open House Wed 17–19
1285 Cockshutt Road
Townsend, Norfolk, ON
$2,349,900
5Bd
7Ba
4,250+sqft
43Parking
854.73 x 986.96 ftlot
$553/sqft
DetachedMLS# X13518456Listed 2026-07-0328 DOM
Cooling
Central Vacuum
Basement
Walk-Out
About this home
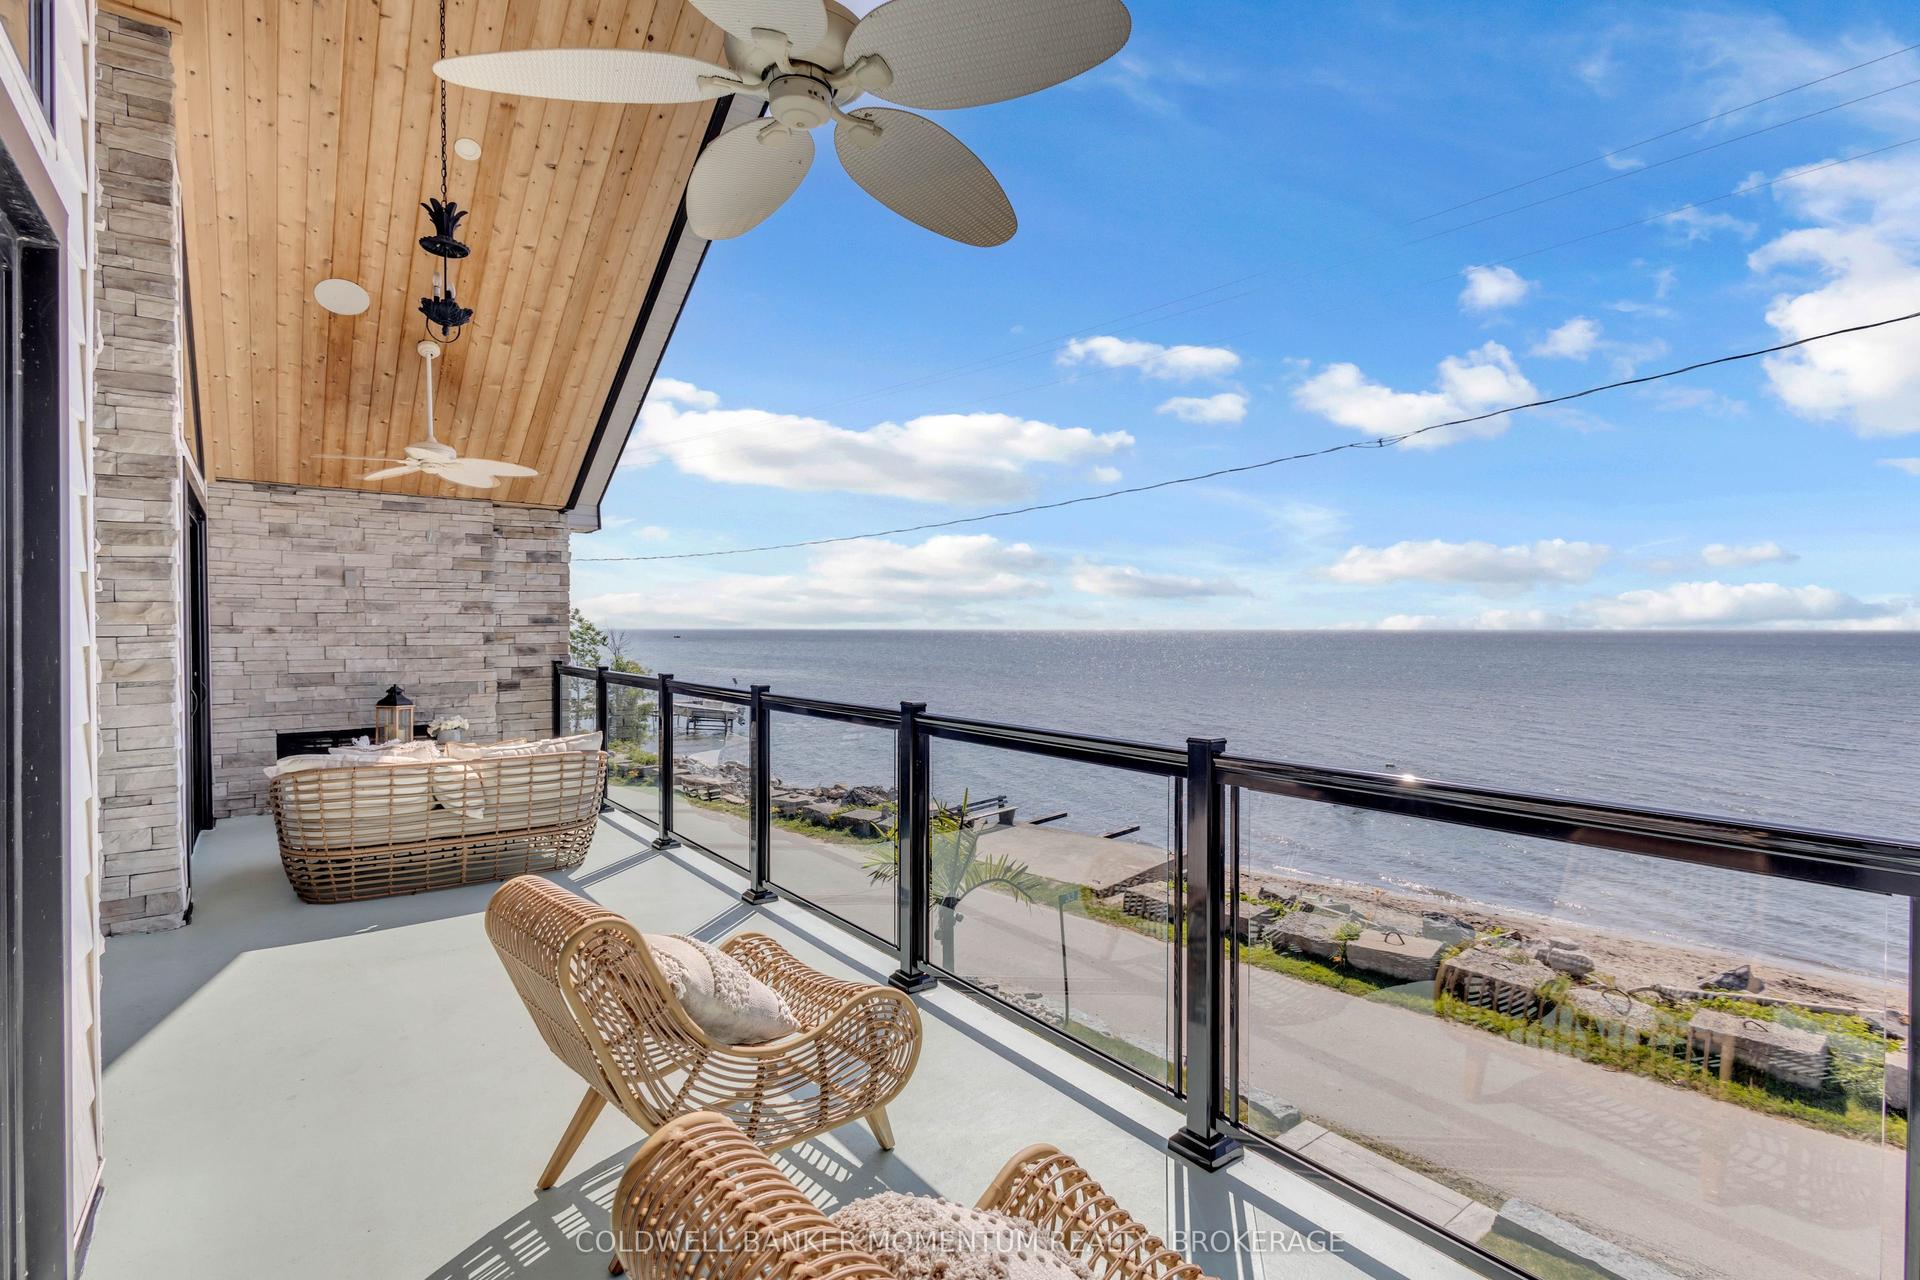
Welcome to this extraordinary custom-built estate set on more than 20 breathtaking acres, where luxury living meets exceptional opportunity. Backing onto a picturesque golf course and surrounded by two tranquil ponds, groomed walking trails, and beautifully maintained grounds, this remarkable property offers over 8,200 sq. ft. of thoughtfully designed living space. Featuring five spacious bedroom suites, each with its own private ensuite, plus a main-floor office that can serve as a sixth bedroom, this home is designed for both everyday comfort and grand-scale entertaining. The chef's kitchen showcases stainless-steel appliances, an oversized island, and a walk-in pantry, while a second fully equipped kitchen on the lower level provides exceptional flexibility for multigenerational living, extended family, or large gatherings.The impressive living room features soaring vaulted wood ceilings, expansive windows with panoramic views, two fireplaces, a custom bar and a luxurious primary suite with heated floors and a spa-inspired ensuite. Outdoors, enjoy three expansive decks, a gazebo a picturesque bridge and stunning natural surroundings. Hydro, water, and Wi-Fi have been extended to the outdoor entertaining area, and parking for 40+ vehicles makes hosting effortless. Flexible OS zoning offers outstanding potential for a boutique Airbnb, luxury glamping retreat, campground, wedding and event venue, banquet or catering facility, wellness retreat, corporate retreat or other hospitality ventures. Additional features include a heated three-car garage with bathroom rough-in, repaved driveway, updated roof with skylights, upgraded LED lighting, centralized lighting controls, a striking front entrance, and an ultraviolet water purification system. A truly rare offering that combines luxury, privacy, and exceptional investment potential in one remarkable estate.
Garage
Rooms
Main Floor
| Family Room | 7.79 × 8.28 m | Carpet Free Fireplace |
| Bathroom | 2.43 × 2.64 m | 3 Pc Bath 3 Pc Ensuite |
| Bedroom 2 | 4.11 × 3.73 m | |
| Bedroom 3 | 4.39 × 4.74 m | |
| Bathroom | 3.25 × 2.03 m | 4 Pc Ensuite |
| Bedroom 4 | 4.39 × 4.70 m | |
| Bathroom | 2.80 × 1.61 m | 3 Pc Ensuite |
| Bedroom 5 | 3.24 × 4.69 m | Walk-In Closet(s) |
| Bathroom | 1.59 × 2.73 m | 4 Pc Ensuite |
| Living Room | 11.05 × 8.24 m | Fireplace |
| Kitchen | 6.89 × 5.49 m | Quartz Counter |
| Breakfast | 2.84 × 4.17 m | |
| Laundry | 2.94 × 1.69 m | |
| Foyer | 2.52 × 3.70 m | Combined w/Primary |
| Office | 4.63 × 4.24 m | |
| Primary Bedroom | 4.90 × 4.68 m | Walk-In Closet(s) |
| Bathroom | 4.68 × 3.31 m | 6 Pc Ensuite |
| Bathroom | 1.80 × 1.64 m | |
| Dining Room | 4.28 × 4.26 m |
Basement
| Recreation | 12.25 × 11.57 m | |
| Bathroom | 2.55 × 2.79 m | |
| Kitchen | 8.44 × 4.76 m | |
| Dining Room | 4.72 × 3.89 m | |
| Office | 4.96 × 3.99 m | B/I Desk |
| Foyer | 5.47 × 3.42 m | |
| Other | 9.53 × 4.26 m |
Features
- Bar Fridge
- Built-In Oven
- Central Vacuum
- In-Law Capability
- Propane Tank
- Water Purifier
- Water Softener
- Water Treatment
- Rough-In Bath
- Deck
- Landscaped
- Privacy
- Private Pond
- Porch
- Full
- Separate Entrance
- Walk-Up
- Walk-Out
- Central Air
- Bungalow
Financials
Annual Taxes
$18,382
Estimated Rental Income
Entire property$4,500 – $7,000/mo
Basement apartment$1,800 – $2,500/mo
Rental yield2.3% – 3.6%
*Estimates based on comparable rentals in the area. Actual income may vary.
Market Data — Norfolk
Days on market28 days
Buyer's MarketSeller's Market
Based on active listings in Norfolk. Data updates daily.
Our estimate for this home
Estimated range
$2.91M – $3.38M
Mid-point $3.14M · ~$739/sqft
How this listing compares
$2.91MList · $2.35M$3.38M
High confidence·Based on 1115 gta-wide comparables
Estimated range is generated automatically from active comparables and is for informational purposes only. Not an appraisal — contact Aman for a full comparative market analysis that factors in condition, renovations, and positioning.
Getting around
How walkable, bikeable, and transit-friendly this neighbourhood is.
62
/ 100
Walk Score
Somewhat Walkable
39
/ 100
Transit Score
Some Transit
44
/ 100
Bike Score
Somewhat Bikeable
Scores are estimates based on neighbourhood data and are for informational purposes only.
MLS® data courtesy of the Toronto Regional Real Estate Board (TRREB).
The information provided herein must only be used by consumers that have a bona fide interest in the purchase, sale, or lease of real estate and may not be used for any commercial purpose or any other purpose. Listing information is deemed reliable but is not guaranteed accurate by the Toronto Regional Real Estate Board, the listing brokerage, or this website. The trademarks REALTOR®, REALTORS® and the REALTOR® logo are controlled by The Canadian Real Estate Association (CREA) and identify real estate professionals who are members of CREA. MLS®, Multiple Listing Service®, and the associated logos are owned by CREA. Not intended to solicit properties currently listed for sale or buyers under contract.
You may also like
More homes in Norfolk
Hand-picked listings with a similar price range and style.
For Sale4 h ago
$2,799,900
Detached
est. $12,275/mo
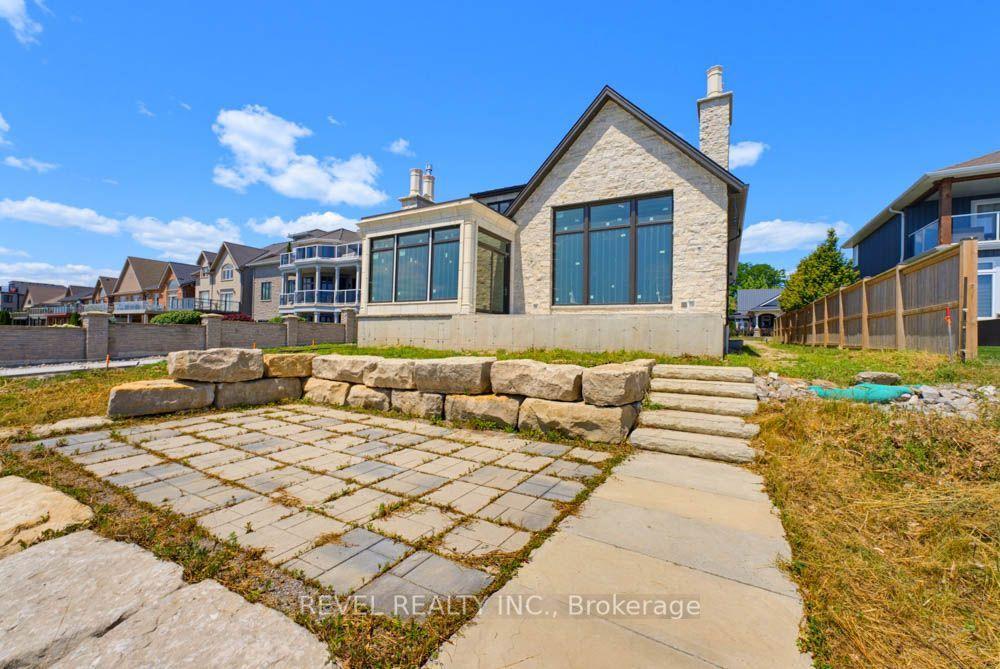
51 Woodhouse Avenue, Port Dover
Norfolk, ON
2+2 bd
5 ba
4,250
13
MLS# X13624432Revel Realty Inc.
WhatsApp Aman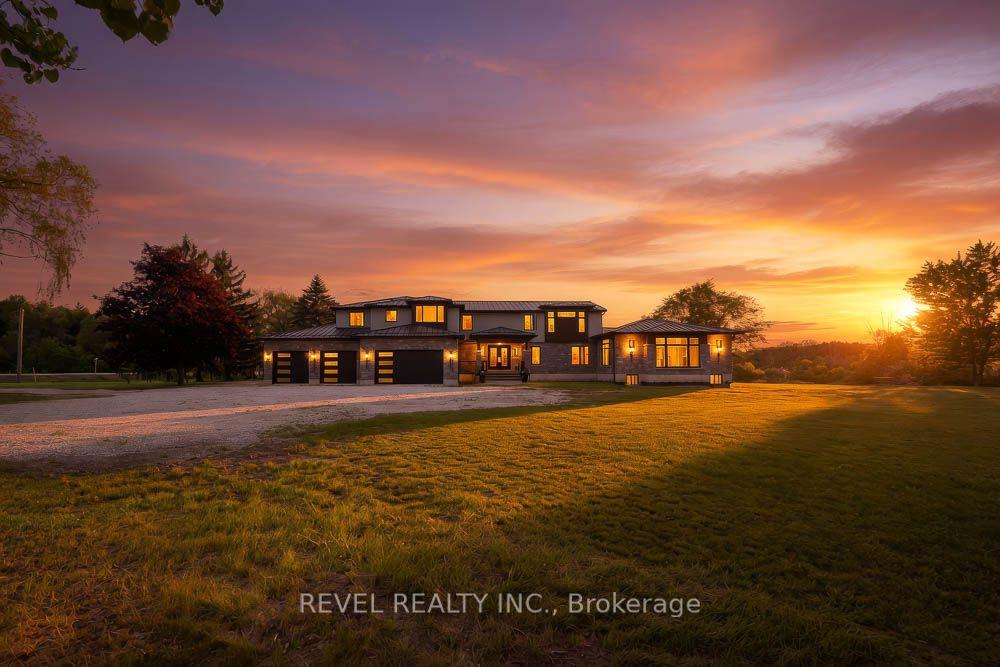
For Sale15 days ago
$2,399,900
Detached
est. $10,521/mo
1679 Highway 6 N/A, Rural Woodhouse
Norfolk, ON
4+1 bd
5 ba
4,250
34
MLS# X13571212Revel Realty Inc.
WhatsApp Aman