For Sale
Just Listed
51 Woodhouse Avenue
Port Dover, Norfolk, ON
$2,799,900
2+2Bd
5Ba
4,250+sqft
13Parking
64.8 x 281.21 ftlot
$659/sqft
DetachedMLS# X13624432Listed 2026-07-310 DOM
Heating
On Demand Water Heater
Cooling
Central Vacuum
Basement
Partially Finished
Just listed! New listings in Norfolk often receive offers within the first week.
About this home
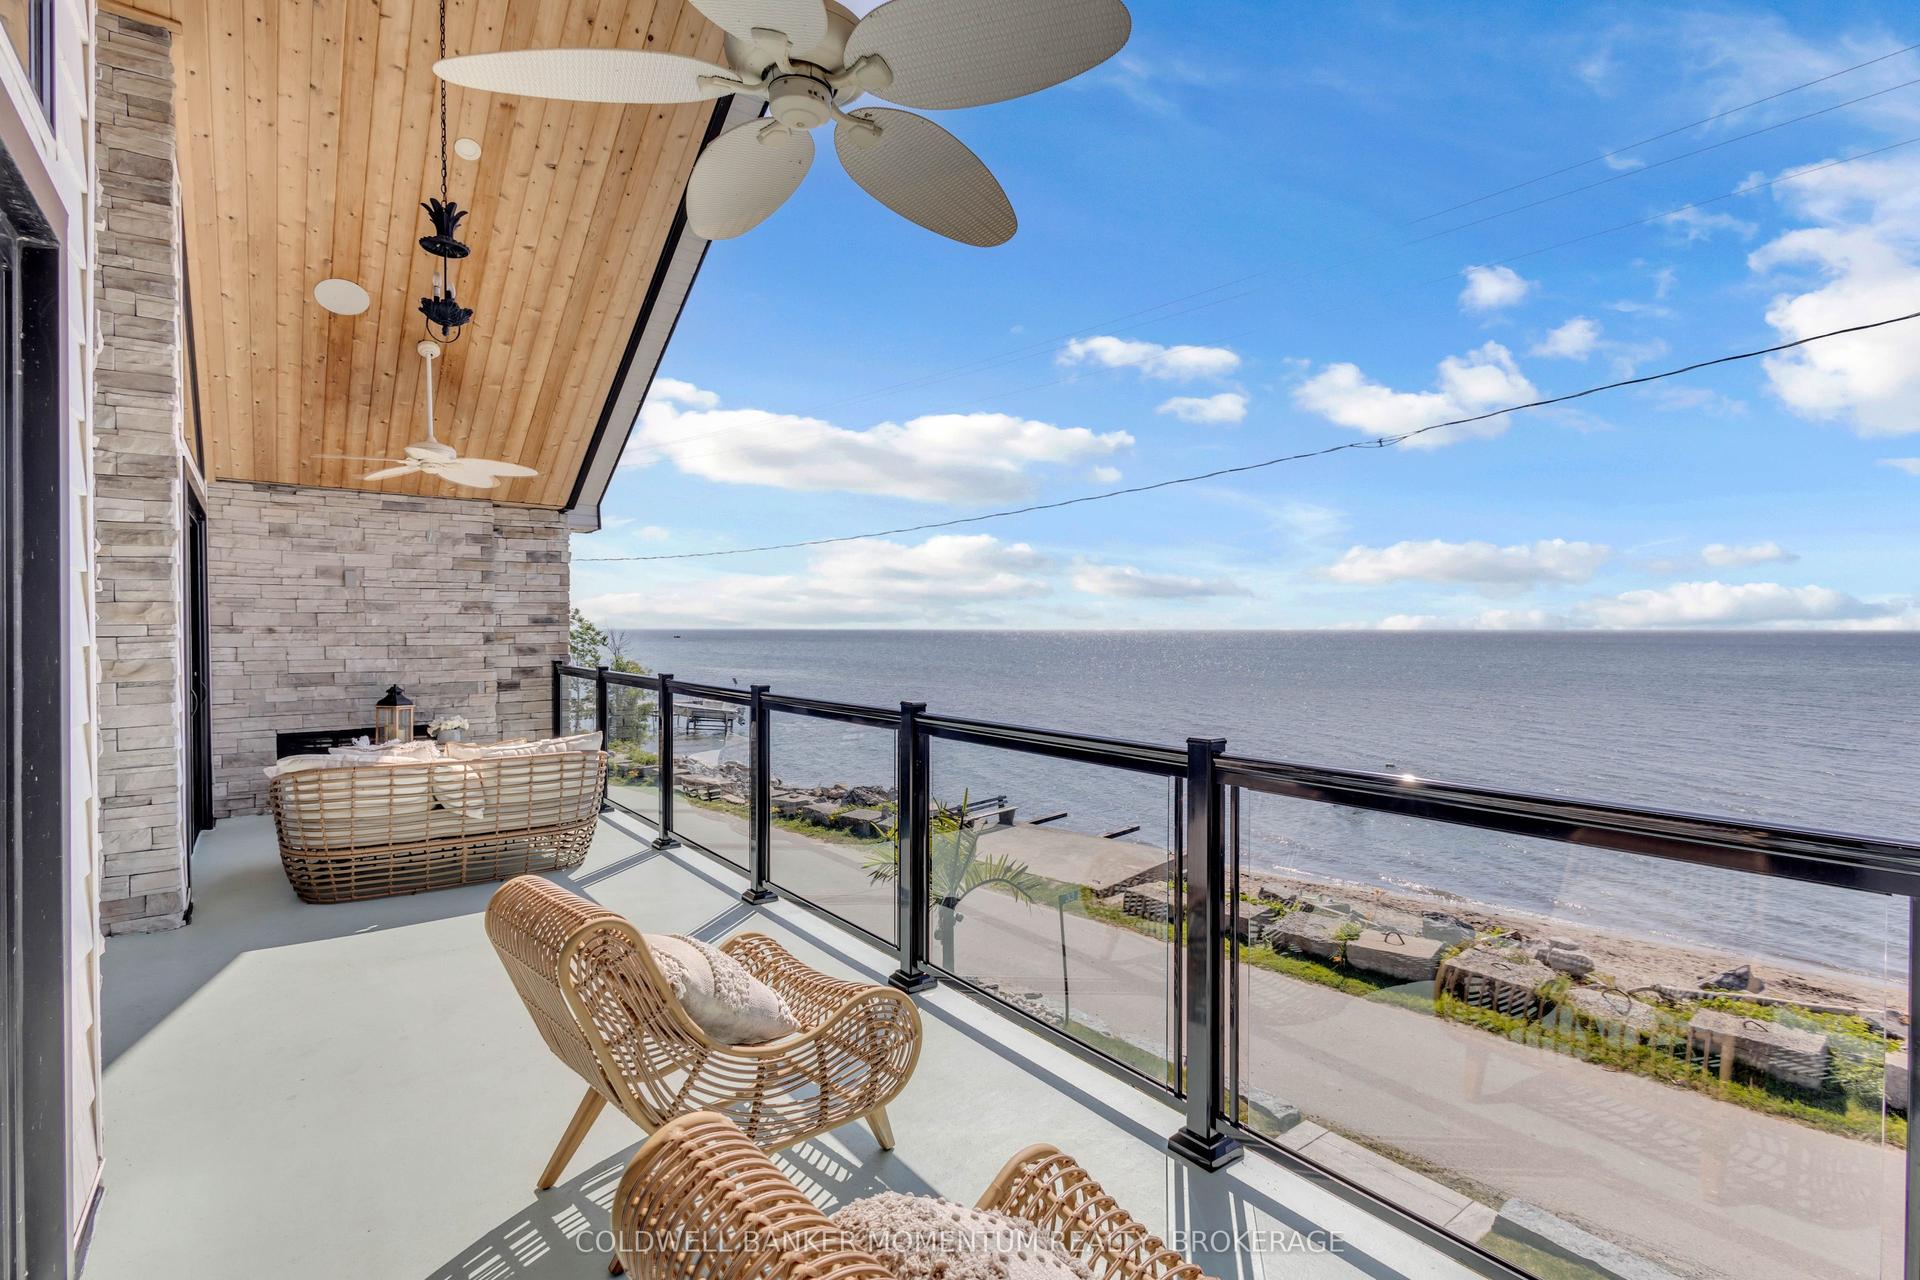
An extraordinary opportunity to complete your dream waterfront estate on the shores of Lake Erie. Perfectly positioned in one of Port Dover's most desirable locations, 51 Woodhouse Avenue offers over 7,000 sq. ft. of thoughtfully designed living space on a generous 0.529 acre lot with 65 feet of direct Lake Erie waterfront and breathtaking panoramic water views.The exterior is nearing completion, showcasing timeless natural stone, a triple car garage, premium windows, and professionally completed shoreline improvements with stairs leading to the water. Inside, the home is currently at the drywall stage, providing a rare opportunity for the next owner to select every finish and create a truly bespoke luxury residence without the time and expense of starting from scratch.Designed with grand scale living and entertaining in mind, the exceptional floor plan features soaring ceilings, a spectacular great room, a luxurious main floor primary retreat, additional bedrooms and living space on the upper level and over 7,000 sq. ft. of finished living space once completed. The home has also been thoughtfully equipped with a state of the art HVAC and water treatment system, in floor heating throughout multiple areas of the home, including the entire basement, and an elevator providing convenient access to every level.Wake up to spectacular sunrises over Lake Erie, enjoy endless lake views from nearly every principal room, and experience the best of waterfront living just minutes from Port Dover's charming downtown, marina, restaurants, shops, and sandy beach.This is more than a home. It's a rare opportunity to complete an exceptional custom waterfront estate and make it entirely your own.
GarageWaterfront
Rooms
Main Floor
| Foyer | 6.25 × 2.57 m | |
| Laundry | 5.61 × 5.56 m | |
| Office | 3.66 × 4.39 m | |
| Kitchen | 4.85 × 6.50 m | |
| Pantry | 2.67 × 2.26 m | |
| Dining Room | 4.67 × 5.94 m | |
| Great Room | 6.40 × 6.71 m | |
| Sunroom | 5.36 × 5.49 m | |
| Primary Bedroom | 5.28 × 4.70 m |
Second Floor
| Other | 2.34 × 1.63 m | |
| Bedroom | 7.32 × 4.57 m | Walk-In Closet(s) |
Basement
| Bedroom | 3.96 × 4.60 m | |
| Laundry | 2.36 × 2.13 m | |
| Bedroom | 4.90 × 4.83 m | |
| Recreation | 6.55 × 8.25 m | |
| Other | 4.88 × 2.92 m | |
| Exercise Room | 6.45 × 4.65 m |
Features
- Central Vacuum
- ERV/HRV
- Generator - Partial
- In-Law Suite
- On Demand Water Heater
- Sump Pump
- Upgraded Insulation
- Water Purifier
- Water Softener
- Water Treatment
- Porch Enclosed
- Full
- Partially Finished
- Central Air
- Other
- Bungaloft
Financials
Annual Taxes
$4,721.32
Estimated Rental Income
Entire property$2,600 – $3,800/mo
Basement apartment$1,800 – $2,500/mo
Rental yield1.1% – 1.6%
*Estimates based on comparable rentals in the area. Actual income may vary.
Market Data — Norfolk
Days on market0 days
Buyer's MarketSeller's Market
Based on active listings in Norfolk. Data updates daily.
Our estimate for this home
Estimated range
$2.38M – $2.76M
Mid-point $2.57M · ~$605/sqft
How this listing compares
$2.38MList · $2.80M$2.76M
High confidence·Based on 7032 gta-wide comparables
Estimated range is generated automatically from active comparables and is for informational purposes only. Not an appraisal — contact Aman for a full comparative market analysis that factors in condition, renovations, and positioning.
Getting around
How walkable, bikeable, and transit-friendly this neighbourhood is.
52
/ 100
Walk Score
Somewhat Walkable
43
/ 100
Transit Score
Some Transit
40
/ 100
Bike Score
Somewhat Bikeable
Scores are estimates based on neighbourhood data and are for informational purposes only.
MLS® data courtesy of the Toronto Regional Real Estate Board (TRREB).
The information provided herein must only be used by consumers that have a bona fide interest in the purchase, sale, or lease of real estate and may not be used for any commercial purpose or any other purpose. Listing information is deemed reliable but is not guaranteed accurate by the Toronto Regional Real Estate Board, the listing brokerage, or this website. The trademarks REALTOR®, REALTORS® and the REALTOR® logo are controlled by The Canadian Real Estate Association (CREA) and identify real estate professionals who are members of CREA. MLS®, Multiple Listing Service®, and the associated logos are owned by CREA. Not intended to solicit properties currently listed for sale or buyers under contract.
You may also like
More homes in Norfolk
Hand-picked listings with a similar price range and style.
For Sale15 days ago
$2,399,900
Detached
est. $10,521/mo
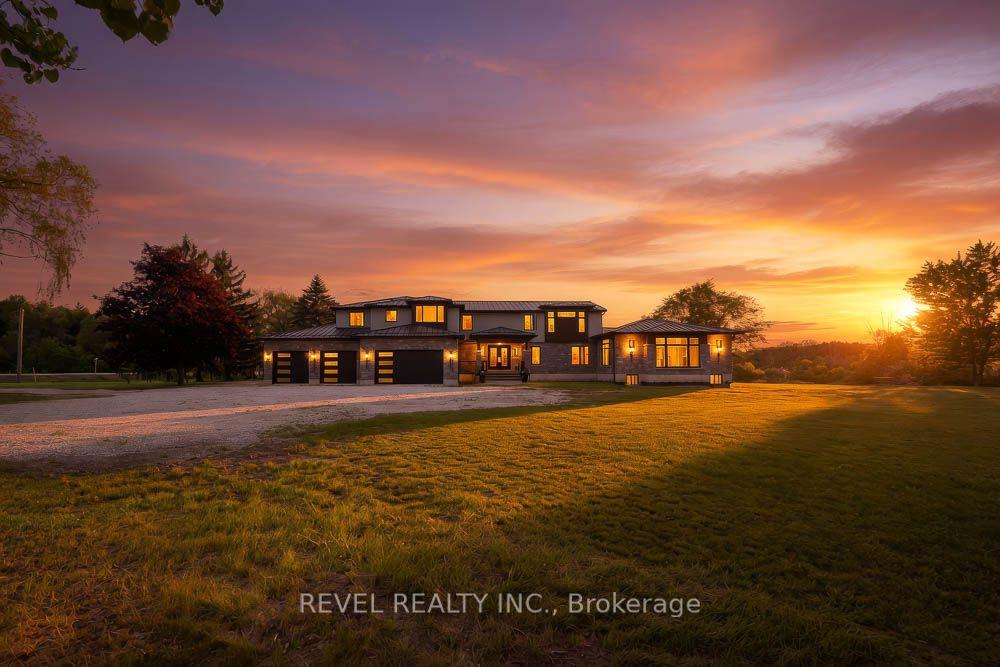
1679 Highway 6 N/A, Rural Woodhouse
Norfolk, ON
4+1 bd
5 ba
4,250
34
MLS# X13571212Revel Realty Inc.
WhatsApp Aman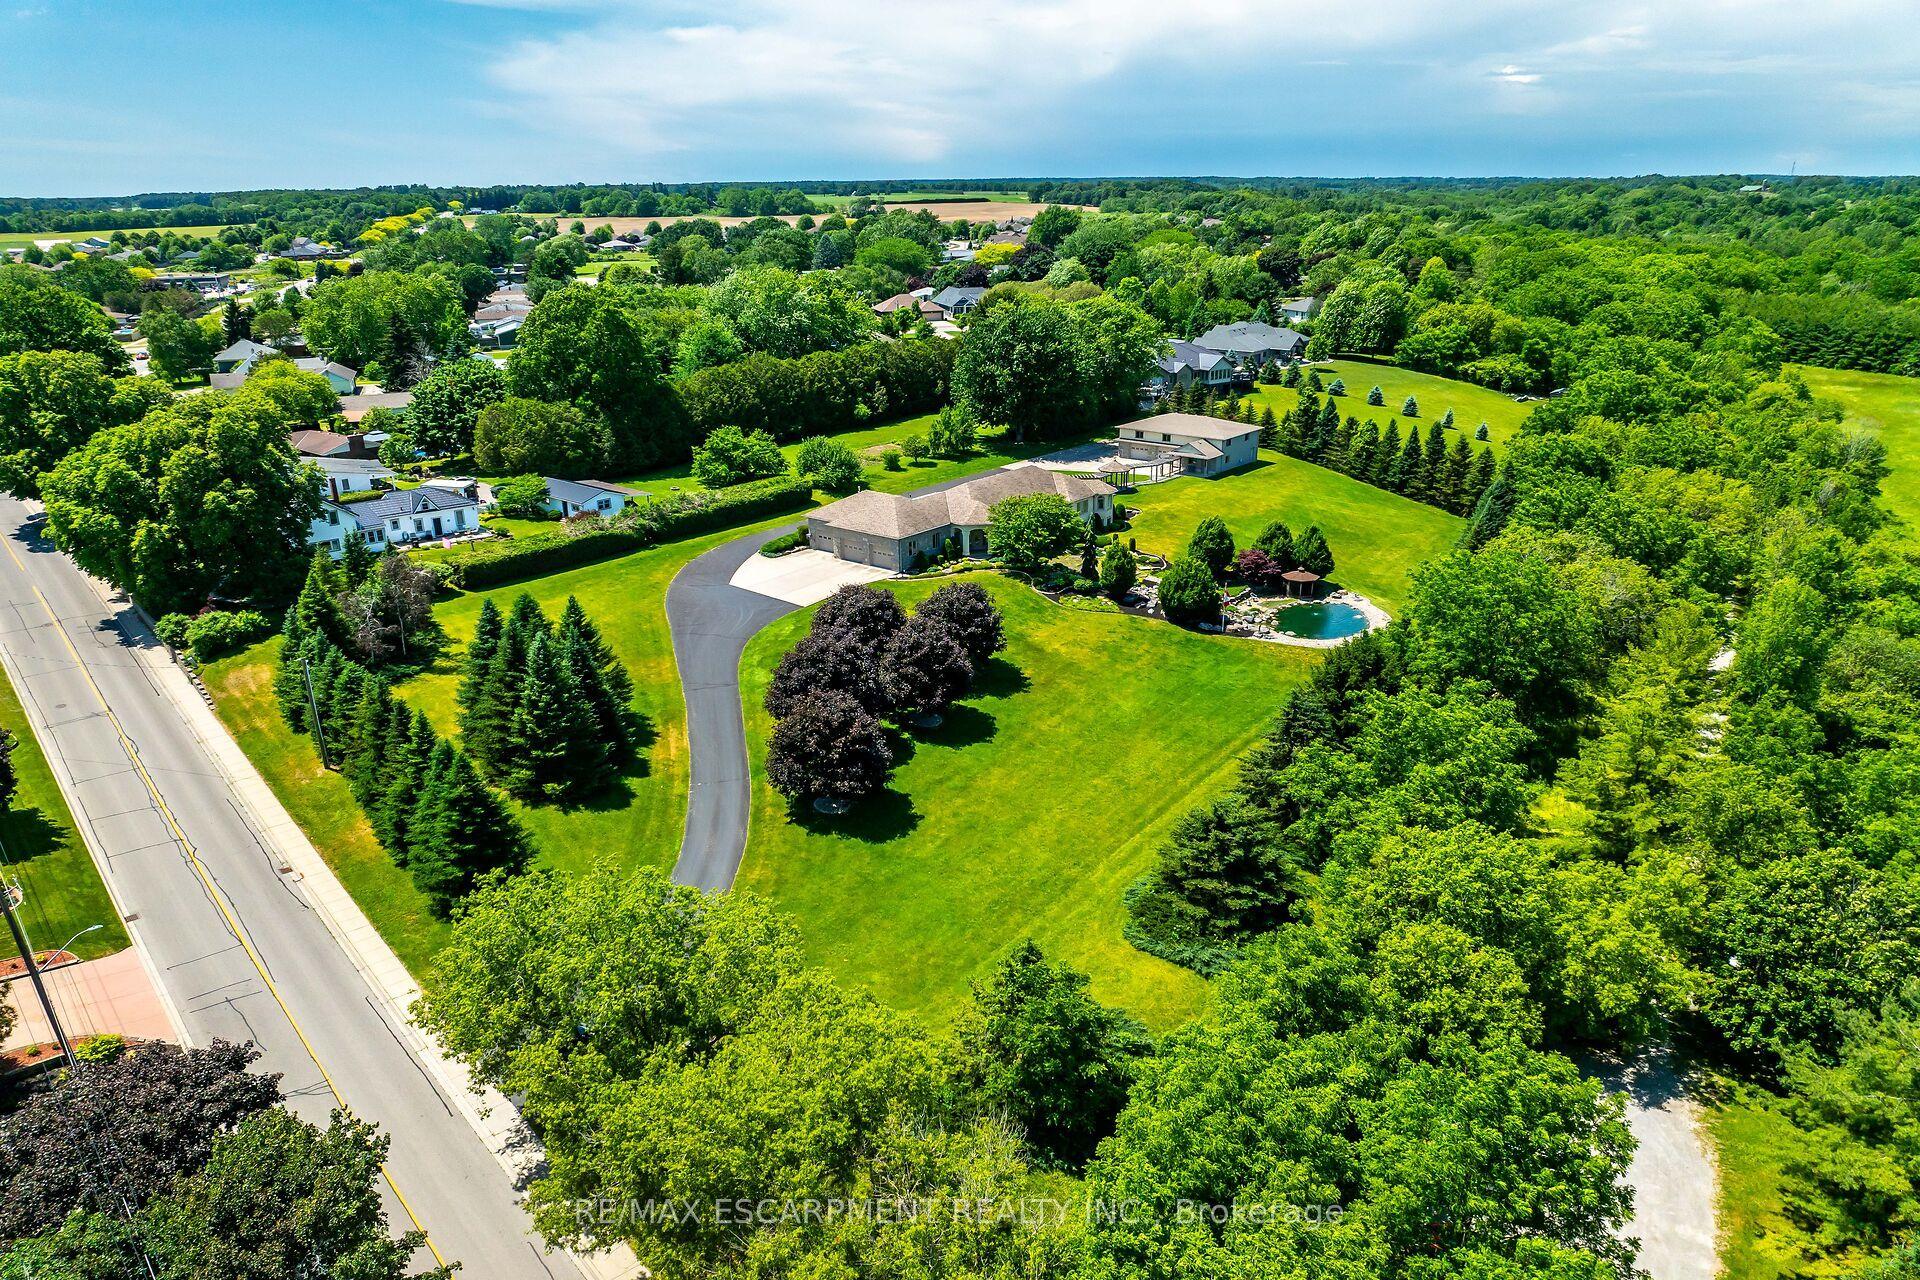
For Sale1 month ago
$2,295,000
Detached
est. $10,061/mo
170 Prospect Street, Port Dover
Norfolk, ON
3 bd
4 ba
2,250
18
MLS# X13463626Re/Max Escarpment Realty Inc.
WhatsApp Aman