For Sale
1257 Portage Road
Carden, Kawartha Lakes, ON
$1,399,000
3+2Bd
3Ba
2,250+sqft
15Parking
827.02 x 200 ftlot
$622/sqft
DetachedMLS# X13519842Listed 2026-07-0310 DOM
Heating
On Demand Water Heater
Cooling
Central Air
Basement
Finished with Walk-Out
About this home
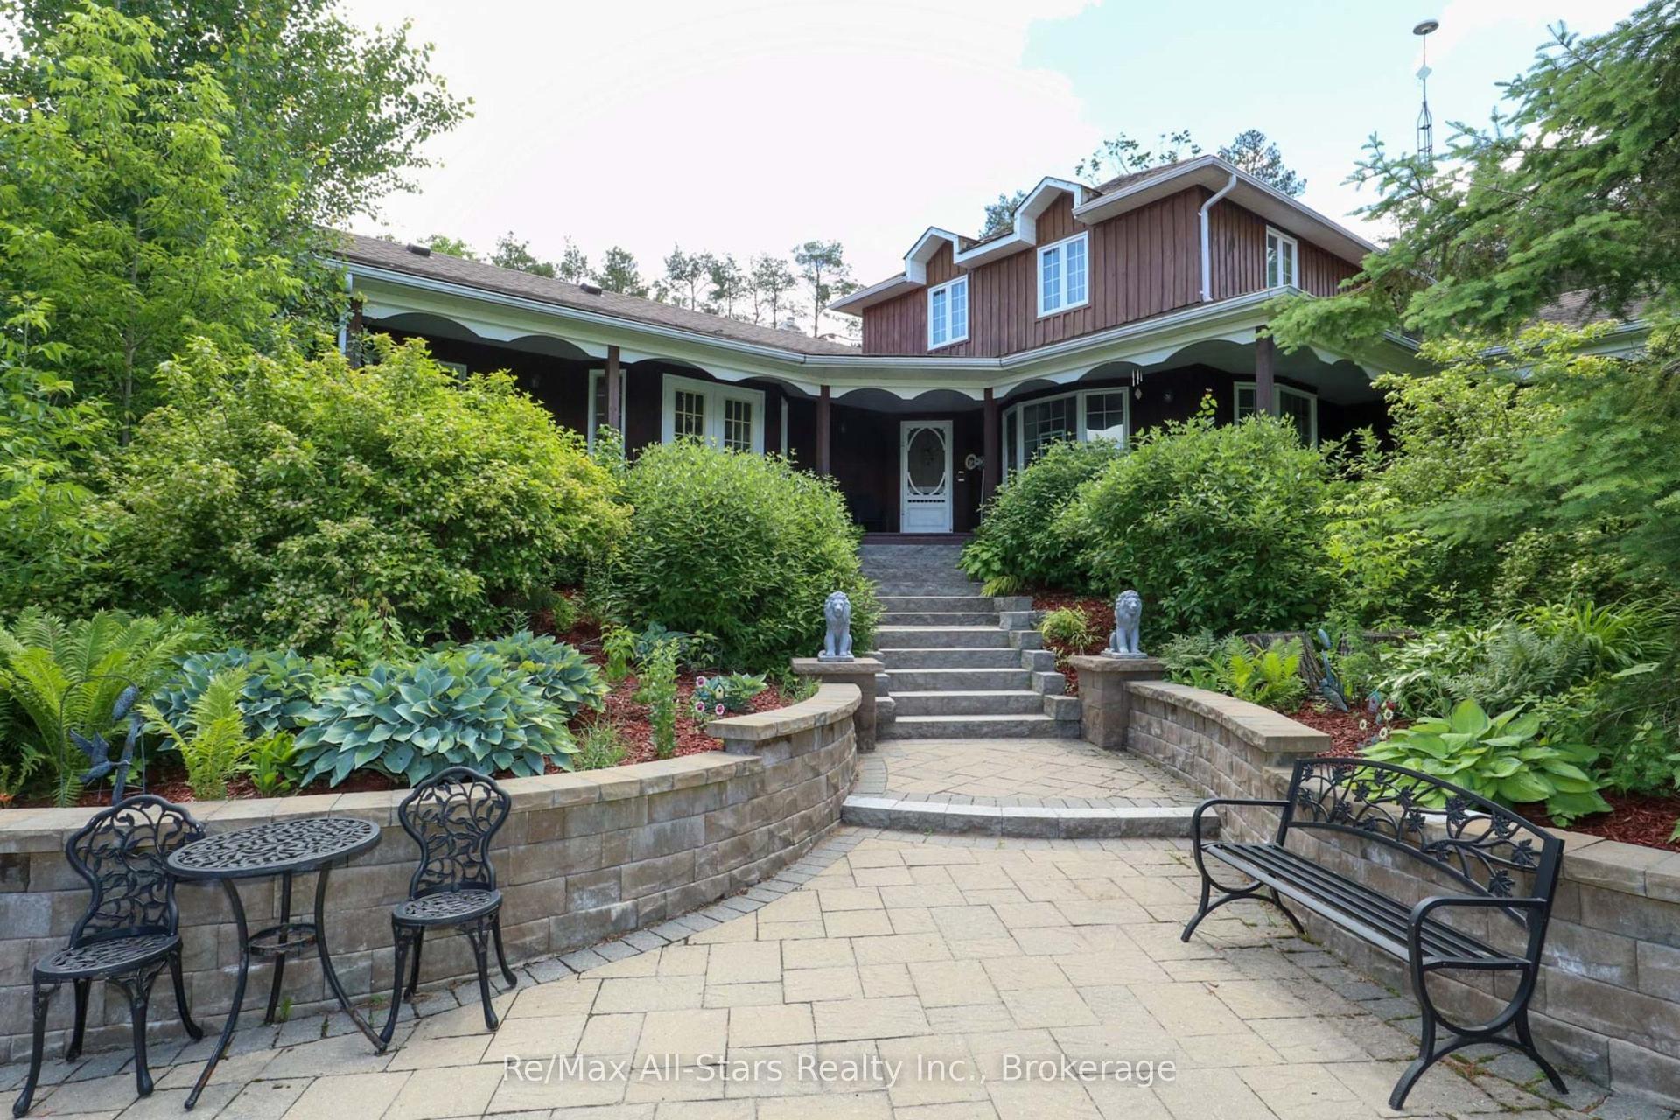
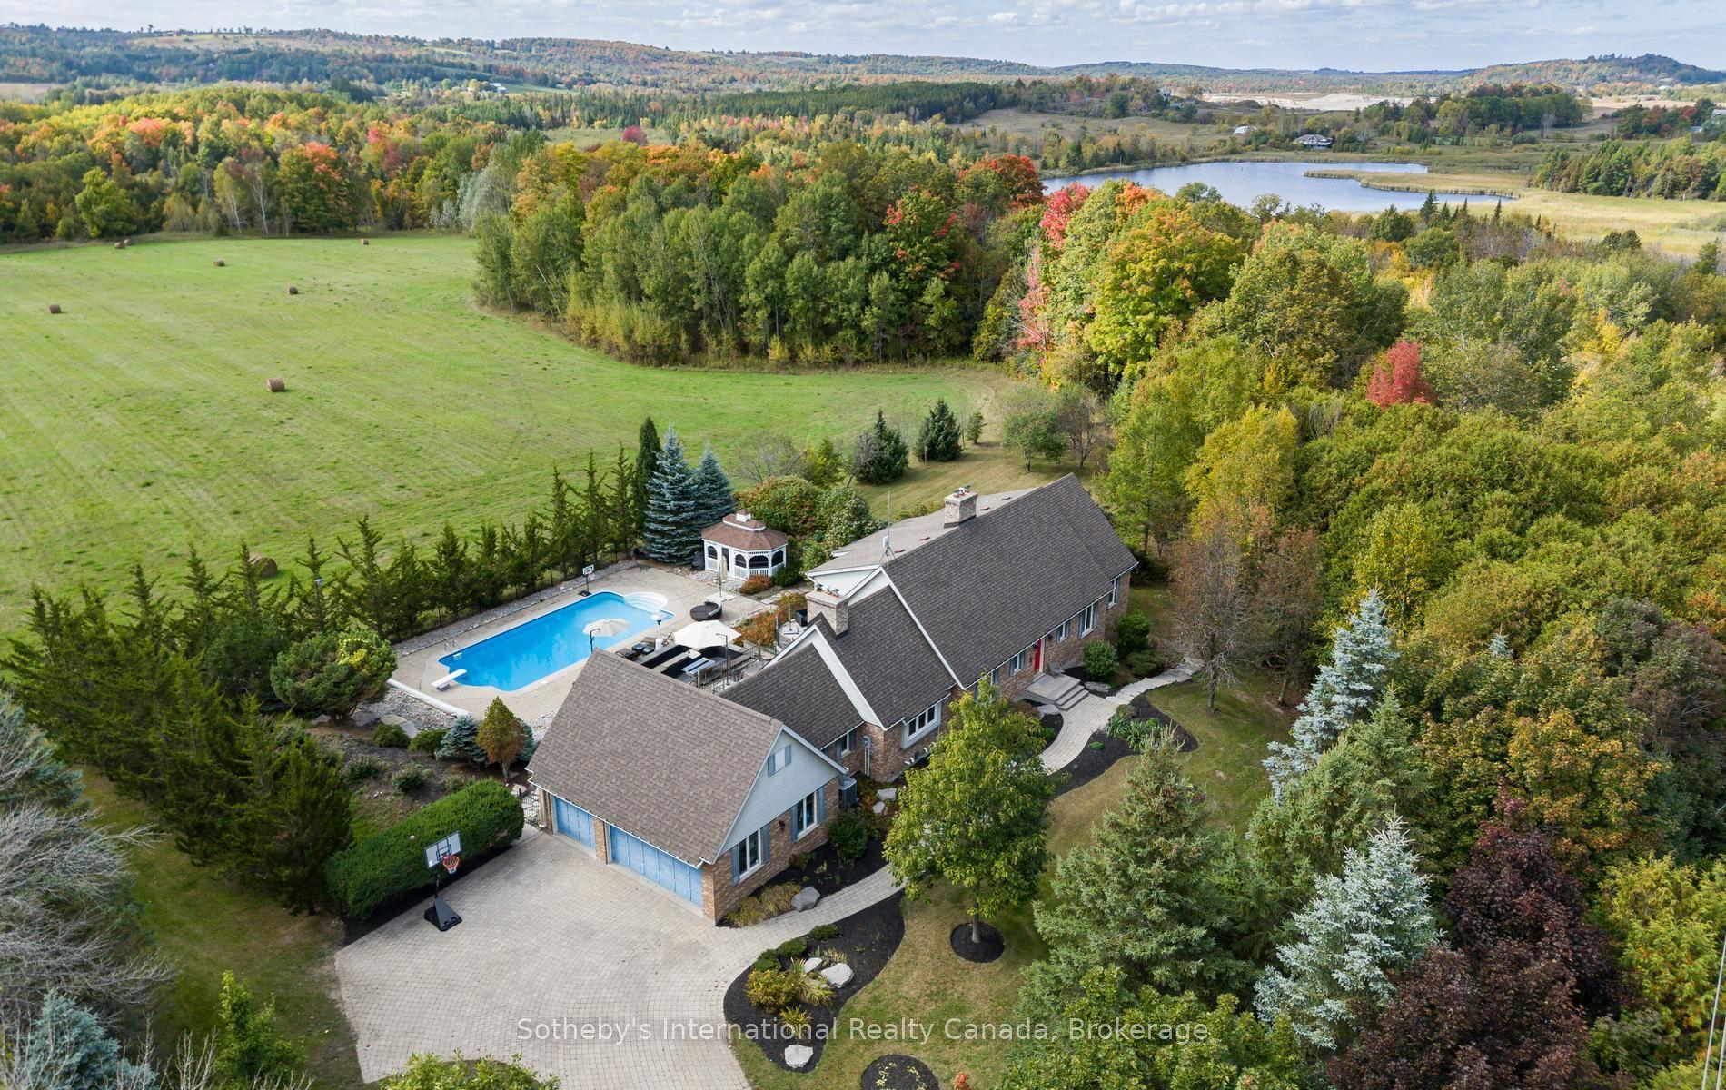
EXCEPTIONAL CUSTOM-BUILT EXECUTIVE RETREAT commanding one of the area's most spectacular HILLTOP SETTINGS on a private 2.73-ACRE PROPERTY with breathtaking PANORAMIC TRENT-SEVERN WATER VIEWS, spectacular sunrises & sunsets, and unmatched privacy. Built in 2017, this luxurious YEAR-ROUND HOME offers over 3,000 sq. ft. of finished living space, combining modern design with resort-style outdoor living just minutes from BALSAM LAKE. Featuring 5 spacious bedrooms, 3 full bathrooms, a dedicated HOME OFFICE with high-speed fibre internet from BOTH BELL & ROGERS, and a fully finished WALK-OUT LOWER LEVEL ideal for extended family, guests or IN-LAW ACCOMMODATION. The impressive GREAT ROOM showcases SOARING CATHEDRAL CEILINGS, a stunning WOOD-BURNING FIREPLACE, hardwood & ceramic flooring, and expansive windows framing spectacular water views. The MAIN-FLOOR PRIMARY SUITE features direct walkout access to the wrap-around deck, walk-in closet, electric fireplace, and a spacious ensuite with soaker tub & separate shower. Your PRIVATE BACKYARD RESORT includes a HEATED 20' x 40' INGROUND POOL with waterfall, premium GLASS CABANA, fully fenced pool area, and beautifully landscaped entertaining spaces overlooking Mitchell Lake. The HEATED 900 SQ. FT. TRIPLE DETACHED GARAGE/WORKSHOP with upper loft is ideal for vehicles, boats, workshop, studio or additional storage. Additional features include CENTRAL AIR, 24 kW GENERAC STANDBY GENERATOR, oversized driveway, and quality finishes throughout. Minutes to public BOAT & KAYAK LAUNCHES, marinas, beaches, golf, ATV & snowmobile trails, with direct boating access to BALSAM LAKE & its famous sandbar via the TRENT-SEVERN WATERWAY with NO LIFT LOCKS. A rare opportunity to own a luxury four-season lifestyle property in the heart of the Kawarthas.
PoolGarageWalkoutHardwoodFireplace
Rooms
Main Floor
| Living Room | 6.40 × 7.92 m | W/O To Deck Cathedral Ceiling(s) Fireplace |
| Dining Room | 4.36 × 3.66 m | W/O To Deck Hardwood Floor Vaulted Ceiling(s) |
| Kitchen | 2.53 × 3.35 m | B/I Dishwasher Ceramic Floor Breakfast Bar |
| Primary Bedroom | 5.37 × 4.30 m | 4 Pc Bath W/O To Deck Walk-In Closet(s) |
| Mud Room | 2.17 × 1.74 m | B/I Fridge B/I Microwave Ceramic Floor |
Second Floor
| Bedroom 2 | 3.04 × 2.87 m | Closet Overlooks Ravine |
| Bedroom 3 | 3.04 × 4.32 m | Closet Overlooks Frontyard |
Lower
| Family Room | 7.37 × 6.40 m | Ceramic Floor Walk-Out Overlooks Ravine |
| Bedroom 4 | 3.61 × 4.13 m | Closet Hardwood Floor Walk-Out |
| Bedroom 5 | 3.23 × 5.04 m | Closet Hardwood Floor |
| Office | 2.38 × 3.56 m | Glass Doors |
Features
- Auto Garage Door Remote
- Bar Fridge
- Generator - Full
- On Demand Water Heater
- Primary Bedroom - Main Floor
- Propane Tank
- Sewage Pump
- Sump Pump
- Water Heater Owned
- Water Softener
- Water Treatment
- Deck
- Landscaped
- Porch
- Year Round Living
- Finished with Walk-Out
- Full
- Central Air
- 2-Storey
Financials
Annual Taxes
$6,836.98
Estimated Rental Income
Entire property$3,200 – $4,800/mo
Rental yield2.7% – 4.1%
*Estimates based on comparable rentals in the area. Actual income may vary.
Market Data — Kawartha Lakes
Days on market10 days
Buyer's MarketSeller's Market
Based on active listings in Kawartha Lakes. Data updates daily.
Our estimate for this home
Estimated range
$1.45M – $1.69M
Mid-point $1.57M · ~$699/sqft
How this listing compares
$1.45MList · $1.40M$1.69M
High confidence·Based on 30 carden comparables
Estimated range is generated automatically from active comparables and is for informational purposes only. Not an appraisal — contact Aman for a full comparative market analysis that factors in condition, renovations, and positioning.
Getting around
How walkable, bikeable, and transit-friendly this neighbourhood is.
56
/ 100
Walk Score
Somewhat Walkable
43
/ 100
Transit Score
Some Transit
56
/ 100
Bike Score
Bikeable
Scores are estimates based on neighbourhood data and are for informational purposes only.
MLS® data courtesy of the Toronto Regional Real Estate Board (TRREB).
The information provided herein must only be used by consumers that have a bona fide interest in the purchase, sale, or lease of real estate and may not be used for any commercial purpose or any other purpose. Listing information is deemed reliable but is not guaranteed accurate by the Toronto Regional Real Estate Board, the listing brokerage, or this website. The trademarks REALTOR®, REALTORS® and the REALTOR® logo are controlled by The Canadian Real Estate Association (CREA) and identify real estate professionals who are members of CREA. MLS®, Multiple Listing Service®, and the associated logos are owned by CREA. Not intended to solicit properties currently listed for sale or buyers under contract.
You may also like
More homes in Kawartha Lakes
Hand-picked listings with a similar price range and style.
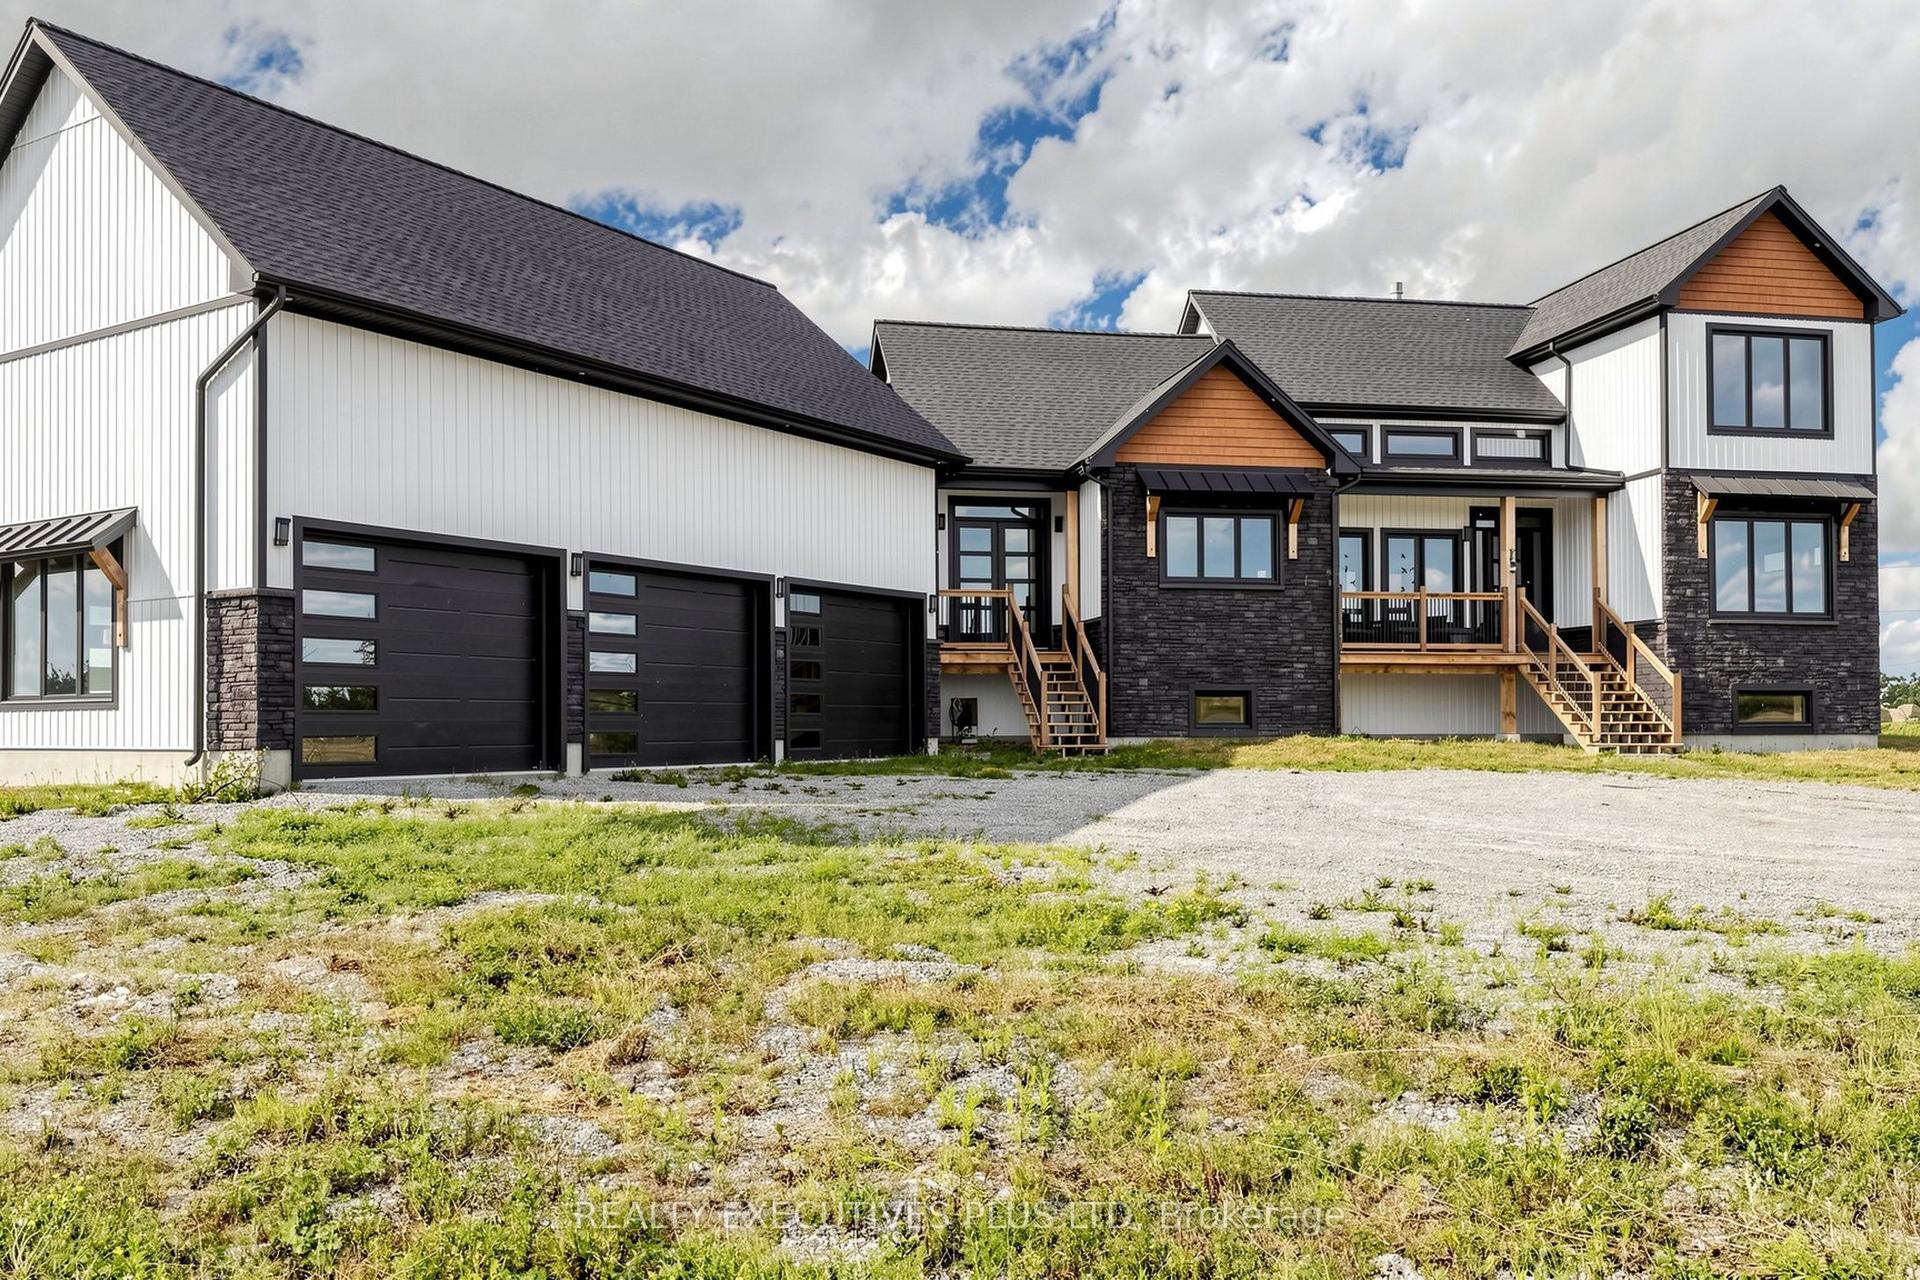
For Sale21 h ago
$1,579,900
Detached
est. $6,926/mo
16 Cambray Road, Fenelon
Kawartha Lakes, ON
3+1 bd
5 ba
2,750
25
MLS# X13558540Realty Executives Plus Ltd
WhatsApp Aman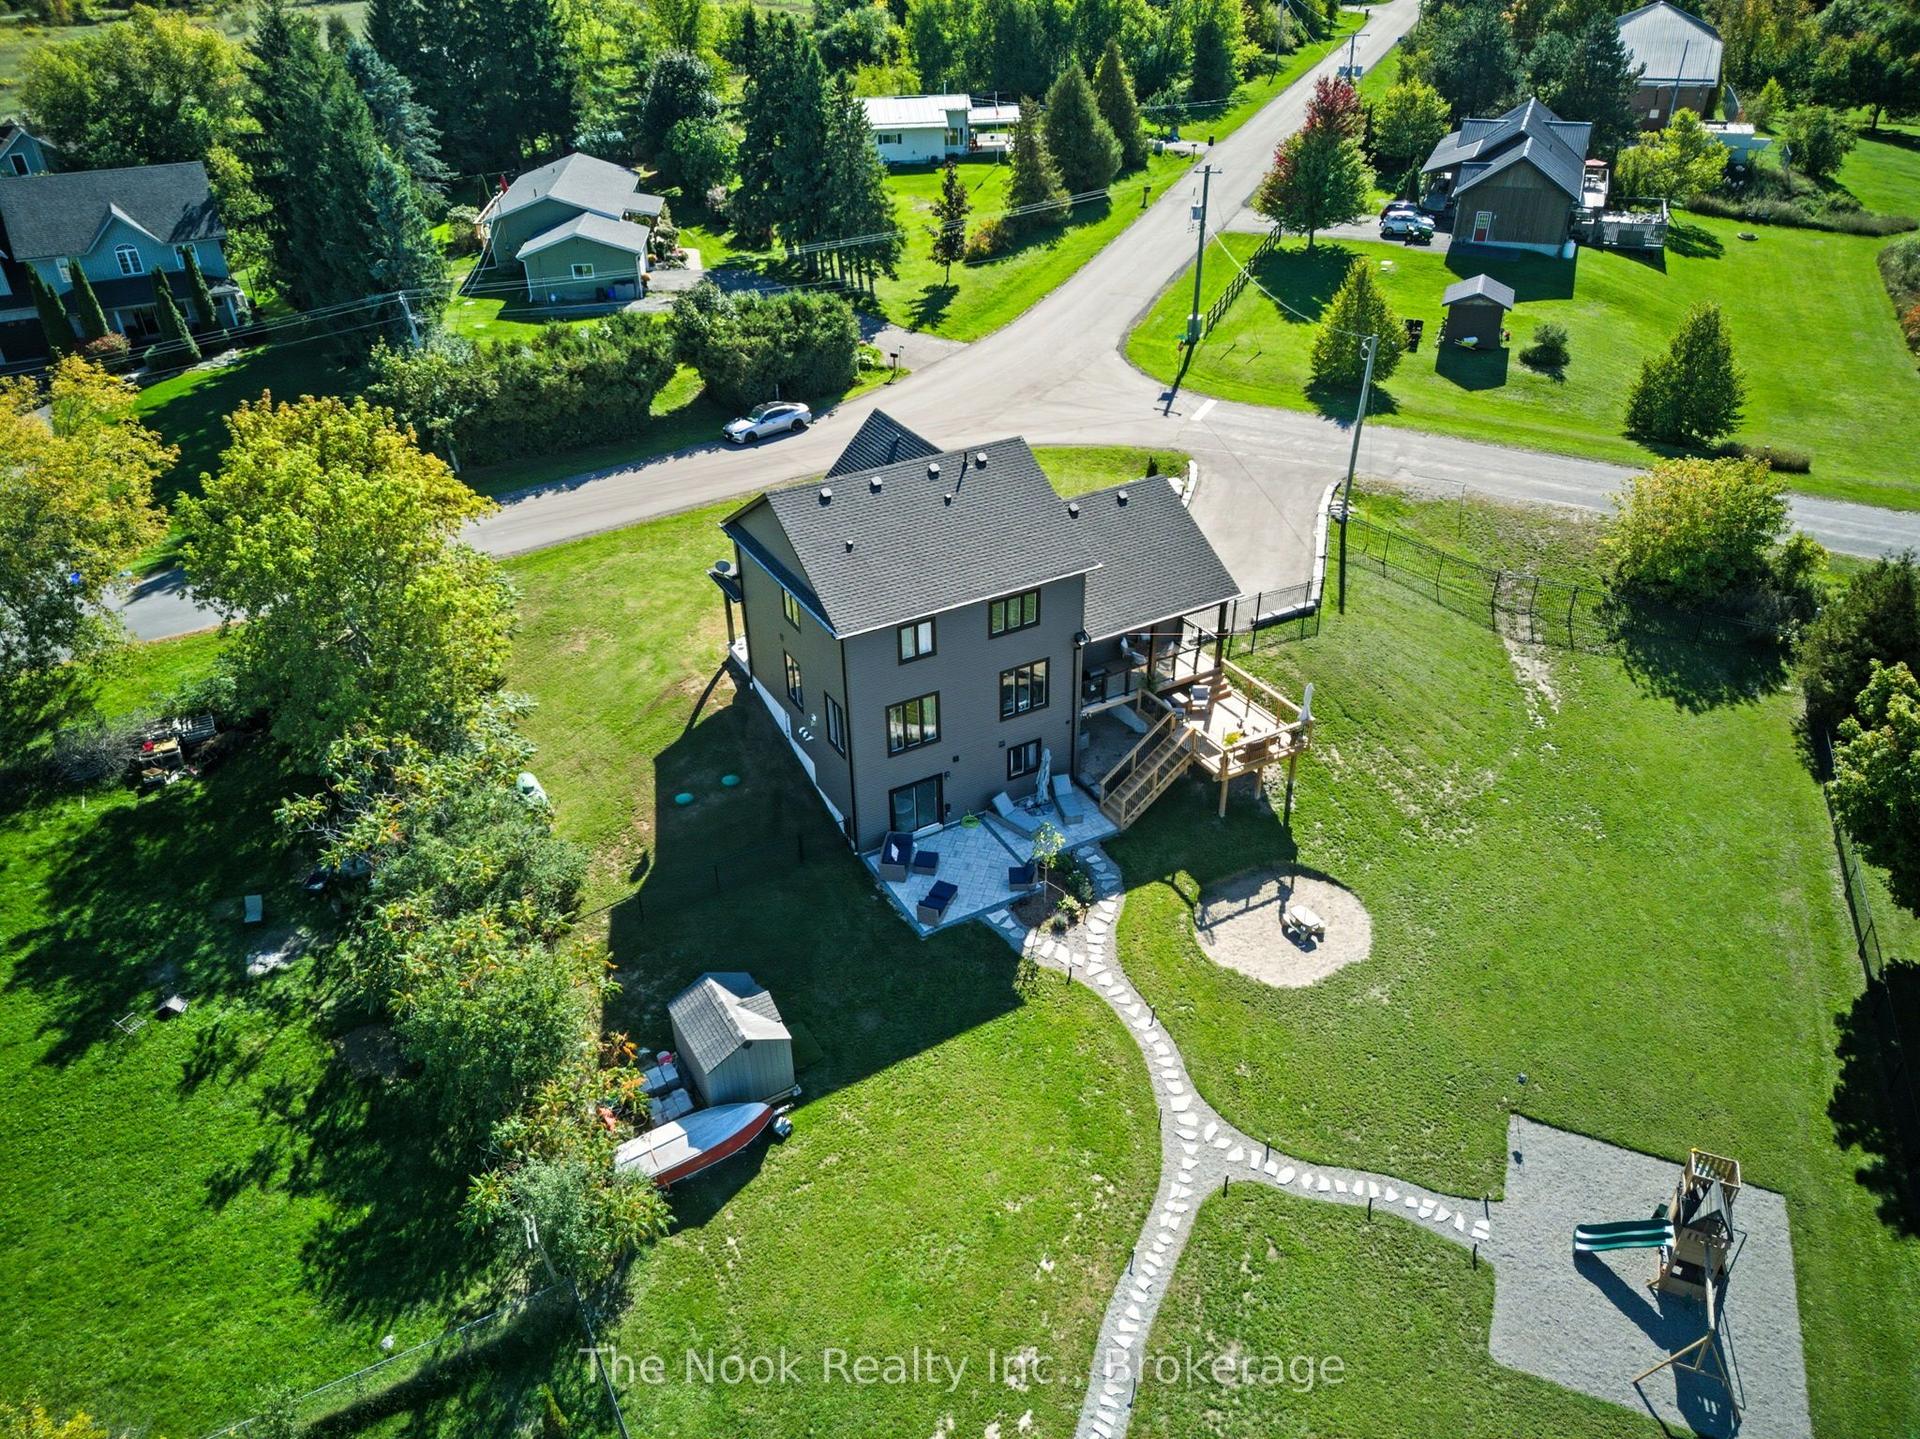
For Sale1 month ago
$1,075,000
Detached
est. $4,713/mo
39 Helen Crescent, Mariposa
Kawartha Lakes, ON
3+1 bd
4 ba
1,750
10
MLS# X13234642The Nook Realty Inc.
WhatsApp Aman