For Sale
Open House Sat 18–20
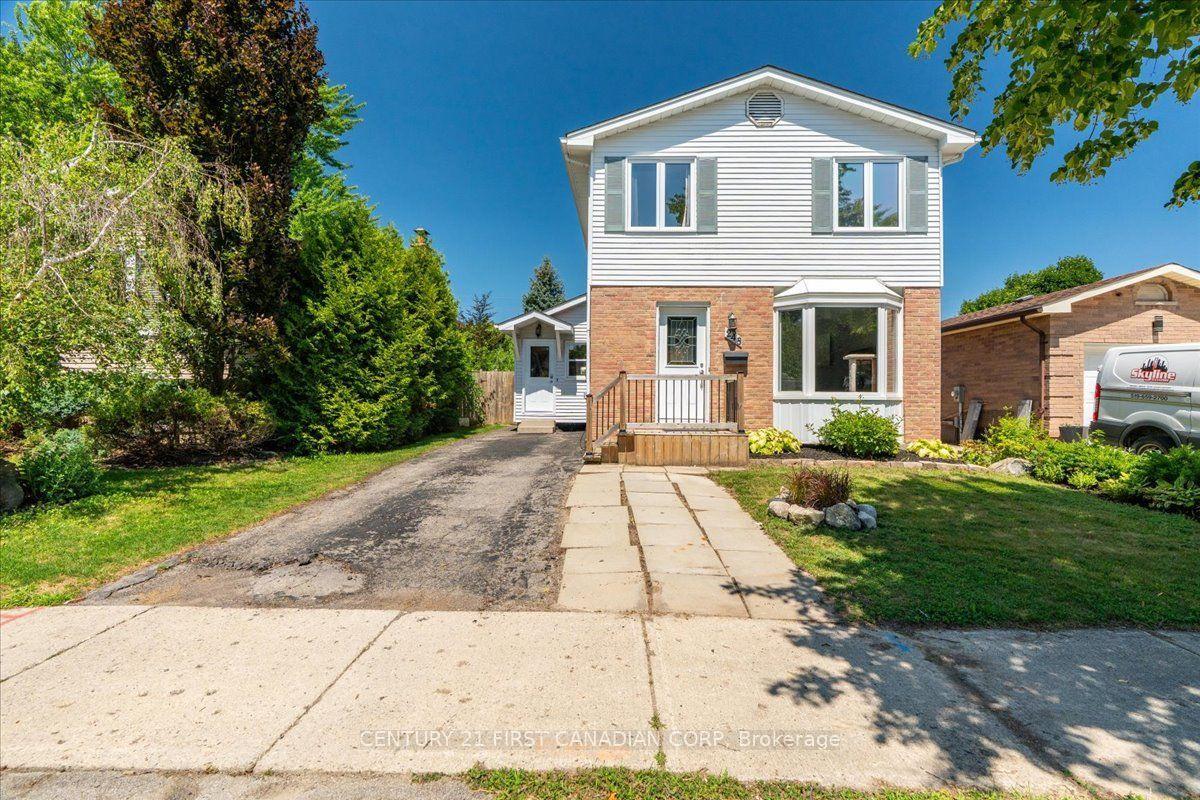
2 Lloyd Manor Crescent
North M, London North, ON
$659,900
3Bd
2Ba
1,300+sqft
3Parking
87.82 x 111.42 ftlot
$508/sqft
DetachedMLS# X13526880Listed 2026-07-0637 DOM
Heating
Water Heater
Cooling
Central Air
Basement
Finished
On the market for 37 days — longer than average. The seller may be open to negotiation.
About this home
Nestled in the heart of one of North London's most sought after neighbourhoods, this beautifully updated Oakridge sidesplit offers an exceptional opportunity to live just minutes from excellent schools, parks, shopping, restaurants, and every amenity your family needs. Situated on a fully fenced corner lot with mature landscaping, this move in ready home features an attached garage with a new garage door and opener (2017), a spacious driveway, large backyard deck, storage shed, side entrance, and plenty of space for children, pets, or entertaining. Inside, the bright living room welcomes you with large windows and hardwood flooring before flowing into the renovated kitchen and dining area. The kitchen features quartz countertops and sink (2024), new kitchen and foyer flooring (2026), and a new dishwasher, stove, and range hood (2026), while the adjoining sunroom provides the perfect place to enjoy your morning coffee overlooking the private backyard. Upstairs you'll find three comfortable bedrooms and an updated 3 piece bathroom. The fully renovated lower level, completed in 2025, features a spacious family room with a cozy fireplace, oversized windows that fill the space with natural light, and a beautifully updated 3 piece bathroom, creating the perfect place to relax or entertain. The basement offers generous storage, a spacious laundry area, and flexible space ideal for a workshop, hobby room, or future customization. Major mechanical updates provide peace of mind, including a GAF Lifetime shingle roof (2019), high efficiency gas furnace and central air conditioner (2016), and an upgraded electrical panel (2025). Combining an outstanding North London location, extensive recent updates, and a functional family friendly layout, this is an exceptional opportunity to own a move in ready home in the highly desirable Oakridge community.
GarageRenovatedCorner LotHardwoodFireplace
Rooms
Main Floor
| Foyer | 1.82 × 3.44 m | |
| Living Room | 4.93 × 3.45 m | |
| Kitchen | 4.01 × 3.48 m | |
| Dining Room | 3.01 × 4.00 m | |
| Sunroom | 3.48 × 2.62 m |
Upper
| Primary Bedroom | 4.09 × 3.48 m | |
| Bedroom | 2.84 × 3.97 m | |
| Bedroom | 2.81 × 2.97 m | |
| Bathroom | 2.22 × 2.46 m |
Lower
| Family Room | 5.37 × 7.03 m | |
| Bathroom | 1.29 × 2.47 m |
Basement
| Utility Room | 3.79 × 2.44 m | |
| Laundry | 6.31 × 4.48 m | |
| Other | 3.87 × 3.40 m |
Features
- Auto Garage Door Remote
- Other
- Water Heater
- Deck
- Porch
- Separate Entrance
- Full
- Finished
- Central Air
- Sidesplit 4
Financials
Annual Taxes
$4,442
Estimated Rental Income
Entire property$3,200 – $4,800/mo
Basement apartment$1,800 – $2,500/mo
Rental yield5.8% – 8.7%
*Estimates based on comparable rentals in the area. Actual income may vary.
Market Data — London North
Days on market37 days
Buyer's MarketSeller's Market
Based on active listings in London North. Data updates daily.
Getting around
How walkable, bikeable, and transit-friendly this neighbourhood is.
62
/ 100
Walk Score
Somewhat Walkable
35
/ 100
Transit Score
Some Transit
42
/ 100
Bike Score
Somewhat Bikeable
Scores are estimates based on neighbourhood data and are for informational purposes only.
MLS® data courtesy of the Toronto Regional Real Estate Board (TRREB).
The information provided herein must only be used by consumers that have a bona fide interest in the purchase, sale, or lease of real estate and may not be used for any commercial purpose or any other purpose. Listing information is deemed reliable but is not guaranteed accurate by the Toronto Regional Real Estate Board, the listing brokerage, or this website. The trademarks REALTOR®, REALTORS® and the REALTOR® logo are controlled by The Canadian Real Estate Association (CREA) and identify real estate professionals who are members of CREA. MLS®, Multiple Listing Service®, and the associated logos are owned by CREA. Not intended to solicit properties currently listed for sale or buyers under contract.
You may also like
More homes in London North
Hand-picked listings with a similar price range and style.
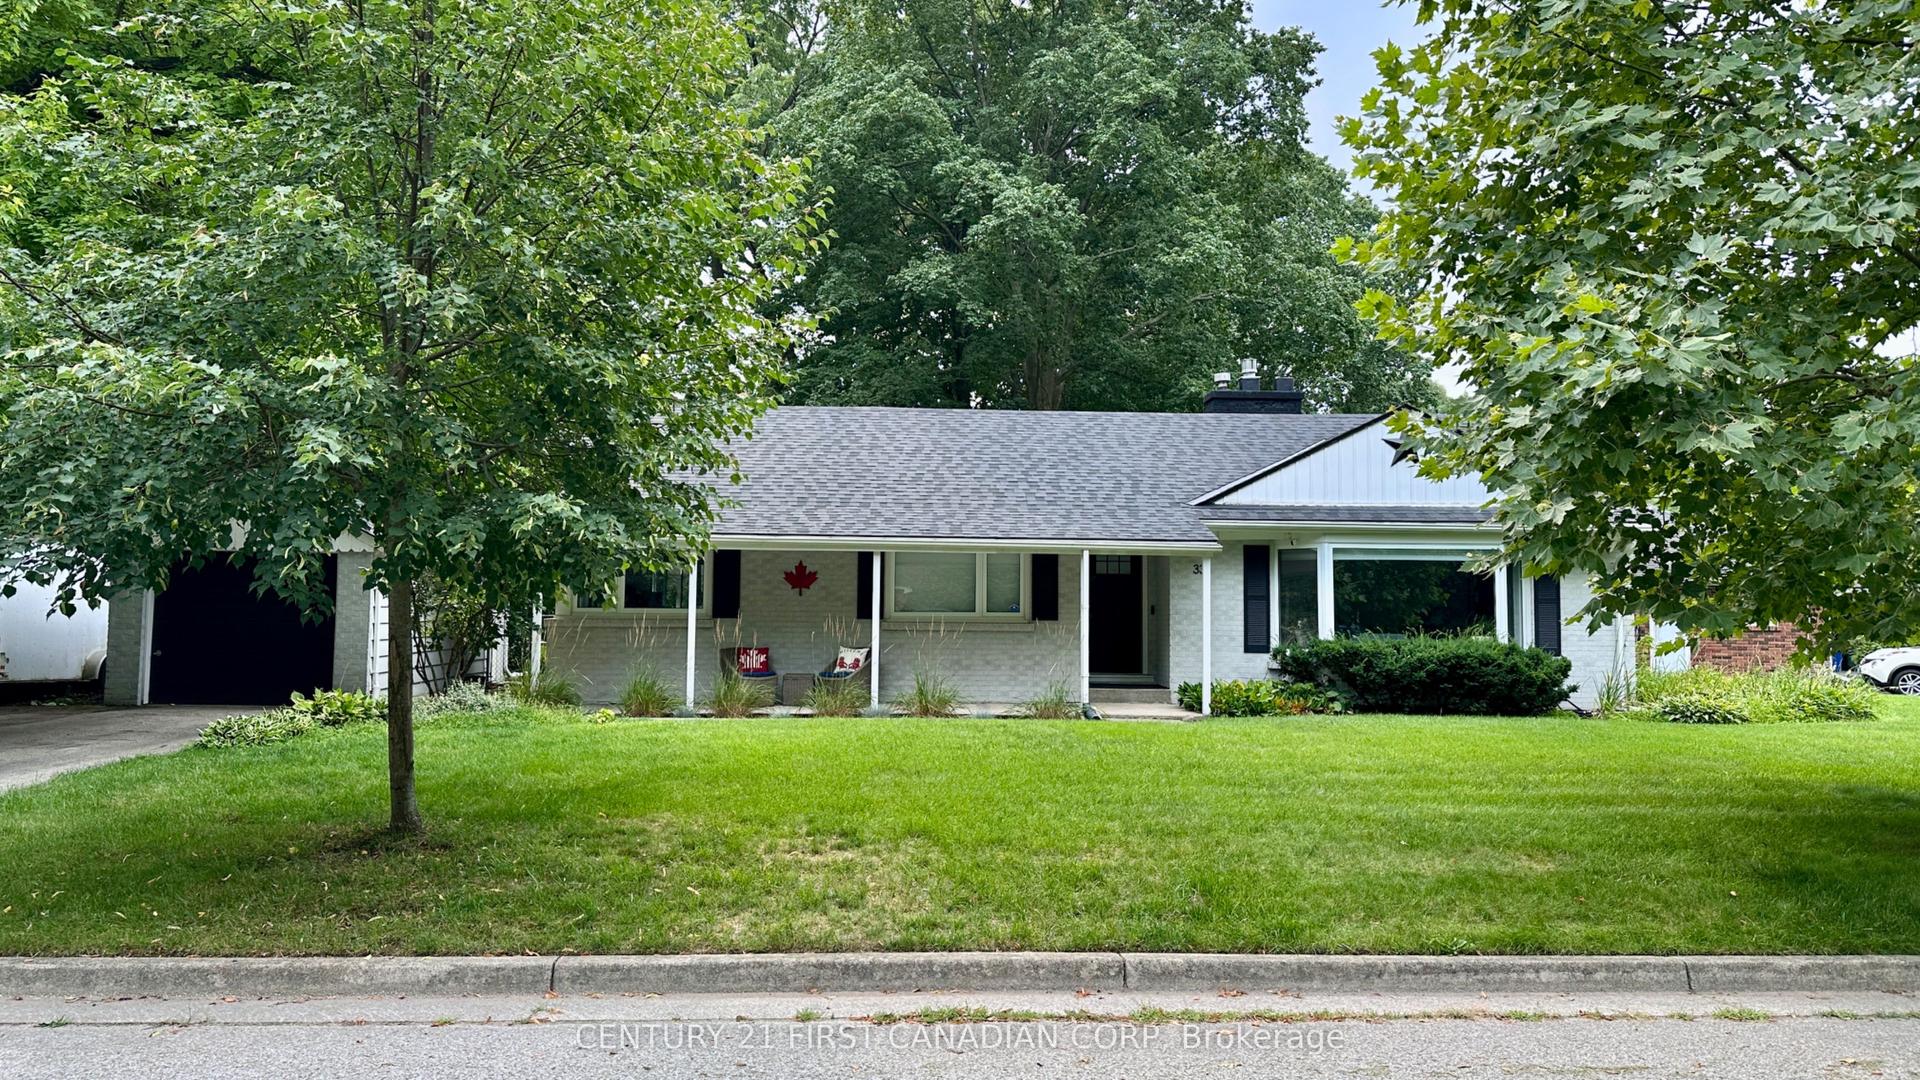
For SaleJust listed
$674,900
Detached
est. $2,959/mo
33 Braemar Crescent, North N
London North, ON
31+1 bd
3 ba
1,300
6
MLS# X13669442Century 21 First Canadian Corp
WhatsApp Aman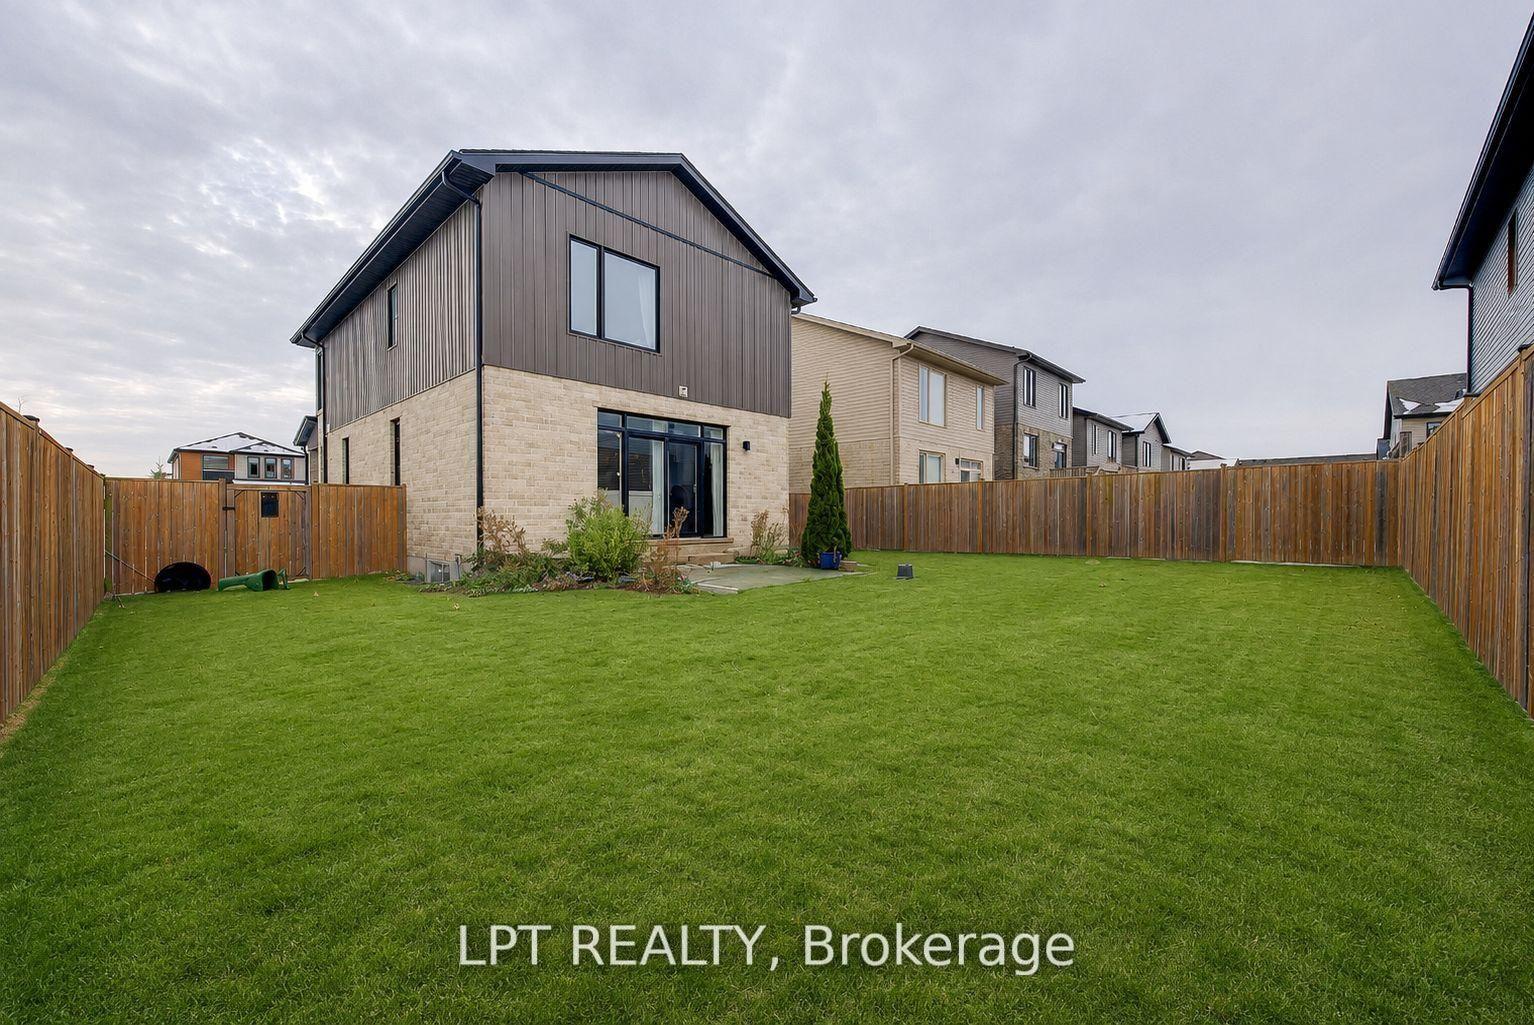
For Sale8 days ago
$599,000
Detached
est. $2,626/mo
795 Freeport Street, North E
London North, ON
3+1 bd
4 ba
1,750
4
MLS# X13642192Lpt Realty
WhatsApp Aman