For Sale
11828 ROAD 38
45 - Frontenac Centre, Frontenac, ON
$885,000
3+1Bd
4Ba
2,250+sqft
12Parking
404 ft frontagelot
$393/sqft
DetachedMLS# X13527778Listed 2026-07-0635 DOM
Heating
Water Heater
Cooling
Central Air
Basement
Finished
On the market for 35 days — longer than average. The seller may be open to negotiation.
About this home
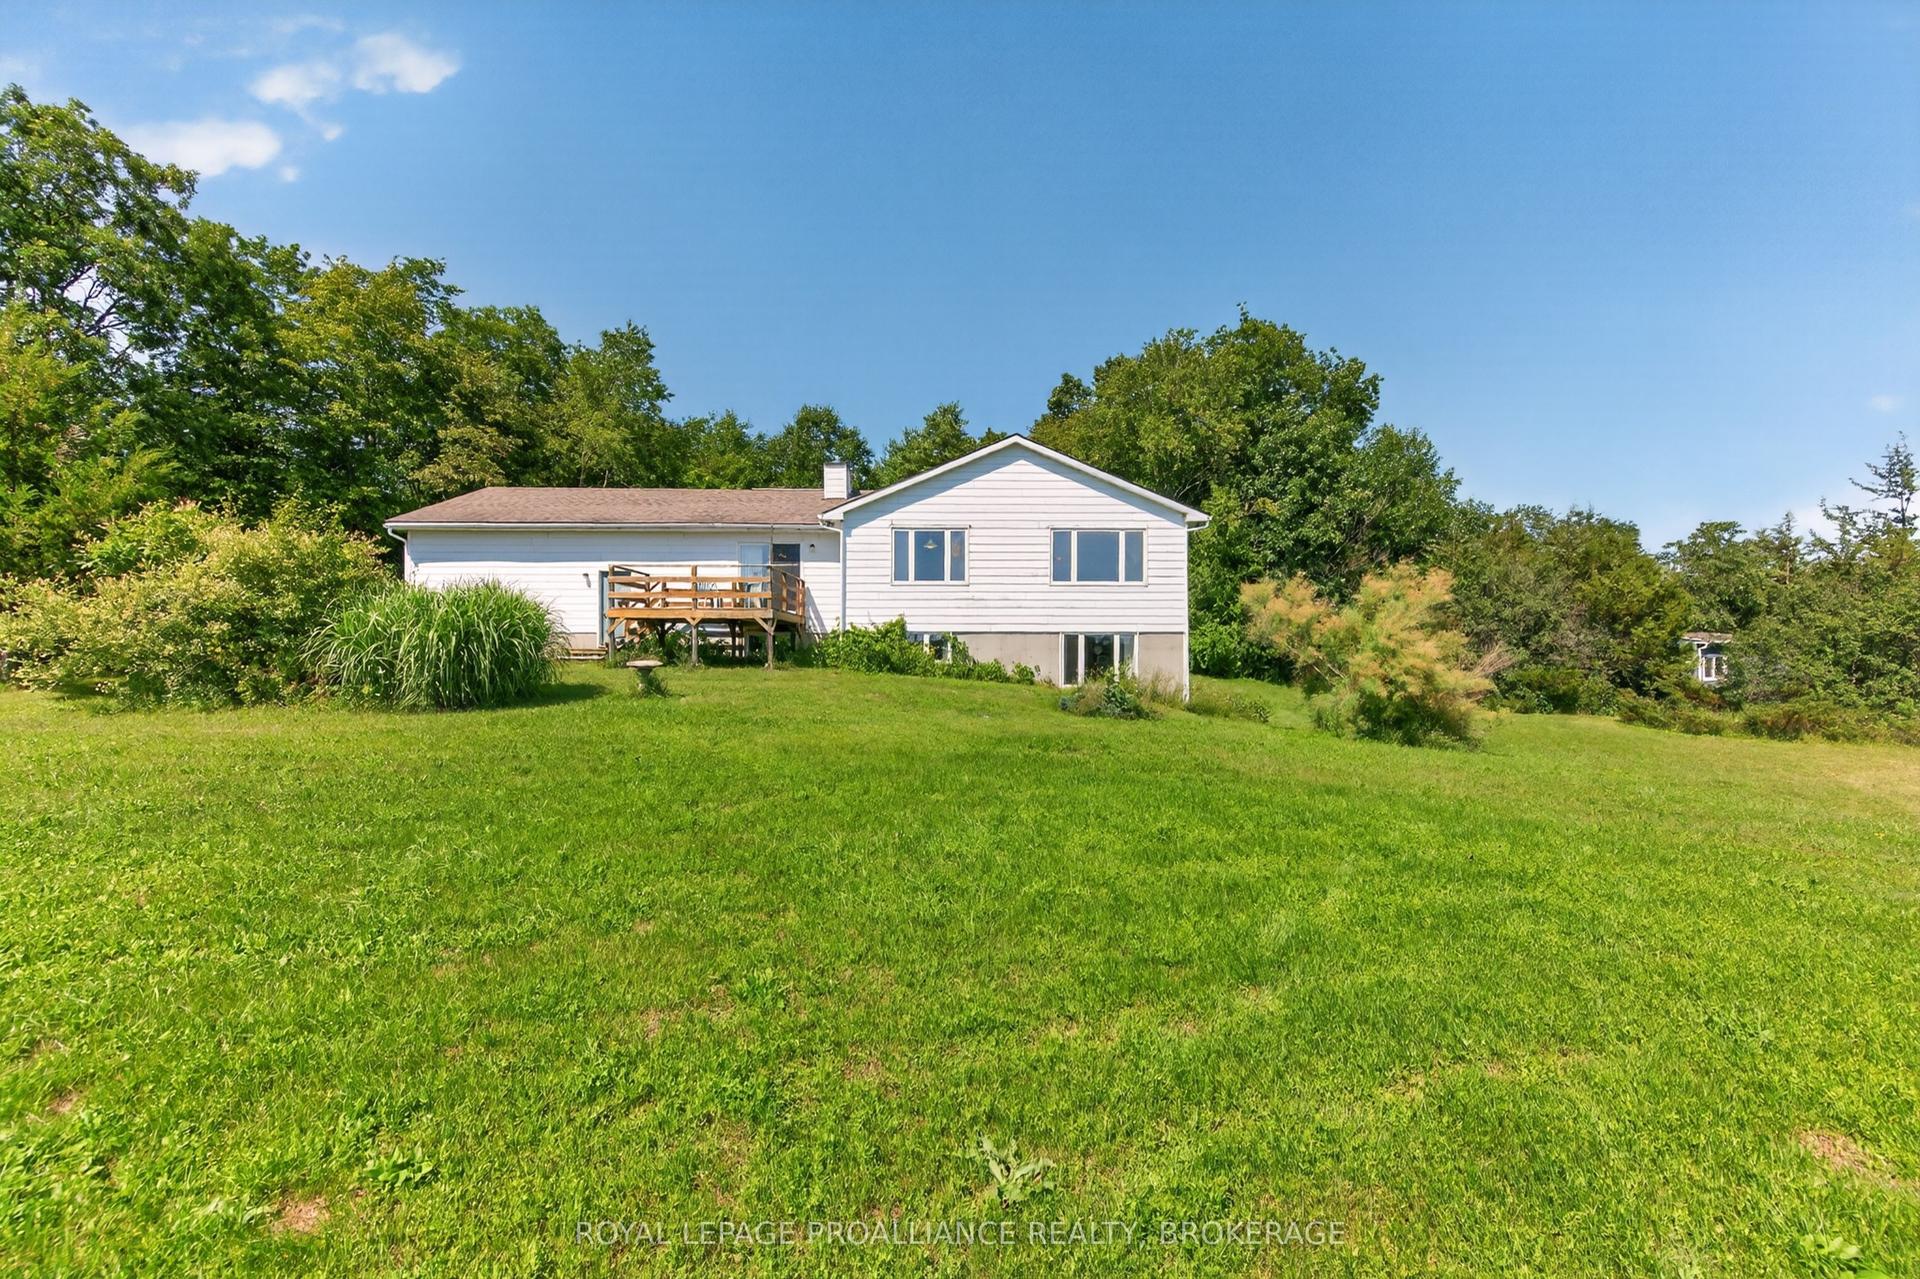
Some properties offer acreage. Others offer a lifestyle. This exceptional 30 acre retreat offers both. Welcome to your own private escape where nearly 20 minutes of groomed walking trails wind through mature hardwood forest, a peaceful creek with its own island connects Bob's Lake to Eagle Lake, wildlife roams freely, and the K&P Trail sits right beside your property for endless hiking, cycling, ATV and snowmobile adventures. Spend your evenings on the covered back deck watching deer, otters, swans and countless bird species, cool off in the impressive 16' x 40' heated saltwater pool, or launch your boat just across the road on Eagle Lake for a day of fishing and exploring. Built in 2020, this custom two storey home blends modern construction with its incredible natural surroundings, featuring an ICF foundation, steel roof, hardwood and tile flooring throughout, 4 bedrooms, 3.5 bathrooms, main floor laundry, heated attached garage with convenient basement walkout, a large second floor family room offering the perfect space for kids, movie nights, a home office, or relaxing after a day outdoors, and a bright, thoughtfully designed layout. The spacious kitchen is the heart of the home, featuring a massive centre island complete with a built in wine fridge, gas stove and plenty of room for family and friends to gather. Whether you're an avid home chef, love entertaining, or simply enjoy bringing family and friends together, this space was designed with exactly that in mind. Raised gardens, an apple orchard, mature perennial gardens and Forestry Management tax savings complete this truly one of a kind property. Whether you're looking for a year round family home, recreational paradise or your forever escape from the city, this is more than a home. It's a lifestyle that's becoming increasingly difficult to find, all just 30 minutes north of Kingston.
PoolGarageWalkoutHardwood
Rooms
Main Floor
| Living Room | 4.11 × 3.42 m | |
| Dining Room | 4.13 × 3.54 m | |
| Kitchen | 4.13 × 5.97 m | |
| Mud Room | 2.83 × 2.22 m | |
| Laundry | 1.61 × 2.72 m | |
| Bathroom | 2.47 × 1.07 m | 2 Pc Bath |
Second Floor
| Family Room | 4.74 × 5.99 m | |
| Primary Bedroom | 4.98 × 3.44 m | 3 Pc Ensuite |
| Bathroom | 2.34 × 2.40 m | 3 Pc Ensuite |
| Bedroom 2 | 3.89 × 3.40 m | |
| Bedroom 3 | 6.13 × 3.40 m | |
| Bathroom | 3.37 × 1.51 m | 4 Pc Bath |
Basement
| Recreation | 5.86 × 4.22 m | |
| Bedroom 4 | 3.17 × 3.27 m | |
| Bathroom | 2.63 × 1.52 m | 4 Pc Bath |
| Cold Room/Cantina | 9.27 × 1.44 m | |
| Utility Room | 8.22 × 3.27 m | Unfinished |
| Utility Room | 1.11 × 0.80 m |
Features
- ERV/HRV
- Generator - Full
- Water Heater
- Water Heater Owned
- Water Softener
- Auto Garage Door Remote
- Carpet Free
- Full
- Finished
- Walk-Up
- Central Air
- 2-Storey
Financials
Annual Taxes
$4,534
Estimated Rental Income
Entire property$3,200 – $4,800/mo
Basement apartment$1,800 – $2,500/mo
Rental yield4.3% – 6.5%
*Estimates based on comparable rentals in the area. Actual income may vary.
Market Data — Frontenac
Days on market35 days
Buyer's MarketSeller's Market
Based on active listings in Frontenac. Data updates daily.
Getting around
How walkable, bikeable, and transit-friendly this neighbourhood is.
51
/ 100
Walk Score
Somewhat Walkable
42
/ 100
Transit Score
Some Transit
45
/ 100
Bike Score
Somewhat Bikeable
Scores are estimates based on neighbourhood data and are for informational purposes only.
MLS® data courtesy of the Toronto Regional Real Estate Board (TRREB).
The information provided herein must only be used by consumers that have a bona fide interest in the purchase, sale, or lease of real estate and may not be used for any commercial purpose or any other purpose. Listing information is deemed reliable but is not guaranteed accurate by the Toronto Regional Real Estate Board, the listing brokerage, or this website. The trademarks REALTOR®, REALTORS® and the REALTOR® logo are controlled by The Canadian Real Estate Association (CREA) and identify real estate professionals who are members of CREA. MLS®, Multiple Listing Service®, and the associated logos are owned by CREA. Not intended to solicit properties currently listed for sale or buyers under contract.
You may also like
More homes in Frontenac
Hand-picked listings with a similar price range and style.
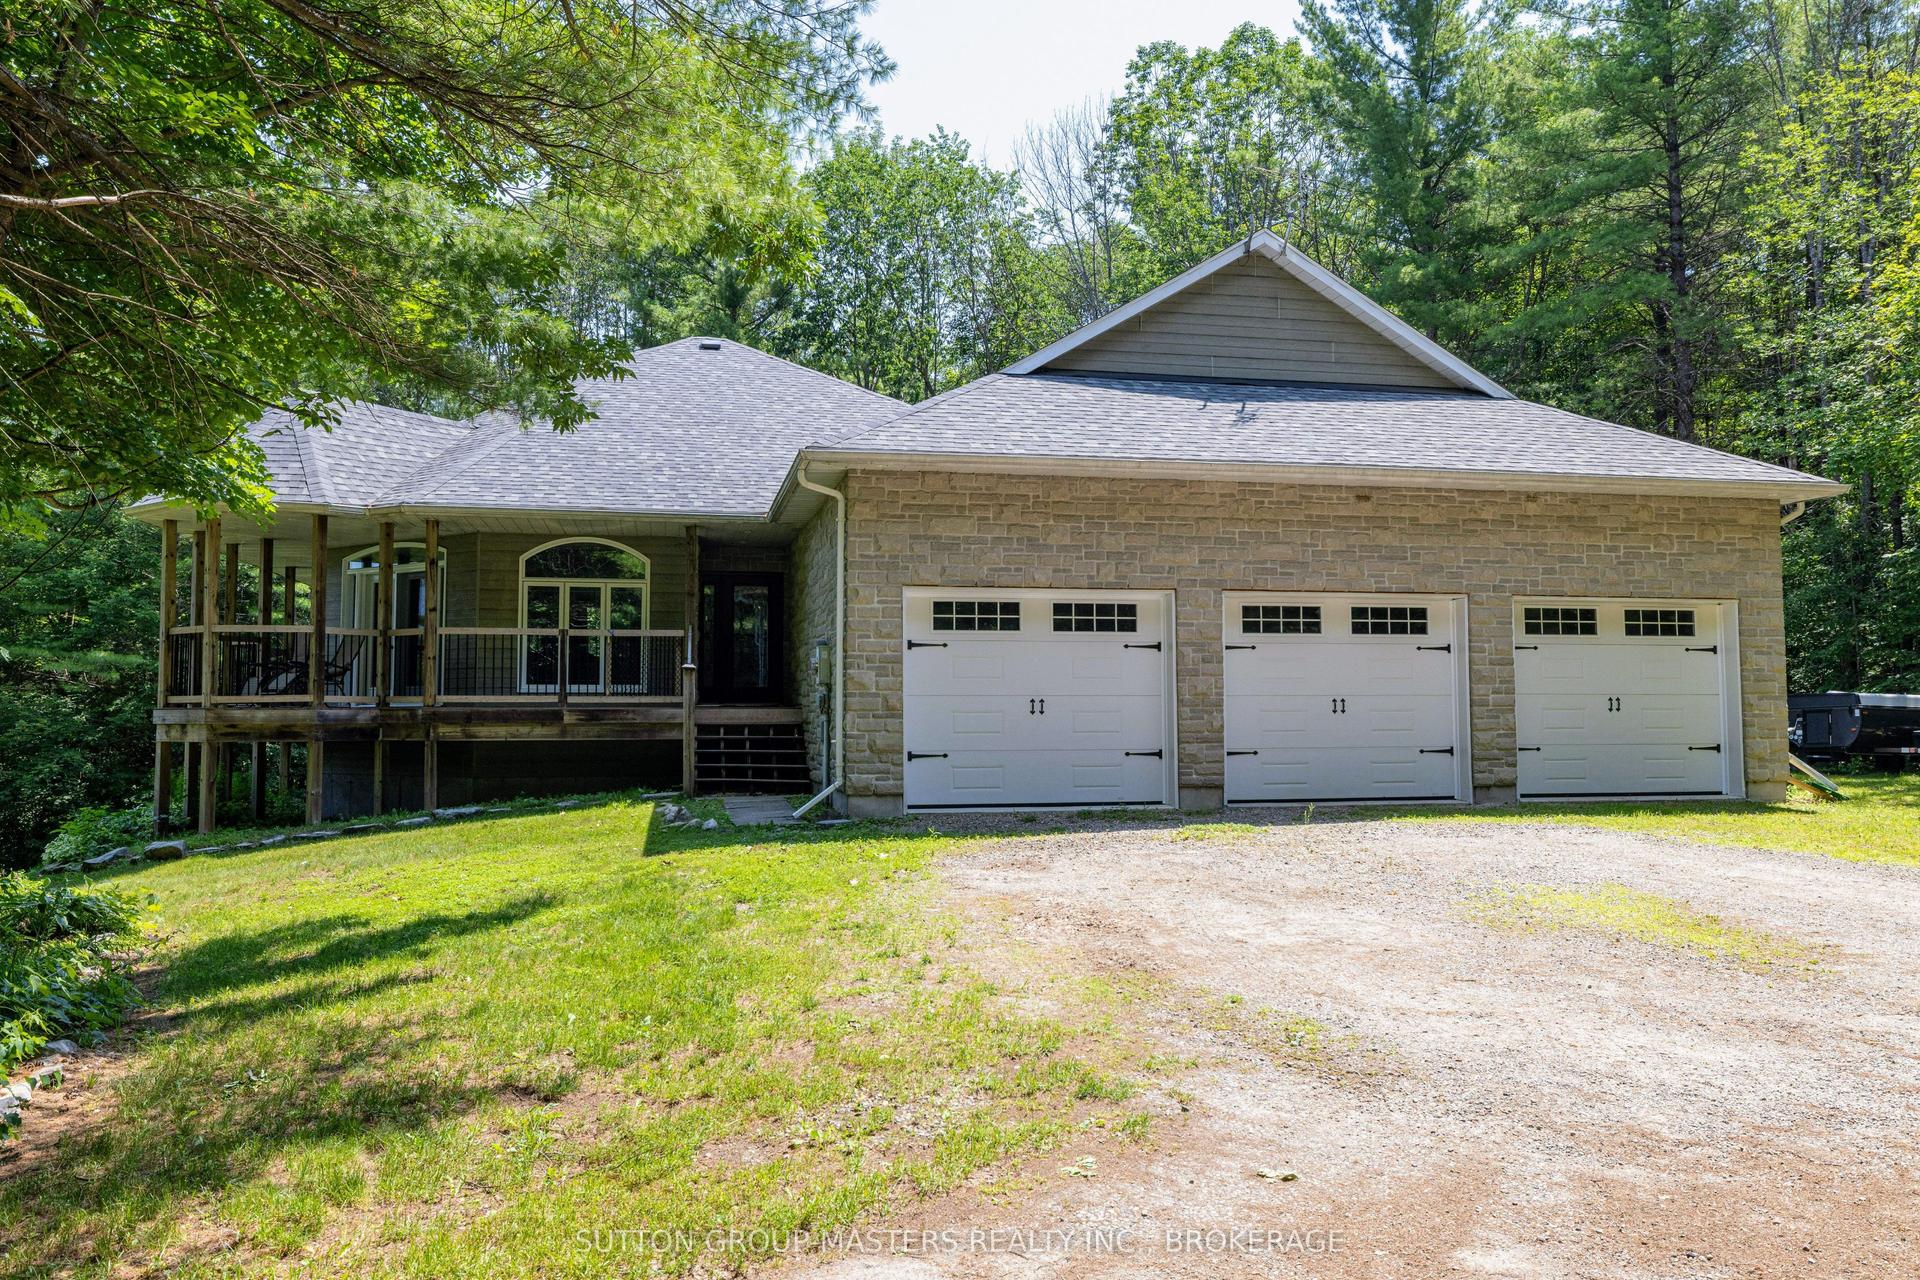
For Sale5 days ago
$850,000
Detached
est. $3,726/mo
139 Country Woods Drive, 47 - Frontenac South
Frontenac, ON
2+1 bd
3 ba
1,750
9
MLS# X13641274Sutton Group-Masters Realty Inc.,…
WhatsApp Aman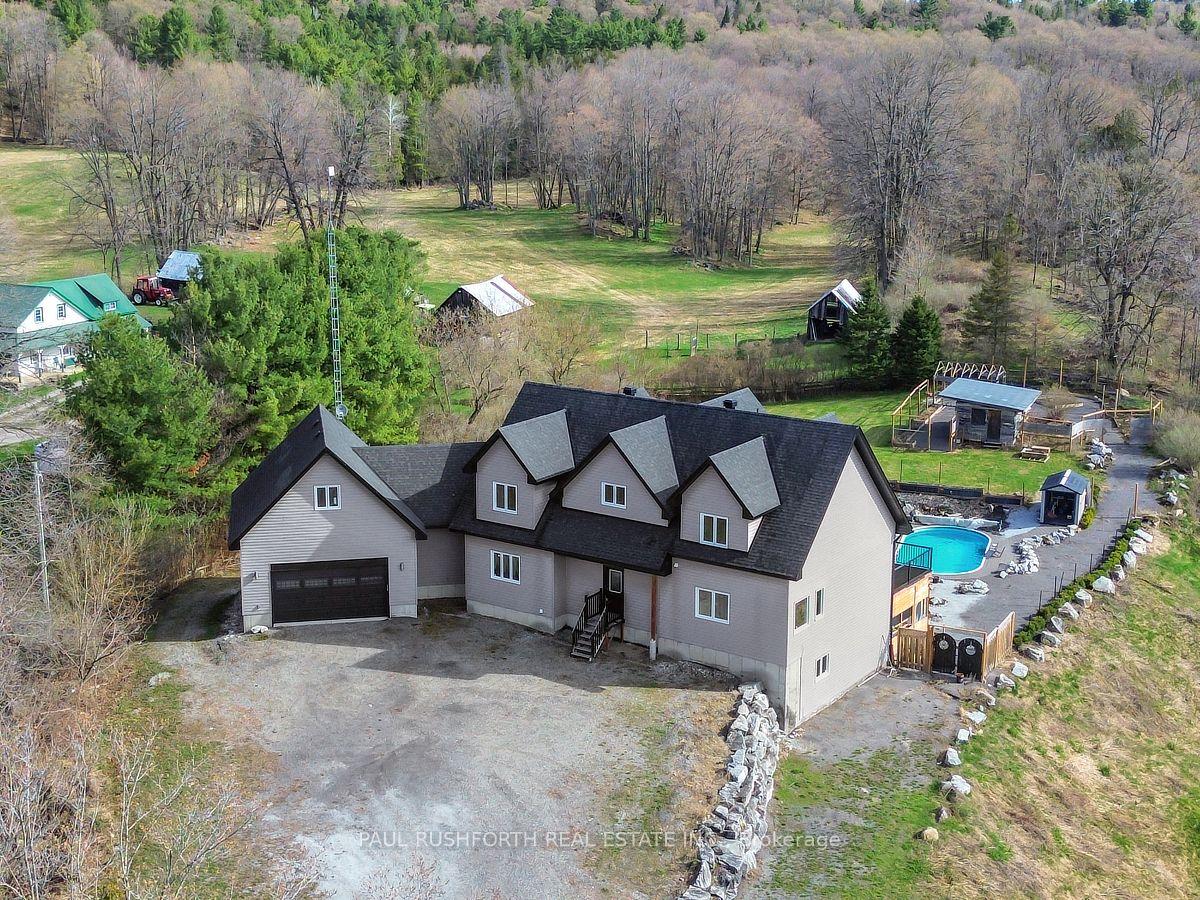
For Sale10 days ago
$1,100,000
Detached
est. $4,822/mo
3968 Elphin Maberly Road, 53 - Frontenac North
Frontenac, ON
3+2 bd
5 ba
4,250
30
MLS# X13626012Paul Rushforth Real Estate Inc.
WhatsApp Aman