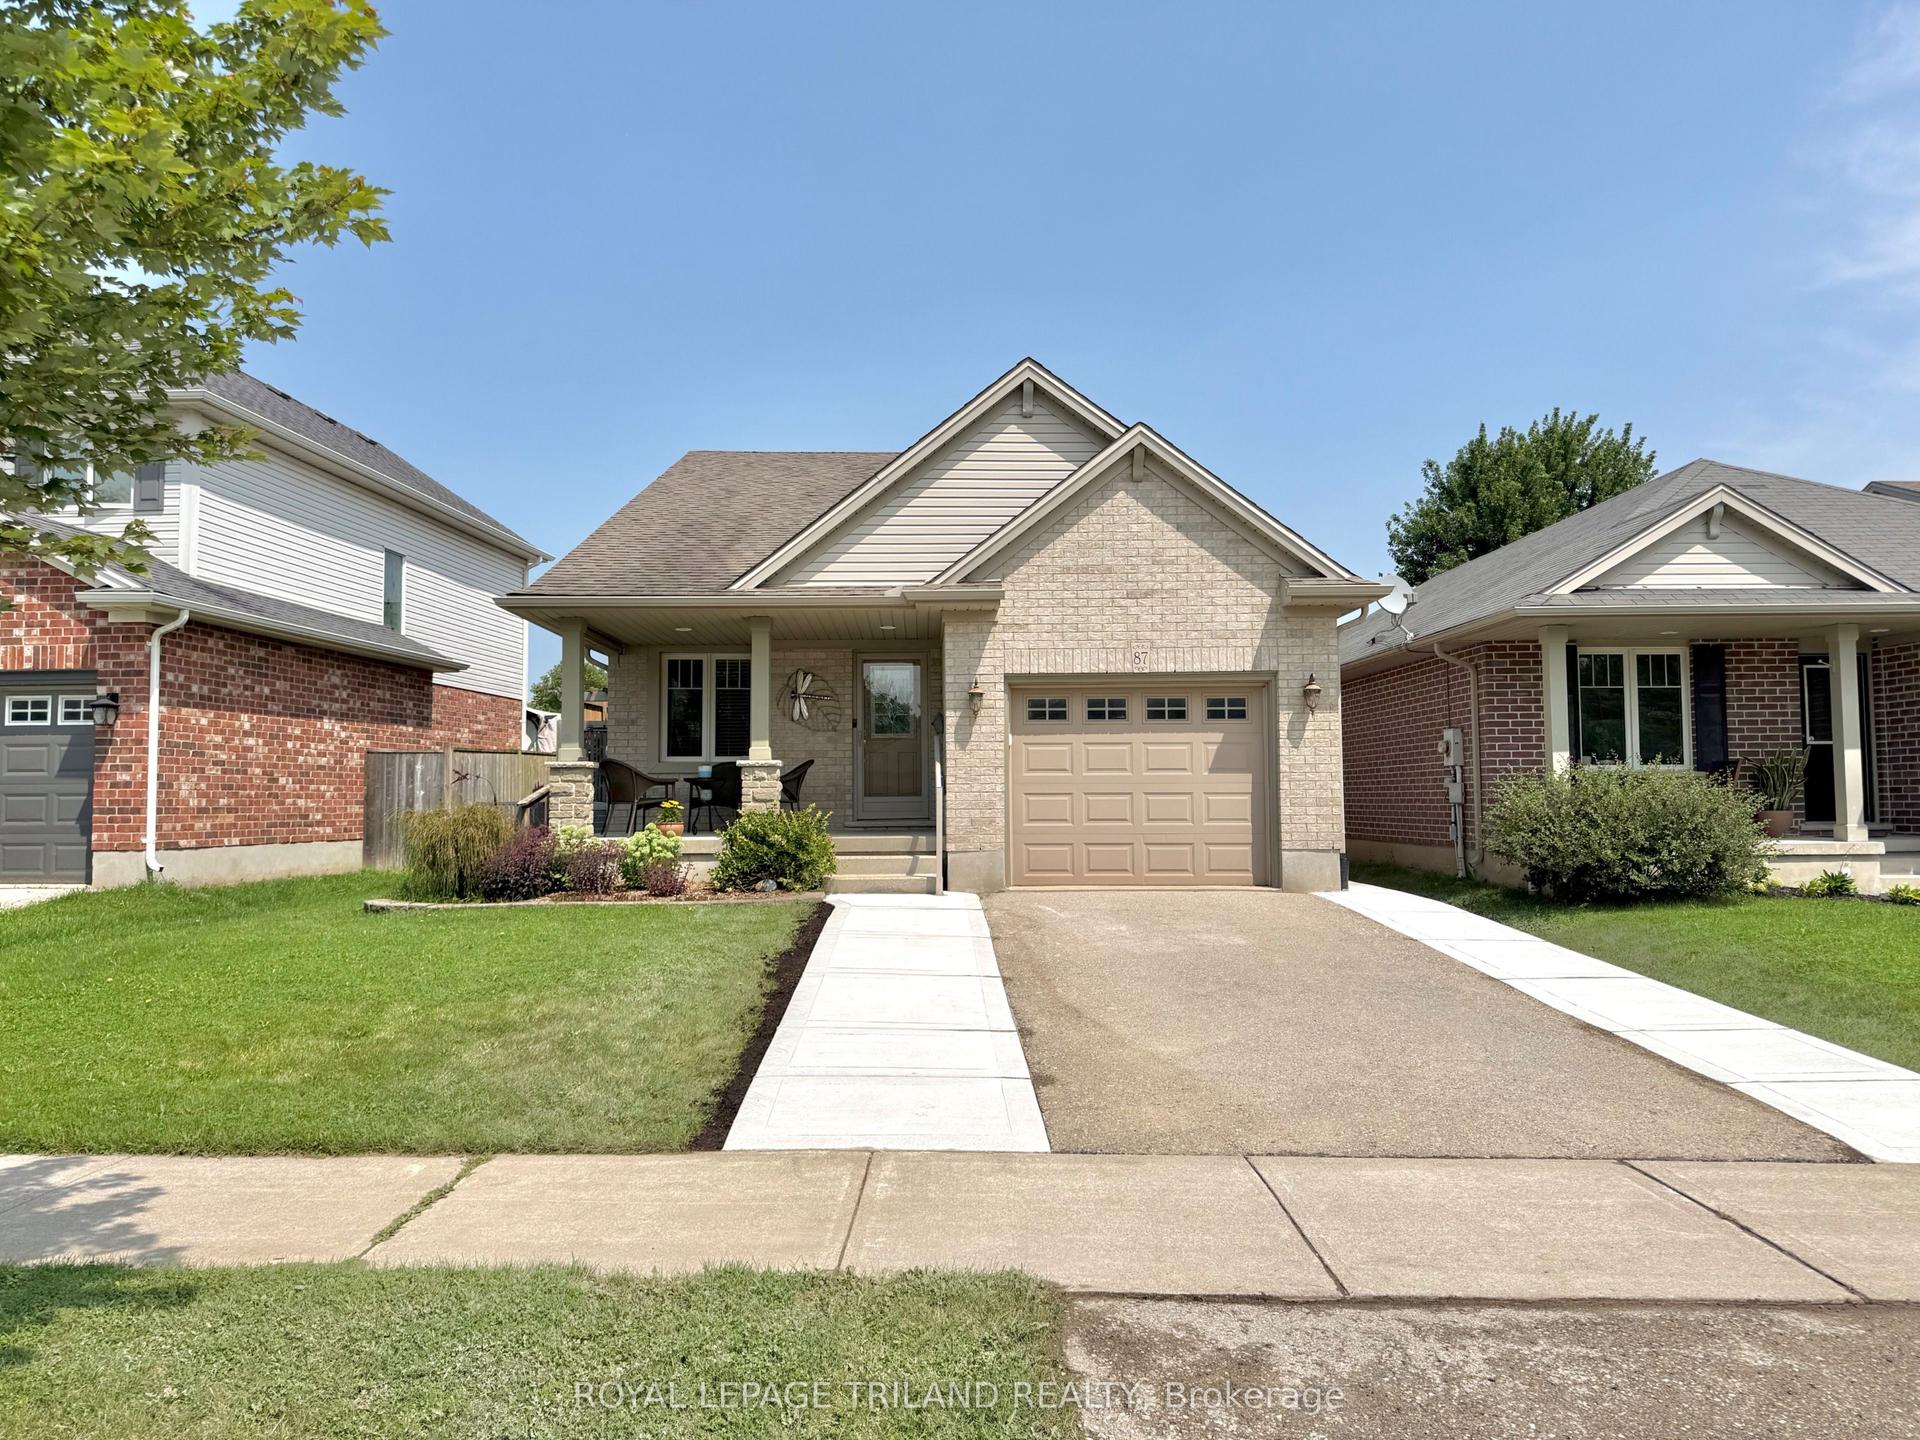
For Sale
13 Vanbuskirk Drive
St. Thomas, St. Thomas, ON
$549,900
3+1Bd
2Ba
1,750+sqft
5.5Parking
52.34 x 112.07 ftlot
$314/sqft
DetachedMLS# X13530056Listed 2026-07-0734 DOM
Heating
Water Heater Owned
Cooling
Central Air
Basement
Finished
On the market for 34 days — longer than average. The seller may be open to negotiation.
About this home
Hey, thanks for checking out this cool house at 13 Vanbuskirk Drive in beautiful St. Thomas. It's got a lot of nice features for me to mention - where should I start? How about with the fact it's got an attached 1.5 car garage, with inside entry, and on top of that, this garage is insulated & heated! Plus the garage has hot and cold water taps, and an included air compressor with a retractable air line. Let's cover the interior next, but I'll be getting to the awesome backyard shop shortly - I promise I won't forget to describe it. The main level of the house has the typical backsplit floorplan of kitchen, dining area and living room, but in this case it's got a welcoming open concept layout, and the kitchen was updated in around 2015. Upstairs, there are 3 bedrooms, plus a 4 piece bathroom, and going 1 level down from the main floor there's a bonus 4th bedroom, a big recroom, and a 3 piece bathroom. From there, a few stairs lead to the basement level, which has a spacious utility/storage room, laundry room and another room suitable for extra storage. Okay, time to cover the backyard and the shop! The backyard is fenced, and the large, insulated & powered shop has got tons to offer, including 2 240 volt outlets & a portable heat pump/air conditioner. In addition, the house has 3 exterior water taps, and the house is situated just a short drive away from Elgin Town Centre Mall.
Garage
Rooms
Main Floor
| Kitchen | 5.21 × 2.45 m | |
| Dining Room | 4.64 × 2.19 m | |
| Living Room | 4.64 × 2.95 m |
Second Floor
| Primary Bedroom | 3.80 × 3.05 m | |
| Bedroom | 2.89 × 2.86 m | |
| Bedroom | 2.85 × 2.67 m |
Third Floor
| Recreation | 6.41 × 4.78 m | |
| Bedroom | 3.37 × 2.70 m |
Lower
| Laundry | 3.18 × 2.86 m | |
| Utility Room | 5.77 × 4.63 m | |
| Other | 2.36 × 1.79 m |
Features
- Water Heater Owned
- Full
- Finished
- Central Air
- Backsplit 4
Financials
Annual Taxes
$3,754
Estimated Rental Income
Entire property$3,200 – $4,800/mo
Rental yield7.0% – 10.5%
*Estimates based on comparable rentals in the area. Actual income may vary.
Market Data — St. Thomas
Days on market34 days
Buyer's MarketSeller's Market
Based on active listings in St. Thomas. Data updates daily.
Getting around
How walkable, bikeable, and transit-friendly this neighbourhood is.
58
/ 100
Walk Score
Somewhat Walkable
43
/ 100
Transit Score
Some Transit
42
/ 100
Bike Score
Somewhat Bikeable
Scores are estimates based on neighbourhood data and are for informational purposes only.
MLS® data courtesy of the Toronto Regional Real Estate Board (TRREB).
The information provided herein must only be used by consumers that have a bona fide interest in the purchase, sale, or lease of real estate and may not be used for any commercial purpose or any other purpose. Listing information is deemed reliable but is not guaranteed accurate by the Toronto Regional Real Estate Board, the listing brokerage, or this website. The trademarks REALTOR®, REALTORS® and the REALTOR® logo are controlled by The Canadian Real Estate Association (CREA) and identify real estate professionals who are members of CREA. MLS®, Multiple Listing Service®, and the associated logos are owned by CREA. Not intended to solicit properties currently listed for sale or buyers under contract.
You may also like
More homes in St. Thomas
Hand-picked listings with a similar price range and style.
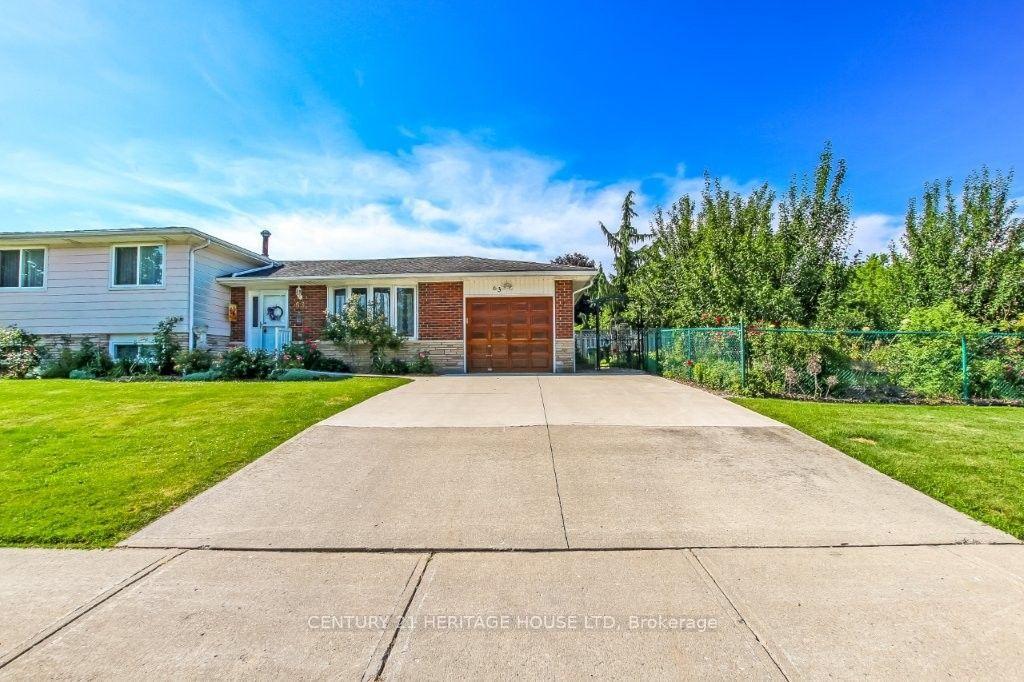
For Sale25 days ago
$495,000
Detached
est. $2,170/mo
63 Confederation Drive, St. Thomas
St. Thomas, ON
3 bd
2 ba
900
5
MLS# X13571948Century 21 Heritage House Ltd
WhatsApp Aman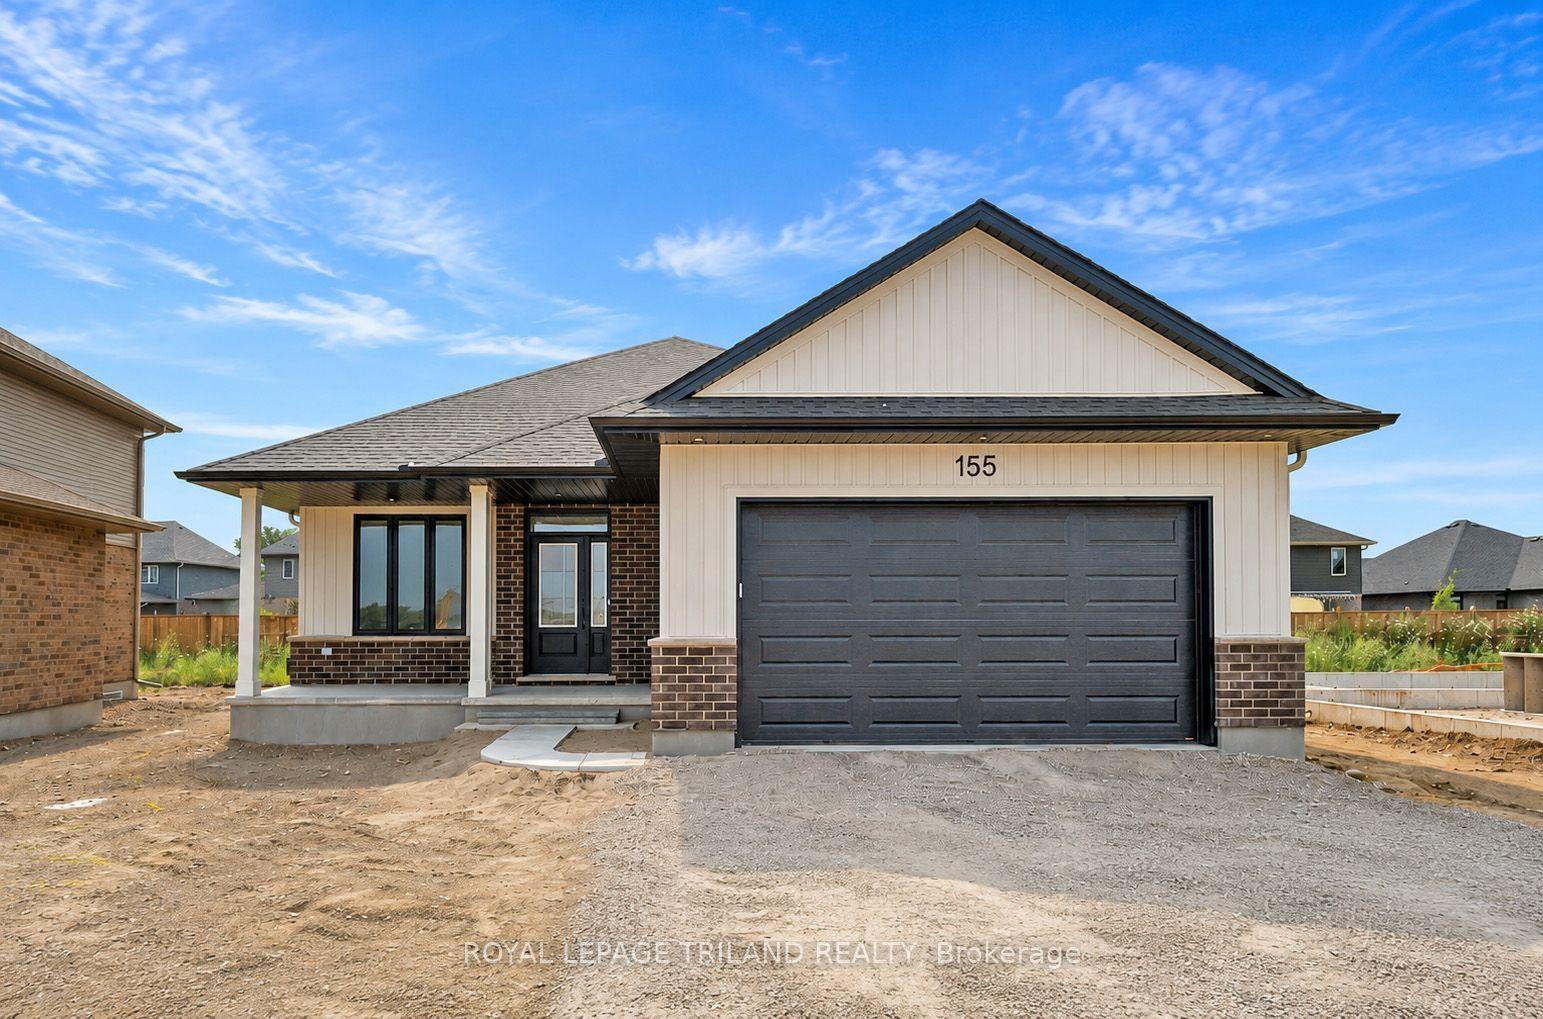
For Sale19 days ago
$674,900
Detached
est. $2,959/mo
155 Shaw Valley Drive, St. Thomas
St. Thomas, ON
3 bd
2 ba
1,750
4
MLS# X13592218Royal Lepage Triland Realty
WhatsApp Aman