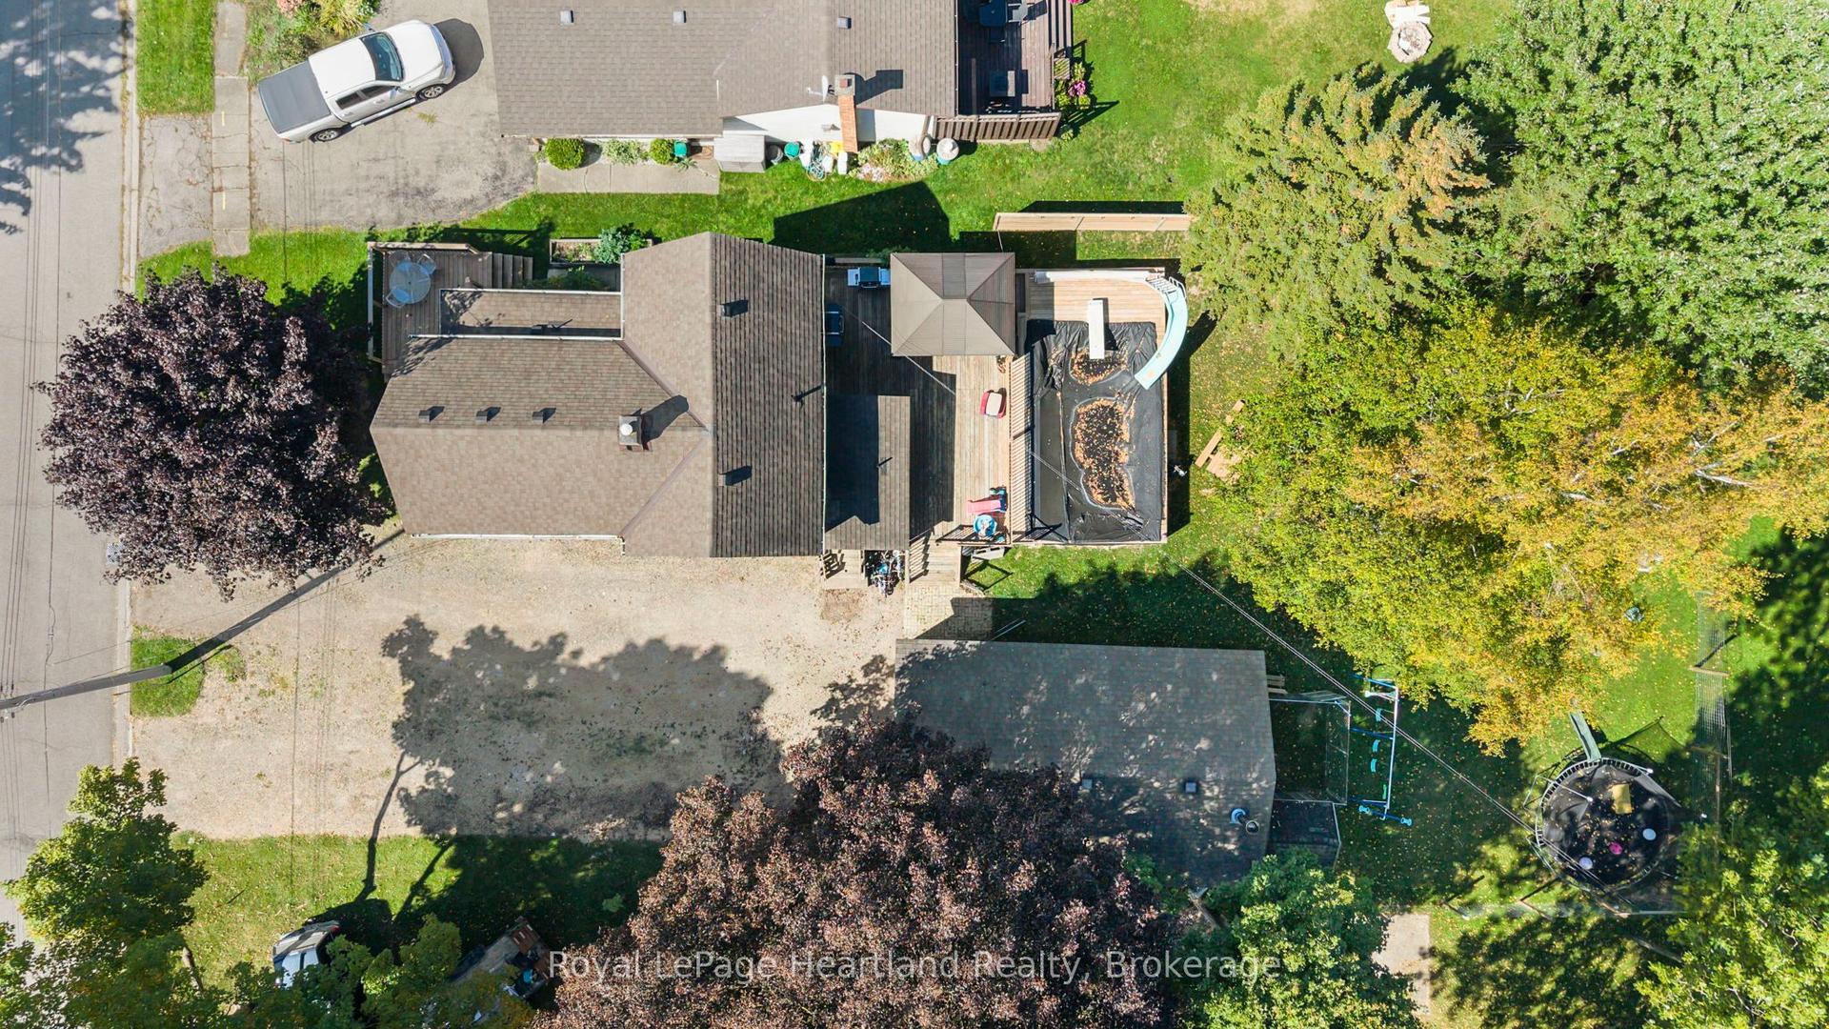
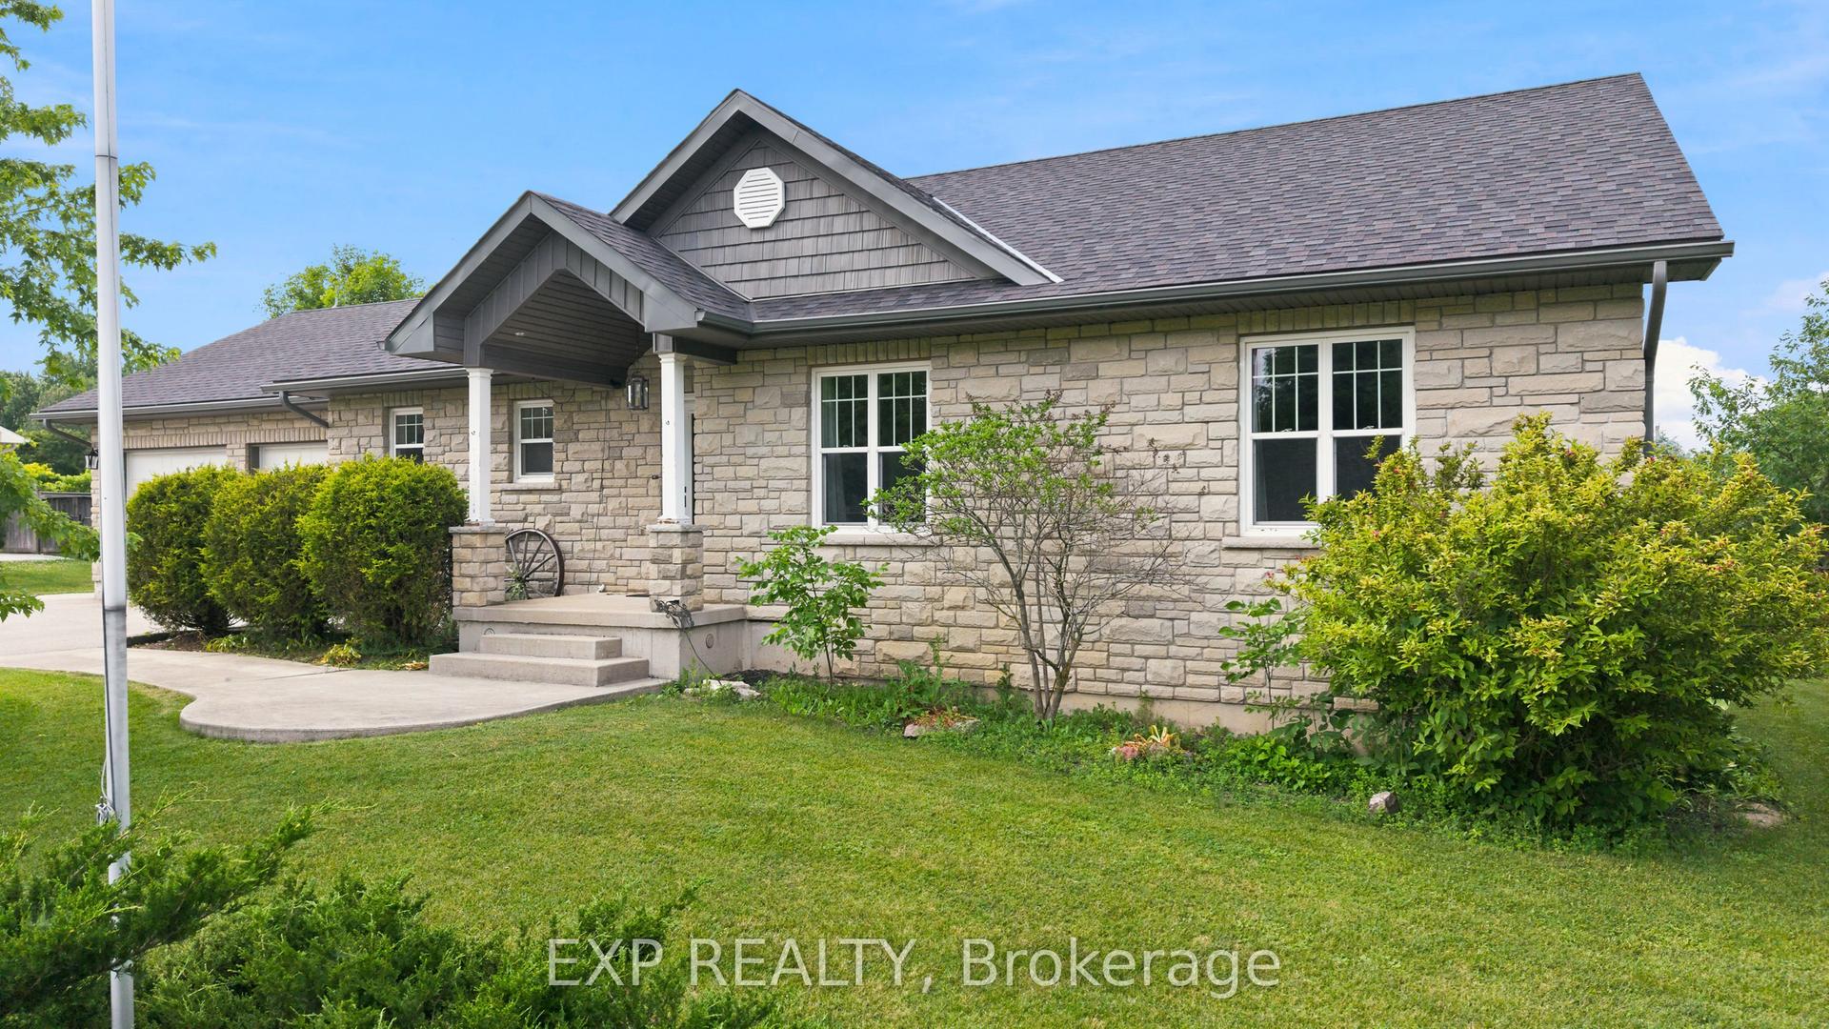
For Sale
Just Listed
130 Bridge Crescent
Minto, Minto, ON
$650,000
3Bd
3Ba
1,300+sqft
6Parking
49.25 x 114.84 ftlot
$500/sqft
DetachedMLS# X13531114Listed 2026-07-077 DOM
Heating
On Demand Water Heater
Cooling
Air Exchanger
Basement
Partially Finished
About this home
Welcome home to this 2019 built, Energy Star Certified bungalow, thoughtfully upgraded and made for easy main floor living. A covered porch and glass entry lead into a bright, open space with vaulted ceilings, an oversized window, and a cozy electric fireplace. The kitchen impresses with granite counters, soft close cabinetry with crown moulding, and peninsula seating for 4 flowing right into the dining and living areas. Extended hardwood adds warmth throughout. All three bedrooms are on the main floor with custom closet built-ins. The primary suite features a private ensuite with quartz vanity, upgraded fixtures, and a walk-in glass shower. A four-piece bath with deep soaker tub serves the other bedrooms. Main floor laundry and direct garage access add everyday ease.Outside, enjoy a 35 x 13' two-tier deck with gas BBQ hookup and included fire table - perfect for entertaining. The lower level offers a huge rec room, office space, 2pc bath, and large storage room (insulated, ceiling-ready).Extras include remote-control blinds, all appliances, central vac, Wi-Fi garage door opener, HRV, UV-C air treatment, water filtration, and a 22kW Generac whole home generator. Meticulously maintained and move-in ready - this one checks every box.
GarageHardwoodFireplace
Rooms
Main Floor
| Foyer | 2.21 × 1.50 m | |
| Laundry | 2.03 × 2.13 m | |
| Kitchen | 2.79 × 3.23 m | |
| Dining Room | 2.82 × 3.25 m | |
| Living Room | 3.84 × 4.42 m | |
| Primary Bedroom | 3.33 × 4.29 m | |
| Bathroom | 1.65 × 2.87 m | 3 Pc Ensuite |
| Bedroom 2 | 2.69 × 3.12 m | |
| Bedroom 3 | 3.33 × 3.17 m | |
| Bathroom | 2.69 × 1.47 m | 4 Pc Bath |
Basement
| Recreation | 6.73 × 5.56 m | |
| Den | 2.95 × 4.60 m | |
| Bathroom | 1.93 × 1.93 m | 2 Pc Bath |
| Office | 2.64 × 3.40 m | |
| Other | 2.11 × 0.94 m | |
| Other | 7.06 × 5.69 m |
Features
- Air Exchanger
- Auto Garage Door Remote
- Central Vacuum
- ERV/HRV
- Floor Drain
- Generator - Full
- On Demand Water Heater
- Primary Bedroom - Main Floor
- Storage
- Sump Pump
- Upgraded Insulation
- Water Meter
- Water Softener
- Workbench
- Porch
- Deck
- Landscaped
- Year Round Living
- Full
- Partially Finished
- Central Air
- Bungalow
Financials
Annual Taxes
$4,389.36
Estimated Rental Income
Entire property$3,200 – $4,800/mo
Basement apartment$1,800 – $2,500/mo
Rental yield5.9% – 8.9%
*Estimates based on comparable rentals in the area. Actual income may vary.
Market Data — Minto
Days on market7 days
Buyer's MarketSeller's Market
Based on active listings in Minto. Data updates daily.
Our estimate for this home
Estimated range
$559K – $650K
Mid-point $605K · ~$465/sqft
How this listing compares
$559KList · $650K$650K
High confidence·Based on 52 minto comparables
Estimated range is generated automatically from active comparables and is for informational purposes only. Not an appraisal — contact Aman for a full comparative market analysis that factors in condition, renovations, and positioning.
Getting around
How walkable, bikeable, and transit-friendly this neighbourhood is.
52
/ 100
Walk Score
Somewhat Walkable
37
/ 100
Transit Score
Some Transit
42
/ 100
Bike Score
Somewhat Bikeable
Scores are estimates based on neighbourhood data and are for informational purposes only.
MLS® data courtesy of the Toronto Regional Real Estate Board (TRREB).
The information provided herein must only be used by consumers that have a bona fide interest in the purchase, sale, or lease of real estate and may not be used for any commercial purpose or any other purpose. Listing information is deemed reliable but is not guaranteed accurate by the Toronto Regional Real Estate Board, the listing brokerage, or this website. The trademarks REALTOR®, REALTORS® and the REALTOR® logo are controlled by The Canadian Real Estate Association (CREA) and identify real estate professionals who are members of CREA. MLS®, Multiple Listing Service®, and the associated logos are owned by CREA. Not intended to solicit properties currently listed for sale or buyers under contract.
You may also like
More homes in Minto
Hand-picked listings with a similar price range and style.
For Sale2 months ago
$679,900
Detached
est. $2,981/mo
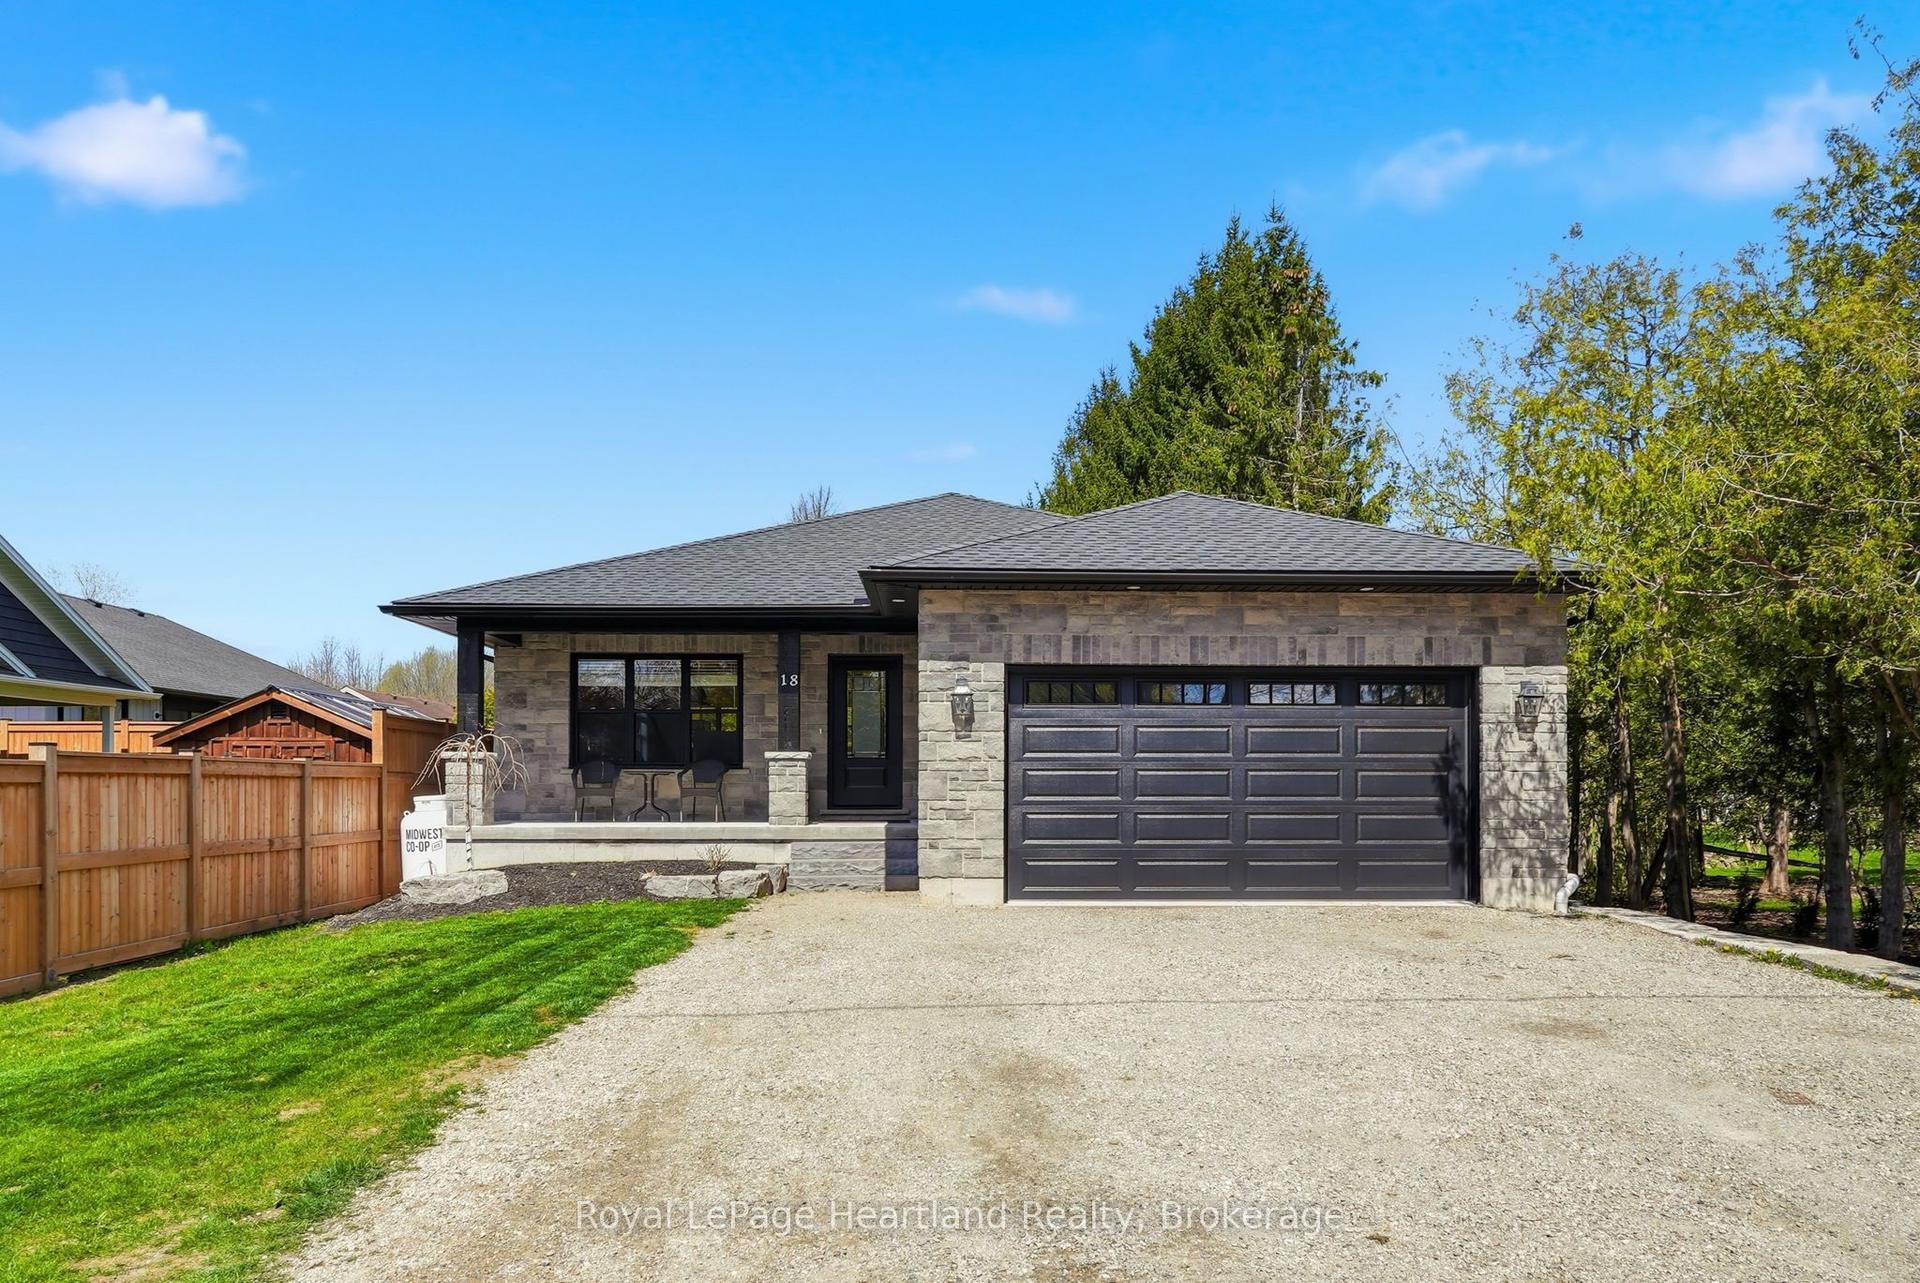
18 Geddes Street W, Minto
Minto, ON
3 bd
2 ba
1,750
3
MLS# X13115036Royal LePage Heartland Realty
WhatsApp Aman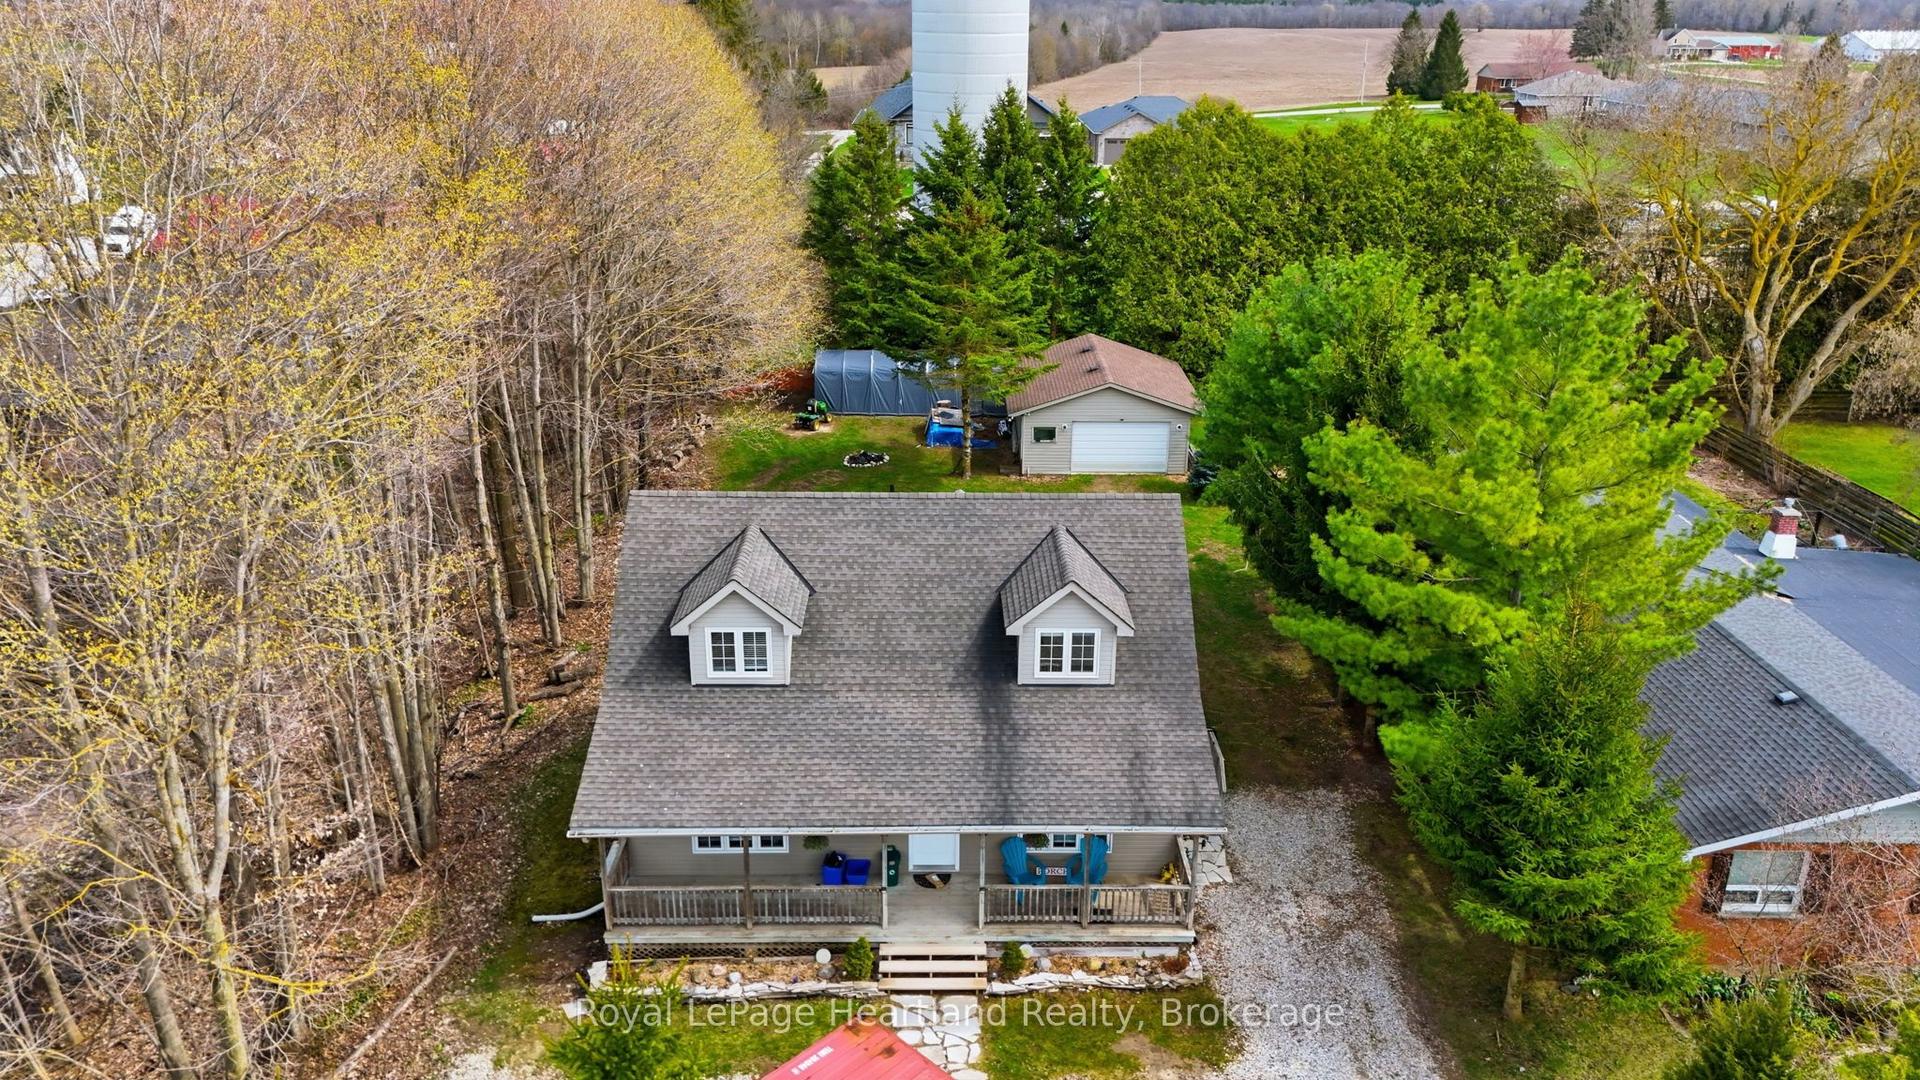
For Sale1 month ago
$675,000
Detached
est. $2,959/mo
25 JOHN Street W, Minto
Minto, ON
3+1 bd
3 ba
1,750
4
MLS# X13226336Royal LePage Heartland Realty
WhatsApp Aman