For Sale
7 Riesling Court
Gershome, Hamilton, ON
$1,788,000
4+2Bd
5Ba
4,250+sqft
6Parking
47.71 x 117.06 ftlot
$421/sqft
DetachedMLS# X13532094Listed 2026-07-0735 DOM
Cooling
Central Air
Basement
Finished
On the market for 35 days — longer than average. The seller may be open to negotiation.
About this home
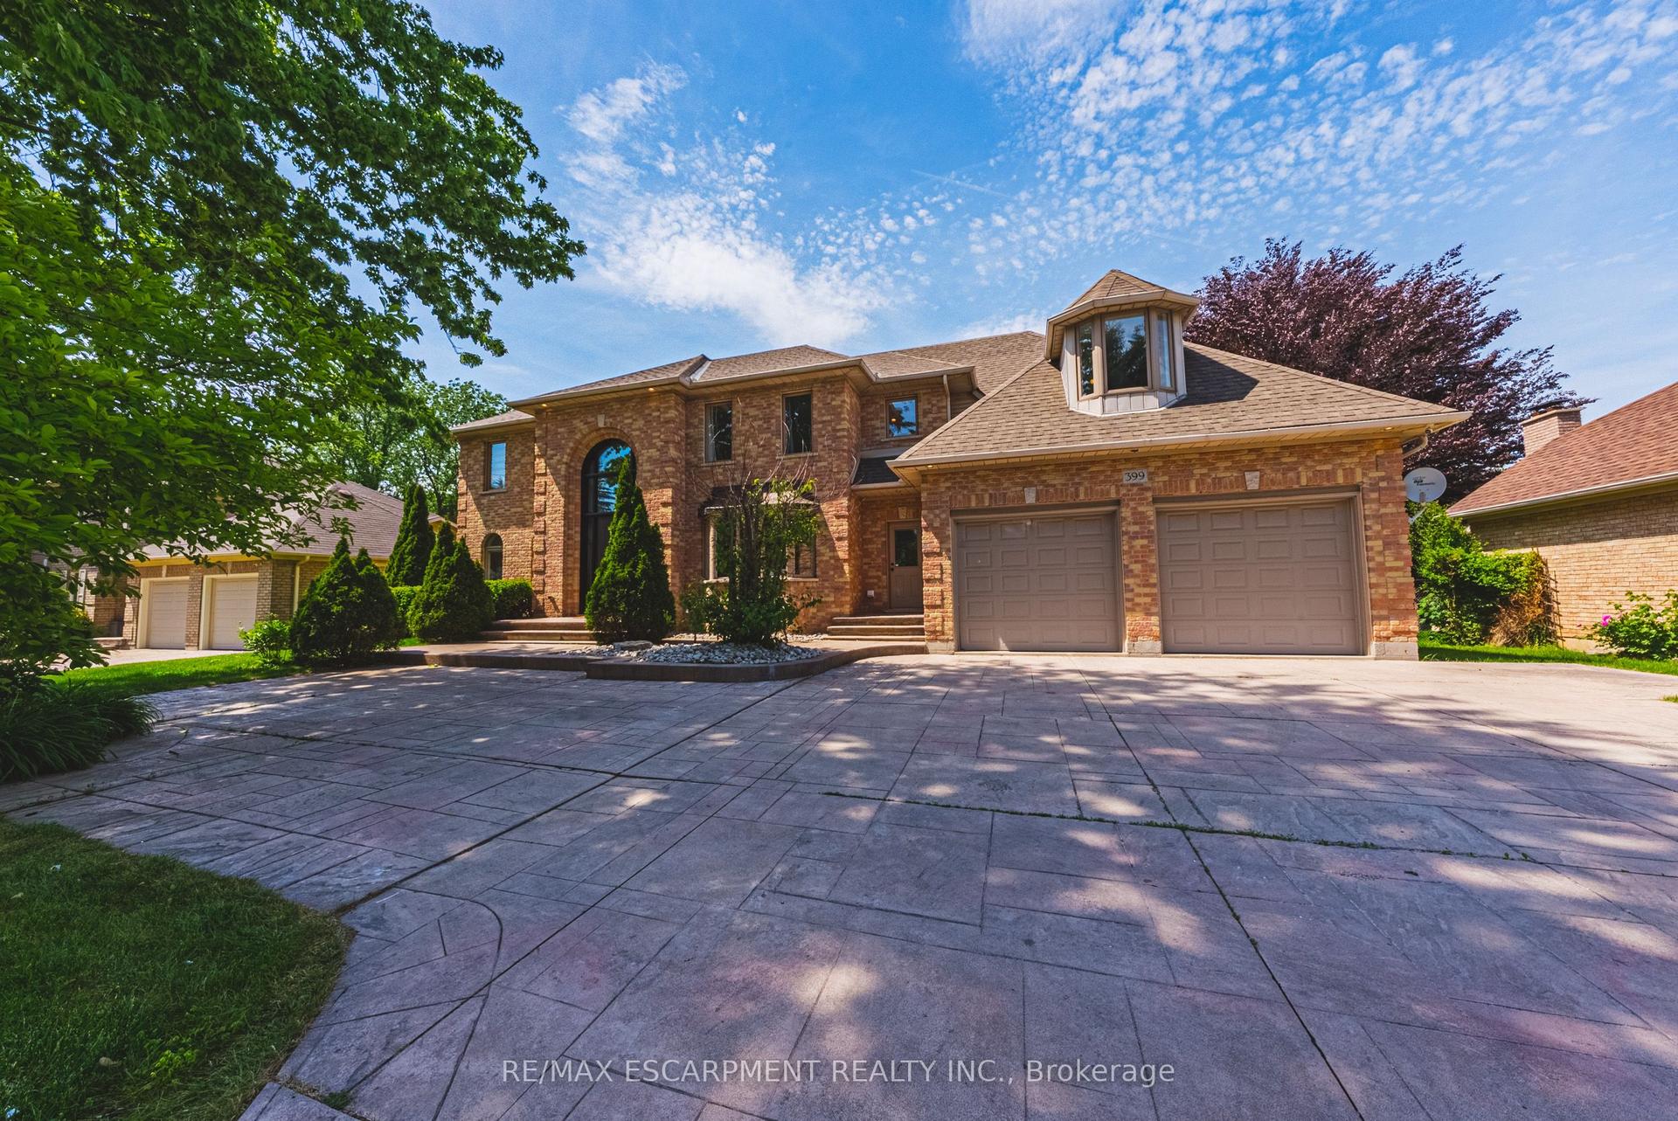
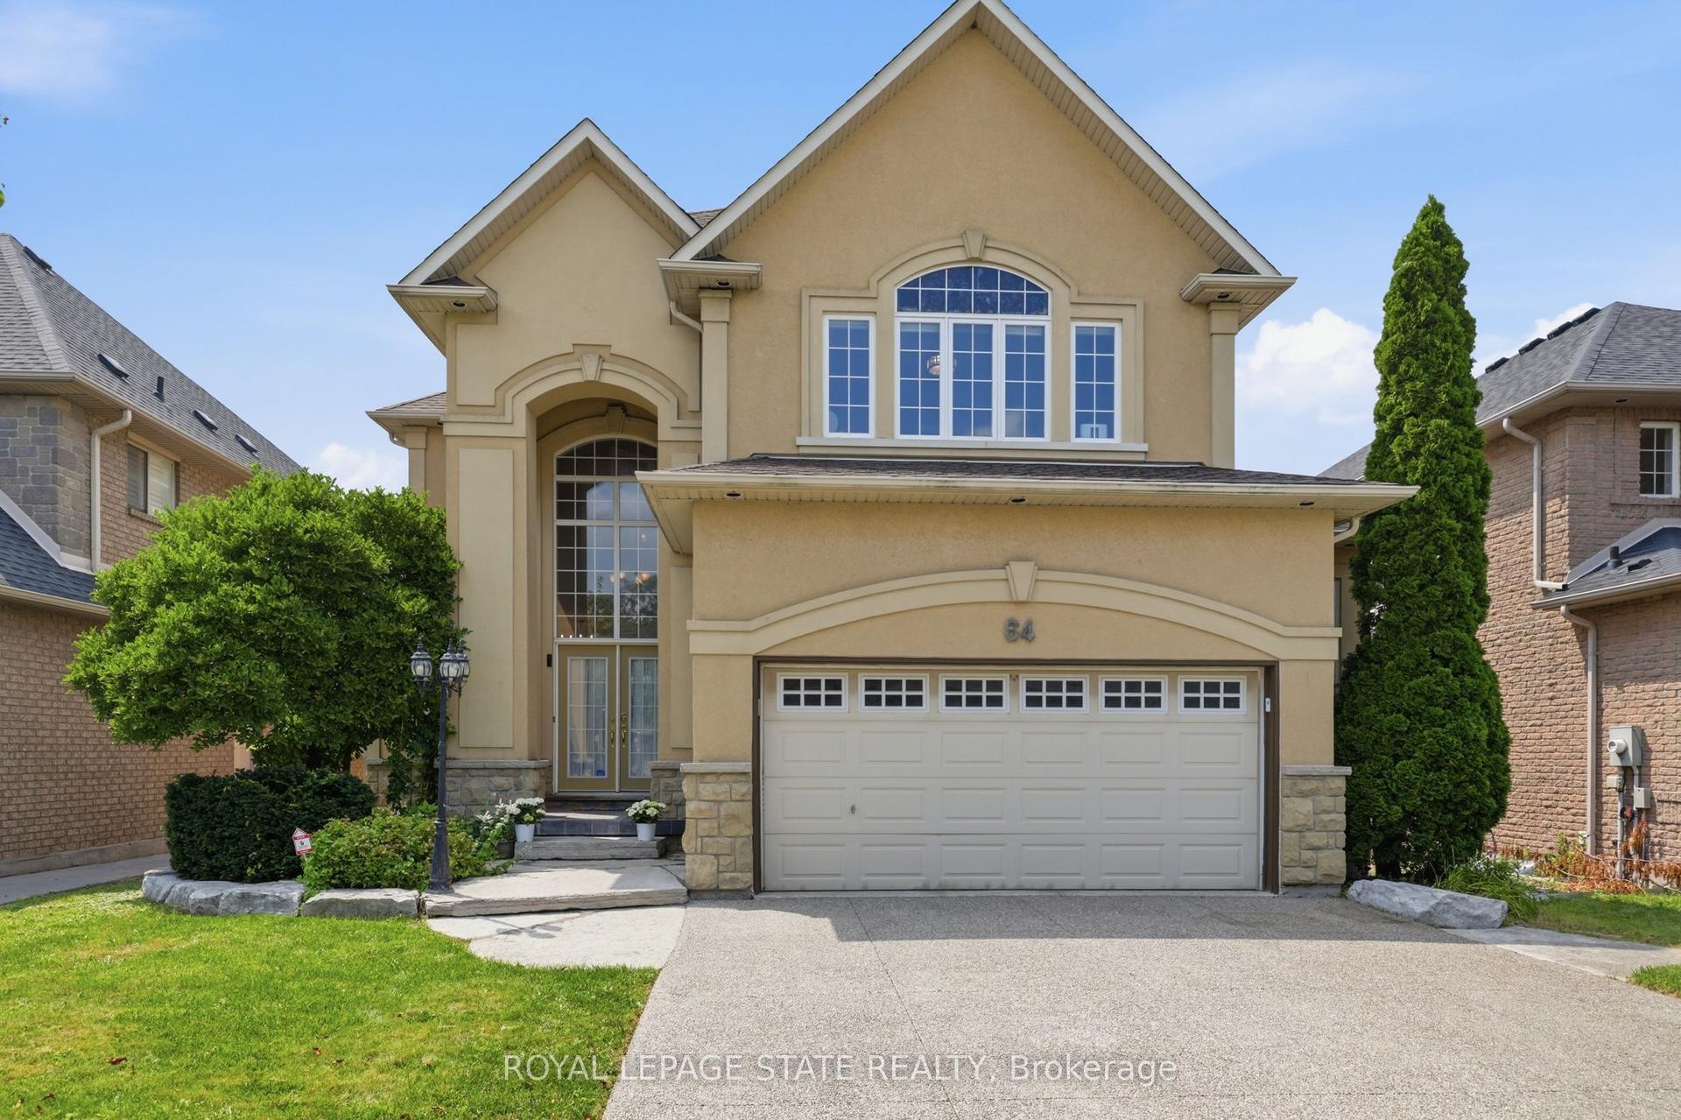
Fully custom-built home on an exclusive cul-de-sac lot with breathtaking escarpment views. Offering 5,000+ sqft across 3 levels, this residence blends architectural elegance with modern luxury.Stone/stucco exterior, cathedral-height windows & landscaped setting create a grand first impression.No sidewalk & oversized driveway with 4-car parking.Grand foyer with 20-ft open-to-above ceiling & custom tile work with detailed border designs throughout main floor.Main floor features 10ft smooth ceilings, 8" baseboards & 8ft custom doors.Formal living/dining rooms showcase hardwood floors & backlit ceiling lighting.Curved oak staircase adds a stunning focal point. Chef's kitchen offers custom dual-tone cabinetry,quartz counters,marble backsplash,custom hood,oversized island & walk-in pantry.High-end appliances include JennAir 48" Built-in gas stove,Frigidaire 64" Sub-Zero fridge,Built-in oven/microwave,wine cooler&dishwasher.Spacious breakfast area overlooks a private sunlit east-facing backyard with French doors.Huge Family Room features Multi Tier dropped ceiling with integrated lighting & pot lights,72" Electric custom fireplace media wall & lots of windows bringing tons of natural sunlight.The primary retreat offers spa-style ensuite boasting soaker tub,Standing custom shower,dual-sided fireplace,his & her sink and a walk-in dressing room with custom organizers.Two other bedrooms are generously sized offering connectivity with jack n jill full washroom with double sink.Fourth bedroom offers a walk-in closet with an ensuite 3 pc full washroom & a convenient upper-level laundry adds practicality to the elegance.professionally finished lower level provides remarkable flexibility for extended family living,featuring its own grand kitchen, two bedrooms,full bath,laundry & separate entrance. Proximity to Hamilton trails or downtown,QEW, Red Hill,shopping &restaurants.This is a rare opportunity to own a high-end custom home in one of Hamilton's most sought-after neighborhood.
Cul-de-sacHardwoodFireplace
Rooms
Main Floor
| Living Room | 3.51 × 4.17 m | |
| Dining Room | 3.58 × 3.51 m | |
| Kitchen | 5.92 × 3.73 m | |
| Breakfast | 2.82 × 5.21 m | |
| Family Room | 4.78 × 4.93 m |
Second Floor
| Primary Bedroom | 5.59 × 6.45 m | |
| Bedroom 2 | 4.09 × 3.68 m | |
| Bedroom 3 | 4.90 × 5.03 m | |
| Bedroom 4 | 3.56 × 3.53 m | |
| Laundry | 3.56 × 1.70 m |
Basement
| Kitchen | 5.21 × 4.52 m | |
| Recreation | 5.21 × 3.68 m | |
| Bedroom 5 | 3.51 × 5.56 m | |
| Bedroom | 3.58 × 3.81 m |
Features
- Auto Garage Door Remote
- Carpet Free
- Full
- Finished
- Separate Entrance
- Central Air
- 2-Storey
Financials
Annual Taxes
$11,677.65
Estimated Rental Income
Entire property$4,000 – $6,500/mo
Basement apartment$1,800 – $2,500/mo
Rental yield2.7% – 4.4%
*Estimates based on comparable rentals in the area. Actual income may vary.
Market Data — Hamilton
Days on market35 days
Buyer's MarketSeller's Market
Based on active listings in Hamilton. Data updates daily.
Demographics — Hamilton
Population
569,353
Avg Household Income
$90,000
Age Distribution
0-19
20%
20-34
21%
35-49
19%
50-64
20%
65+
20%
Ownership65% own · 35% rent
EnglishFrenchArabicItalianTagalog
Getting around
How walkable, bikeable, and transit-friendly this neighbourhood is.
74
/ 100
Walk Score
Very Walkable
68
/ 100
Transit Score
Good Transit
60
/ 100
Bike Score
Bikeable
Scores are estimates based on neighbourhood data and are for informational purposes only.
MLS® data courtesy of the Toronto Regional Real Estate Board (TRREB).
The information provided herein must only be used by consumers that have a bona fide interest in the purchase, sale, or lease of real estate and may not be used for any commercial purpose or any other purpose. Listing information is deemed reliable but is not guaranteed accurate by the Toronto Regional Real Estate Board, the listing brokerage, or this website. The trademarks REALTOR®, REALTORS® and the REALTOR® logo are controlled by The Canadian Real Estate Association (CREA) and identify real estate professionals who are members of CREA. MLS®, Multiple Listing Service®, and the associated logos are owned by CREA. Not intended to solicit properties currently listed for sale or buyers under contract.
You may also like
More homes in Hamilton
Hand-picked listings with a similar price range and style.
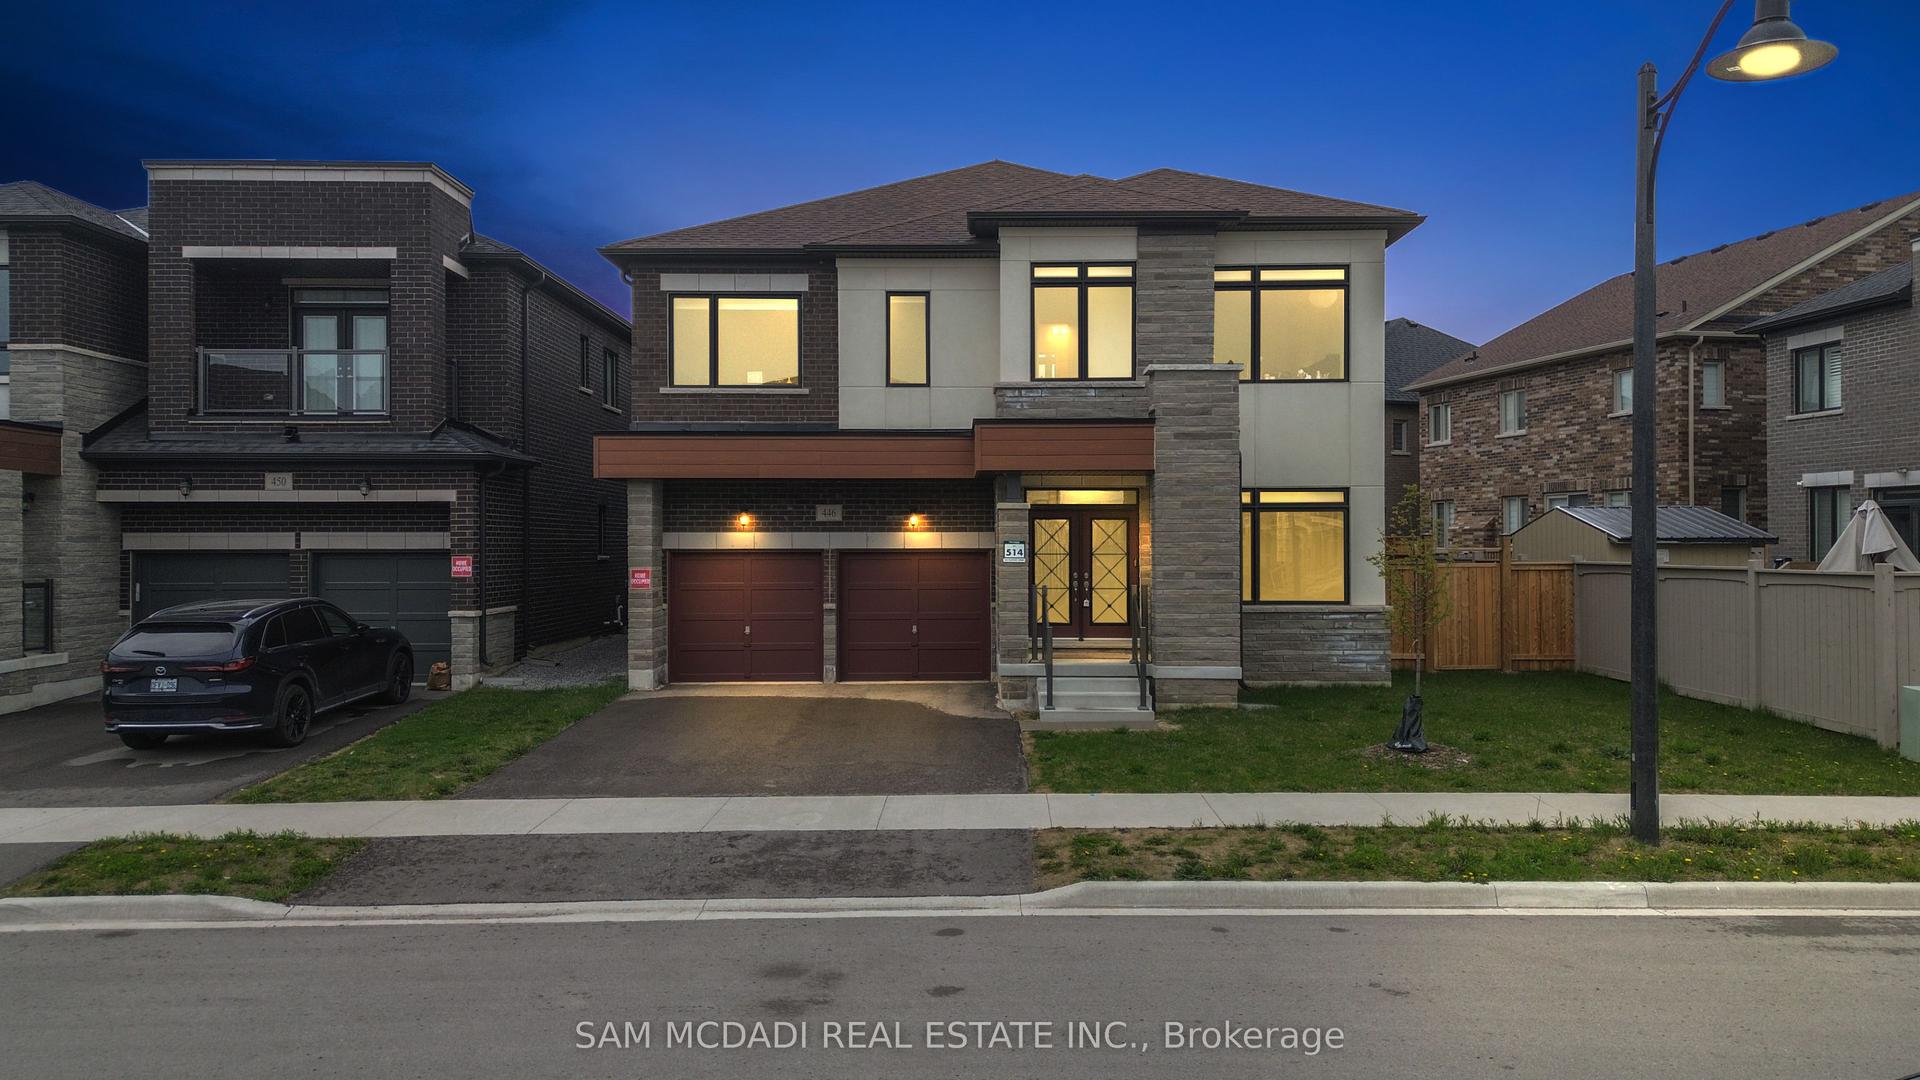
For Sale12 h ago
$1,499,000
Detached
est. $6,572/mo
446 Humphrey Street, Waterdown
Hamilton, ON
5 bd
4 ba
3,250
4
MLS# X13662226Sam Mcdadi Real Estate Inc.
WhatsApp Aman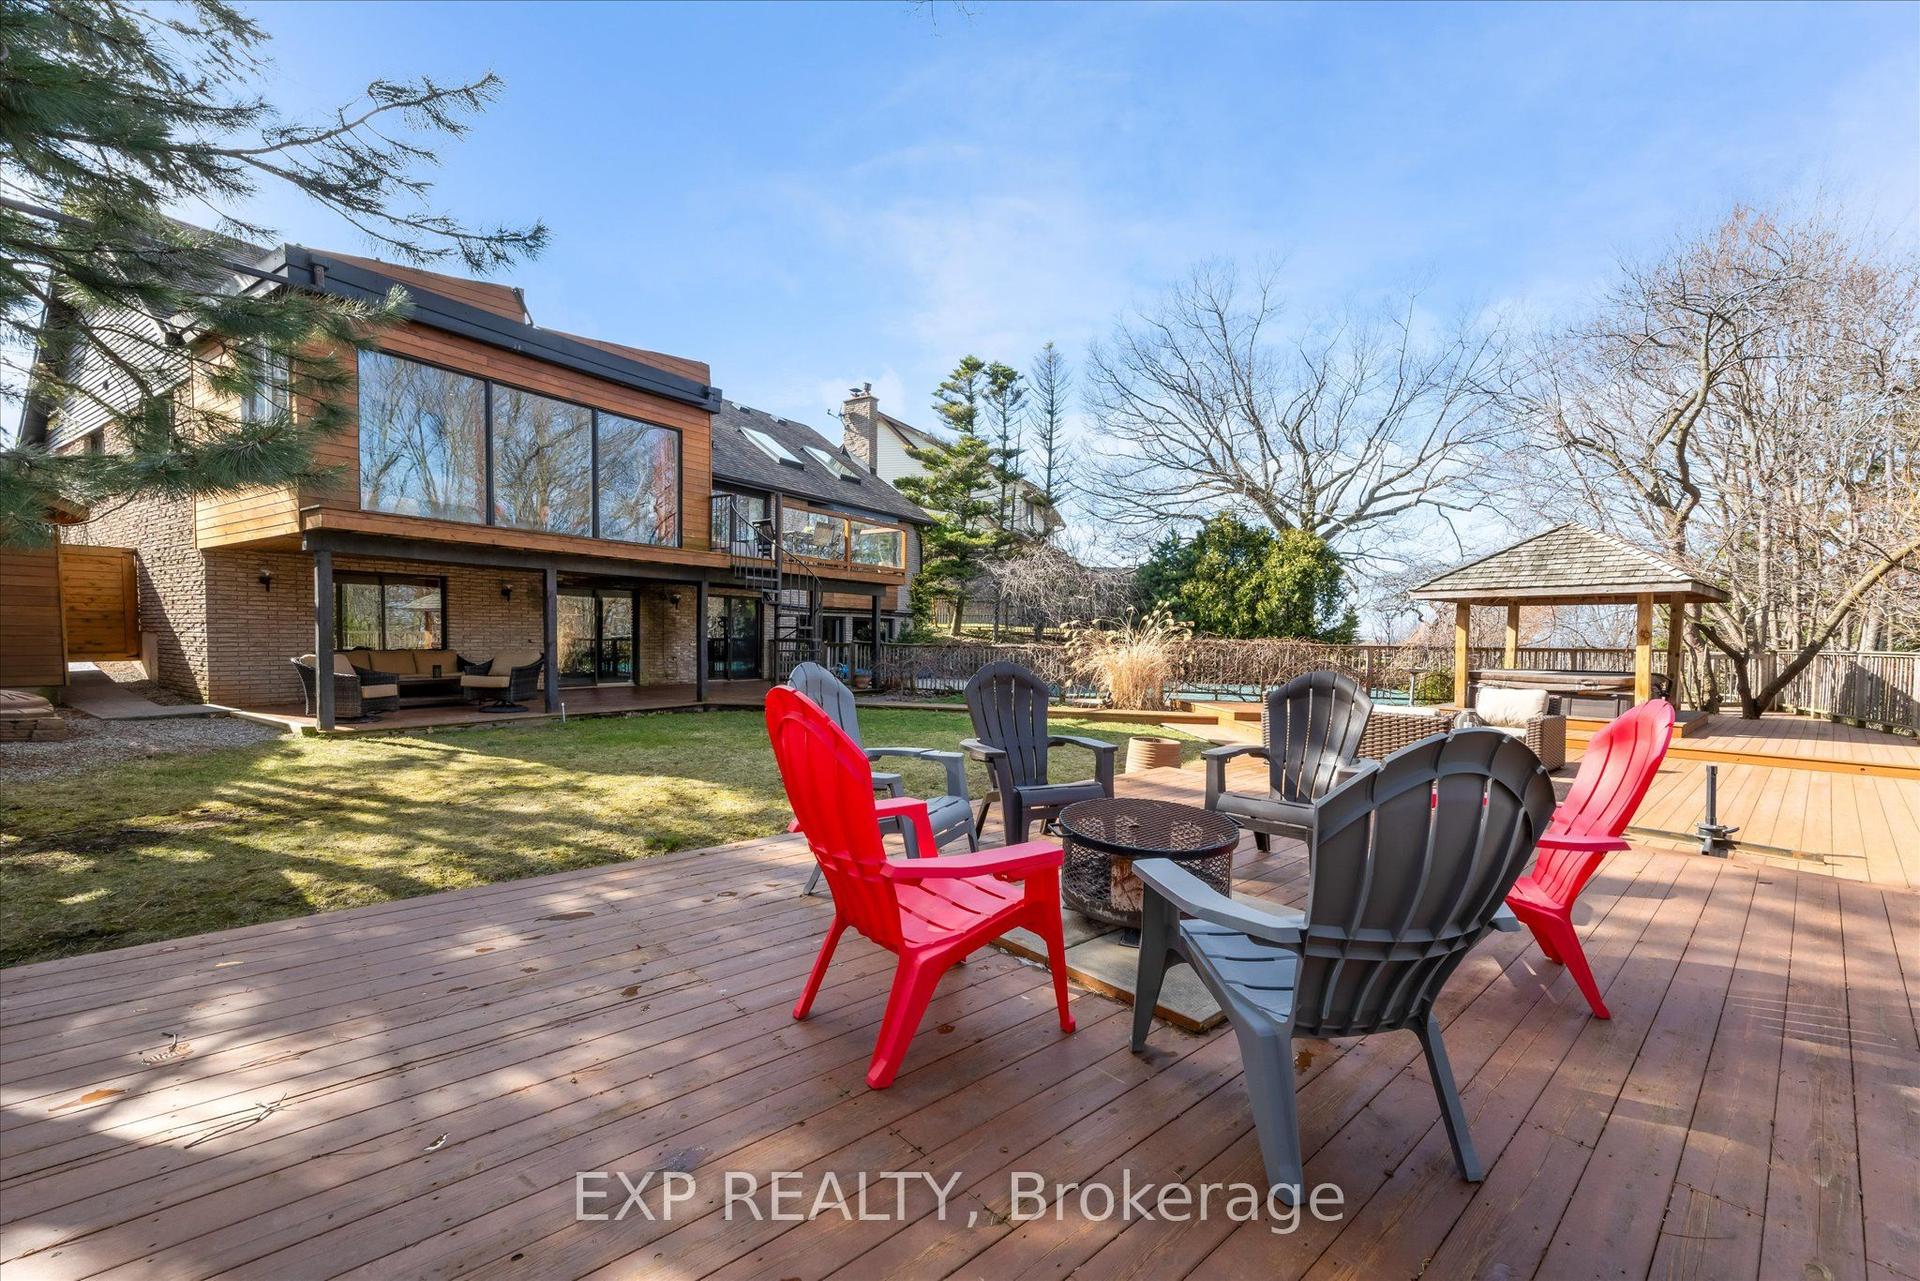
For Sale12 h ago
$1,399,999
Detached
est. $6,138/mo
39 Hilts Drive, Stoney Creek
Hamilton, ON
3+1 bd
3 ba
2,250
6
MLS# X13664426Exp Realty
WhatsApp Aman