For Sale
348 Equestrian Way
Cambridge, ON
$799,999
4Bd
3Ba
2,750+sqft
4Parking
36 x 152 ftlot
$291/sqft
DetachedMLS# X13532752Listed 2026-07-0749 DOM
Cooling
Central Air
Basement
Unfinished
On the market for 49 days — longer than average. The seller may be open to negotiation.
About this home
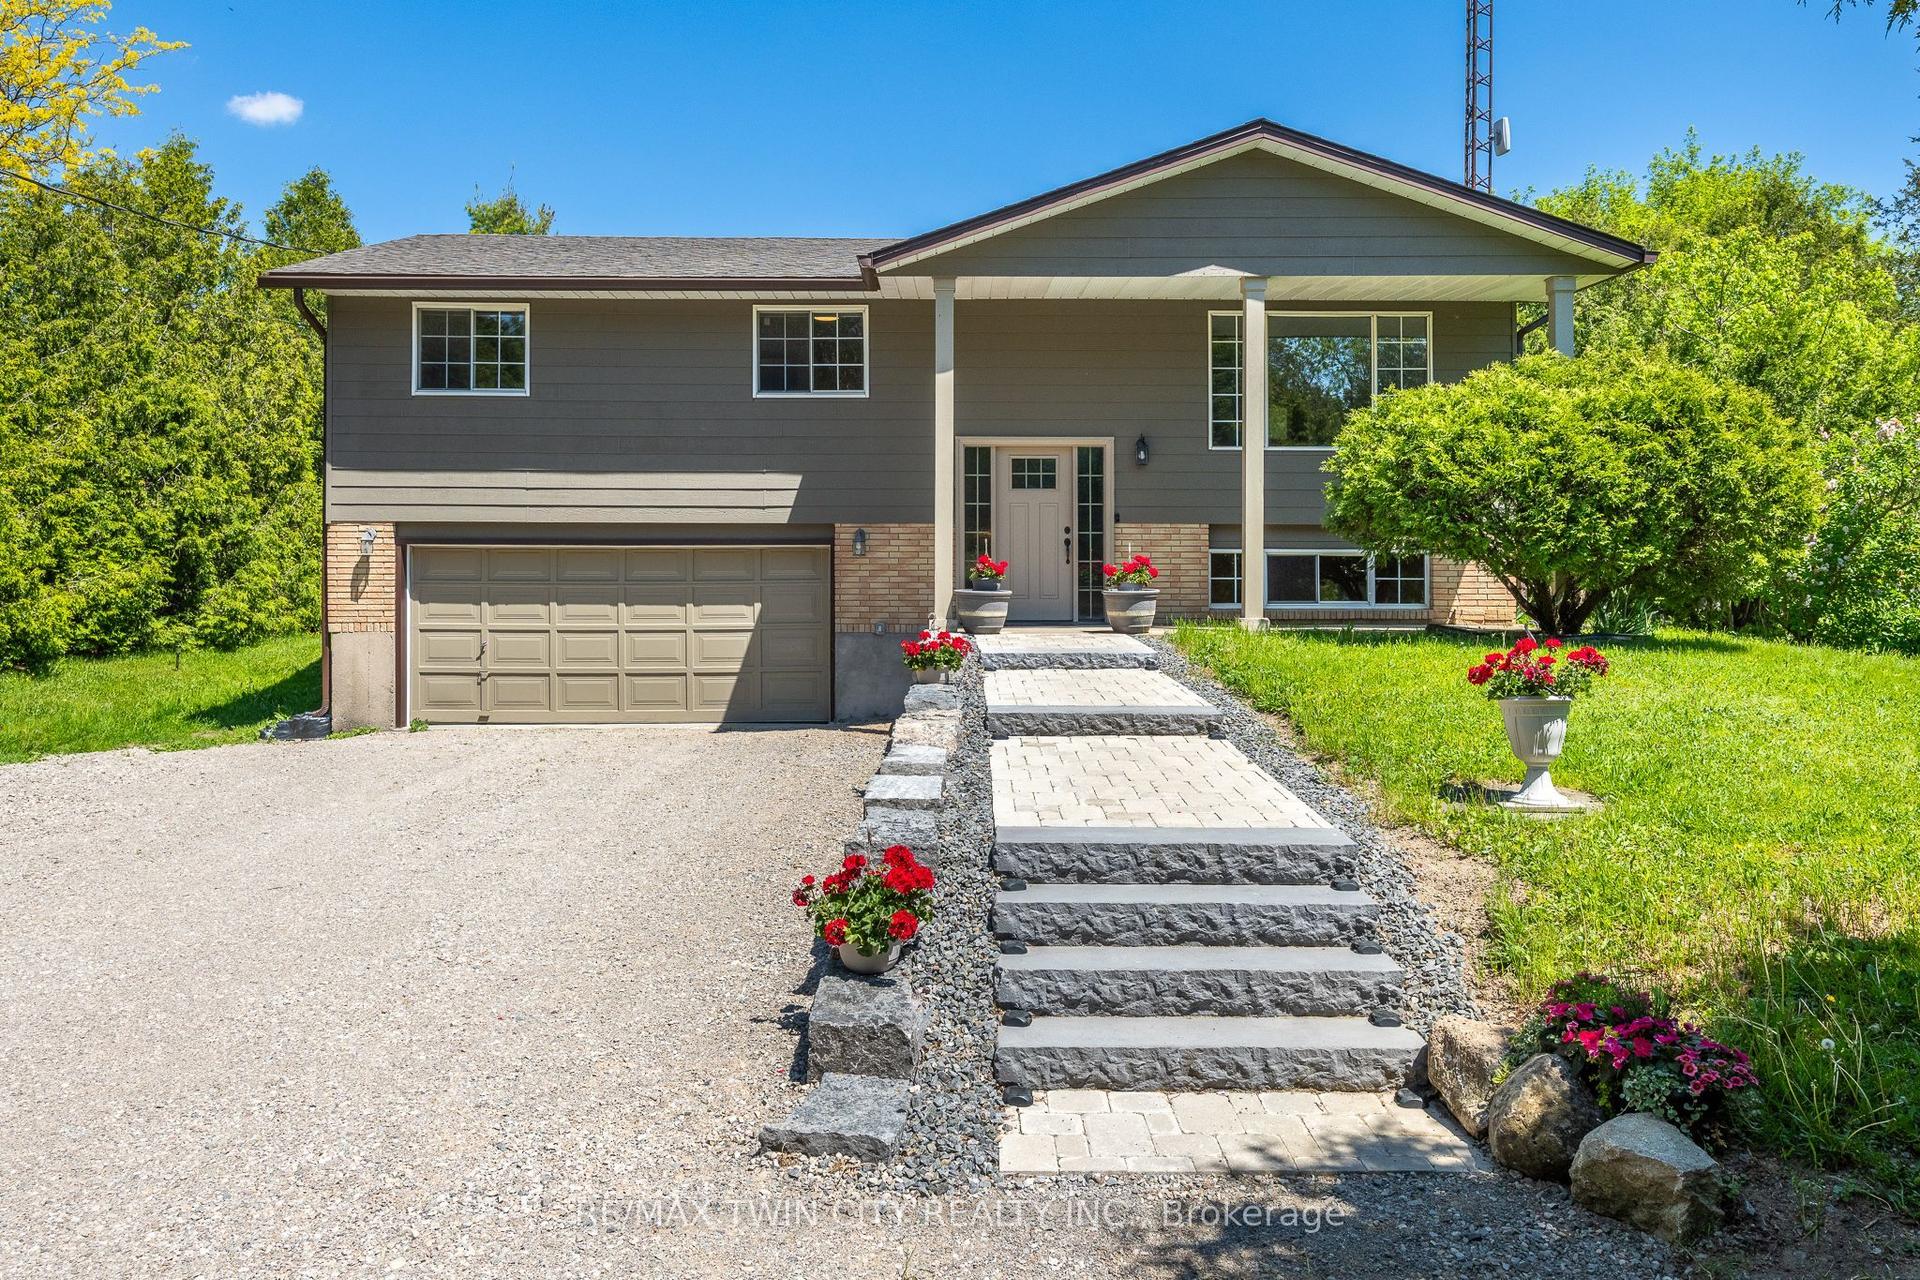
Welcome to this beautiful 4-bedroom detached home, only 6 years old, located in a highly desirable family-friendly neighbourhood. Conveniently situated just minutes from Highway 401, this home offers easy commuting while being just steps away from a beautiful park.Featuring a modern, upgraded kitchen with elegant finishes and California shutters throughout, this home combines style and functionality. The spacious loft on the second floor provides the perfect space for a family room, home office, or children's play area. You'll also appreciate the convenience of the second-floor laundry.The unfinished basement offers endless possibilities to customize the space to suit your family's needs. Outside, enjoy an impressive 152-foot deep lot with a large private backyard and no neighbours directly behind, providing added privacy and a peaceful setting.Ideally located close to Walmart, Costco, shopping, schools, parks, and other everyday amenities, this exceptional home is perfect for growing families looking for comfort, convenience, and modern living.
Rooms
Main Floor
| Living Room | 4.88 × 4.57 m | Large Window Hardwood Floor California Shutters |
| Dining Room | 3.66 × 2.67 m | Hardwood Floor |
| Kitchen | 4.95 × 3.89 m | Combined w/Br Ceramic Floor |
| Breakfast | 3.66 × 3.51 m | Combined w/Kitchen Overlooks Backyard Ceramic Floor |
Second Floor
| Primary Bedroom | 4.57 × 4.37 m | 5 Pc Ensuite Large Window Walk-In Closet(s) |
| Bedroom 2 | 3.56 × 3.45 m | 4 Pc Bath Large Window California Shutters |
| Bedroom 3 | 3.40 × 3.56 m | 4 Pc Bath Large Window California Shutters |
| Bedroom 4 | 3.35 × 3.35 m | 4 Pc Bath Large Window California Shutters |
| Laundry | 3.05 × 3.05 m | |
| Loft | 3.35 × 3.50 m | Large Window California Shutters |
Features
- Water Meter
- Full
- Unfinished
- Central Air
- 2-Storey
Financials
Annual Taxes
$7,300
Estimated Rental Income
Entire property$4,000 – $6,500/mo
Rental yield6.0% – 9.8%
*Estimates based on comparable rentals in the area. Actual income may vary.
Market Data — Cambridge
Days on market49 days
Buyer's MarketSeller's Market
Based on active listings in Cambridge. Data updates daily.
Getting around
How walkable, bikeable, and transit-friendly this neighbourhood is.
57
/ 100
Walk Score
Somewhat Walkable
36
/ 100
Transit Score
Some Transit
51
/ 100
Bike Score
Bikeable
Scores are estimates based on neighbourhood data and are for informational purposes only.
MLS® data courtesy of the Toronto Regional Real Estate Board (TRREB).
The information provided herein must only be used by consumers that have a bona fide interest in the purchase, sale, or lease of real estate and may not be used for any commercial purpose or any other purpose. Listing information is deemed reliable but is not guaranteed accurate by the Toronto Regional Real Estate Board, the listing brokerage, or this website. The trademarks REALTOR®, REALTORS® and the REALTOR® logo are controlled by The Canadian Real Estate Association (CREA) and identify real estate professionals who are members of CREA. MLS®, Multiple Listing Service®, and the associated logos are owned by CREA. Not intended to solicit properties currently listed for sale or buyers under contract.
You may also like
More homes in Cambridge
Hand-picked listings with a similar price range and style.
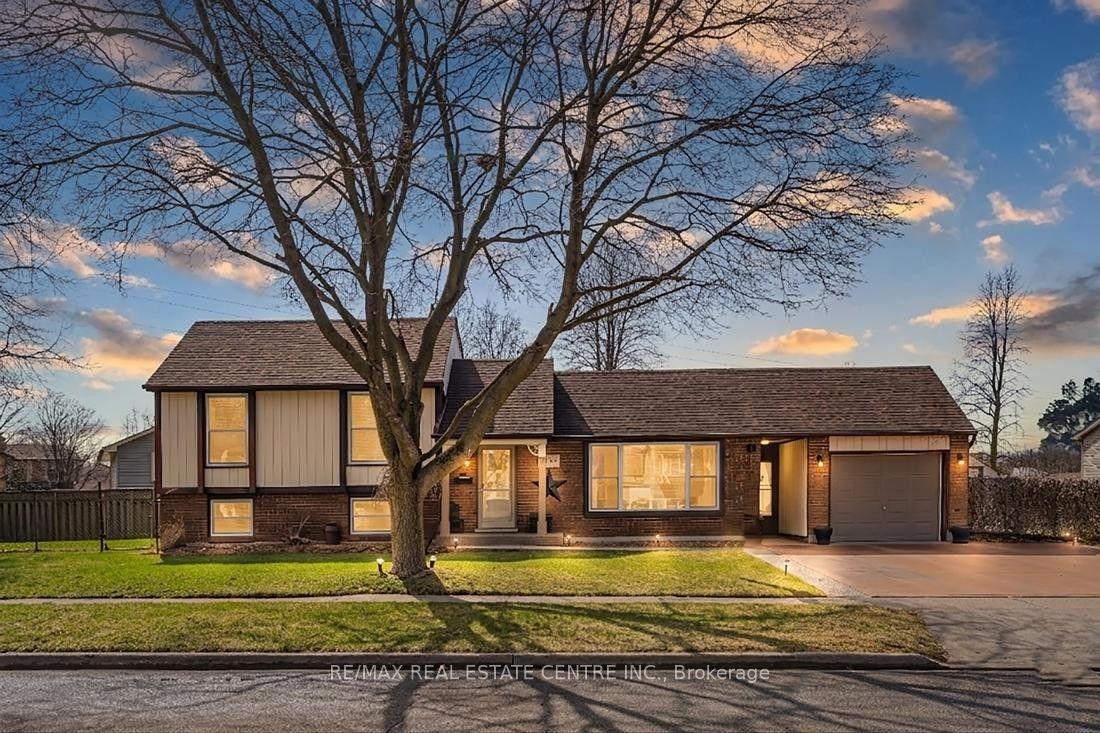
For Sale2 months ago
$750,000
Detached
est. $3,288/mo
153 The Greenway Way
Cambridge, ON
3+1 bd
2 ba
1,750
4
MLS# X13503196Re/Max Real Estate Centre Inc.
WhatsApp Aman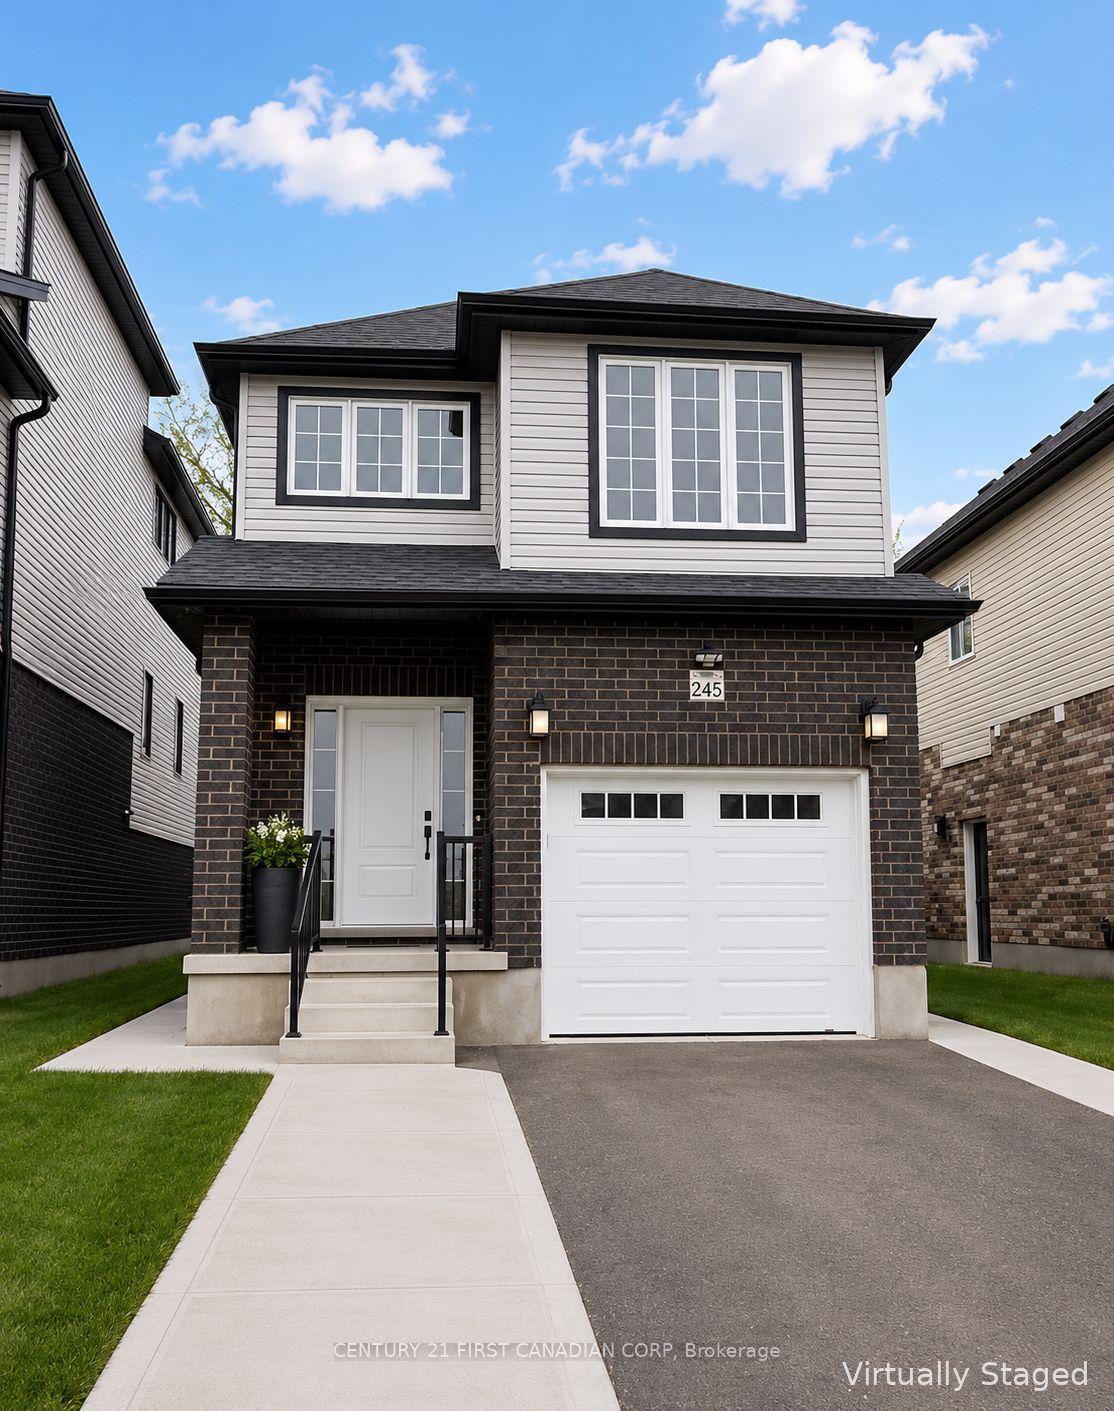
For Sale19 days ago
$774,888
Detached
est. $3,397/mo
245 Wesley Boulevard
Cambridge, ON
4 bd
3 ba
1,750
2
MLS# X13643588Century 21 First Canadian Corp
WhatsApp Aman