For Sale
Just Listed
10 Macatee Place
Cambridge, ON
$699,900
3Bd
2Ba
1,300+sqft
3Parking
50 x 110 ftlot
$538/sqft
DetachedMLS# X13696930Listed 2026-08-205 DOM
Heating
Water Heater
Cooling
Central Air
About this home
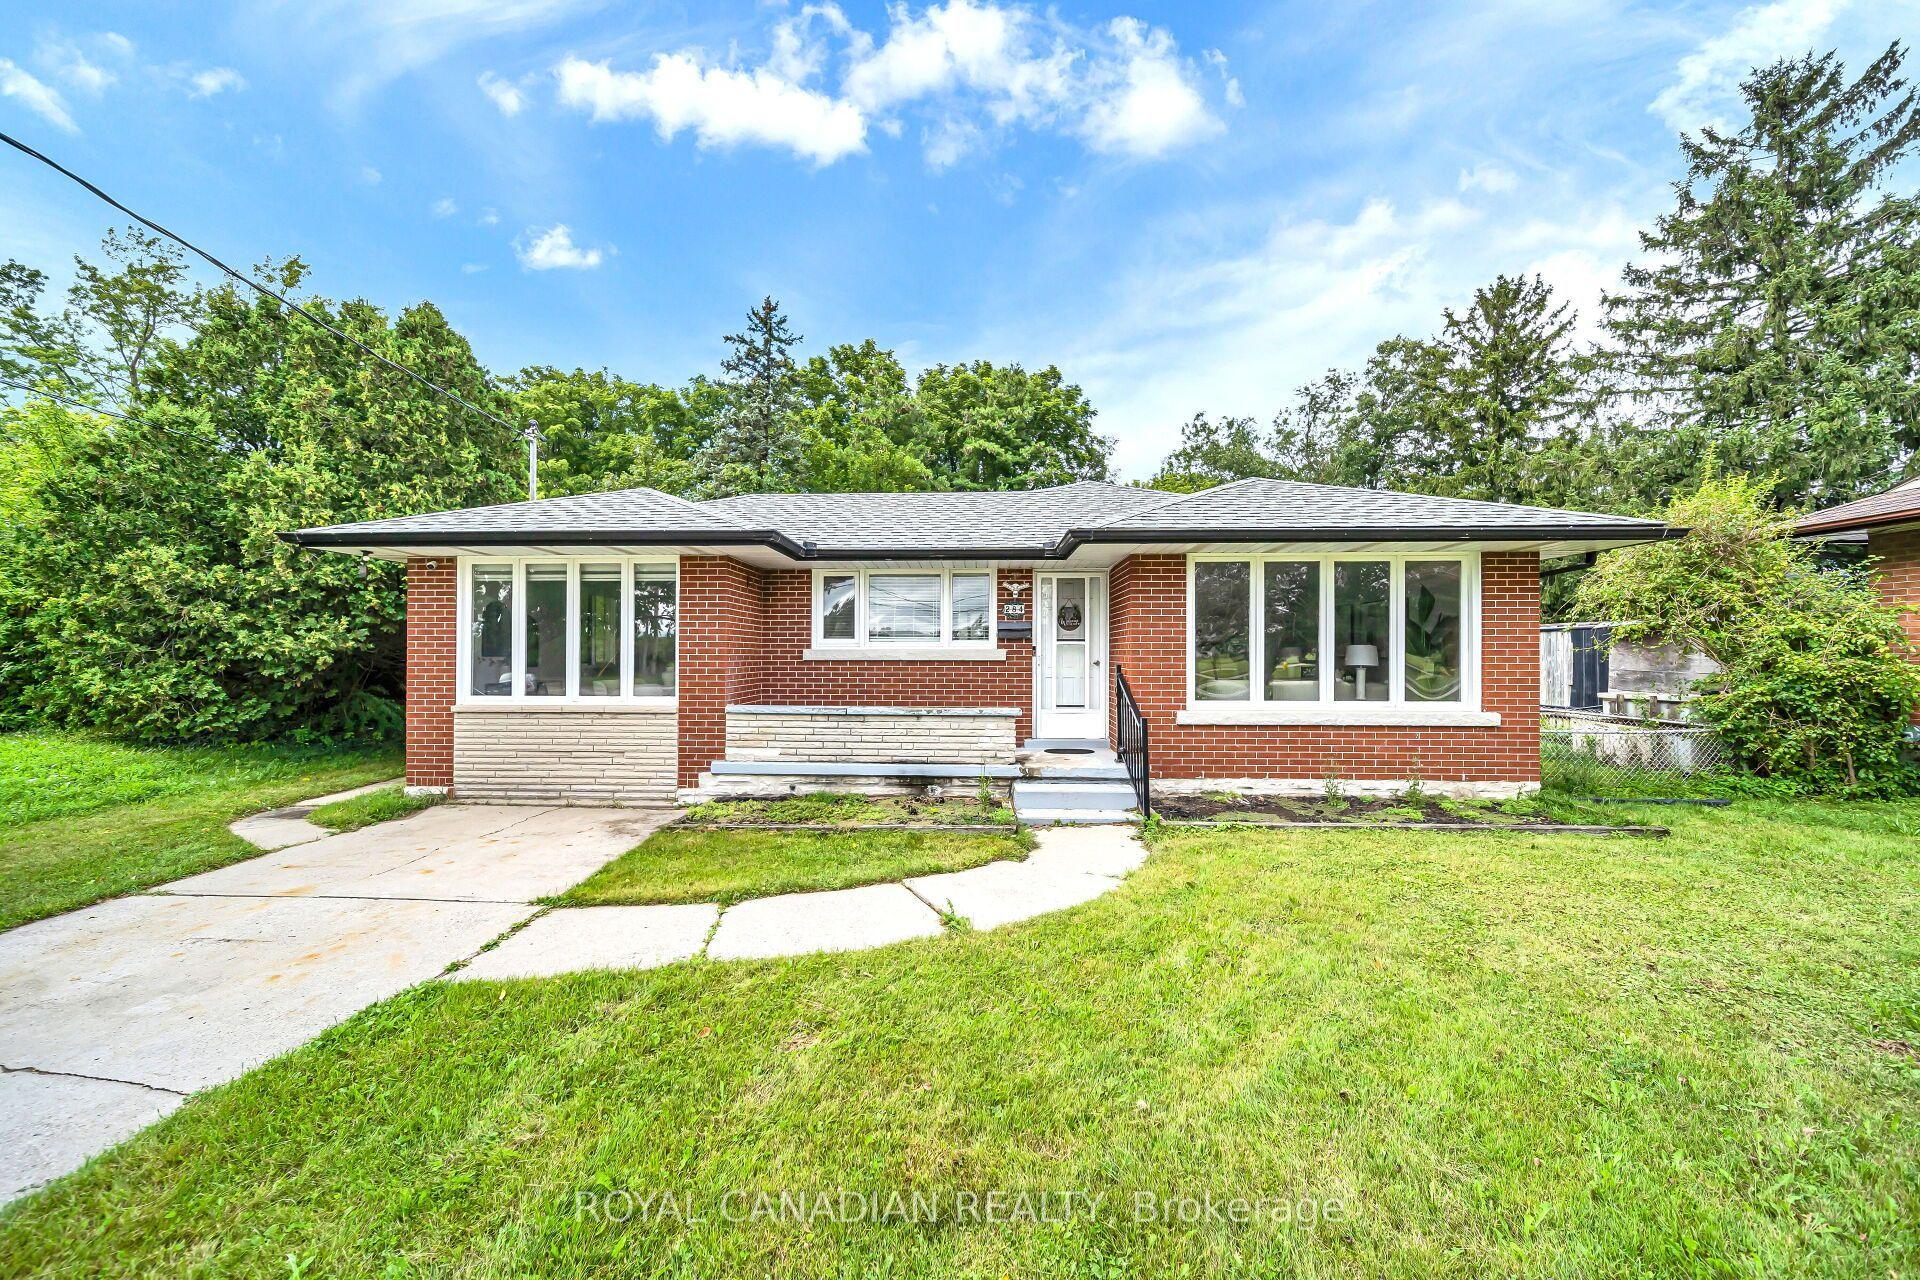
Welcome to 10 Macatee Place - a beautiful bungalow ready for you to call home. This three bedroom, two bathroom home offers 2,162 square feet of finished living space between the main floor and a fully finished basement. The main level features a bright living and dining area, an eat in kitchen with dark cabinetry and a tile backsplash, three bedrooms, a full bathroom, and a dedicated home office space. Downstairs, the fully finished basement adds a spacious family room with a natural gas fireplace, a home gym, a cozy reading nook, a second full bathroom, and a laundry area with plenty of storage. Additional comforts include central air conditioning, a water softener, and an alarm system for added peace of mind. Outside, the fenced backyard is beautifully landscaped with a covered pergola, a garden swing, and a patio area, perfect for relaxing or entertaining through the warmer months. The attached garage and private double wide driveway provide parking for up to three vehicles and has a new hose reel and is fitted to both hot and cold water. Located within the Waterloo Catholic District School Board and Waterloo Region District School Board areas, with easy access to public transit, a dog park, a hospital, and a recreation centre nearby, this home is a wonderful opportunity in one of Cambridge's family friendly communities.
GarageFireplace
Rooms
Main Floor
| Bedroom | 3.40 × 2.59 m | |
| Bedroom | 3.02 × 2.90 m | |
| Breakfast | 1.80 × 2.52 m | |
| Dining Room | 2.77 × 3.20 m | |
| Foyer | 3.56 × 1.96 m | |
| Kitchen | 2.82 × 3.20 m | |
| Living Room | 3.66 × 3.96 m | |
| Primary Bedroom | 3.28 × 4.24 m |
Basement
| Family Room | 7.57 × 4.01 m | |
| Recreation | 4.70 × 6.78 m | |
| Utility Room | 1.63 × 1.27 m |
Features
- Water Softener
- Water Heater
- Landscaped
- Privacy
- Year Round Living
- Patio
- Full
- Central Air
- Bungalow
Financials
Annual Taxes
$4,314
Estimated Rental Income
Entire property$3,200 – $4,800/mo
Basement apartment$1,800 – $2,500/mo
Rental yield5.5% – 8.2%
*Estimates based on comparable rentals in the area. Actual income may vary.
Market Data — Cambridge
Days on market5 days
Buyer's MarketSeller's Market
Based on active listings in Cambridge. Data updates daily.
Getting around
How walkable, bikeable, and transit-friendly this neighbourhood is.
52
/ 100
Walk Score
Somewhat Walkable
41
/ 100
Transit Score
Some Transit
52
/ 100
Bike Score
Bikeable
Scores are estimates based on neighbourhood data and are for informational purposes only.
MLS® data courtesy of the Toronto Regional Real Estate Board (TRREB).
The information provided herein must only be used by consumers that have a bona fide interest in the purchase, sale, or lease of real estate and may not be used for any commercial purpose or any other purpose. Listing information is deemed reliable but is not guaranteed accurate by the Toronto Regional Real Estate Board, the listing brokerage, or this website. The trademarks REALTOR®, REALTORS® and the REALTOR® logo are controlled by The Canadian Real Estate Association (CREA) and identify real estate professionals who are members of CREA. MLS®, Multiple Listing Service®, and the associated logos are owned by CREA. Not intended to solicit properties currently listed for sale or buyers under contract.
You may also like
More homes in Cambridge
Hand-picked listings with a similar price range and style.
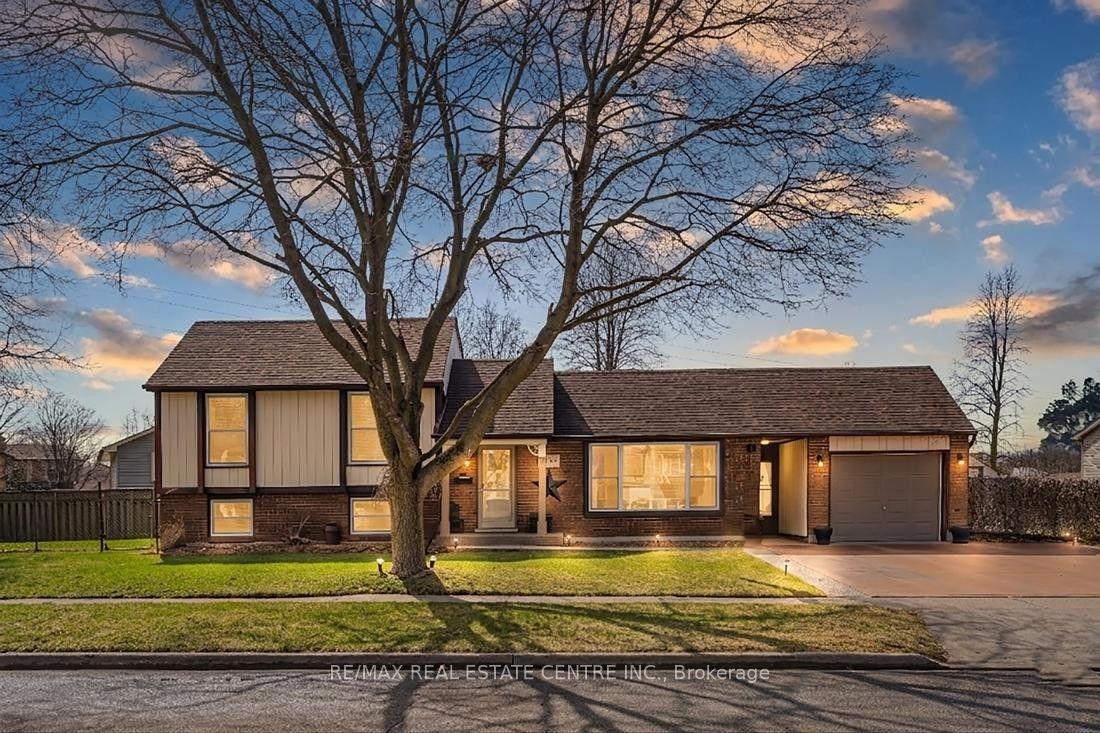
For Sale2 months ago
$750,000
Detached
est. $3,288/mo
153 The Greenway Way
Cambridge, ON
3+1 bd
2 ba
1,750
4
MLS# X13503196Re/Max Real Estate Centre Inc.
WhatsApp Aman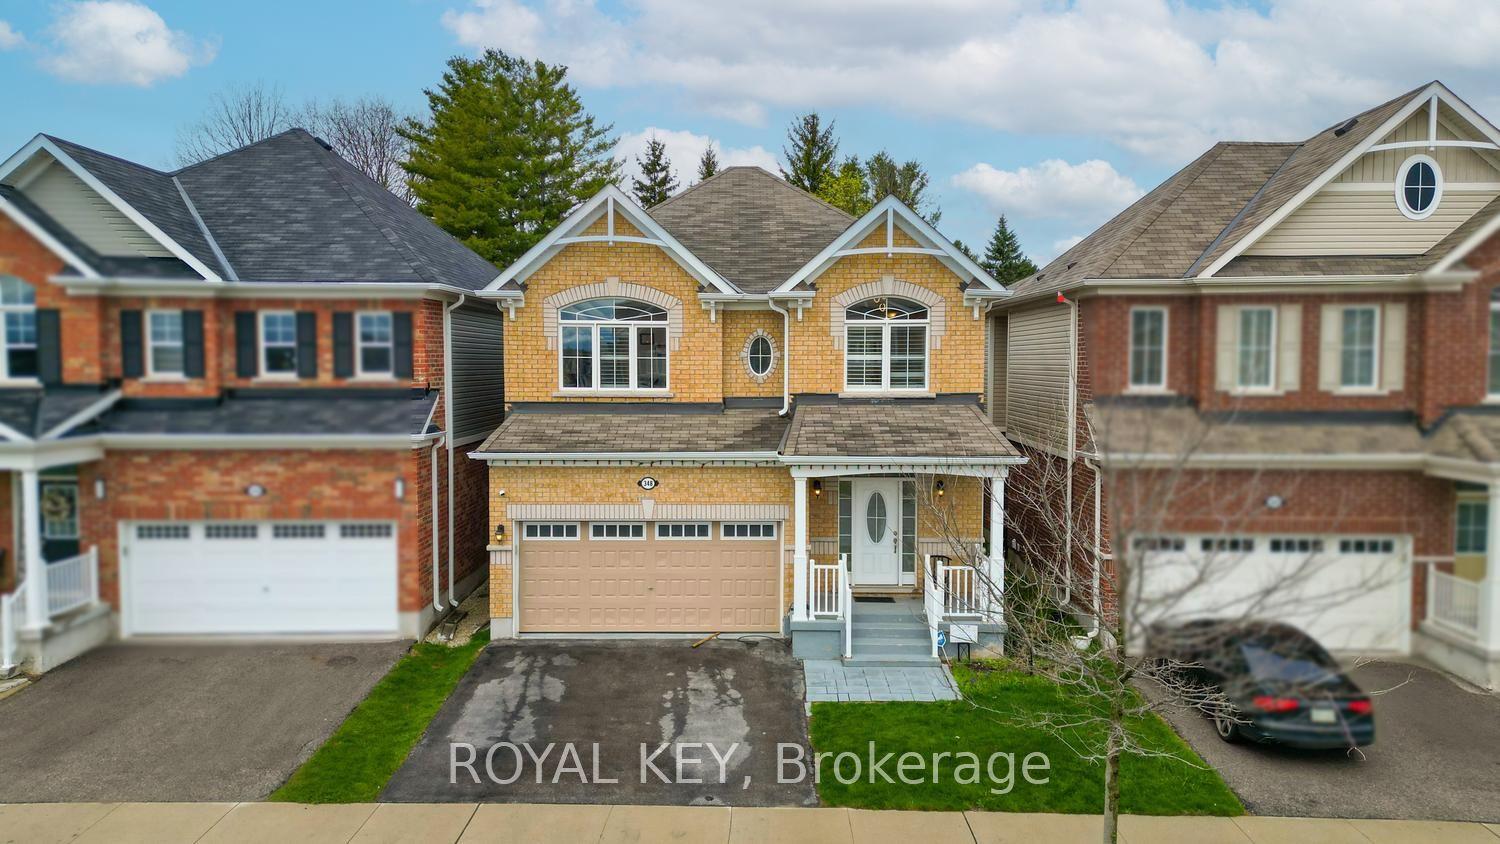
For Sale2 months ago
$799,999
Detached
est. $3,507/mo
348 Equestrian Way
Cambridge, ON
4 bd
3 ba
2,750
4
MLS# X13532752Royal Key
WhatsApp Aman