For Lease
52 Grand Avenue
Haldimand, Haldimand, ON
$2,750
3Bd
1Ba
900+sqft
3Parking
$3/sqft
DetachedMLS# X13533262Listed 2026-07-07108 DOM
Cooling
Central Air
On the market for 108 days — longer than average. The seller may be open to negotiation.
About this home
Utilities are included in this beautifully updated raised bungalow situated on a large, fully fenced, private lot at the end of a quiet, no-through street with utilities included. The bright and welcoming main level features modern engineered hardwood flooring throughout, an updated kitchen with a large island, and patio doors leading to a private backyard oasis. This home offers three spacious and bright main-floor bedrooms, convenient in-suite laundry, and a renovated 4-piece bathroom with a tub. Please note: The basement level is not included in the lease, due to a separate occupancy. The two units are completely private, each with its own separate entrance and exclusive outdoor space.Outside, enjoy the expansive backyard with plenty of room for children, gardening, or entertaining family and friends in a peaceful, private setting. Ideally located in the heart of Caledonia, this home is just a short walk to the Grand River, downtown amenities, shops, restaurants,and parks
RenovatedHardwood
Rooms
Main Floor
| Family Room | 3.47 × 3.38 m | |
| Dining Room | 2.47 × 3.68 m | |
| Kitchen | 3.69 × 2.62 m | |
| Laundry | 1.61 × 0.97 m | |
| Primary Bedroom | 3.00 × 2.86 m | |
| Bedroom 2 | 3.17 × 2.77 m | |
| Bedroom 3 | 2.46 × 2.77 m |
Features
- Built-In Oven
- Carpet Free
- Primary Bedroom - Main Floor
- Deck
- Landscaped
- Patio
- Privacy
- Year Round Living
- None
- Central Air
- Bungalow-Raised
Financials
Estimated Rental Income
Entire property$3,200 – $4,800/mo
Rental yield1396.4% – 2094.5%
*Estimates based on comparable rentals in the area. Actual income may vary.
Market Data — Haldimand
Days on market108 days
Buyer's MarketSeller's Market
Based on active listings in Haldimand. Data updates daily.
Other rentals like this
Similar rentals in Haldimand
Same property type, similar price, similar size — currently for rent.
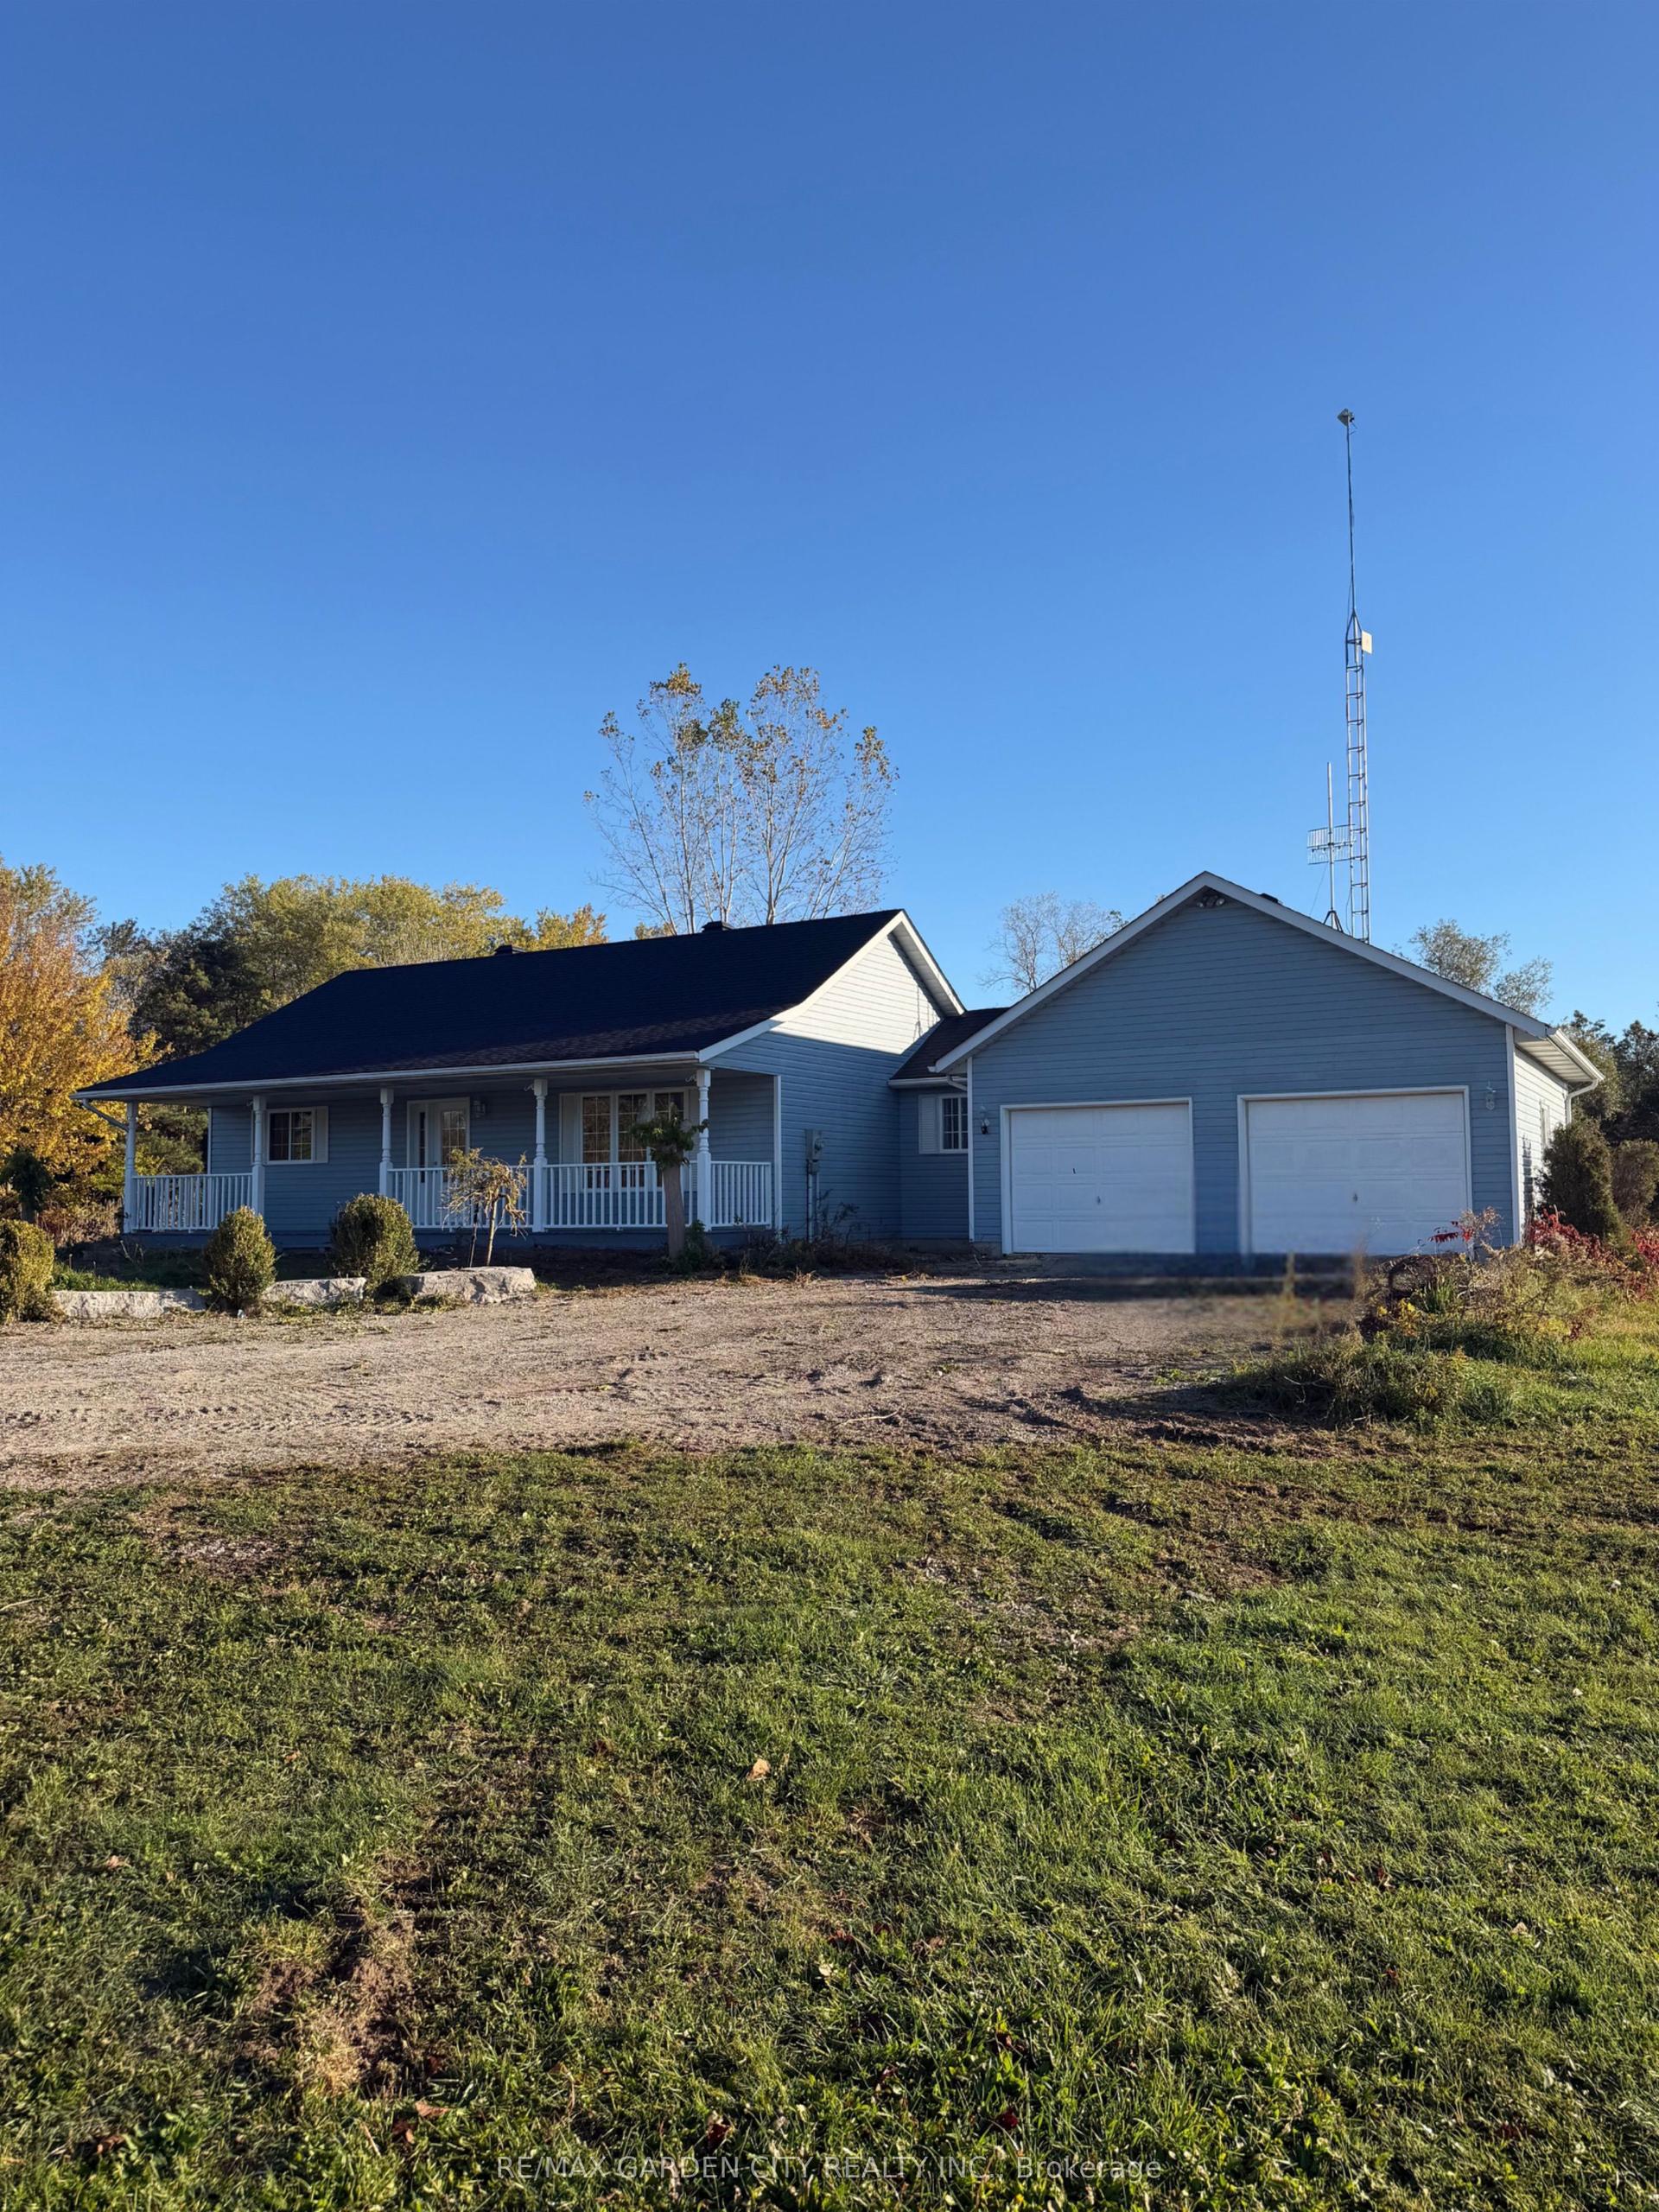
For Lease12 h ago
$2,600
Detached
1032 Hutchinson Road, Dunnville
Haldimand, ON
2 bd
1 ba
1,300
12
MLS# X14112894Re/Max Garden City Realty Inc.
WhatsApp Aman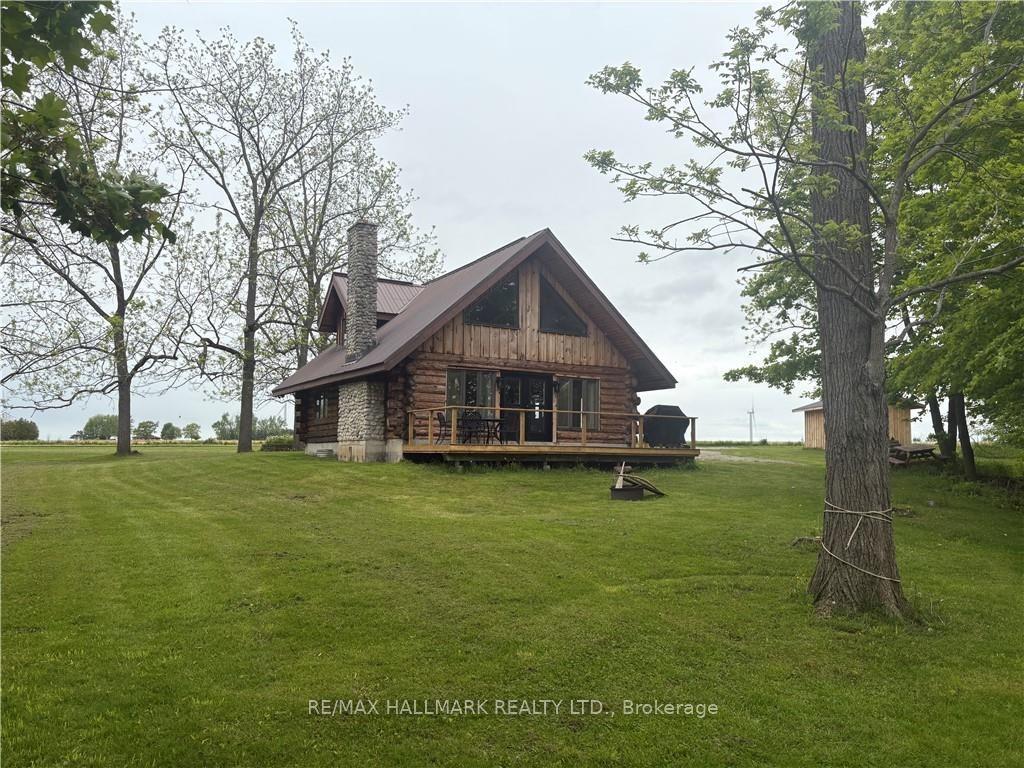
For Lease22 days ago
$2,800
Detached
3 Upper Mohawk Point, Dunnville
Haldimand, ON
2 bd
2 ba
900
4
MLS# X13850838Re/Max Hallmark Realty Ltd.
WhatsApp Aman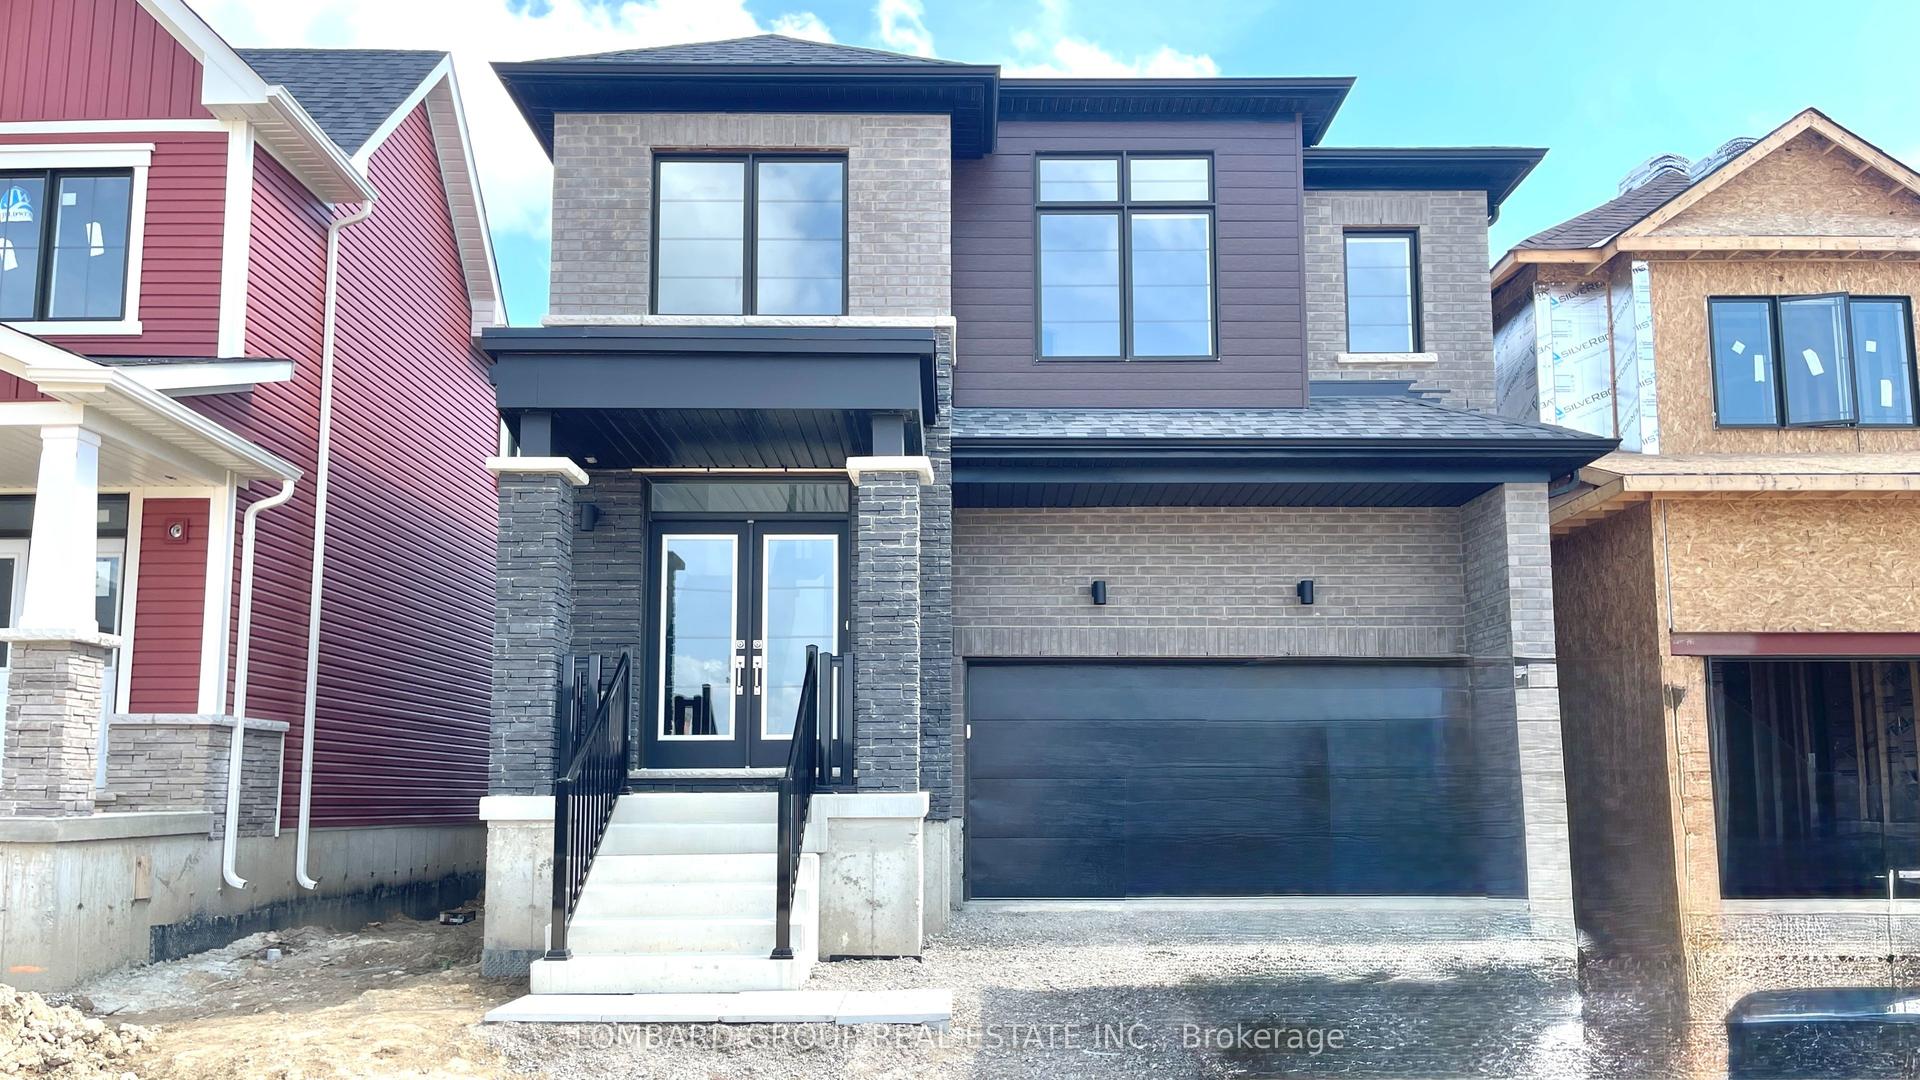
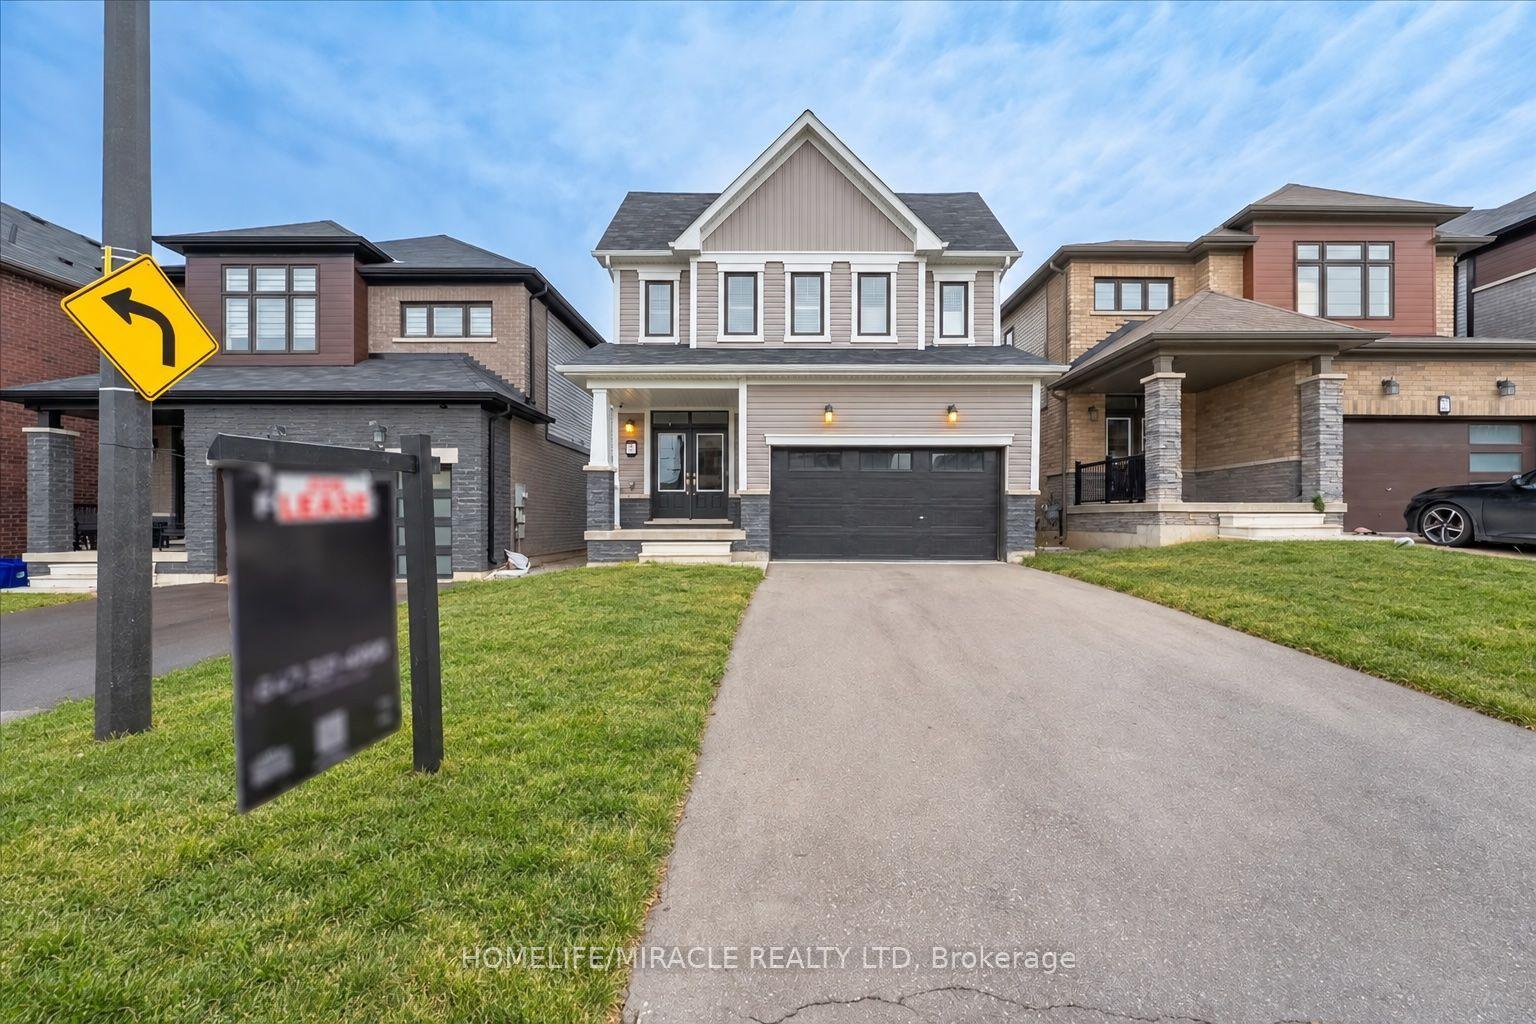
Getting around
How walkable, bikeable, and transit-friendly this neighbourhood is.
60
/ 100
Walk Score
Somewhat Walkable
37
/ 100
Transit Score
Some Transit
48
/ 100
Bike Score
Somewhat Bikeable
Scores are estimates based on neighbourhood data and are for informational purposes only.
MLS® data courtesy of the Toronto Regional Real Estate Board (TRREB).
The information provided herein must only be used by consumers that have a bona fide interest in the purchase, sale, or lease of real estate and may not be used for any commercial purpose or any other purpose. Listing information is deemed reliable but is not guaranteed accurate by the Toronto Regional Real Estate Board, the listing brokerage, or this website. The trademarks REALTOR®, REALTORS® and the REALTOR® logo are controlled by The Canadian Real Estate Association (CREA) and identify real estate professionals who are members of CREA. MLS®, Multiple Listing Service®, and the associated logos are owned by CREA. Not intended to solicit properties currently listed for sale or buyers under contract.