100 Lillian Way
On the market for 38 days — longer than average. The seller may be open to negotiation.
About this home
Modern 2- Storey Home for Lease - 100 Lillian Way, Caledonia Welcome to this beautifully designed, brand-new two-storey home in one of Caledonia's most sought-after new developments. Boasting a striking exterior with stone accents, dark contemporary siding, and oversized windows, this home makes a bold first impression from the moment you arrive. Step through the double-door entry into a bright, open-concept main floor featuring rich dark hardwood flooring throughout. The spacious living and dining area is flooded with natural light and flows seamlessly into a stylish kitchen, complete with a large center island, sleek two-tone cabinetry, stainless steel appliances, and a tiled backsplash-perfect for both everyday living and entertaining. The adjoining family room offers a walkout living. An elegant staircase with a curved iron railing leads to the upper level, where you'll find generously sized bedrooms with plush new carpeting and large windows offering plenty of natural light and neighborhood views. This home combines contemporary design with functional, everyday comfort-ideal for family or professionals looking for a move-in-ready space in a growing community.
Rooms
| Foyer | 0.00 × 0.00 m | Cathedral Ceiling(s) Tile Floor |
| Bathroom | 0.00 × 0.00 m | 2 Pc Bath Tile Floor |
| Dining Room | 0.00 × 0.10 m | Open Concept Hardwood Floor |
| Family Room | 0.10 × 0.10 m | Open Concept Hardwood Floor |
| Kitchen | 0.10 × 0.10 m | Open Concept Tile Floor |
| Breakfast | 0.10 × 0.10 m | Backsplash Stainless Steel Appl |
| Laundry | 0.00 × 0.00 m | Tile Floor Linen Closet |
| Bedroom 2 | 0.10 × 0.10 m | Large Window Closet |
| Bedroom 3 | 0.10 × 0.10 m | Large Window Closet |
| Bedroom 3 | 0.10 × 0.10 m | Large Window Closet |
| Primary Bedroom | 0.10 × 0.10 m | Large Window 4 Pc Ensuite Walk-In Closet(s) |
| Bathroom | 0.10 × 0.10 m | 3 Pc Bath |
Features
- Auto Garage Door Remote
- Water Heater
- Ventilation System
- Porch
- Unfinished
- Central Air
- Other
- 2-Storey
Financials
Estimated Rental Income
*Estimates based on comparable rentals in the area. Actual income may vary.
Market Data — Haldimand
Based on active listings in Haldimand. Data updates daily.
Similar rentals in Haldimand
Same property type, similar price, similar size — currently for rent.
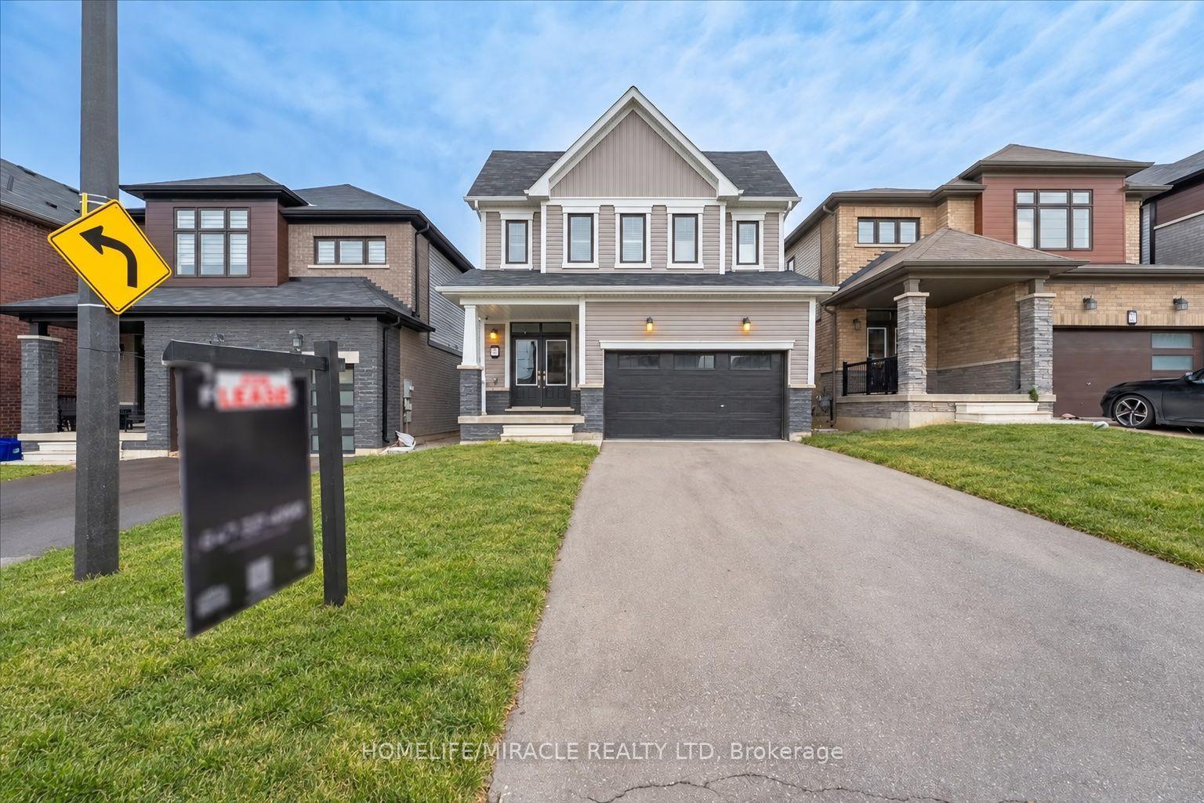
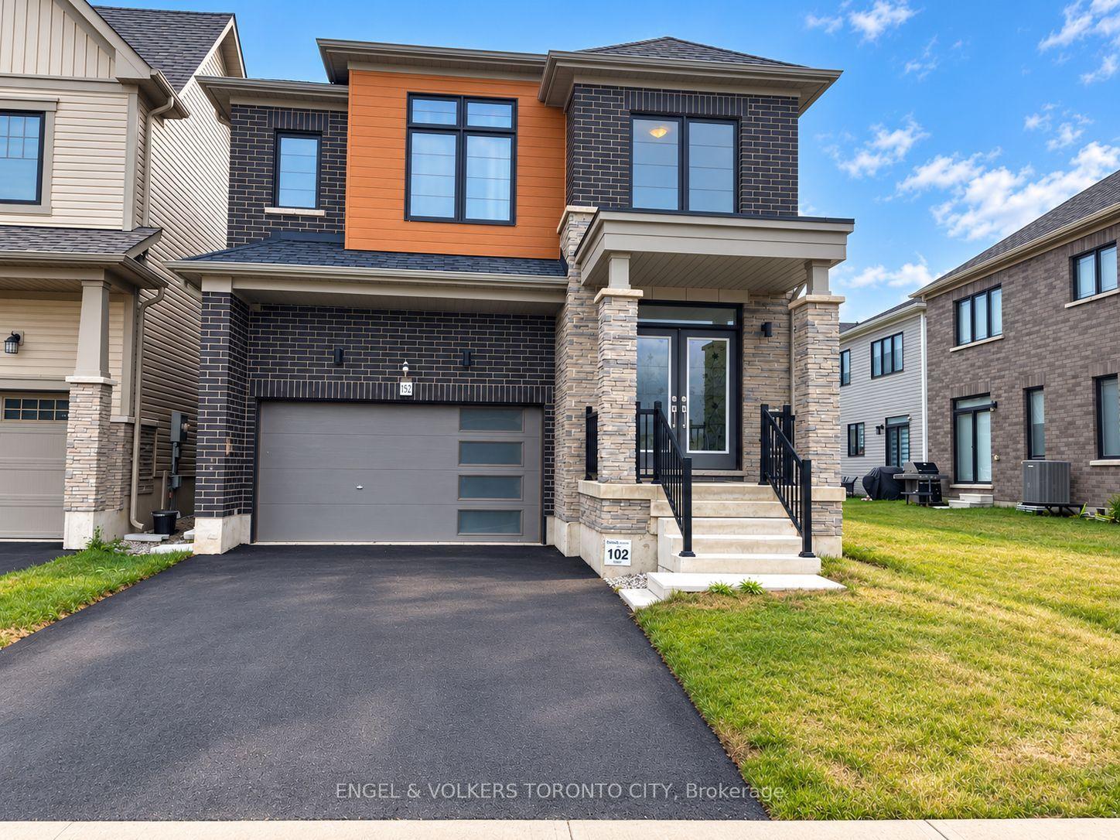
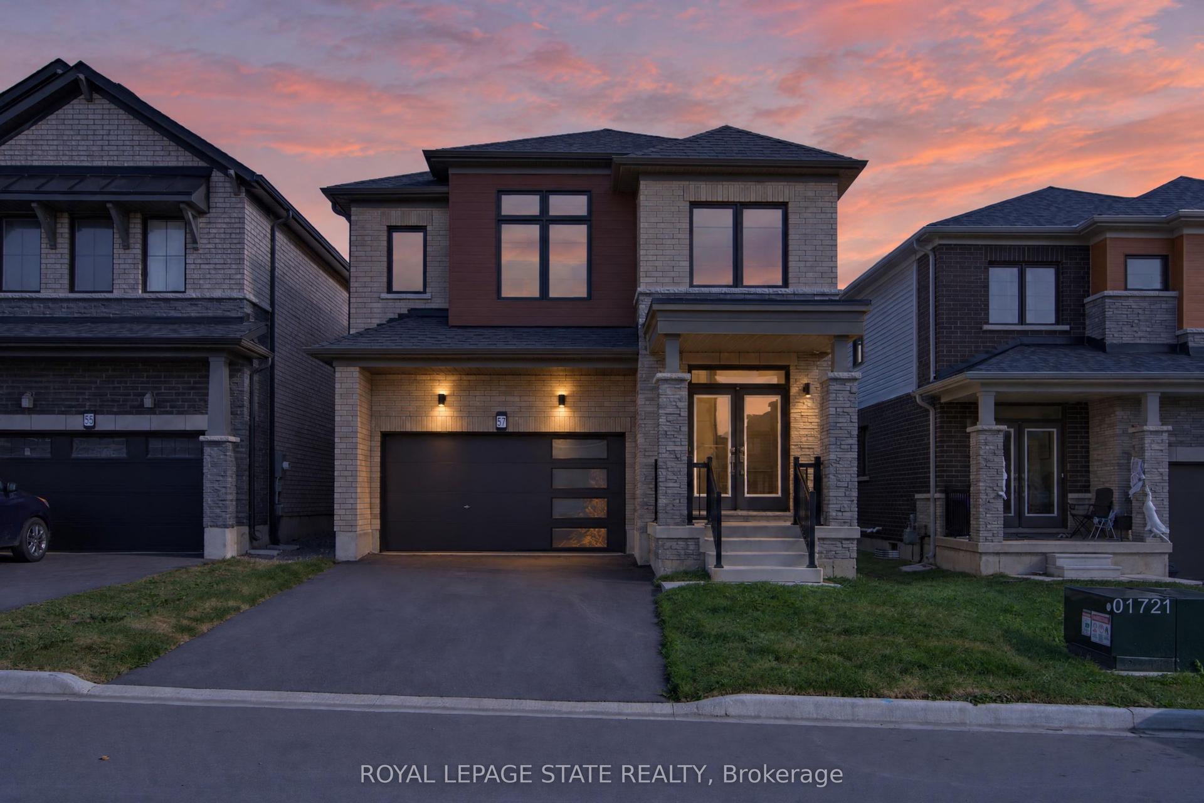
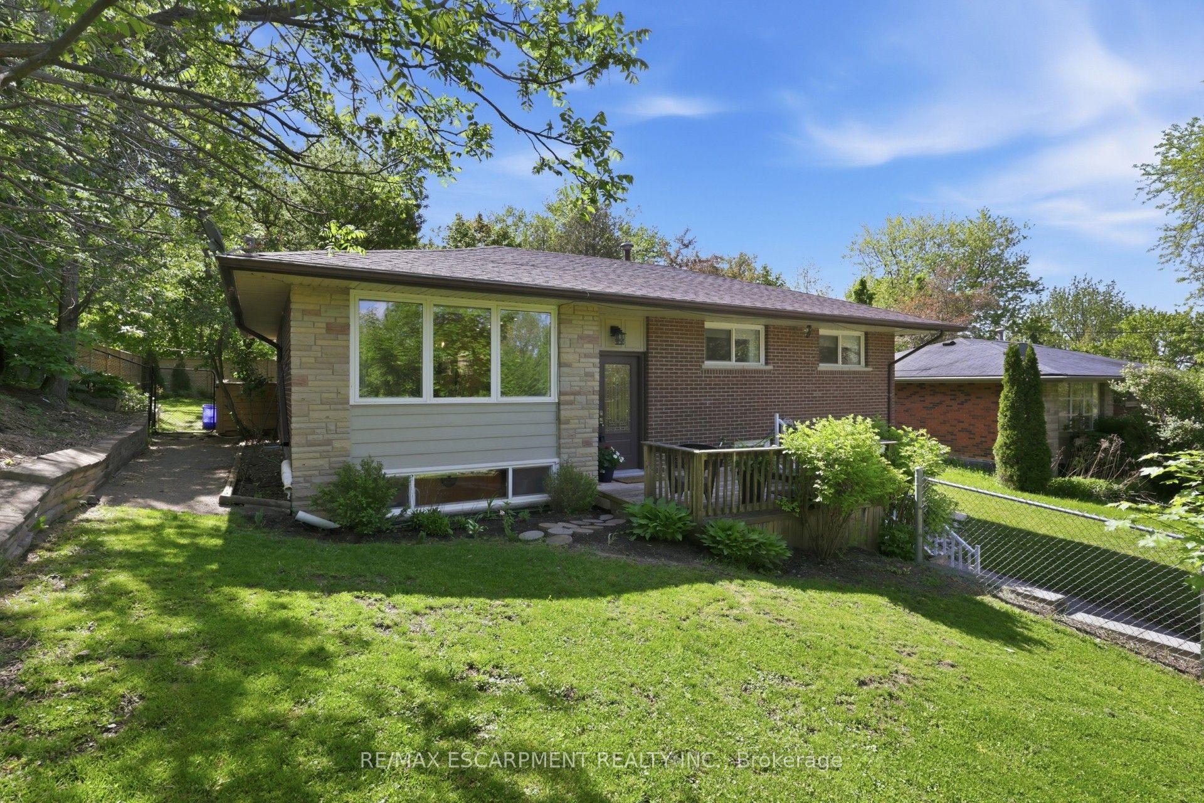
Getting around
How walkable, bikeable, and transit-friendly this neighbourhood is.
Scores are estimates based on neighbourhood data and are for informational purposes only.
MLS® data courtesy of the Toronto Regional Real Estate Board (TRREB).
The information provided herein must only be used by consumers that have a bona fide interest in the purchase, sale, or lease of real estate and may not be used for any commercial purpose or any other purpose. Listing information is deemed reliable but is not guaranteed accurate by the Toronto Regional Real Estate Board, the listing brokerage, or this website. The trademarks REALTOR®, REALTORS® and the REALTOR® logo are controlled by The Canadian Real Estate Association (CREA) and identify real estate professionals who are members of CREA. MLS®, Multiple Listing Service®, and the associated logos are owned by CREA. Not intended to solicit properties currently listed for sale or buyers under contract.