For Lease
Just Listed
35 Santos Drive
Haldimand, Haldimand, ON
$3,099
4+1Bd
3Ba
1,750+sqft
4Parking
$2/sqft
DetachedMLS# X14088396Listed 2026-10-167 DOM
Cooling
Central Air
Basement
Unfinished
About this home
Discover an exceptional opportunity to lease this stunning 4-year-new executive detached home built by Empire Homes in the highly sought after empire Avalon community, available to move in December 30th. Located at 35 Santos Drive, this impeccably designed residence offers 4 spacious bedrooms and 3 modern bathrooms, featuring hardwood flooring on the main and second levels, and 9-foot ceilings on the main floor for an airy, open-concept layout. The gourmet kitchen boasts stainless steel appliances and contemporary finishes, perfect for culinary enthusiasts. The primary bedroom impresses with a luxurious ensuite and a generous walk-in closet, while the second bedroom also offers a large walk-in closet. The remaining bedroom also a generous size. Complemented by a convenient office space on the second level. The unfinished basement includes laundry facilities, providing ample space for storage or a potential rec area. Enjoy close proximity to golf courses, community parks, the Grand River, scenic walking trails, and easy access to Highway 403, Hamilton Airport, shopping, schools, the Amazon Fulfillment Centre, and close proximity to downtown Caledonia! Don't miss out, schedule your viewing today!
Hardwood
Rooms
Main Floor
| Foyer | 2.59 × 2.22 m | |
| Kitchen | 3.65 × 3.60 m | |
| Dining Room | 3.65 × 2.80 m | |
| Living Room | 4.91 × 3.88 m |
Second Floor
| Primary Bedroom | 4.27 × 3.98 m | |
| Bedroom 2 | 3.84 × 3.06 m | |
| Bedroom 3 | 3.66 × 3.21 m | |
| Bedroom 4 | 3.06 × 3.03 m | |
| Den | 1.99 × 1.77 m |
Basement
| Recreation | 12.49 × 7.44 m |
Features
- Auto Garage Door Remote
- Unfinished
- Central Air
- 2-Storey
Financials
Estimated Rental Income
Entire property$4,000 – $6,500/mo
Basement apartment$1,800 – $2,500/mo
Rental yield1548.9% – 2516.9%
*Estimates based on comparable rentals in the area. Actual income may vary.
Market Data — Haldimand
Days on market7 days
Buyer's MarketSeller's Market
Based on active listings in Haldimand. Data updates daily.
Other rentals like this
Similar rentals in Haldimand
Same property type, similar price, similar size — currently for rent.
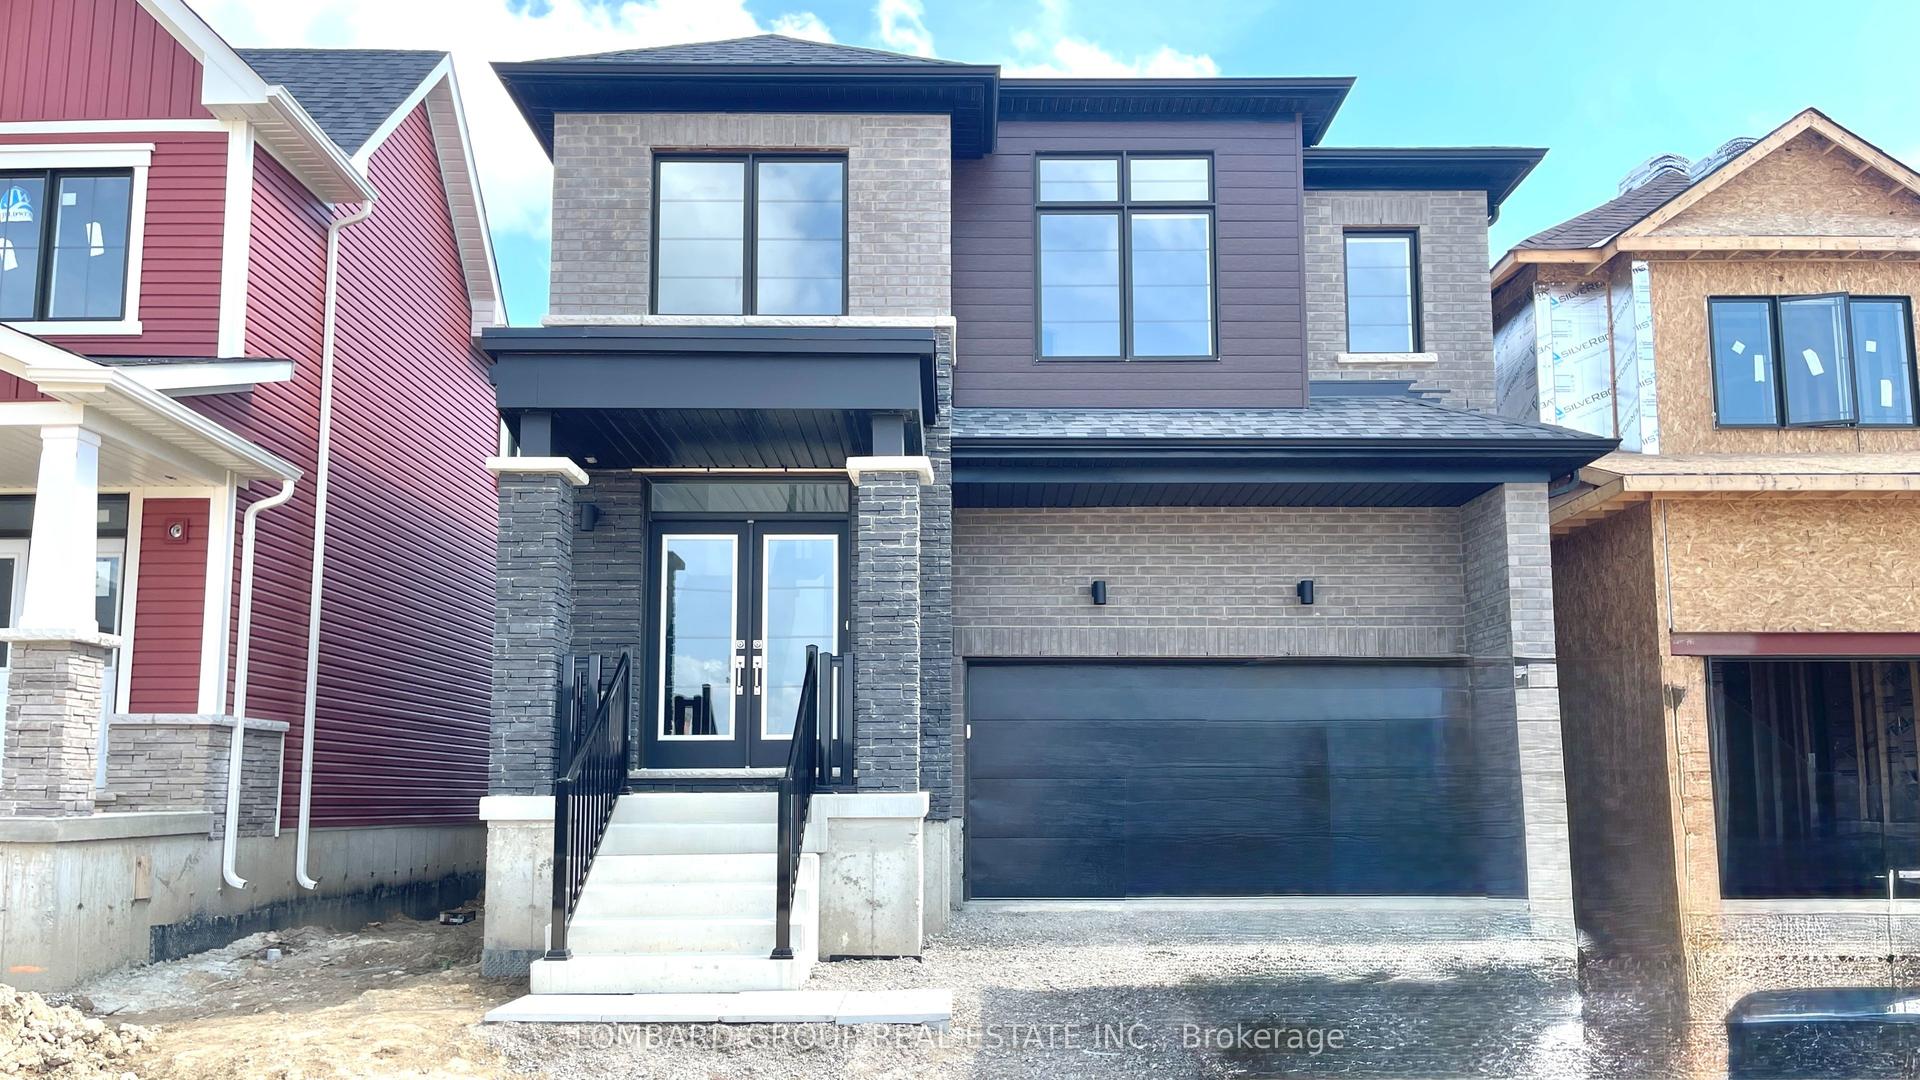
For Lease1 month ago
$3,100
Detached
100 Lillian Way, Haldimand
Haldimand, ON
4 bd
3 ba
2,250
3
MLS# X13783250Lombard Group Real Estate Inc.
WhatsApp Aman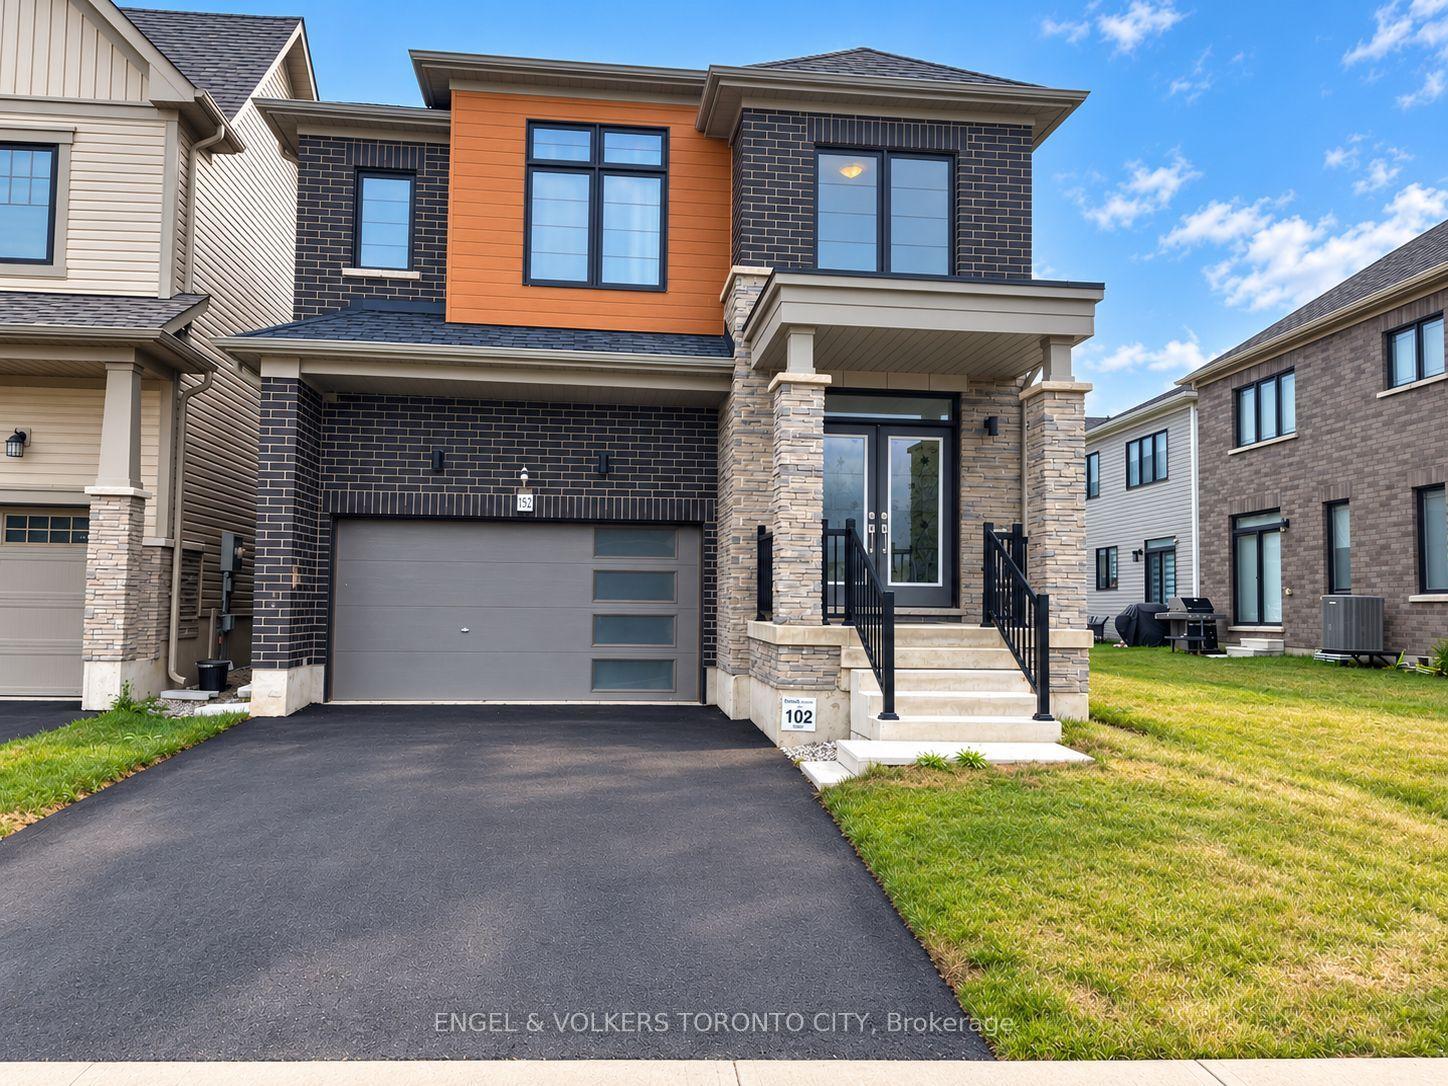
For Lease14 days ago
$3,100
Detached
152 Lilac Circle, Haldimand
Haldimand, ON
4 bd
3 ba
2,250
3.5
MLS# X13883448Engel & Volkers Toronto City
WhatsApp Aman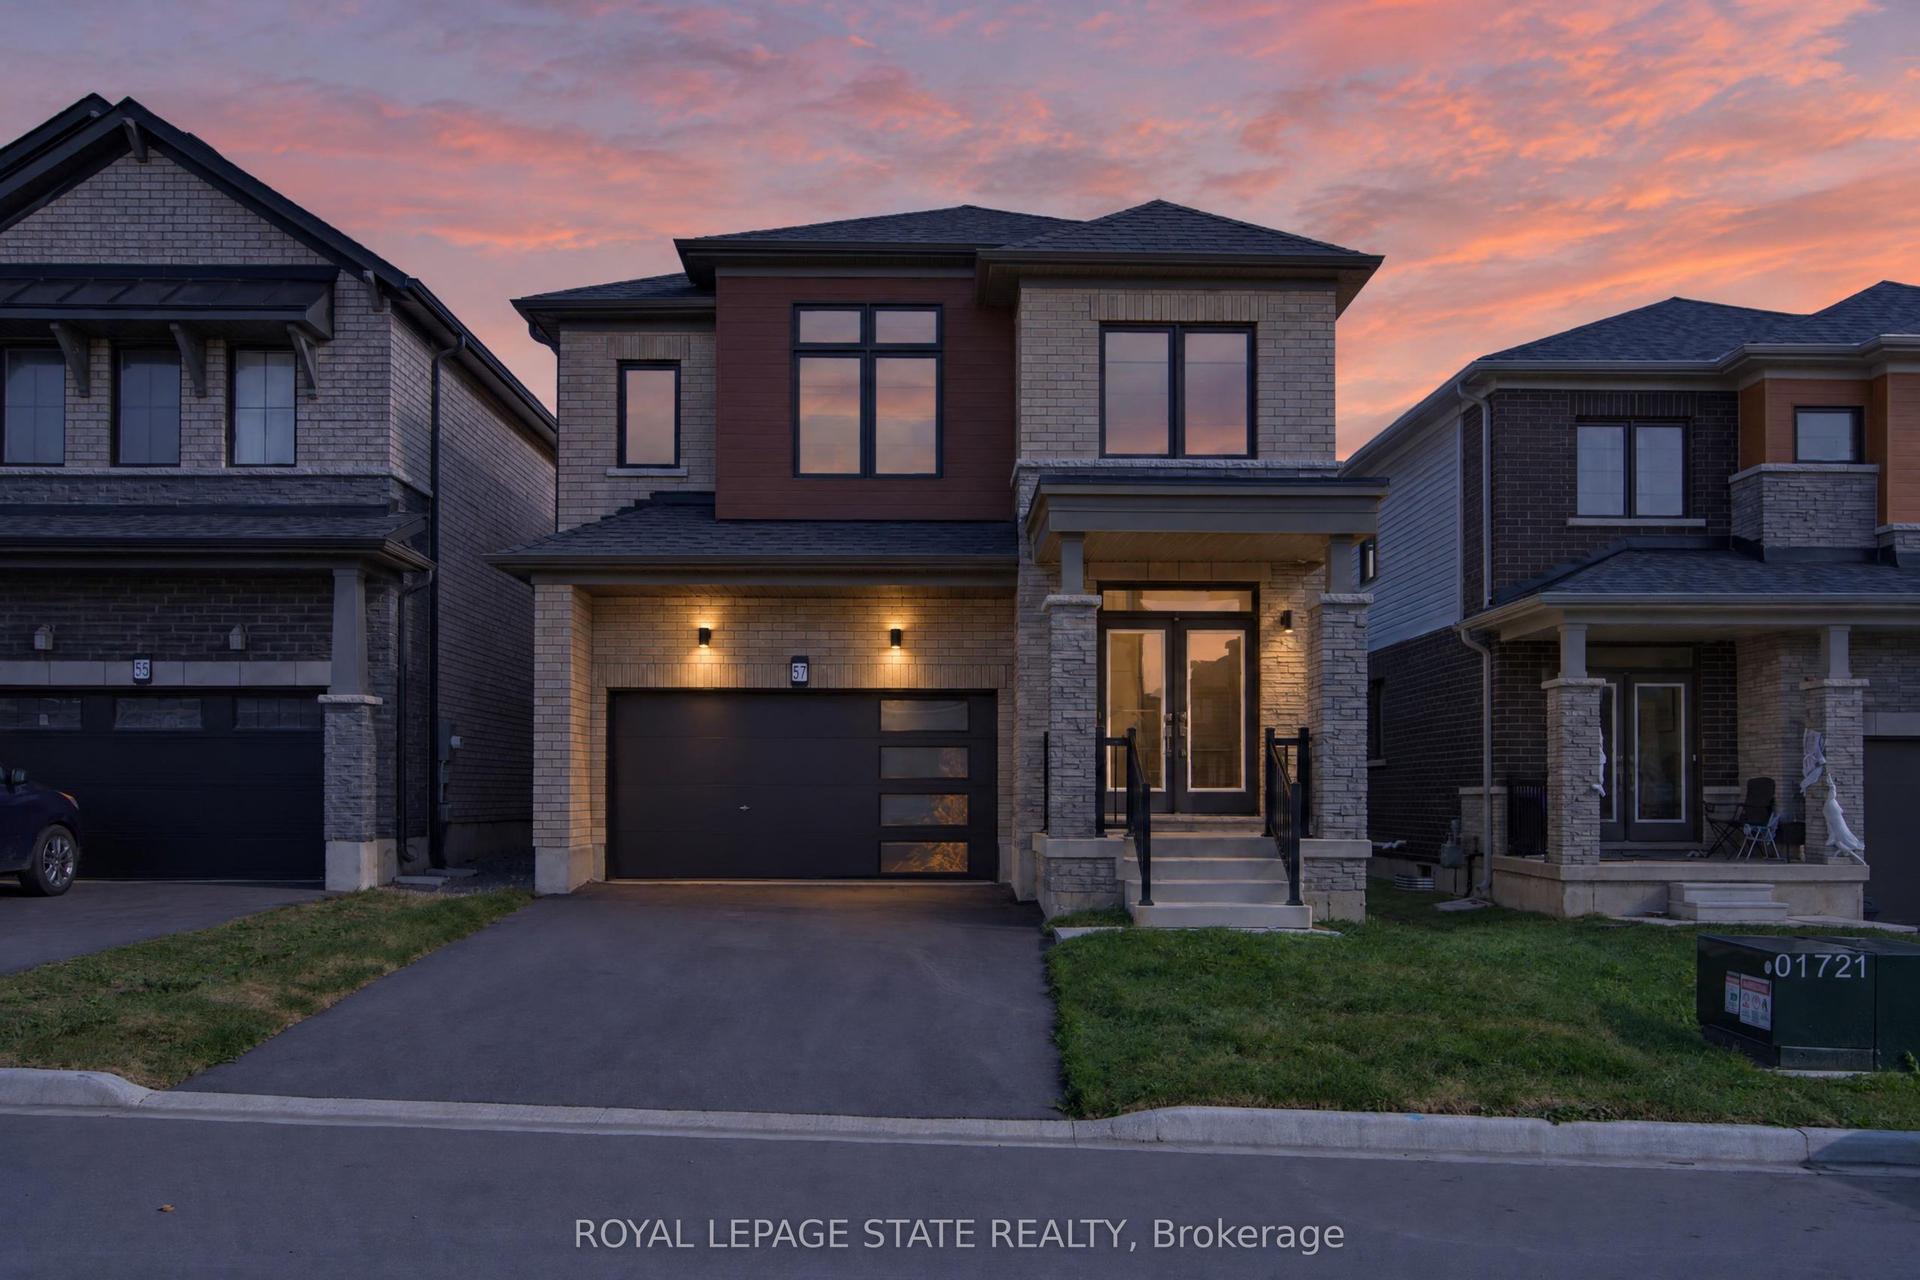
Getting around
How walkable, bikeable, and transit-friendly this neighbourhood is.
62
/ 100
Walk Score
Somewhat Walkable
37
/ 100
Transit Score
Some Transit
46
/ 100
Bike Score
Somewhat Bikeable
Scores are estimates based on neighbourhood data and are for informational purposes only.
MLS® data courtesy of the Toronto Regional Real Estate Board (TRREB).
The information provided herein must only be used by consumers that have a bona fide interest in the purchase, sale, or lease of real estate and may not be used for any commercial purpose or any other purpose. Listing information is deemed reliable but is not guaranteed accurate by the Toronto Regional Real Estate Board, the listing brokerage, or this website. The trademarks REALTOR®, REALTORS® and the REALTOR® logo are controlled by The Canadian Real Estate Association (CREA) and identify real estate professionals who are members of CREA. MLS®, Multiple Listing Service®, and the associated logos are owned by CREA. Not intended to solicit properties currently listed for sale or buyers under contract.