For Lease
Just Listed
1258 Silverfox Drive
North S, London North, ON
$4,950
4+1Bd
5Ba
3,250+sqft
4Parking
15.24 x 32.06 mlot
$2/sqft
DetachedMLS# X13533464Listed 2026-07-077 DOM
Cooling
Air Exchanger
Basement
Finished
About this home
Exceptional Custom-Built Family Home in a Premier Location. Showcasing 3,472 sq. ft. of thoughtfully designed living space above grade, plus another 1348 sq. ft. expand living space in the lower level with walkout to the patio, this impressive custom residence combines timeless elegance with modern functionality. The main level offers a private office, formal dining room, and a stunning chef-inspired kitchen featuring premium built-in appliances, custom cabinetry, large pantry and an inviting eat-in area. The spacious family room, anchored by a gas fireplace, large west facing window wall, creates a warm and welcoming atmosphere for everyday living and entertaining. a convenient main-floor laundry room walk to the garage that adds everyday practicality. Upstairs, four generously sized bedrooms are complemented by three well-appointed bathrooms, including a luxurious primary retreat with his/hers walk-in closets, plus a 5-piece spa-like bathroom.. Attention to detail is evident throughout, with tall ceilings, hardwood flooring, a stained wood staircase, designer lighting, and quality finishes at every turn. Outside, enjoy a backyard complete with views of a creek and pond for relaxing and a covered raised finished deck, plus a lower-level walkout patio, perfect for outdoor entertaining and relaxation. The lower-level features a great recreation room for parties and movie watching, plus a fifth bedroom and a 3-piece bathroom. Ideally situated within walking distance of highly regarded schools, parks, trails, and shopping amenities, this remarkable home offers an exceptional lifestyle in one of the area's most desirable neighborhoods.
GarageWalkoutHardwoodFireplace
Rooms
Main Floor
| Foyer | 2.16 × 2.16 m | Tile Floor |
| Office | 3.51 × 3.41 m | Hardwood Floor Large Window |
| Dining Room | 4.38 × 3.68 m | Hardwood Floor |
| Great Room | 5.18 × 4.38 m | Hardwood Floor Gas Fireplace |
| Breakfast | 5.18 × 4.08 m | Eat-in Kitchen W/O To Deck Hardwood Floor |
| Kitchen | 5.12 × 4.08 m | B/I Microwave B/I Oven Hardwood Floor |
| Laundry | 3.35 × 2.52 m | W/O To Garage Tile Floor |
Second Floor
| Family Room | 3.99 × 2.25 m | Hardwood Floor |
| Primary Bedroom | 7.49 × 3.96 m | 5 Pc Ensuite Walk-In Closet(s) |
| Bedroom 2 | 3.77 × 3.50 m | 4 Pc Ensuite Walk Through Hardwood Floor |
| Bedroom 3 | 4.08 × 3.65 m | 4 Pc Ensuite Walk Through Hardwood Floor |
| Bedroom 4 | 4.14 × 3.96 m | 4 Pc Ensuite Walk Through Hardwood Floor |
Lower
| Recreation | 7.59 × 6.16 m | Walk-Out Overlooks Backyard W/O To Patio |
| Bedroom 5 | 4.51 × 3.29 m | Walk-In Closet(s) |
| Other | 6.03 × 5.33 m |
Features
- Air Exchanger
- Built-In Oven
- Auto Garage Door Remote
- Central Vacuum
- Sump Pump
- In-Law Capability
- Backs On Green Belt
- Deck
- Landscaped
- Finished
- Finished with Walk-Out
- Full
- Central Air
- 2-Storey
Financials
Estimated Rental Income
Entire property$4,000 – $6,500/mo
Rental yield969.7% – 1575.8%
*Estimates based on comparable rentals in the area. Actual income may vary.
Market Data — London North
Days on market7 days
Buyer's MarketSeller's Market
Based on active listings in London North. Data updates daily.
Other rentals like this
Similar rentals in London North
Same property type, similar price, similar size — currently for rent.
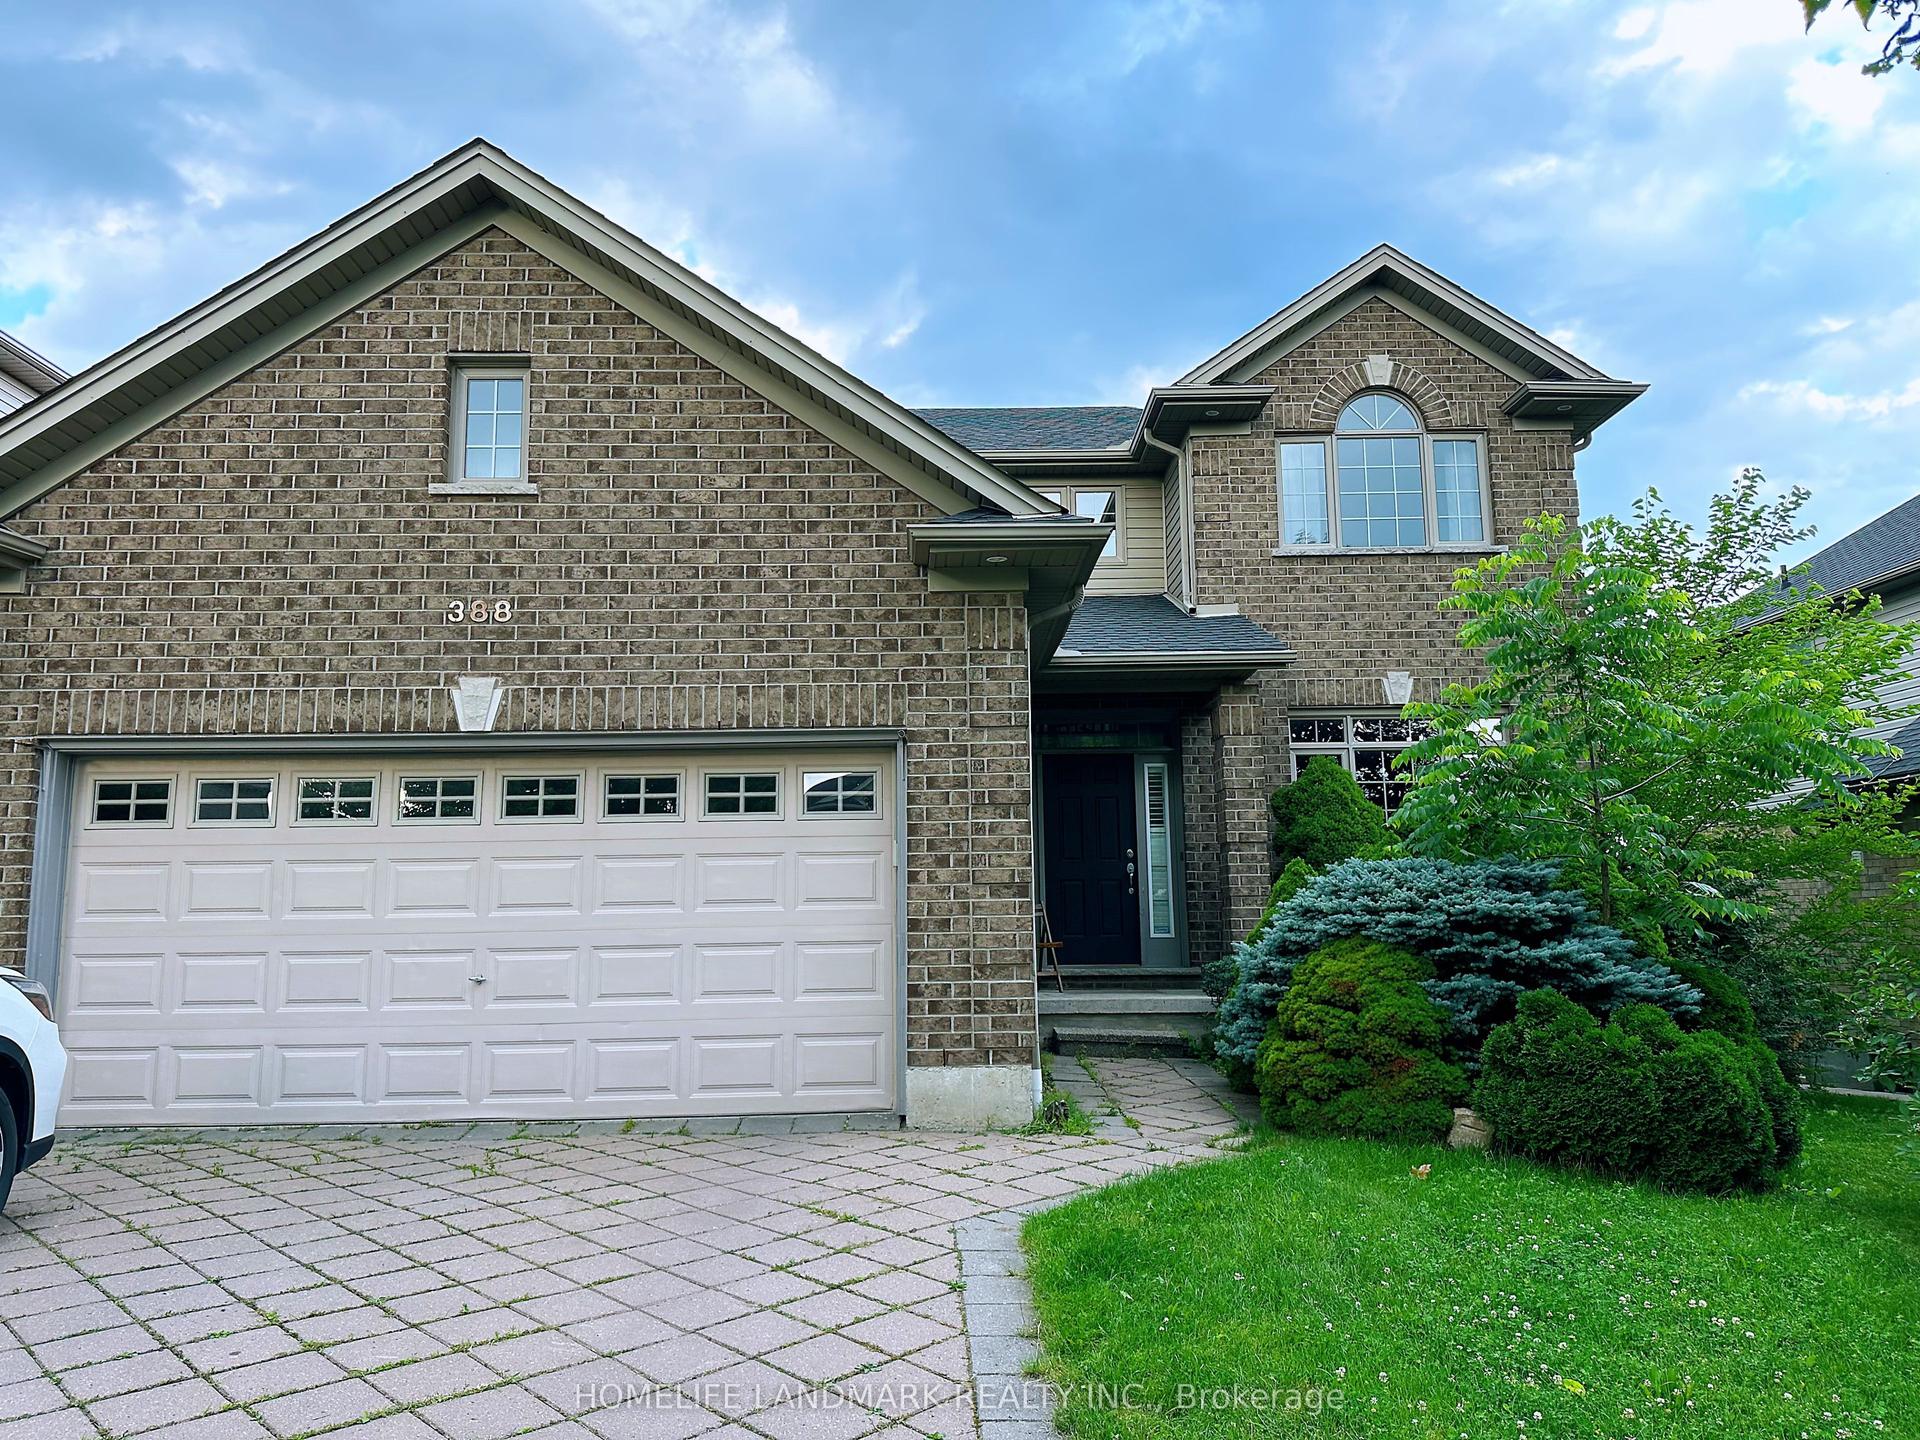
For Lease6 days ago
$3,800
Detached
388 Berryhill Drive, North B
London North, ON
4+1 bd
4 ba
2,250
4
MLS# X13542318Homelife Landmark Realty Inc.
WhatsApp Aman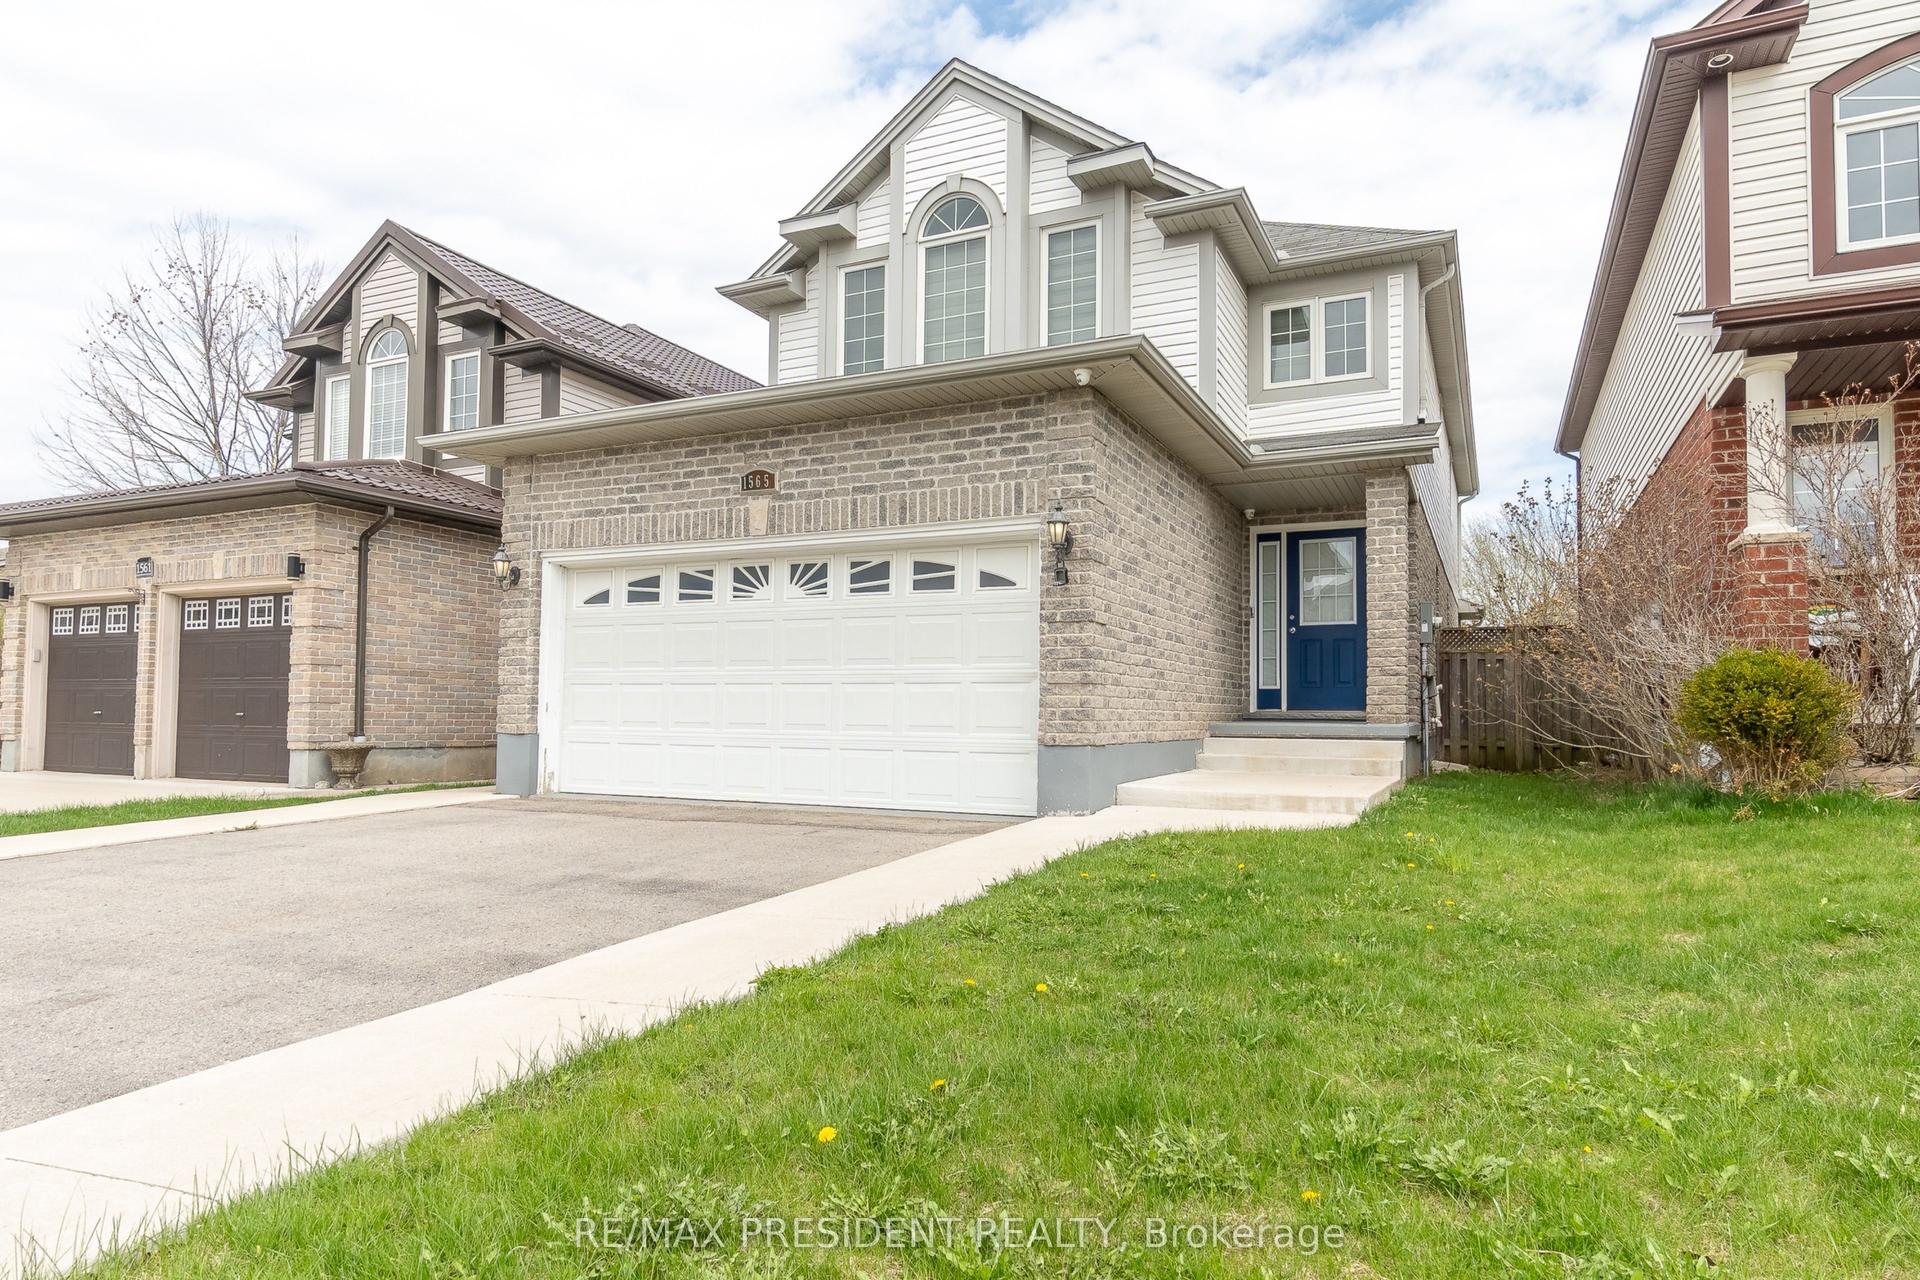
For Lease12 days ago
$4,600
Detached
1565 Mickleborough Court, North I
London North, ON
4+1 bd
4 ba
2,250
6
MLS# X13519824Re/Max President Realty
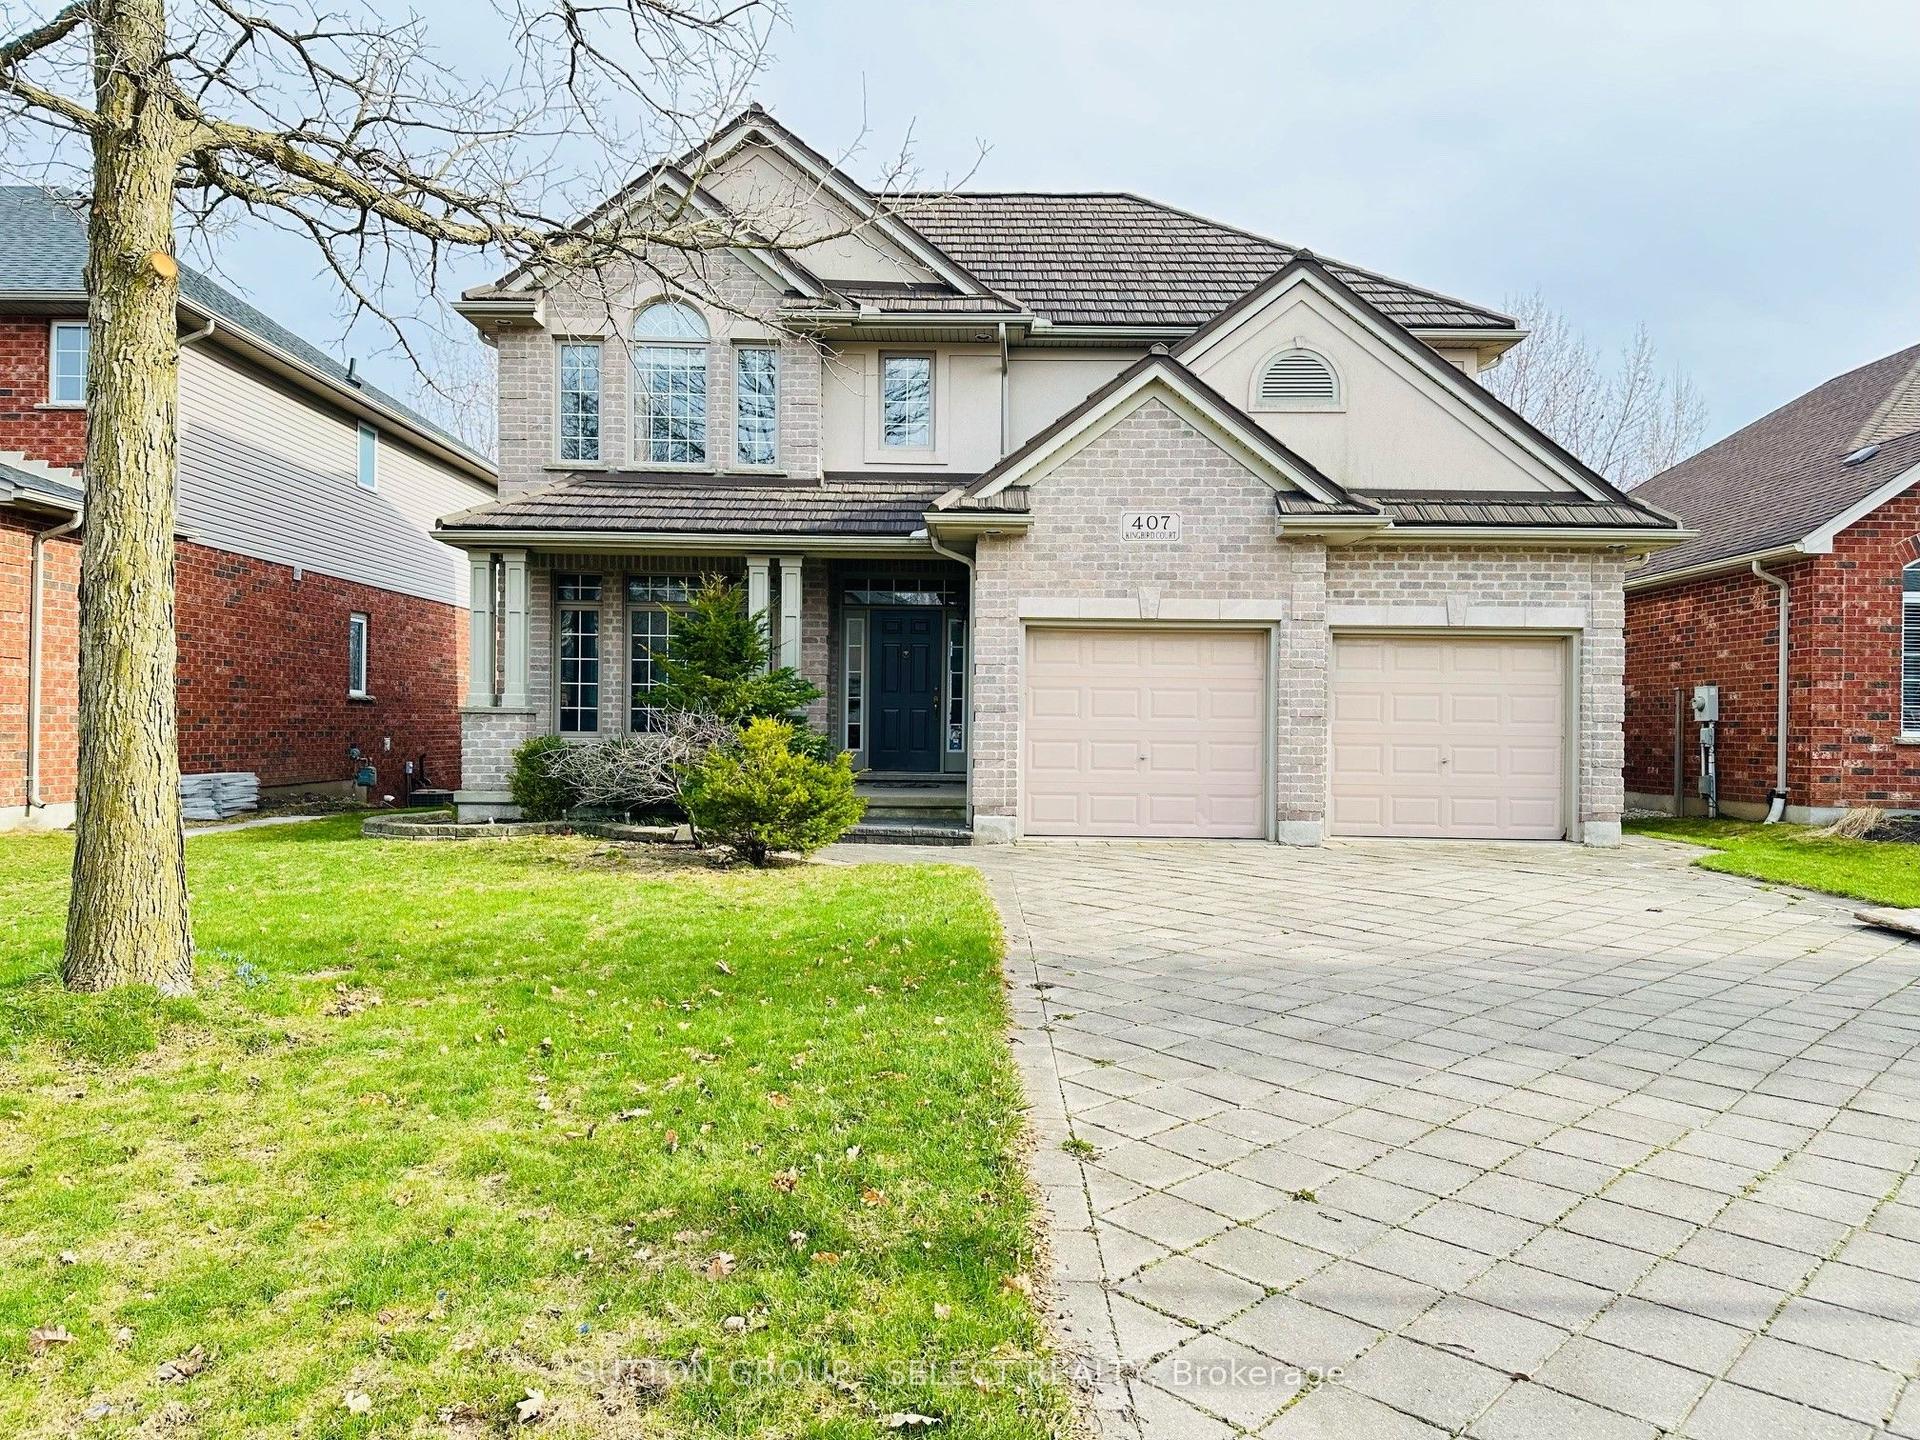
WhatsApp Aman
Getting around
How walkable, bikeable, and transit-friendly this neighbourhood is.
56
/ 100
Walk Score
Somewhat Walkable
47
/ 100
Transit Score
Some Transit
44
/ 100
Bike Score
Somewhat Bikeable
Scores are estimates based on neighbourhood data and are for informational purposes only.
MLS® data courtesy of the Toronto Regional Real Estate Board (TRREB).
The information provided herein must only be used by consumers that have a bona fide interest in the purchase, sale, or lease of real estate and may not be used for any commercial purpose or any other purpose. Listing information is deemed reliable but is not guaranteed accurate by the Toronto Regional Real Estate Board, the listing brokerage, or this website. The trademarks REALTOR®, REALTORS® and the REALTOR® logo are controlled by The Canadian Real Estate Association (CREA) and identify real estate professionals who are members of CREA. MLS®, Multiple Listing Service®, and the associated logos are owned by CREA. Not intended to solicit properties currently listed for sale or buyers under contract.