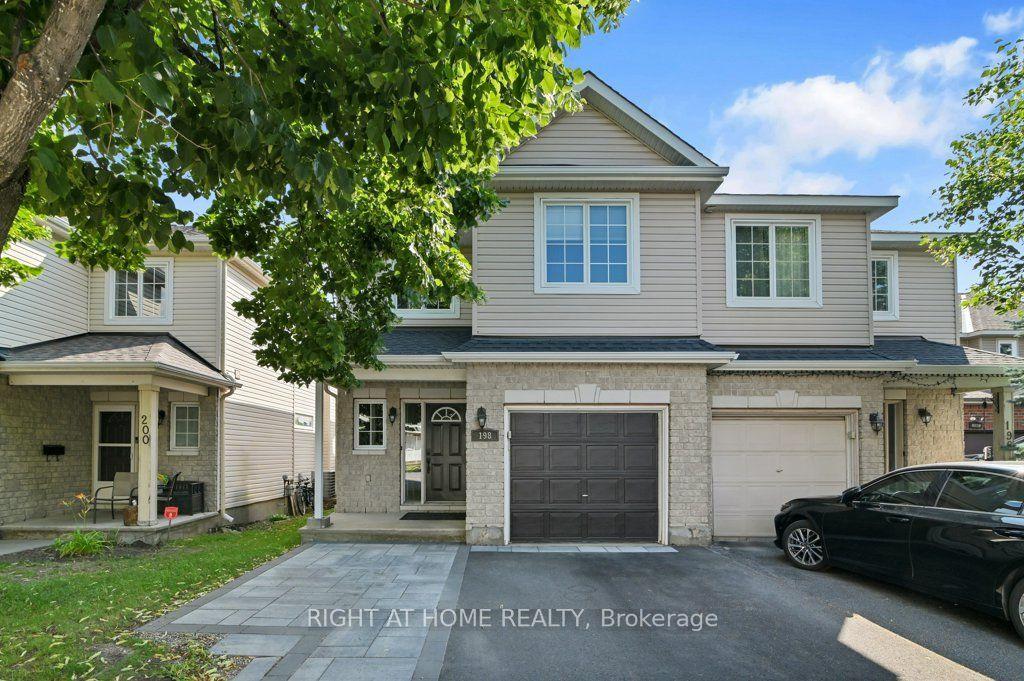
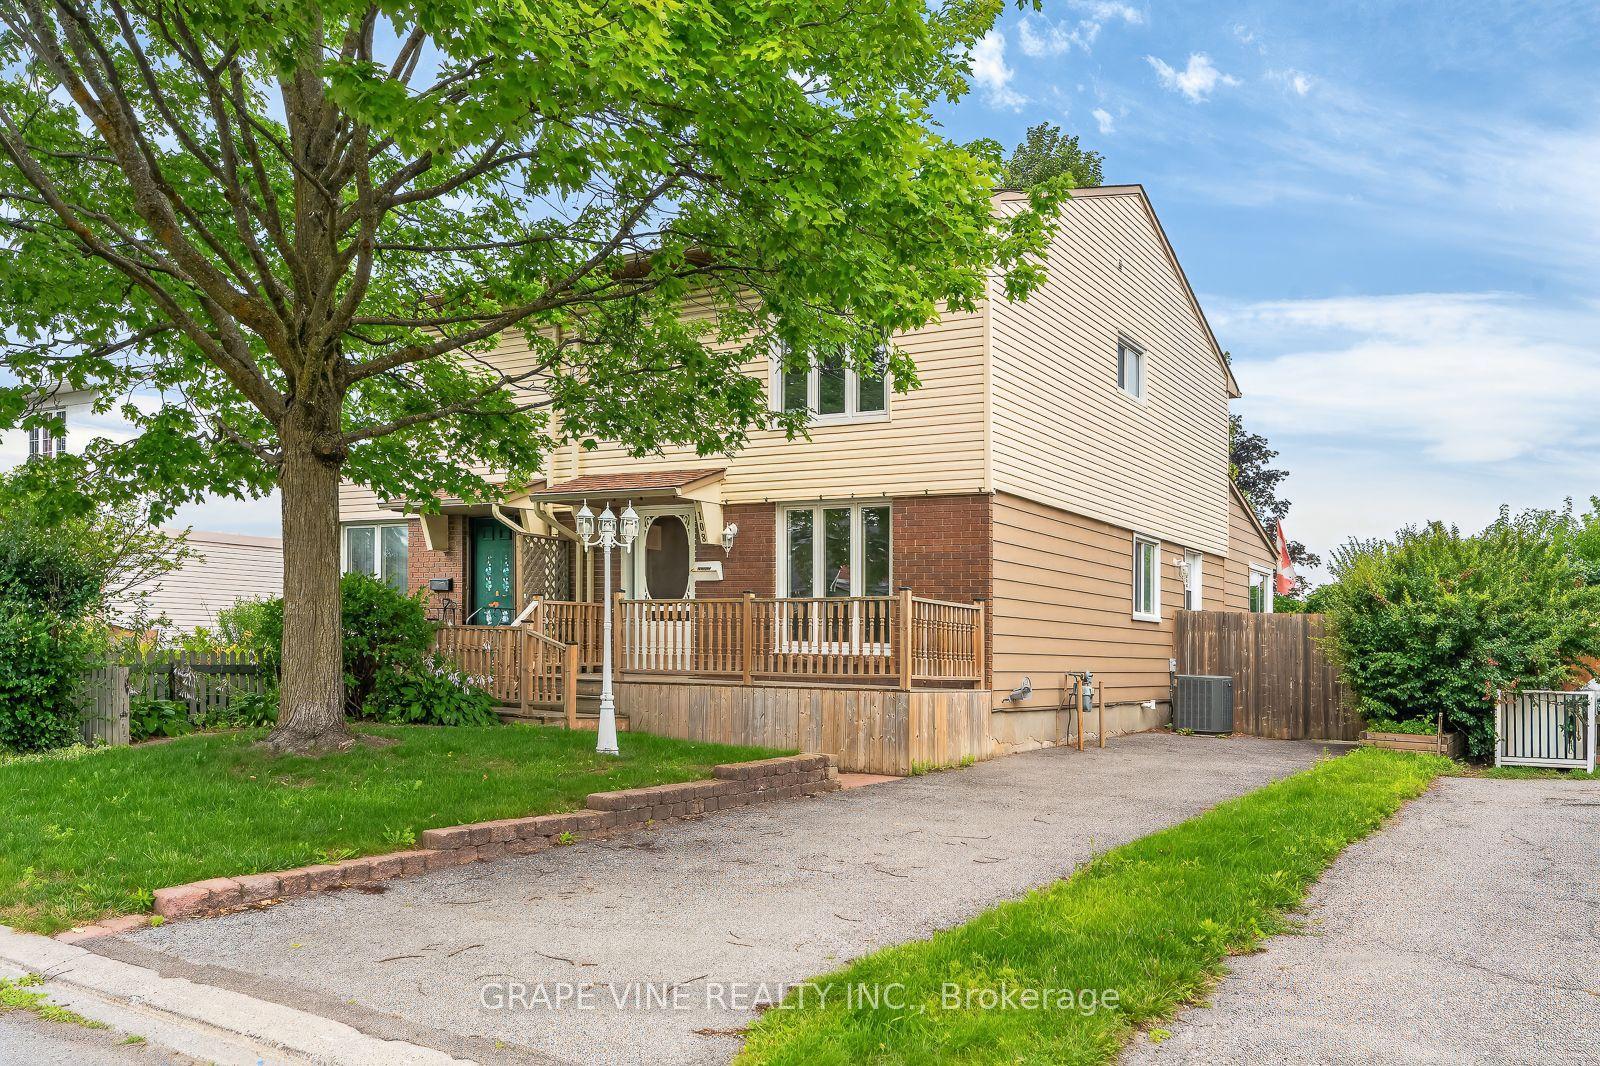
For Sale
94 Fieldgate Drive
7702 - Barrhaven - Knollsbrook, Barrhaven, ON
$615,000
3Bd
2Ba
1,300+sqft
3Parking
25.95 x 120 ftlot
$473/sqft
Semi-DetachedMLS# X13534088Listed 2026-07-0723 DOM
Cooling
Central Air
Basement
Partially Finished
About this home
Welcome to this well-maintained 3 bedroom, 1.5 bathroom semi-detached home in sought after Old Barrhaven. This beautiful property offers a warm and inviting layout, natural light throughout, and fully-fenced large backyard with no rear neighbors. Close to parks, trails, shopping, transit, and schools. The inviting tiled foyer leads to a bright recently updated kitchen with modern finishings. The main floor features open-concept living and dining areas, filled with natural light perfect for entertaining family and friends. Upstairs are 2 spacious bedrooms, a large primary bedroom with a walk-in closet, and main bathroom. The large, partially finished basement offers a separate laundry and storage area, with plenty of opportunity to customize the space to fit your needs. A detached single-car garage adds extra convenience. The large backyard features a deck and pergola with stone patio, fully fenced, tree lined, with no rear neighbors. This neighborhood is surrounded by mature trees and steps away from Greenbank Park and Neil-Nesbitt Park, featuring play structures, splash pad, swings, green space, soccer field, baseball diamond, basket-ball court, walking and bike paths. Easy access to transit and main roads for quick commutes. Located near top schools, Walter Baker Community Centre, and walkable shopping. A must see in a desirable neighbourhood.
Garage
Rooms
Main Floor
| Dining Room | 5.46 × 2.59 m | Combined w/Family Large Window Hardwood Floor |
| Family Room | 6.50 × 3.22 m | W/O To Patio Combined w/Dining Hardwood Floor |
| Kitchen | 4.39 × 3.09 m | B/I Dishwasher Double Sink Large Window |
| Powder Room | 1.00 × 1.00 m | 2 Pc Bath |
Second Floor
| Primary Bedroom | 5.28 × 3.65 m | Walk-In Closet(s) |
| Bedroom 2 | 3.27 × 2.76 m | |
| Bedroom 3 | 3.86 × 3.65 m | |
| Bathroom | 2.61 × 1.52 m | 4 Pc Bath |
Lower
| Laundry | 2.74 × 2.74 m | |
| Other | 6.09 × 4.08 m |
Features
- Carpet Free
- Full
- Partially Finished
- Central Air
- 2-Storey
Financials
Annual Taxes
$3,669
Estimated Rental Income
Entire property$3,200 – $4,800/mo
Rental yield6.2% – 9.4%
*Estimates based on comparable rentals in the area. Actual income may vary.
Market Data — Barrhaven
Days on market23 days
Buyer's MarketSeller's Market
Based on active listings in Barrhaven. Data updates daily.
Our estimate for this home
Estimated range
$715K – $830K
Mid-point $773K · ~$594/sqft
How this listing compares
$715KList · $615K$830K
High confidence·Based on 1292 gta-wide comparables
Estimated range is generated automatically from active comparables and is for informational purposes only. Not an appraisal — contact Aman for a full comparative market analysis that factors in condition, renovations, and positioning.
Getting around
How walkable, bikeable, and transit-friendly this neighbourhood is.
53
/ 100
Walk Score
Somewhat Walkable
36
/ 100
Transit Score
Some Transit
49
/ 100
Bike Score
Somewhat Bikeable
Scores are estimates based on neighbourhood data and are for informational purposes only.
MLS® data courtesy of the Toronto Regional Real Estate Board (TRREB).
The information provided herein must only be used by consumers that have a bona fide interest in the purchase, sale, or lease of real estate and may not be used for any commercial purpose or any other purpose. Listing information is deemed reliable but is not guaranteed accurate by the Toronto Regional Real Estate Board, the listing brokerage, or this website. The trademarks REALTOR®, REALTORS® and the REALTOR® logo are controlled by The Canadian Real Estate Association (CREA) and identify real estate professionals who are members of CREA. MLS®, Multiple Listing Service®, and the associated logos are owned by CREA. Not intended to solicit properties currently listed for sale or buyers under contract.
You may also like
More homes in Barrhaven
Hand-picked listings with a similar price range and style.
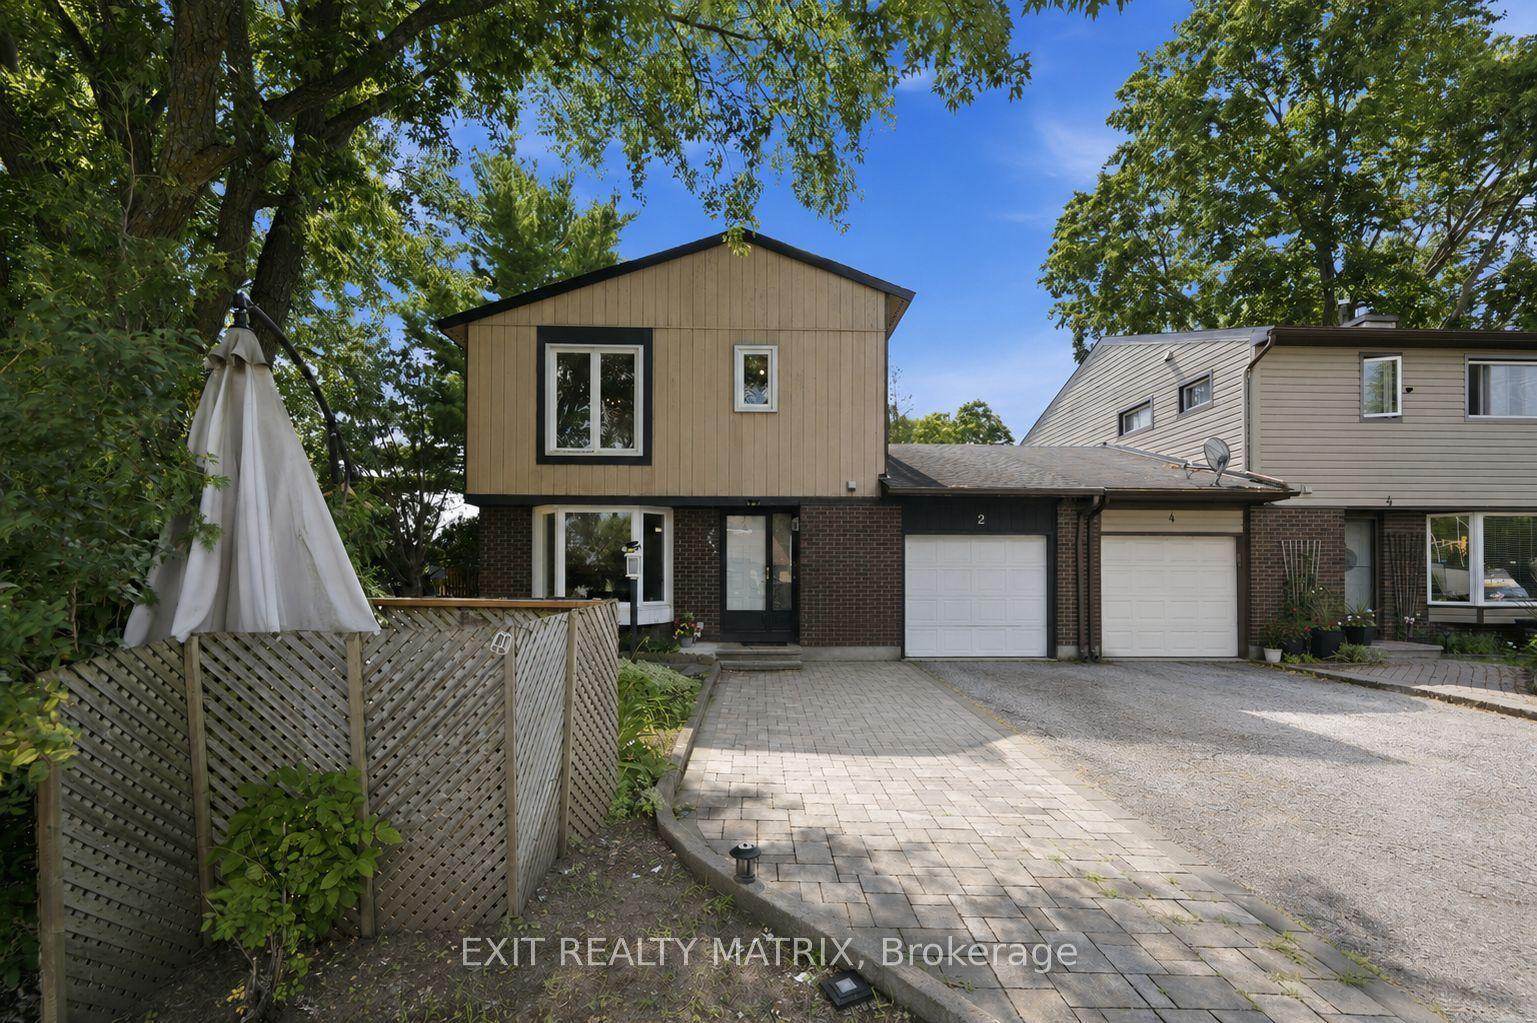
For Sale1 day ago
$575,000
Semi-Detached
est. $2,521/mo
2 Ventnor Way, 7701 - Barrhaven - Pheasant Run
Barrhaven, ON
3 bd
3 ba
1,300
5
MLS# X13616816Exit Realty Matrix
WhatsApp Aman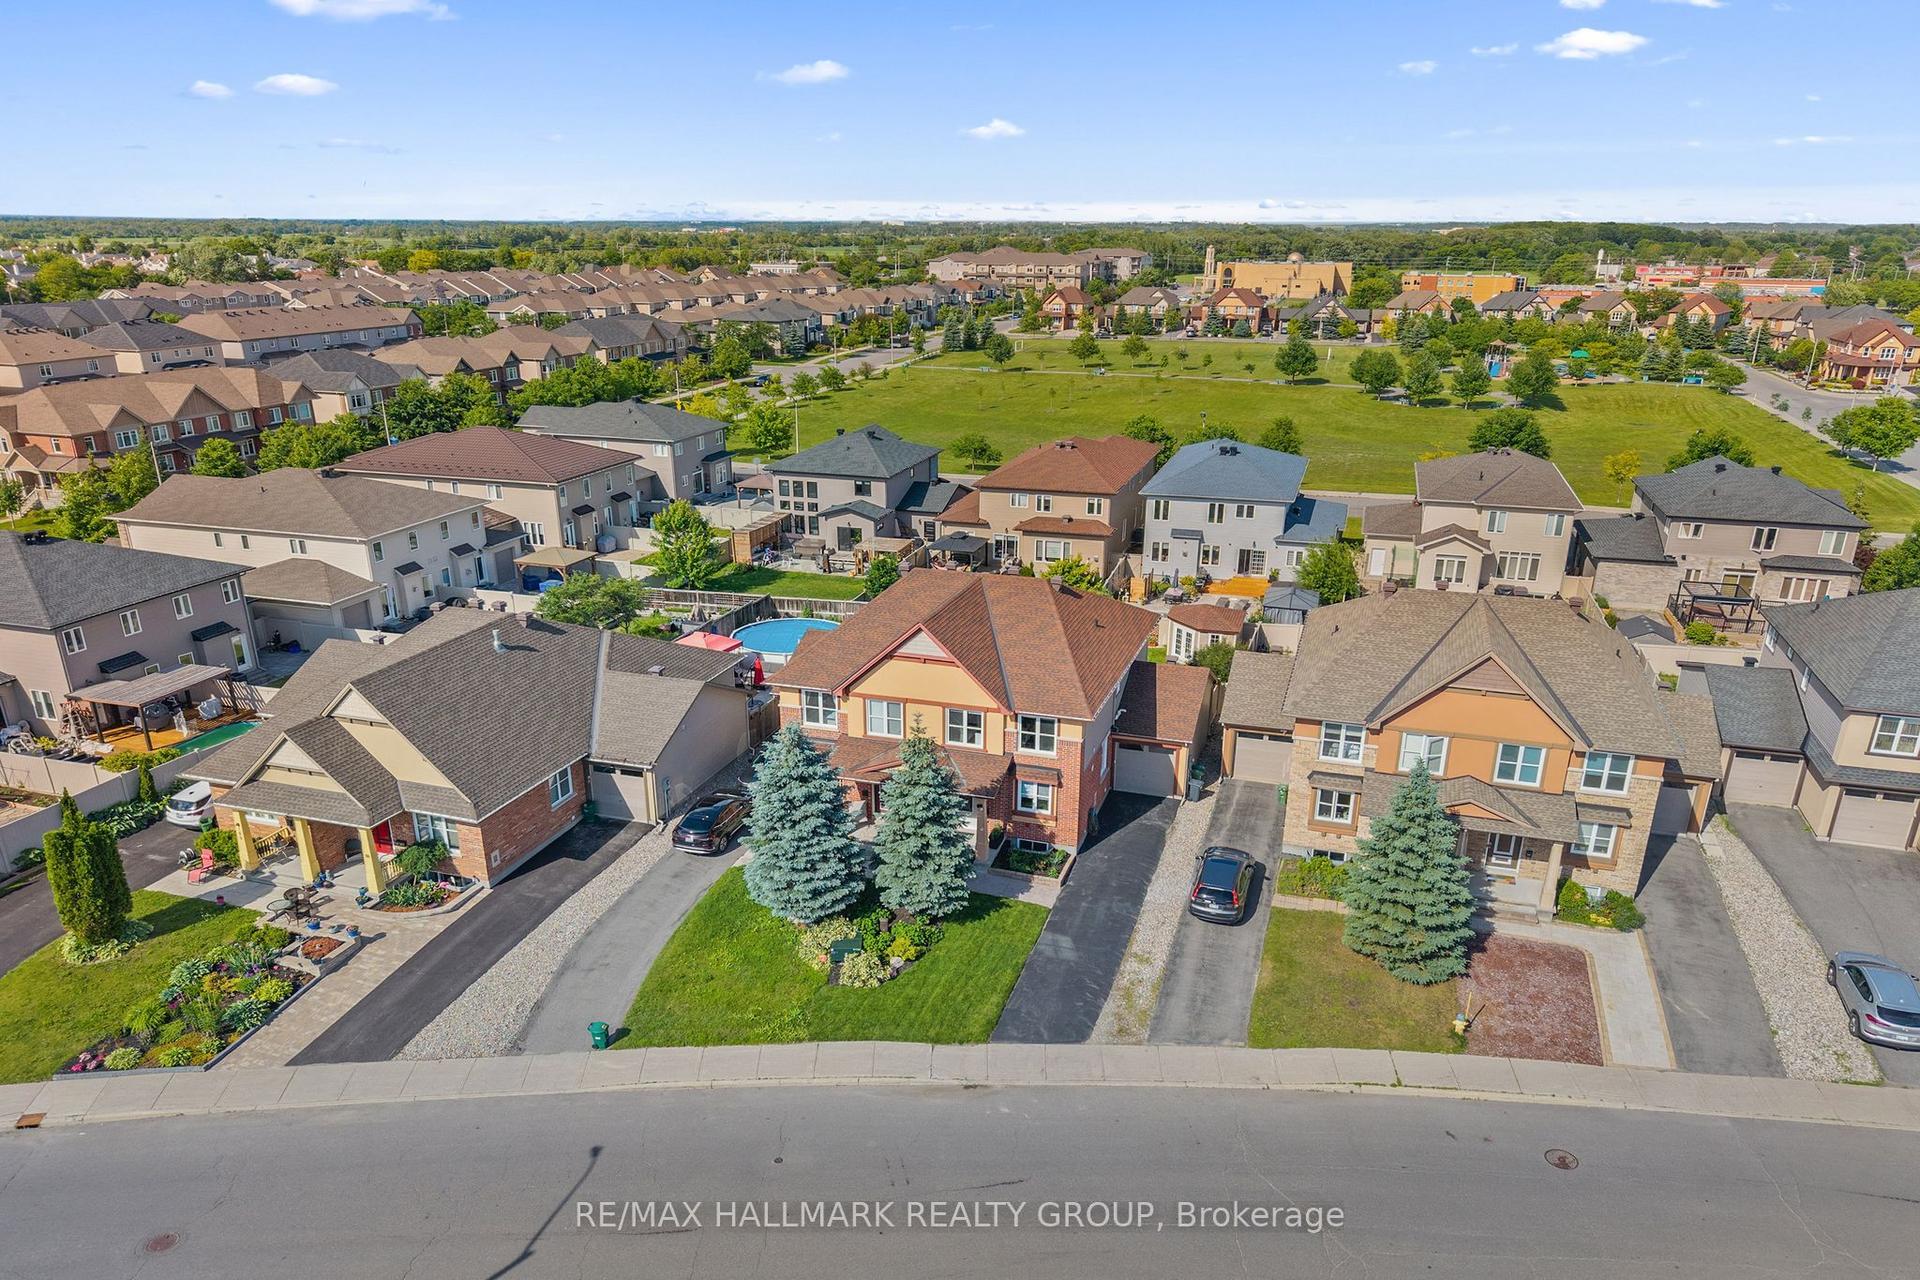
For Sale6 days ago
$700,000
Semi-Detached
est. $3,069/mo
115 Beatrice Drive, 7706 - Barrhaven - Longfields
Barrhaven, ON
3+1 bd
4 ba
1,750
4
MLS# X13604780Re/Max Hallmark Realty Group
WhatsApp Aman