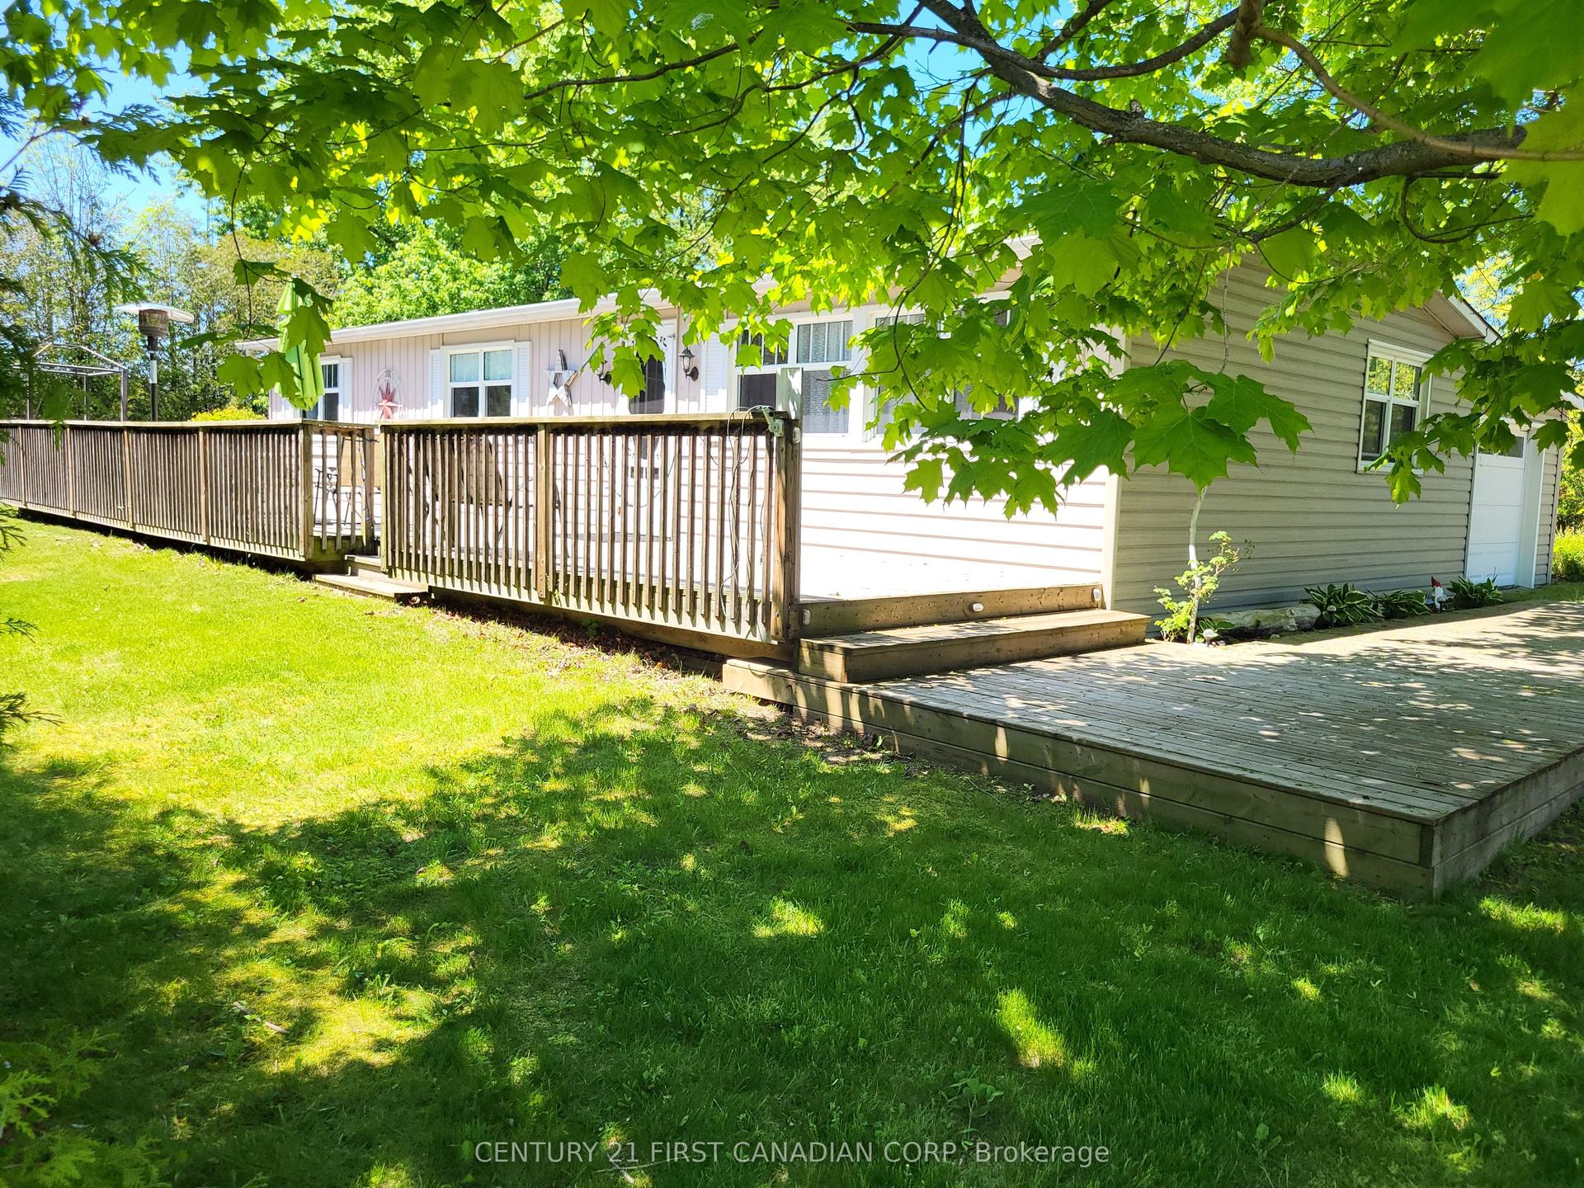
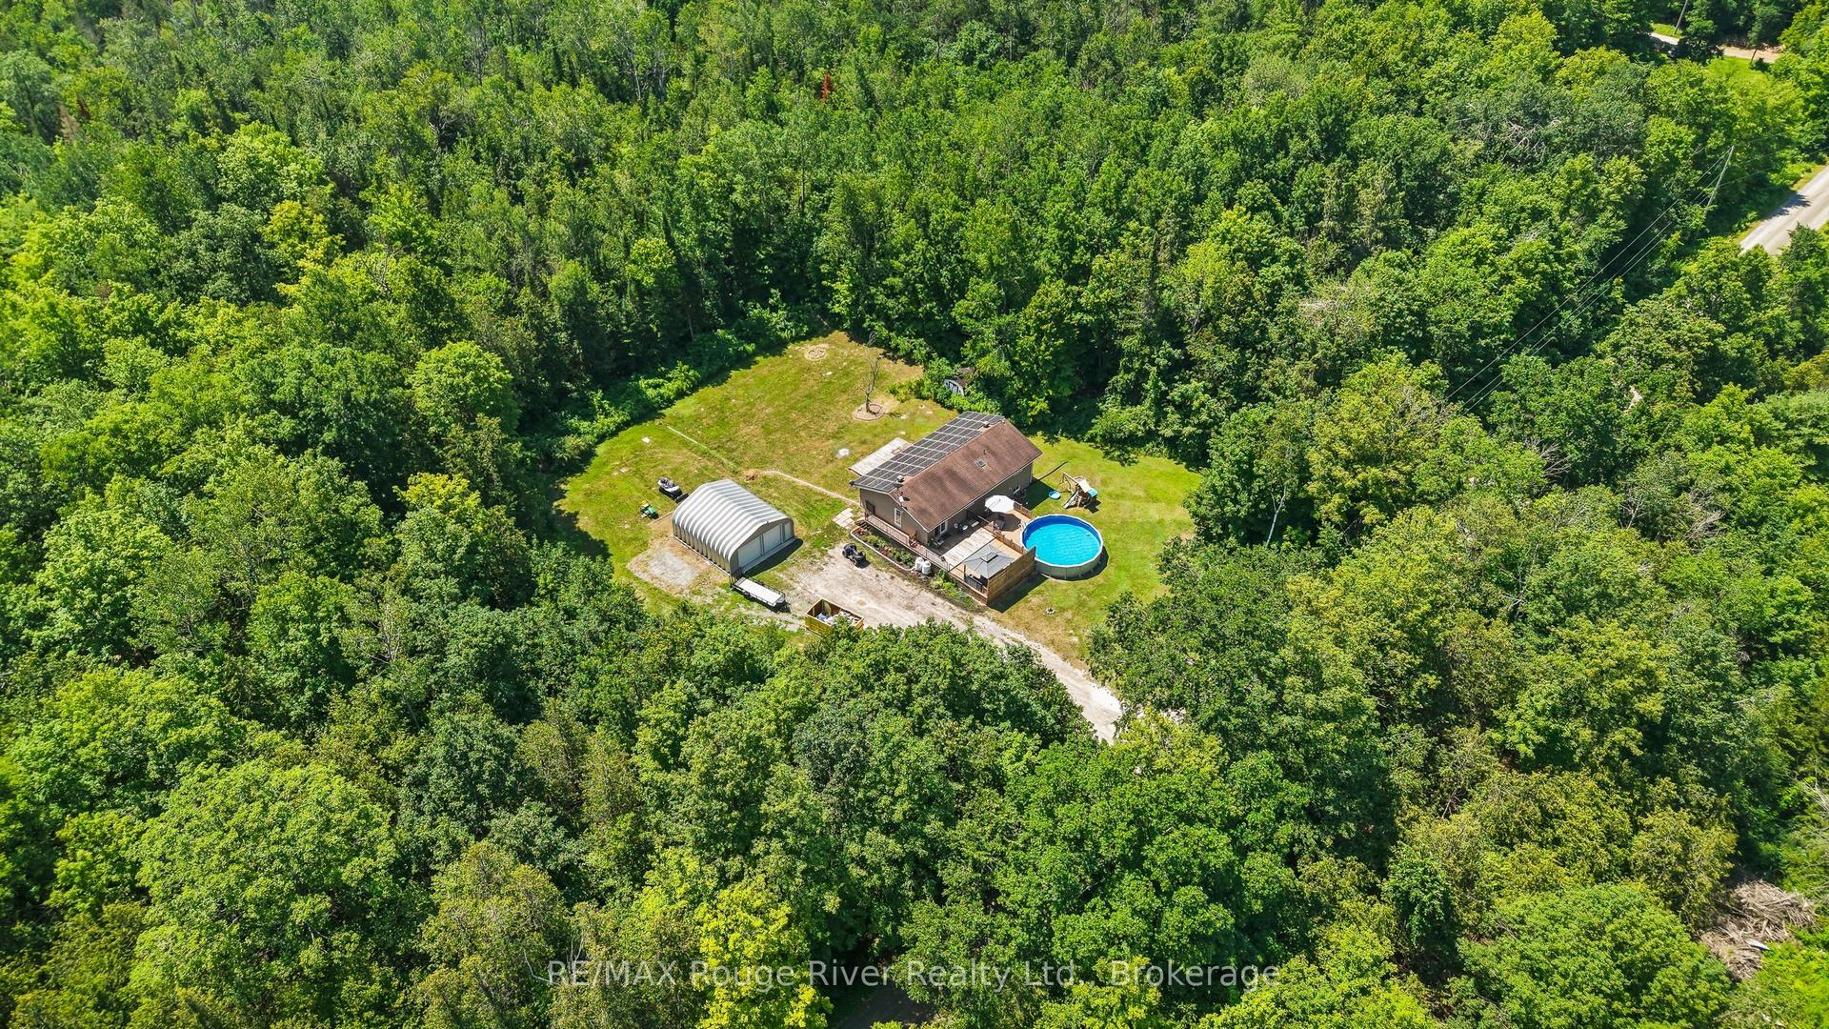
For Sale
27775 Kerwood Road
Kerwood, Adelaide Metcalfe, ON
$539,900
3Bd
2Ba
1,750+sqft
6Parking
66 x 122.35 ftlot
$309/sqft
DetachedMLS# X13535444Listed 2026-07-0721 DOM
Heating
Water Heater Owned
Cooling
Central Air
Basement
Partial Basement
About this home
A one-of-a-kind church conversion into a stellar rural bungalow that delivers next-level living in quiet, charming Kerwood, Ontario. This soaring, character-rich structure has been transformed from top to bottom into a brand-new modern home while preserving the grand scale you can only get from a former church. Step inside and you're greeted by expansive foyers and wide hallways that make every transition feel dramatic, leading into a generous open-concept living area perfect for entertaining, relaxing, or simply showing off your spectacular space. With 3 oversized bedrooms, including a true primary retreat with a stylish ensuite and a walk-in closet big enough to celebrate, the private quarters match the grandeur of the main living areas. And the renovation? Everything is new THIS YEAR & literally just finished; furnace/AC/HVAC, electrical, plumbing, lighting, flooring, walls; every inch of the interior has been rebuilt to modern standards. The large kitchen offers tons of cabinet space plus a pantry and leads to the open living and dining areas and you have main level laundry and tons of storage. The exterior has been fully refinished as well with stately wood pillar sections and board & batten siding over the original triple brick structure, which is of course built to last centuries. The existing metal roof was in excellent condition and was left as-is for long-term durability. Sitting on a generous lot in peaceful Kerwood with lots of parking and space for a garage, you get small-town serenity with a quick, easy drive to city amenities. This is not your typical conversion. This is a complete rebirth, a property that shows and feels like a brand-new home wrapped in historic architecture and unforgettable volume. A rare offering at this excellent and accessible price level ready for its next story.
Garage
Rooms
Main Floor
| Mud Room | 3.23 × 2.63 m | Double Closet |
| Foyer | 2.16 × 2.40 m | |
| Kitchen | 3.72 × 3.60 m | |
| Living Room | 7.11 × 5.36 m | Combined w/Dining |
| Primary Bedroom | 3.58 × 3.66 m | Ensuite Bath Walk-In Closet(s) |
| Bathroom | 2.84 × 1.51 m | 3 Pc Ensuite |
| Bedroom 2 | 3.58 × 3.35 m | Walk-In Closet(s) |
| Bedroom 3 | 3.61 × 3.67 m | |
| Bathroom | 3.61 × 1.60 m | 4 Pc Bath |
| Laundry | 1.50 × 2.00 m | |
| Utility Room | 3.61 × 3.30 m |
Features
- Primary Bedroom - Main Floor
- Storage
- Water Heater Owned
- Deck
- Partial Basement
- Unfinished
- Central Air
- Bungalow
Financials
Annual Taxes
$2,113
Estimated Rental Income
Entire property$3,200 – $4,800/mo
Basement apartment$1,800 – $2,500/mo
Rental yield7.1% – 10.7%
*Estimates based on comparable rentals in the area. Actual income may vary.
Market Data — Adelaide Metcalfe
Days on market21 days
Buyer's MarketSeller's Market
Based on active listings in Adelaide Metcalfe. Data updates daily.
Our estimate for this home
Estimated range
$991K – $1.15M
Mid-point $1.07M · ~$612/sqft
How this listing compares
$991KList · $540K$1.15M
High confidence·Based on 13097 gta-wide comparables
Estimated range is generated automatically from active comparables and is for informational purposes only. Not an appraisal — contact Aman for a full comparative market analysis that factors in condition, renovations, and positioning.
Getting around
How walkable, bikeable, and transit-friendly this neighbourhood is.
54
/ 100
Walk Score
Somewhat Walkable
45
/ 100
Transit Score
Some Transit
56
/ 100
Bike Score
Bikeable
Scores are estimates based on neighbourhood data and are for informational purposes only.
MLS® data courtesy of the Toronto Regional Real Estate Board (TRREB).
The information provided herein must only be used by consumers that have a bona fide interest in the purchase, sale, or lease of real estate and may not be used for any commercial purpose or any other purpose. Listing information is deemed reliable but is not guaranteed accurate by the Toronto Regional Real Estate Board, the listing brokerage, or this website. The trademarks REALTOR®, REALTORS® and the REALTOR® logo are controlled by The Canadian Real Estate Association (CREA) and identify real estate professionals who are members of CREA. MLS®, Multiple Listing Service®, and the associated logos are owned by CREA. Not intended to solicit properties currently listed for sale or buyers under contract.
You may also like
More homes in Adelaide Metcalfe
Hand-picked listings with a similar price range and style.
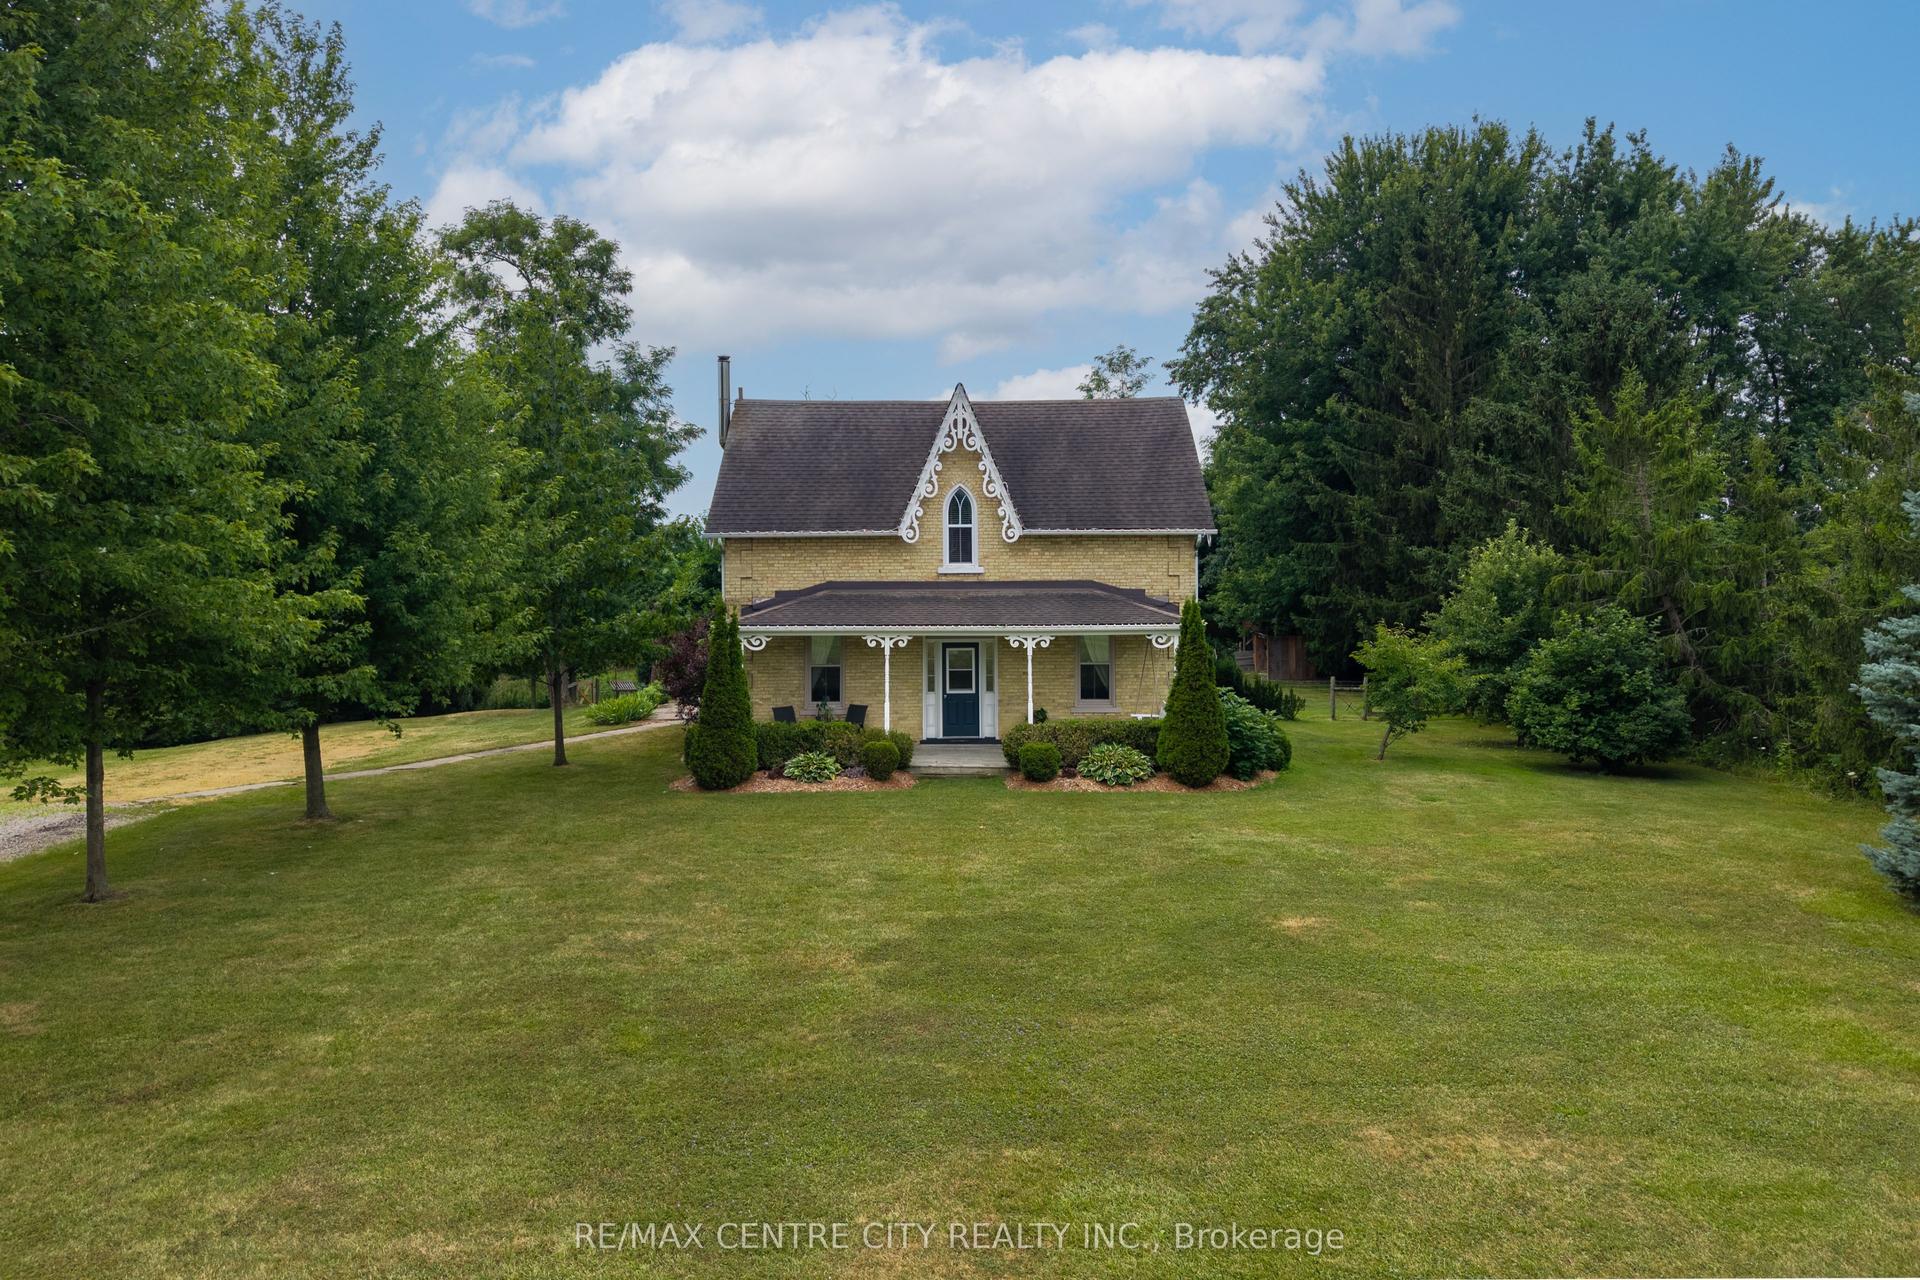
For Sale6 h ago
$599,900
Detached
est. $2,630/mo
2179 Egremont Drive, Rural Adelaide Metcalfe
Adelaide Metcalfe, ON
4 bd
2 ba
1,750
6
MLS# X13611412Re/Max Centre City Realty Inc.
WhatsApp Aman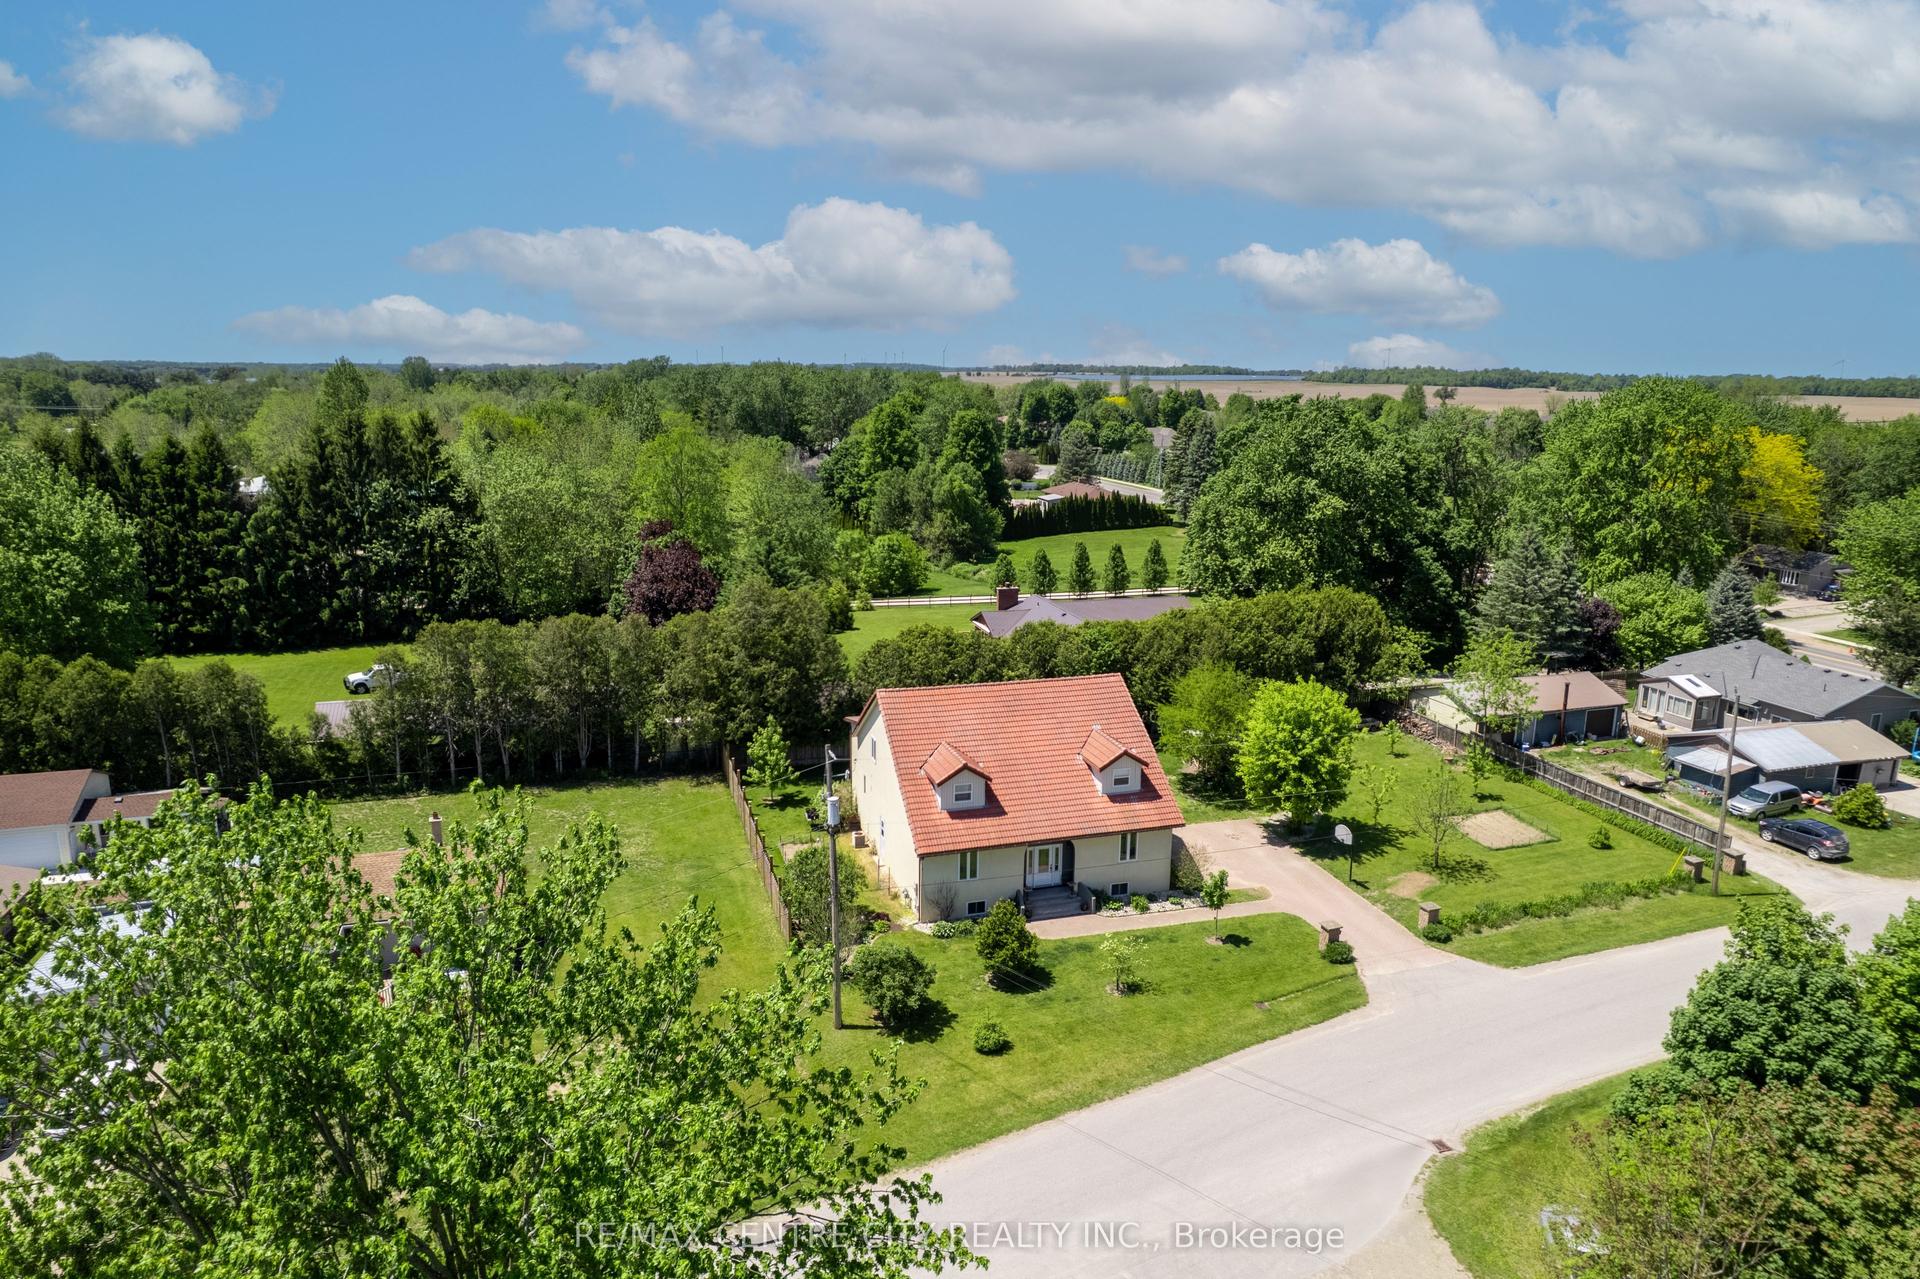
For Sale1 month ago
$650,000
Detached
est. $2,850/mo
176 Eastman Avenue, Rural Adelaide Metcalfe
Adelaide Metcalfe, ON
4 bd
3 ba
3,250
6
MLS# X13445492Re/Max Centre City Realty Inc.
WhatsApp Aman