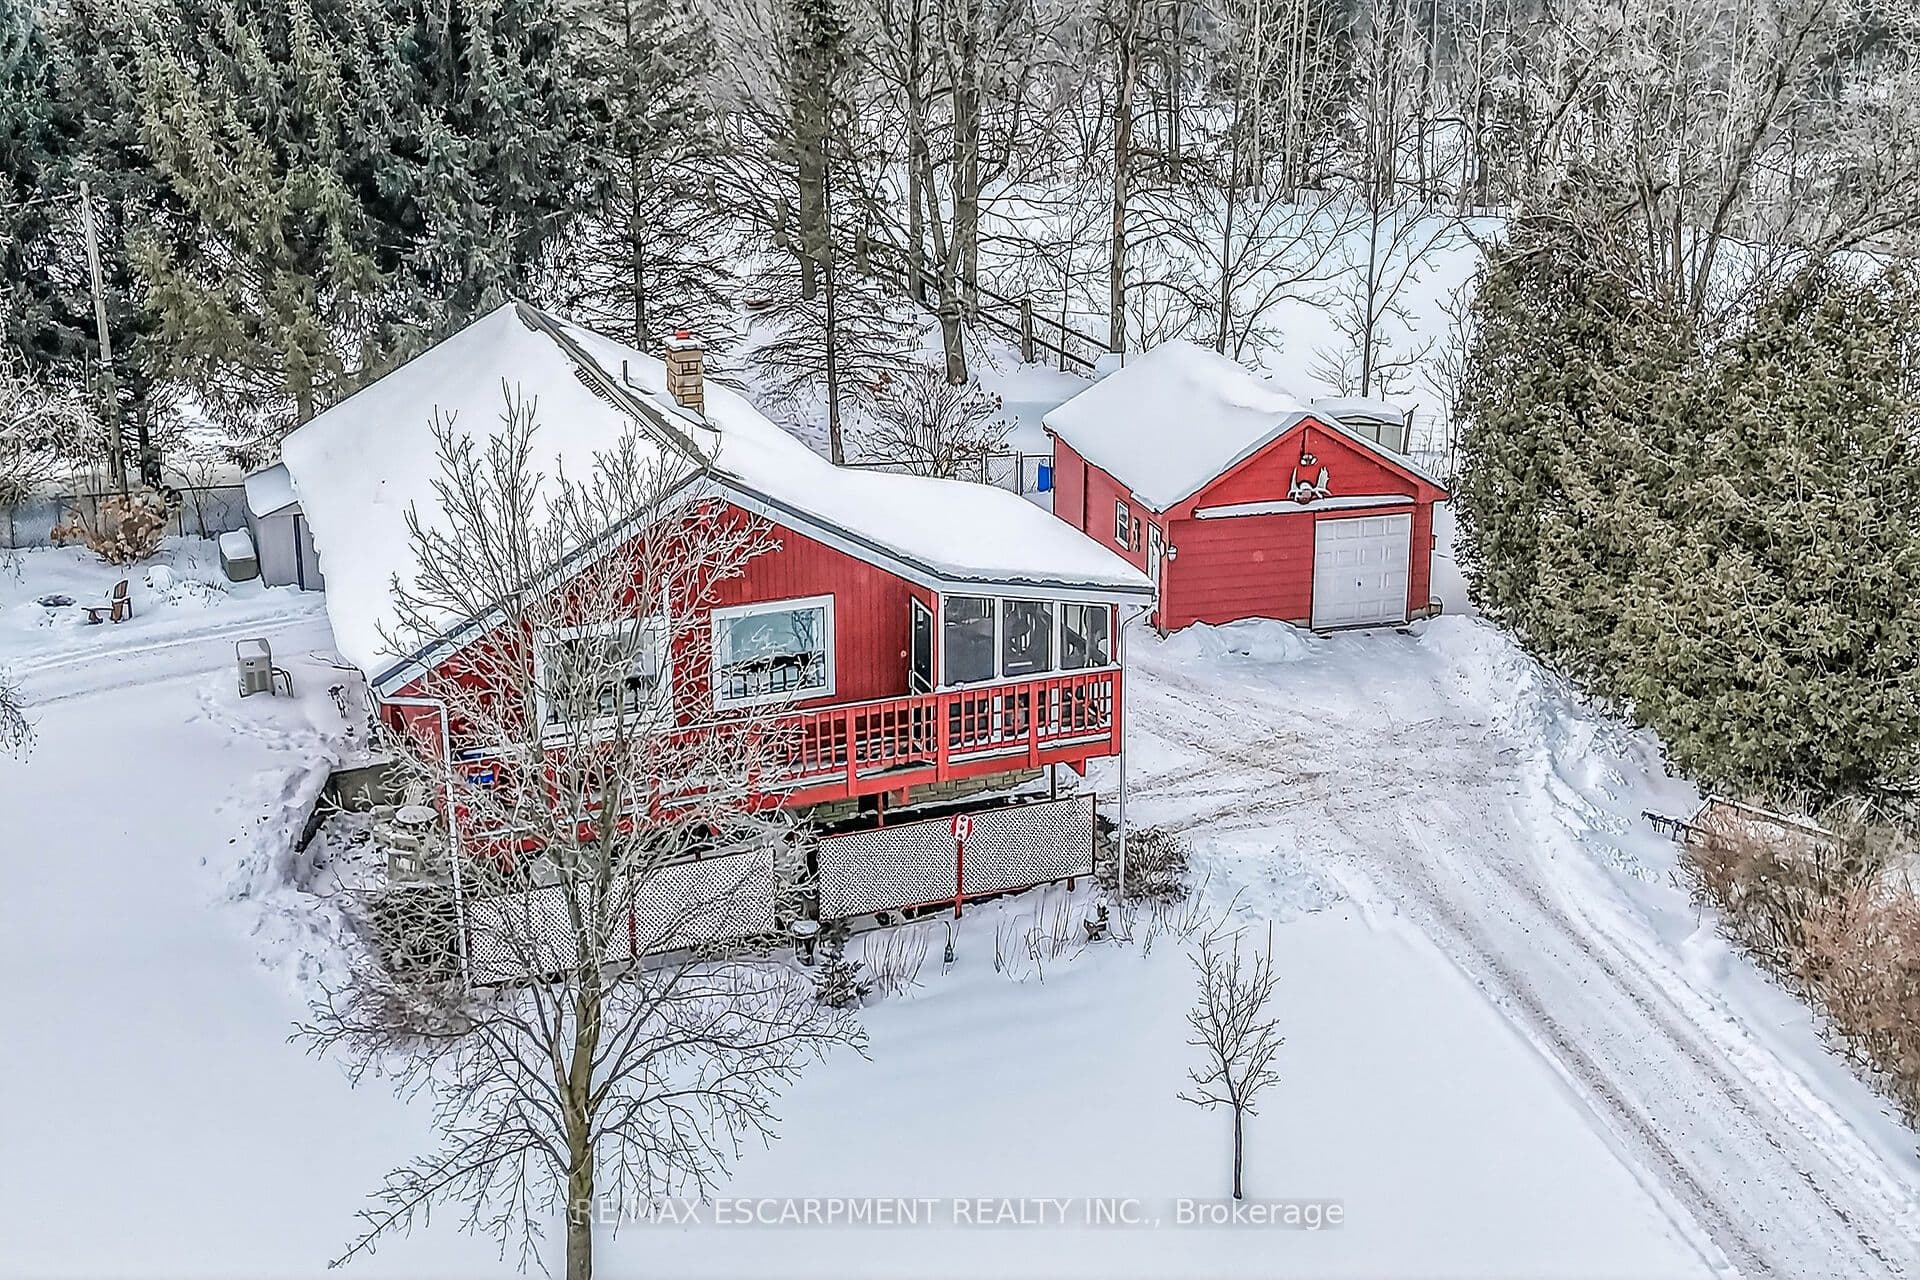
For Sale
61 Leslie Avenue
Port Dover, Norfolk, ON
$649,900
3+2Bd
3Ba
1,300+sqft
5Parking
56 x 100 ftlot
$500/sqft
DetachedMLS# X13536754Listed 2026-07-0812 DOM
Heating
On Demand Water Heater
Cooling
Central Air
Basement
Finished
About this home
Welcome to this beautifully renovated backsplit nestled in one of Port Dover's most sought-after neighbourhoods. Offering 3+2 bedrooms, 3bathrooms, and stylish updates throughout, this move-in-ready home is perfect for growing families or those seeking flexible living space. Step inside to a bright and inviting main floor featuring soaring vaulted ceilings in the living room, creating an open and airy feel that looks to the dining room above, which is perfect for family meals. The stunning eat-in kitchen has been completely transformed with 24-inch marble-look tile flooring, crisp white cabinetry, quartz countertops, and elegant gold accents, providing both style and functionality. Upstairs, you'll find three spacious bedrooms, including a primary retreat complete with a walk-in closet and private ensuite that offers a luxurious feel with new tile flooring, dual vanities, and a striking accent wall. The main bathroom has been tastefully updated with new tile flooring and a quartz-topped vanity. The fully finished lower level expands your living space with a massive rec room featuring an electric fireplace set against a beautiful feature wall-perfect for family gatherings or relaxing evenings at home. Two additional bedrooms, a renovated bathroom with new tile flooring, a shower, and a quartz vanity, plus a convenient laundry room, complete this level. Outside, this charming home boasts exceptional curb appeal and a welcoming exterior, complemented by a single-car garage and a double-wide concrete driveway. Extensively renovated from top to bottom, this turnkey Port Dover gem combines modern finishes, thoughtful design, and an unbeatable location. Simply move in and enjoy!
GarageRenovatedFireplace
Rooms
Main Floor
| Living Room | 4.24 × 3.33 m | Crown Moulding Vaulted Ceiling(s) Vinyl Floor |
Second Floor
| Dining Room | 3.35 × 2.87 m | Crown Moulding Vinyl Floor |
| Kitchen | 4.42 × 3.30 m | Eat-in Kitchen Crown Moulding Sliding Doors |
| Primary Bedroom | 4.24 × 3.33 m | Crown Moulding 4 Pc Bath Vinyl Floor |
| Bedroom | 3.02 × 3.00 m | Crown Moulding Vinyl Floor |
| Bedroom | 3.38 × 3.33 m | Crown Moulding Vinyl Floor |
Lower
| Recreation | 5.13 × 4.83 m | Crown Moulding Electric Fireplace Vinyl Floor |
| Bedroom | 3.68 × 3.66 m | Crown Moulding Vinyl Floor |
| Bedroom | 3.68 × 2.97 m | Crown Moulding Vinyl Floor |
Features
- Auto Garage Door Remote
- On Demand Water Heater
- Sump Pump
- Water Heater Owned
- Full
- Finished
- Central Air
- Backsplit 3
Financials
Annual Taxes
$3,930.42
Estimated Rental Income
Entire property$3,200 – $4,800/mo
Rental yield5.9% – 8.9%
*Estimates based on comparable rentals in the area. Actual income may vary.
Market Data — Norfolk
Days on market12 days
Buyer's MarketSeller's Market
Based on active listings in Norfolk. Data updates daily.
Our estimate for this home
Estimated range
$728K – $846K
Mid-point $787K · ~$606/sqft
How this listing compares
$728KList · $650K$846K
High confidence·Based on 16694 gta-wide comparables
Estimated range is generated automatically from active comparables and is for informational purposes only. Not an appraisal — contact Aman for a full comparative market analysis that factors in condition, renovations, and positioning.
Getting around
How walkable, bikeable, and transit-friendly this neighbourhood is.
53
/ 100
Walk Score
Somewhat Walkable
44
/ 100
Transit Score
Some Transit
51
/ 100
Bike Score
Bikeable
Scores are estimates based on neighbourhood data and are for informational purposes only.
MLS® data courtesy of the Toronto Regional Real Estate Board (TRREB).
The information provided herein must only be used by consumers that have a bona fide interest in the purchase, sale, or lease of real estate and may not be used for any commercial purpose or any other purpose. Listing information is deemed reliable but is not guaranteed accurate by the Toronto Regional Real Estate Board, the listing brokerage, or this website. The trademarks REALTOR®, REALTORS® and the REALTOR® logo are controlled by The Canadian Real Estate Association (CREA) and identify real estate professionals who are members of CREA. MLS®, Multiple Listing Service®, and the associated logos are owned by CREA. Not intended to solicit properties currently listed for sale or buyers under contract.
You may also like
More homes in Norfolk
Hand-picked listings with a similar price range and style.
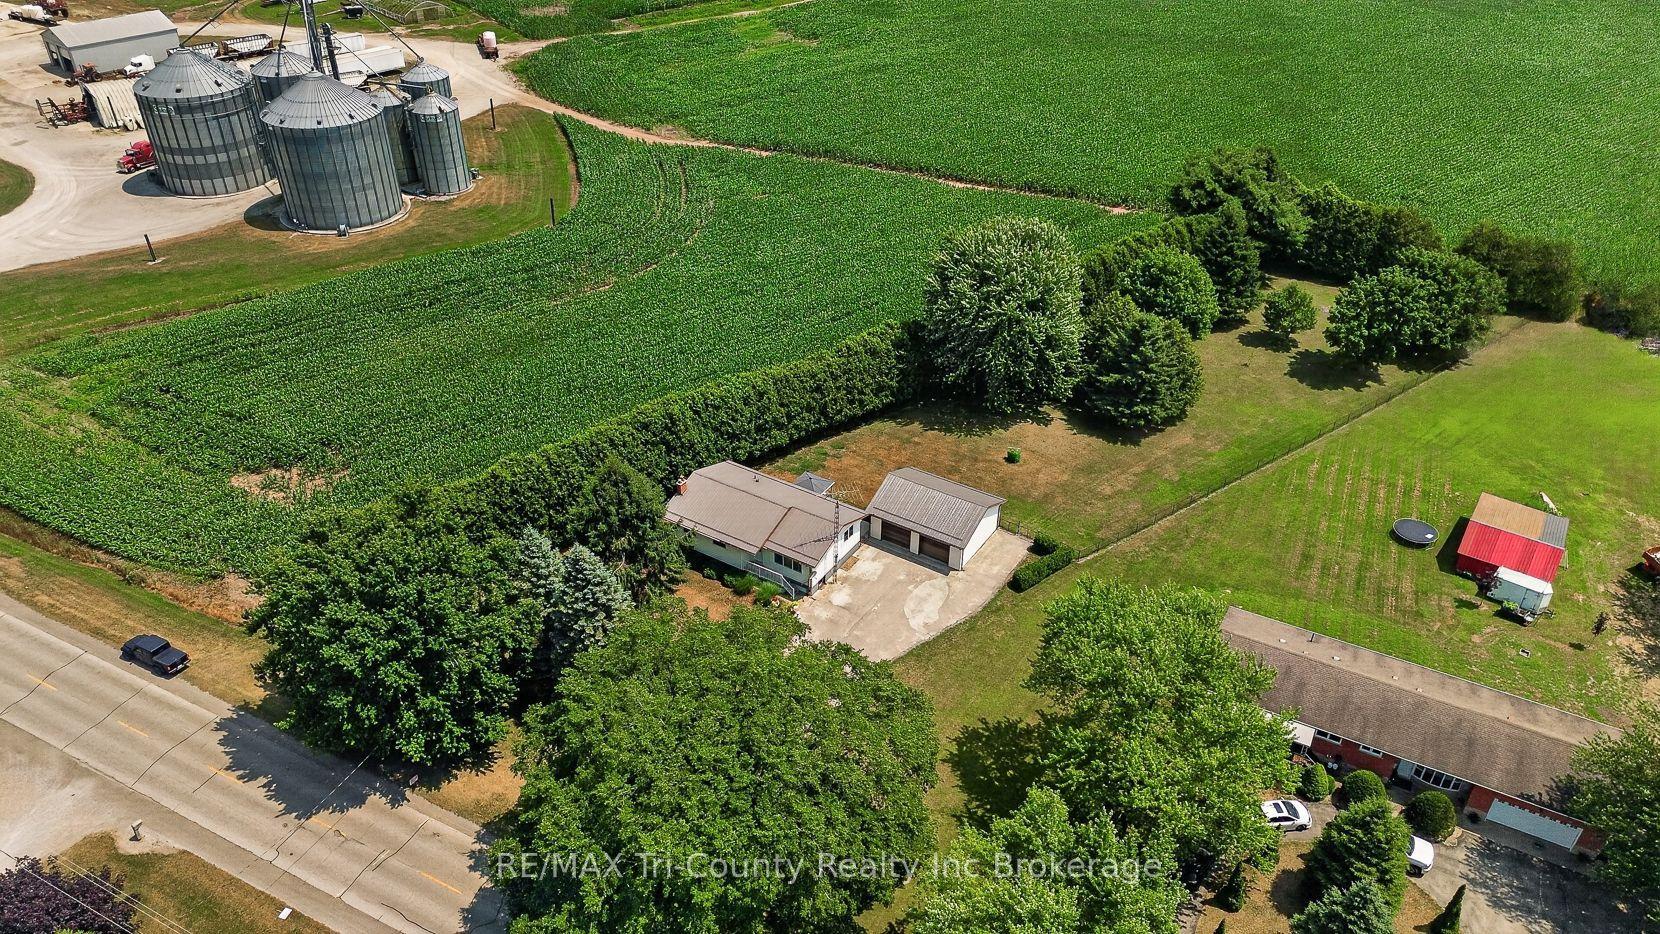
For Sale5 days ago
$639,900
Detached
est. $2,805/mo
866 Norfolk County Road 28 Road, Rural Houghton
Norfolk, ON
4 bd
1 ba
1,300
10
MLS# X13572476RE/MAX Tri-County Realty Inc Brok…
WhatsApp Aman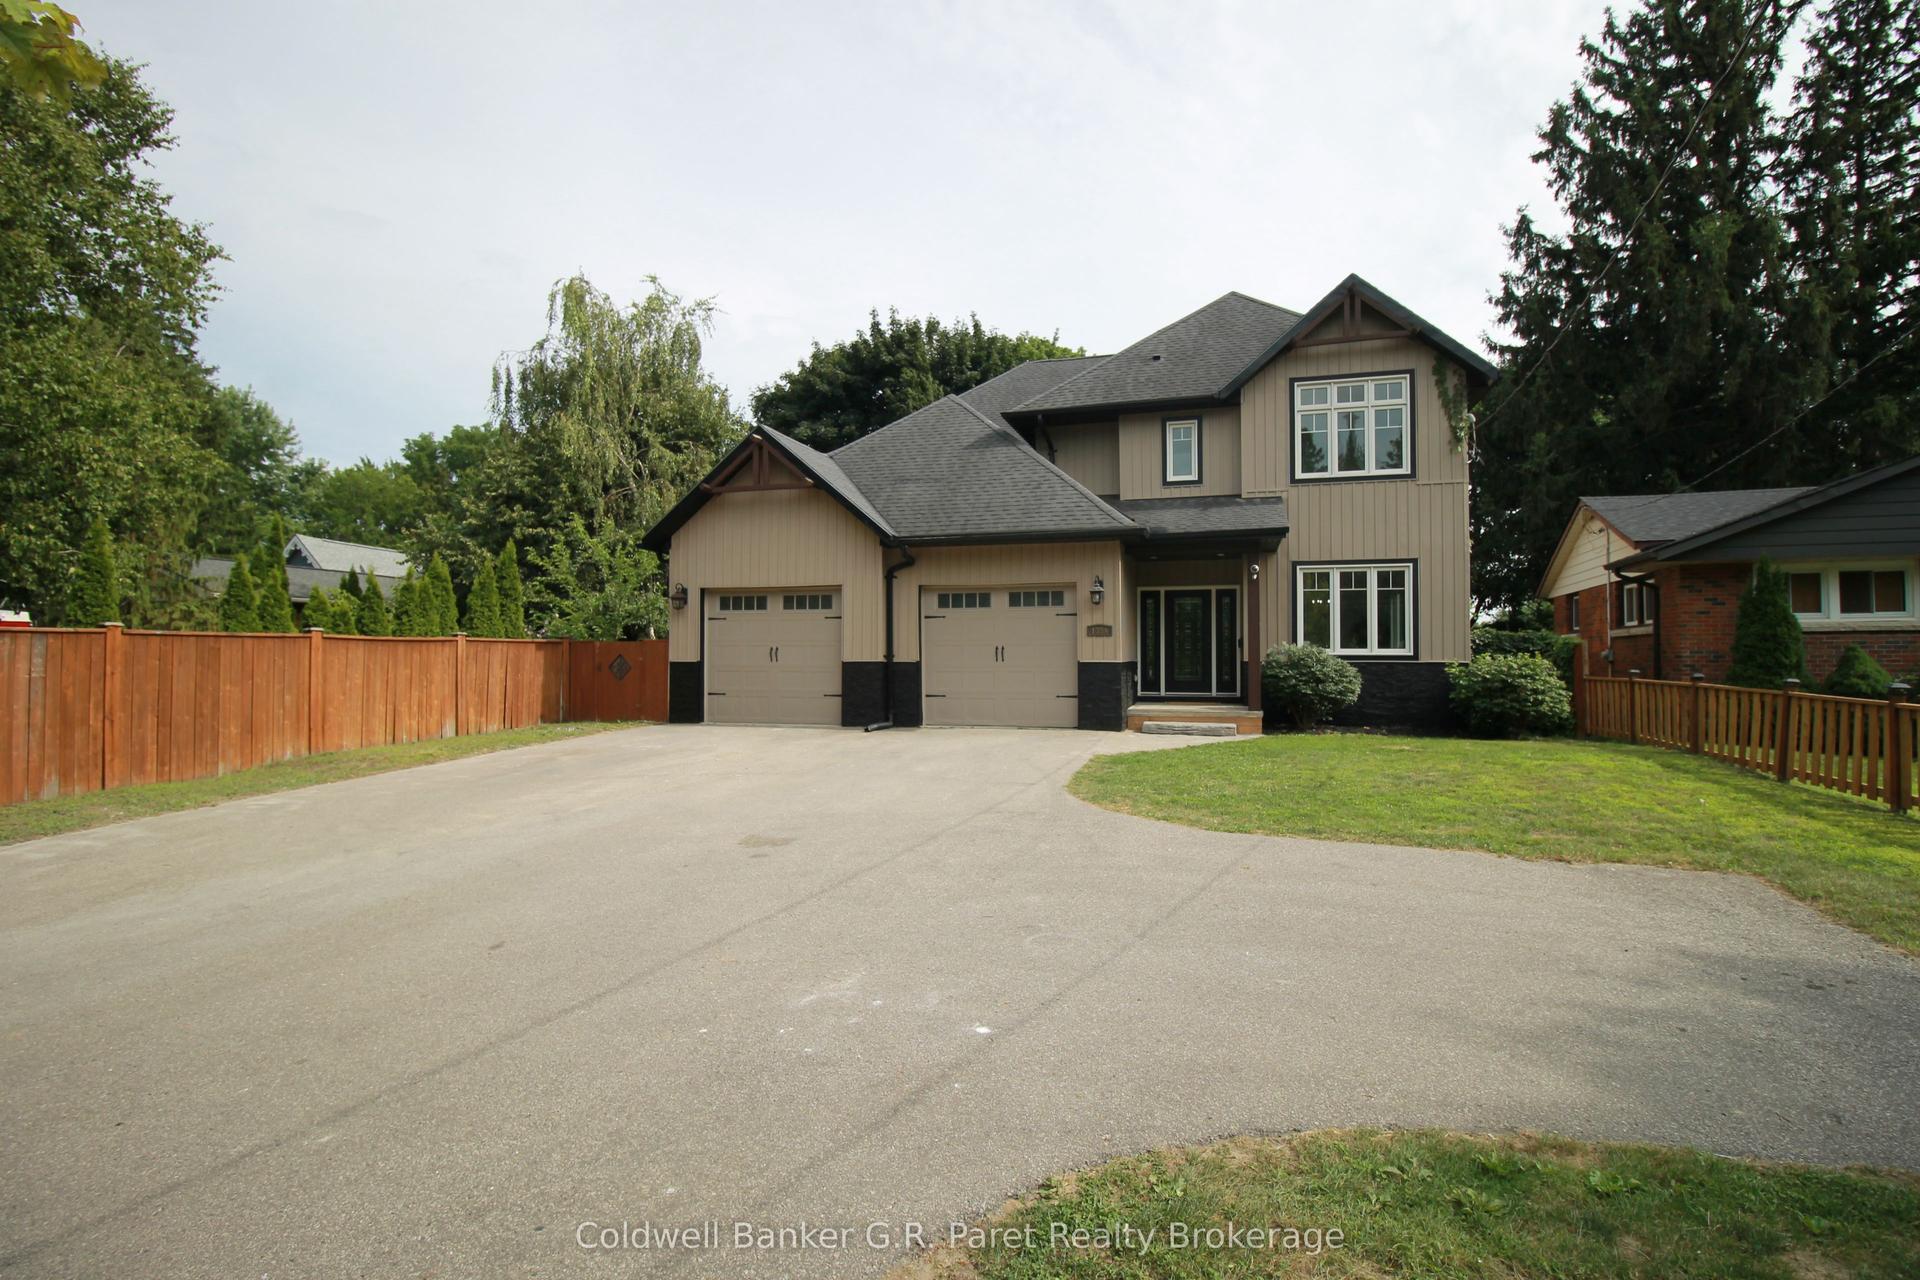
For Sale2 months ago
$774,999
Detached
est. $3,398/mo
138a Victoria Street, Simcoe
Norfolk, ON
6 bd
4 ba
2,750
10
MLS# X13217148Coldwell Banker G.R. Paret Realty…
WhatsApp Aman