For Sale
5105 BATTERSEA Road
47 - Frontenac South, Frontenac, ON
$539,900
5Bd
2Ba
1,750+sqft
5Parking
224.43 x 163.15 ftlot
$309/sqft
DetachedMLS# X13537330Listed 2026-07-0870 DOM
Heating
Water Heater Owned
Cooling
Central Vacuum
Basement
Unfinished
On the market for 70 days — longer than average. The seller may be open to negotiation.
About this home
Welcome to 5105 Battersea Rd, where history meets modern convenience with this fully updated2-storey farmhouse. Situated on a large corner lot in a quiet community only 15 minutes from Hwy. 401 and a short drive to Loughborough Lake. This home features butcher block countertops, exposed brick, a barn board accent wall, and a main-floor bedroom and full bathroom. You will find four more bedrooms and another fully renovated bathroom upstairs. Major renovations, completed in 2022, include an upgraded kitchen, second-level flooring, updated trim and doors, new paint, propane furnace, central air, hot water tank, and a heat pump. The dining room includes a gas hookup for your future fireplace! Enjoy your morning coffee on the side deck or relax on the spacious front porch. This tree-lined property offers plenty of privacy and parking on two separate driveways. Don't miss this move-in-ready home. Book your private viewing today.
RenovatedCorner LotFireplace
Rooms
Main Floor
| Kitchen | 4.46 × 3.40 m | |
| Dining Room | 4.50 × 5.11 m | |
| Living Room | 5.15 × 3.30 m | |
| Primary Bedroom | 4.19 × 3.29 m | |
| Bathroom | 3.21 × 298.00 m | 4 Pc Bath |
Second Floor
| Bedroom | 4.55 × 3.14 m | |
| Bedroom | 3.45 × 3.40 m | |
| Bedroom | 2.65 × 3.45 m | |
| Bedroom | 2.37 × 2.34 m | |
| Bathroom | 4.50 × 1.87 m | 3 Pc Bath |
Basement
| Laundry | 6.85 × 2.85 m | |
| Utility Room | 4.80 × 6.40 m | |
| Other | 4.10 × 4.27 m |
Features
- Carpet Free
- Central Vacuum
- Primary Bedroom - Main Floor
- Separate Hydro Meter
- Water Heater Owned
- Water Softener
- Water Treatment
- Deck
- Porch
- Separate Entrance
- Unfinished
- Full
- Partially Finished
- Exposed Rock
- Central Air
- 2-Storey
Financials
Annual Taxes
$1,989.79
Estimated Rental Income
Entire property$4,500 – $7,000/mo
Basement apartment$1,800 – $2,500/mo
Rental yield10.0% – 15.6%
*Estimates based on comparable rentals in the area. Actual income may vary.
Market Data — Frontenac
Days on market70 days
Buyer's MarketSeller's Market
Based on active listings in Frontenac. Data updates daily.
Getting around
How walkable, bikeable, and transit-friendly this neighbourhood is.
56
/ 100
Walk Score
Somewhat Walkable
47
/ 100
Transit Score
Some Transit
40
/ 100
Bike Score
Somewhat Bikeable
Scores are estimates based on neighbourhood data and are for informational purposes only.
MLS® data courtesy of the Toronto Regional Real Estate Board (TRREB).
The information provided herein must only be used by consumers that have a bona fide interest in the purchase, sale, or lease of real estate and may not be used for any commercial purpose or any other purpose. Listing information is deemed reliable but is not guaranteed accurate by the Toronto Regional Real Estate Board, the listing brokerage, or this website. The trademarks REALTOR®, REALTORS® and the REALTOR® logo are controlled by The Canadian Real Estate Association (CREA) and identify real estate professionals who are members of CREA. MLS®, Multiple Listing Service®, and the associated logos are owned by CREA. Not intended to solicit properties currently listed for sale or buyers under contract.
You may also like
More homes in Frontenac
Hand-picked listings with a similar price range and style.
For Sale3 months ago
$498,000
Detached
est. $2,183/mo
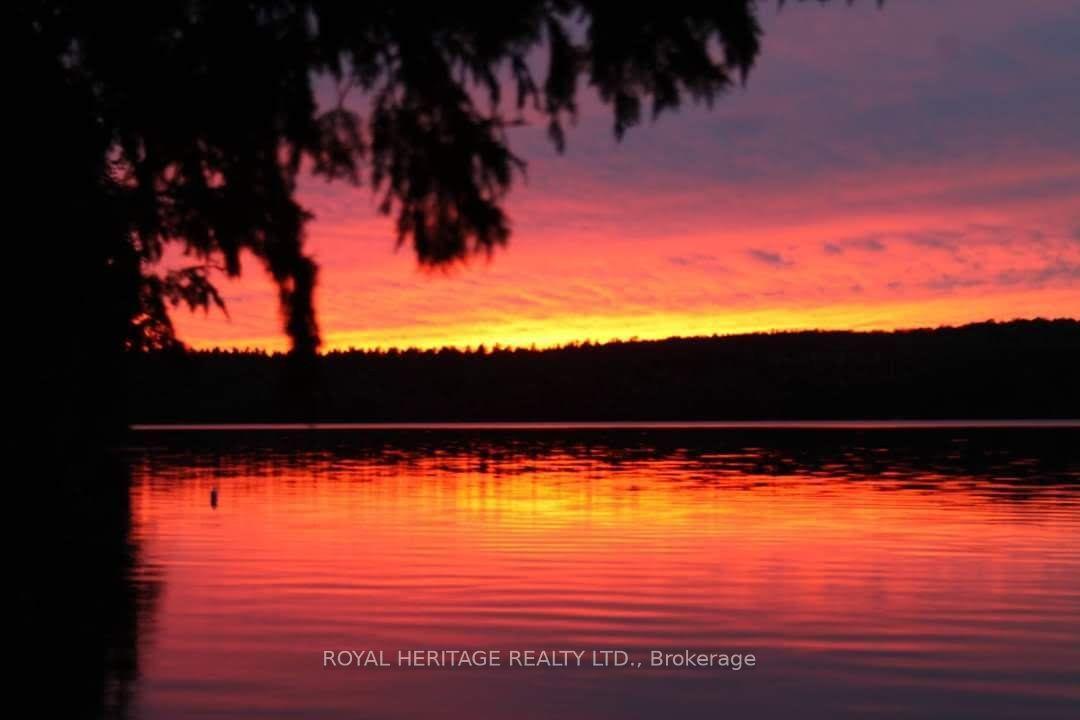
1160 Sunset Strip Lane, 53 - Frontenac North
Frontenac, ON
6 bd
1 ba
1,300
5
MLS# X13248494Royal Heritage Realty Ltd.
WhatsApp Aman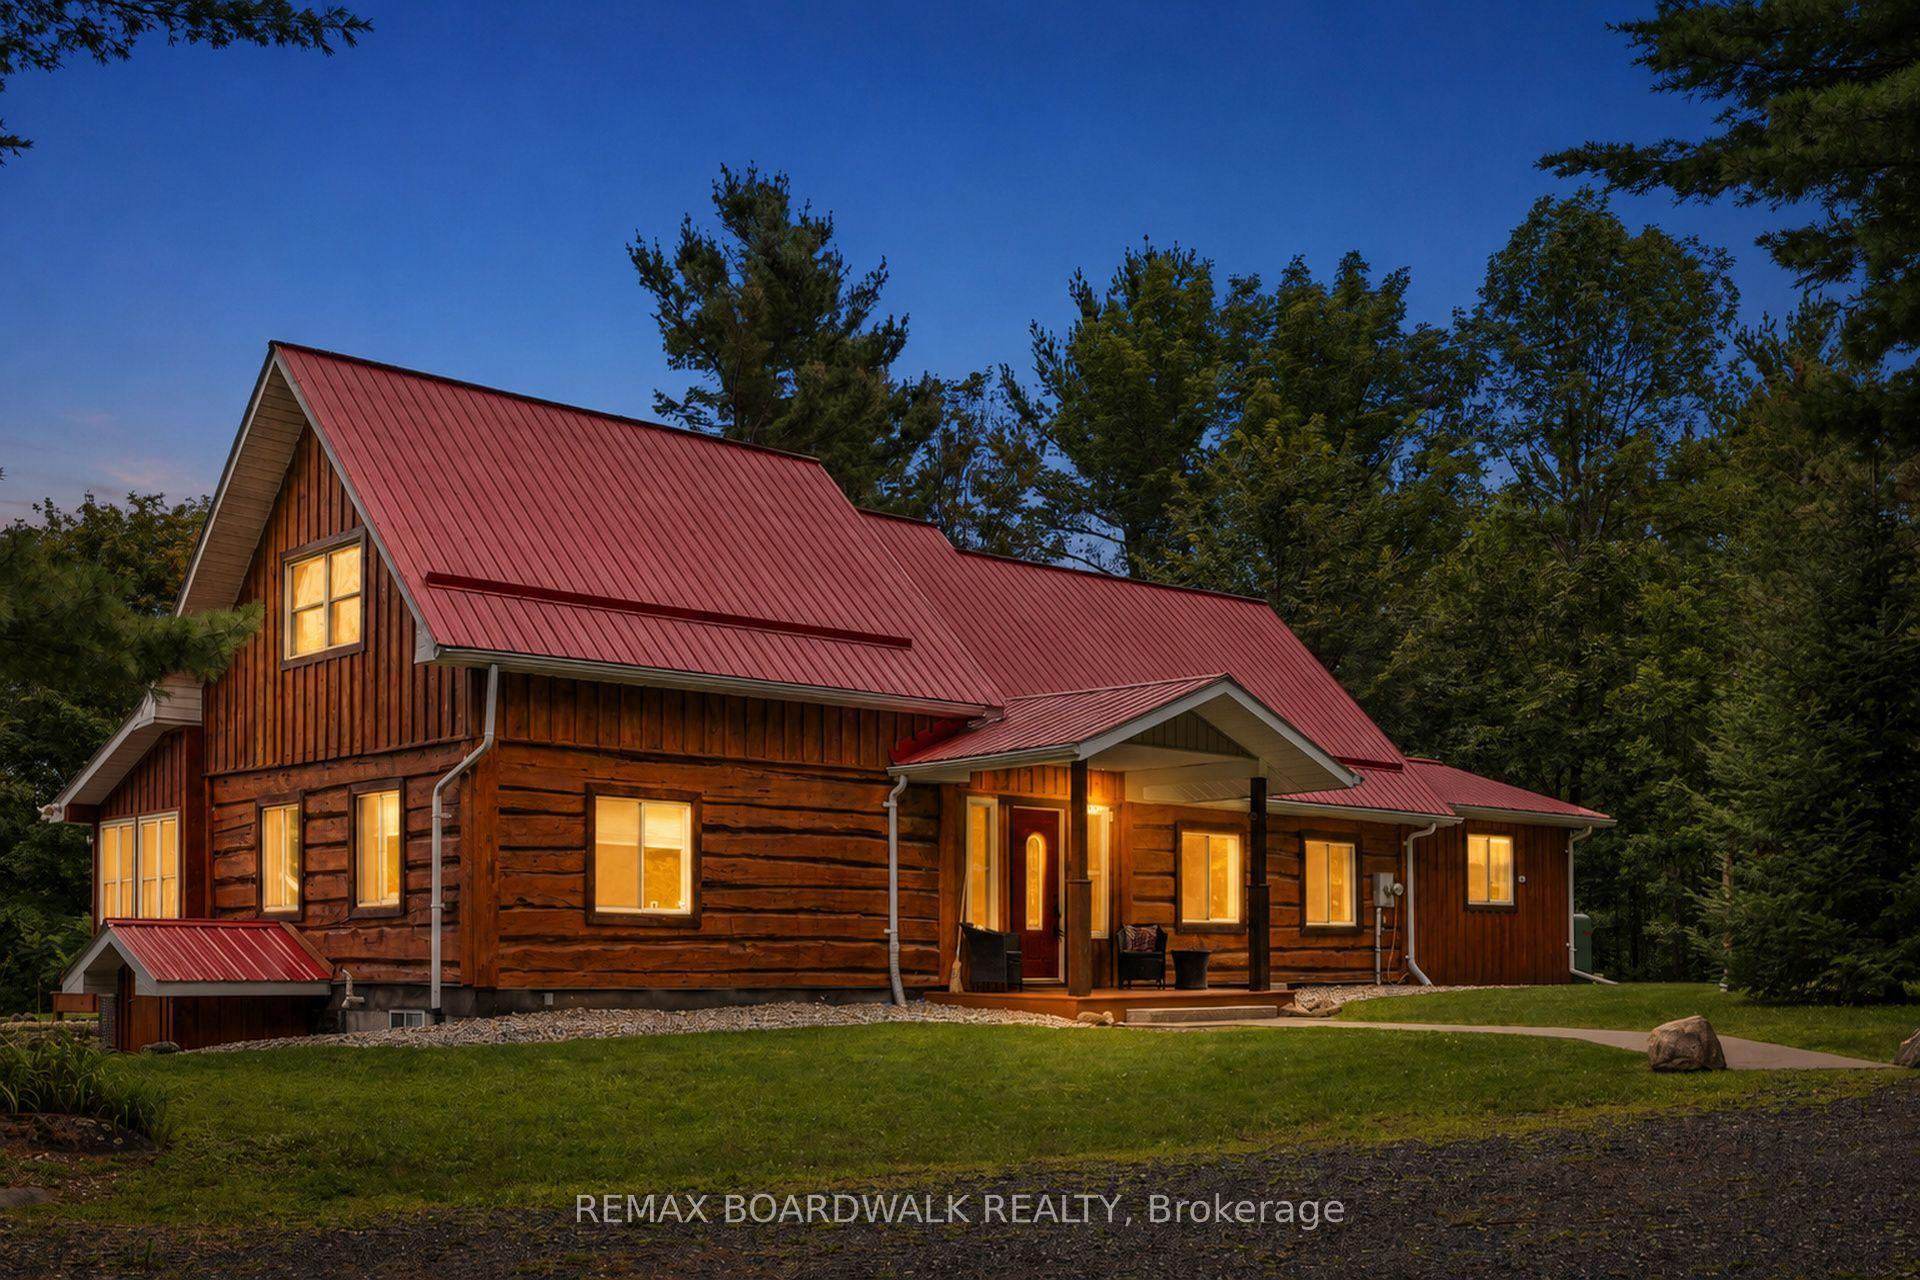
For Sale29 days ago
$625,000
Detached
est. $2,740/mo
1654 Tryon Road, 45 - Frontenac Centre
Frontenac, ON
4 bd
2 ba
1,750
11
MLS# X13693910Remax Boardwalk Realty
WhatsApp Aman
