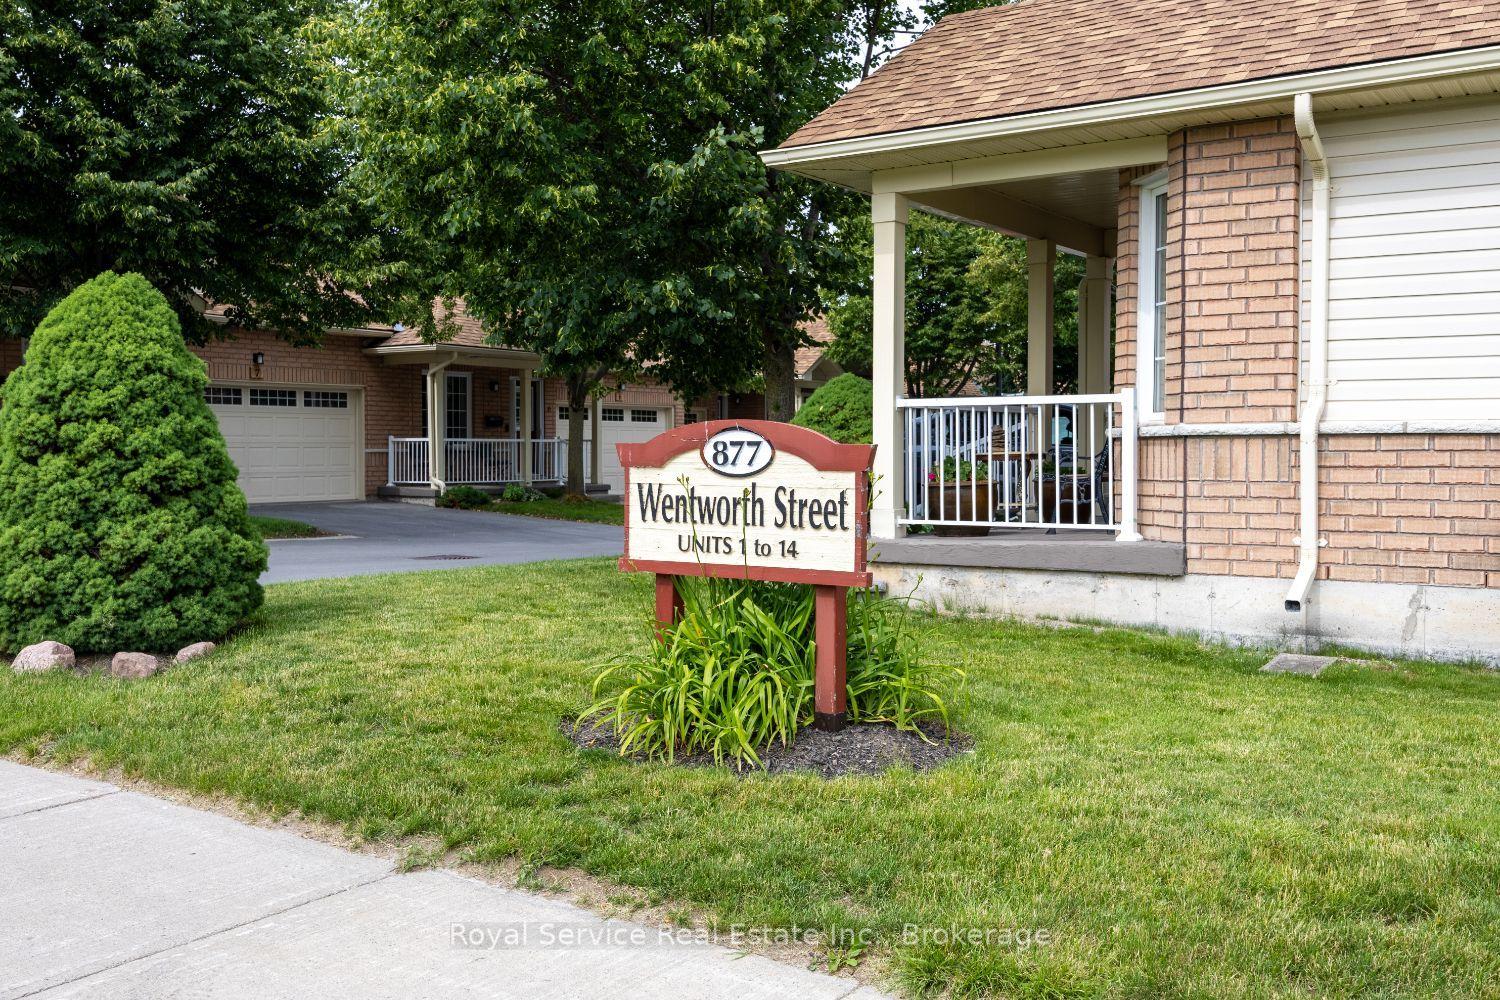
For Sale
301 Carnegie Avenue 35 #35
Northcrest Ward 5, Peterborough, ON
$699,900
1+1Bd
3Ba
1,300+sqft
4Parking
$538/sqft
Condo TownMLS# X13538736Listed 2026-07-0813 DOM
Cooling
Central Air
Basement
Finished with Walk-Out
About this home
Welcome to carefree North End condo living! This beautifully maintained end-unit bungalow offers over 1,200 sq. ft. of open-concept main floor kitchen, living and dining space ideal for both everyday living and entertaining. In addition, the main level features a spacious primary bedroom complete with a private ensuite & convenient main-floor laundry, and an additional powder room for guests. The fully finished walkout lower level provides excellent space for visitors or extended family, featuring a large guest bedroom with its own ensuite bath & cozy fireplace, recreation room, office and plenty of storage space. Enjoy numerous updates throughout, including newer kitchen appliances (fridge, stove, and dishwasher), updated flooring, and a stylish backsplash. California shutters add elegance throughout the home. Additional features include a top of the line security system ready for activation, sound system throughout, roughed-in central vacuum, and an attached double-car garage. Step outside and enjoy the peaceful setting from the private deck off the living room, perfectly positioned to overlook the pond and walking trail. The beautifully landscaped yard and premium end-unit location offer both privacy and scenic views. Conveniently located close to shopping, restaurants, parks, schools, Trent University, the Riverview Park & Zoo, and all North End amenities, this home combines low-maintenance living with an unbeatable location.
GarageWalkoutFireplace
Rooms
Main Floor
| Kitchen | 3.33 × 3.54 m | |
| Living Room | 4.25 × 3.48 m | |
| Dining Room | 3.42 × 4.74 m | |
| Primary Bedroom | 3.91 × 4.12 m |
Basement
| Bedroom 2 | 6.34 × 4.77 m | |
| Office | 2.71 × 3.56 m | |
| Family Room | 5.12 × 2.85 m | |
| Utility Room | 11.58 × 2.20 m | |
| Utility Room | 1.68 × 2.65 m |
Features
- Auto Garage Door Remote
- ERV/HRV
- Primary Bedroom - Main Floor
- Storage
- Sump Pump
- Awnings
- Backs On Green Belt
- Deck
- Lawn Sprinkler System
- Porch
- Landscaped
- Year Round Living
- Privacy
- Patio
- Finished with Walk-Out
- Central Air
- Bungalow
Financials
Annual Taxes
$7,023.49
Estimated Rental Income
Entire property$2,100 – $2,800/mo
Rental yield3.6% – 4.8%
*Estimates based on comparable rentals in the area. Actual income may vary.
Market Data — Peterborough
Days on market13 days
Buyer's MarketSeller's Market
Based on active listings in Peterborough. Data updates daily.
Our estimate for this home
Estimated range
$628K – $730K
Mid-point $679K · ~$523/sqft
How this listing compares
$628KList · $700K$730K
High confidence·Based on 2508 gta-wide comparables
Estimated range is generated automatically from active comparables and is for informational purposes only. Not an appraisal — contact Aman for a full comparative market analysis that factors in condition, renovations, and positioning.
Getting around
How walkable, bikeable, and transit-friendly this neighbourhood is.
76
/ 100
Walk Score
Very Walkable
59
/ 100
Transit Score
Good Transit
53
/ 100
Bike Score
Bikeable
Scores are estimates based on neighbourhood data and are for informational purposes only.
MLS® data courtesy of the Toronto Regional Real Estate Board (TRREB).
The information provided herein must only be used by consumers that have a bona fide interest in the purchase, sale, or lease of real estate and may not be used for any commercial purpose or any other purpose. Listing information is deemed reliable but is not guaranteed accurate by the Toronto Regional Real Estate Board, the listing brokerage, or this website. The trademarks REALTOR®, REALTORS® and the REALTOR® logo are controlled by The Canadian Real Estate Association (CREA) and identify real estate professionals who are members of CREA. MLS®, Multiple Listing Service®, and the associated logos are owned by CREA. Not intended to solicit properties currently listed for sale or buyers under contract.
You may also like
More homes in Peterborough
Hand-picked listings with a similar price range and style.
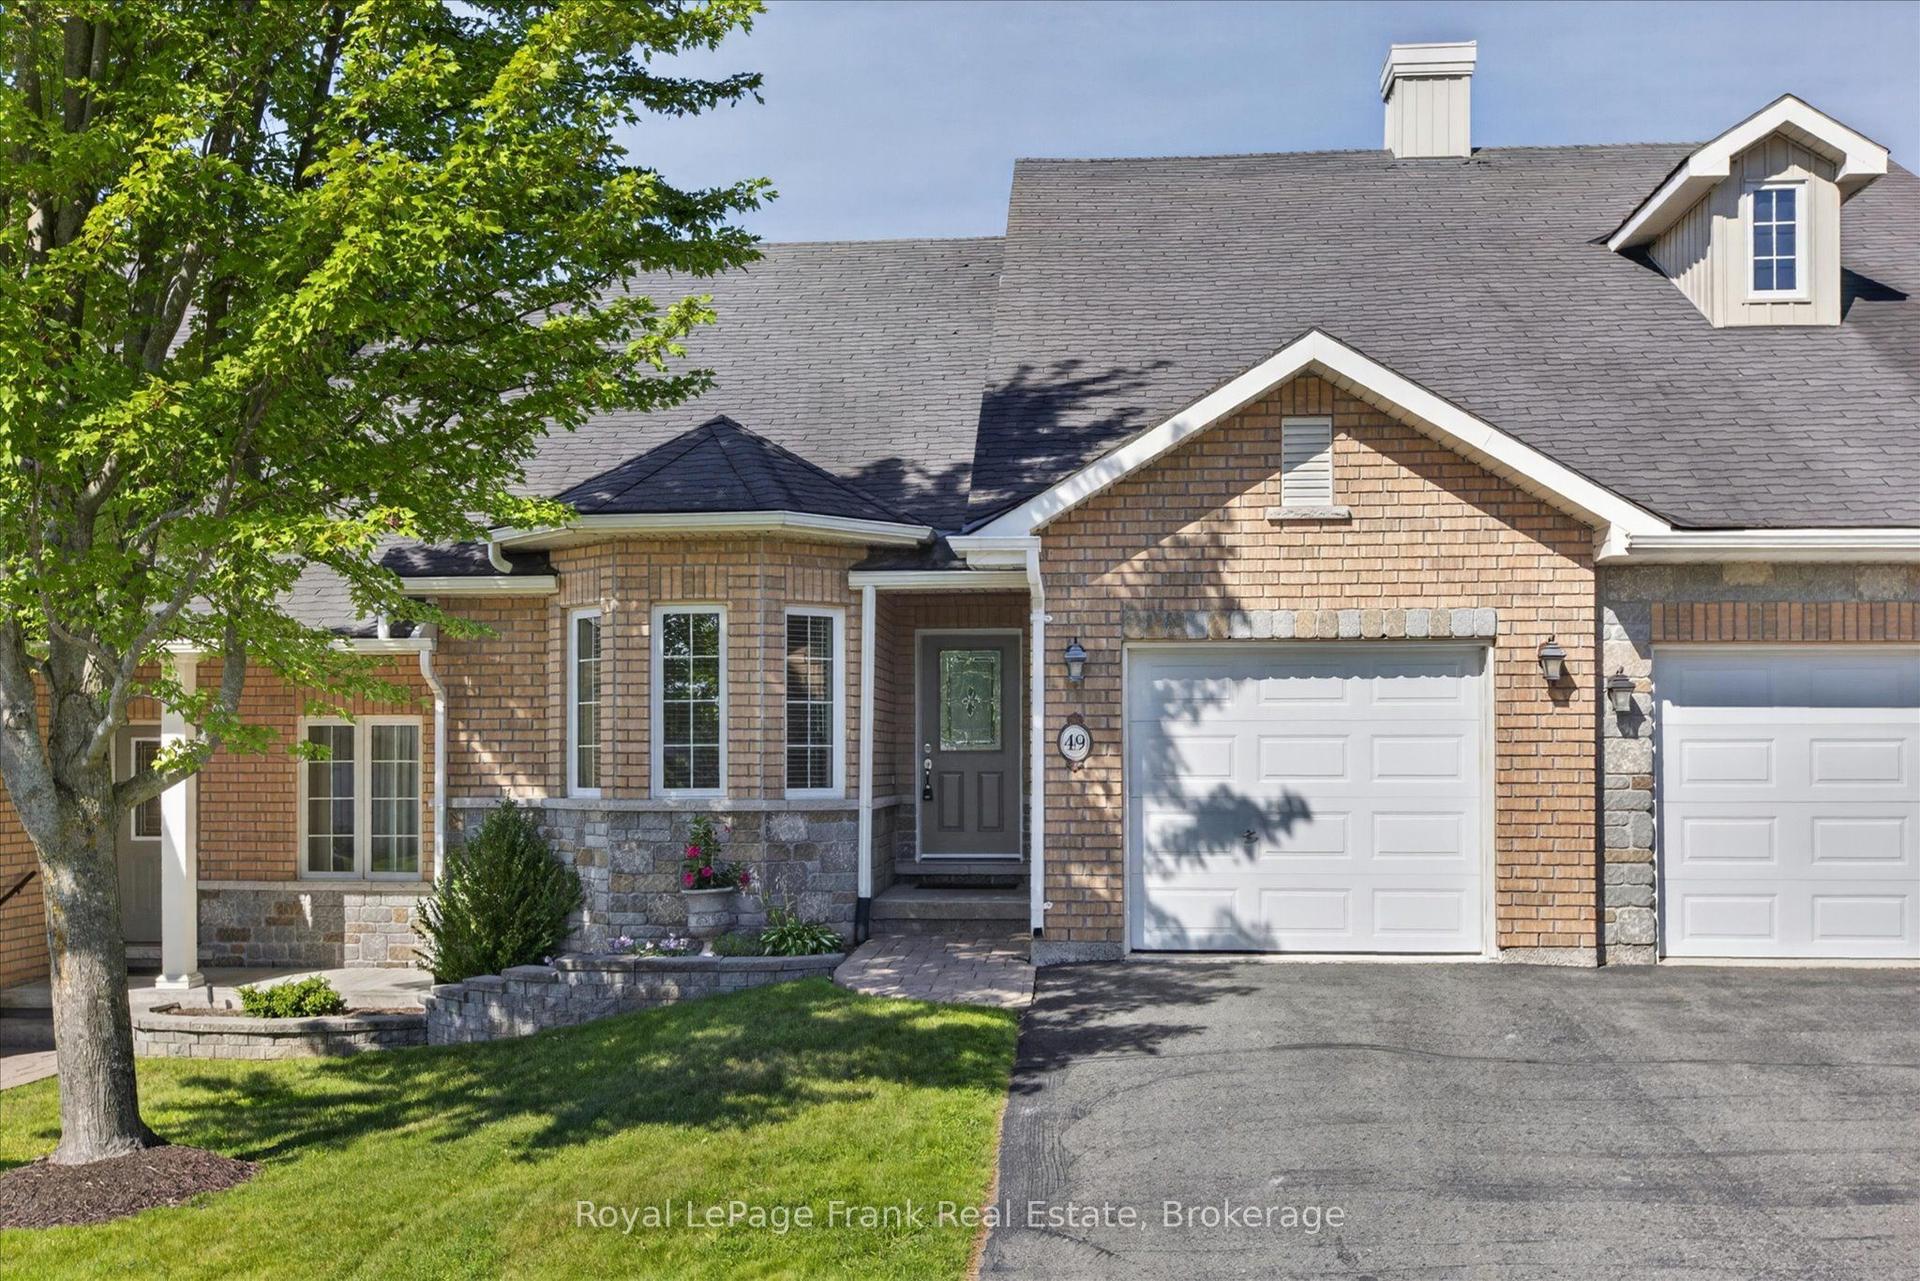
For Sale2 days ago
$629,900
Condo Town
est. $2,761/mo
60 Village Crescent 49 #49, Otonabee Ward 1
Peterborough, ON
2 bd
2 ba
1,300
2
MLS# X13583200Royal LePage Frank Real Estate
WhatsApp Aman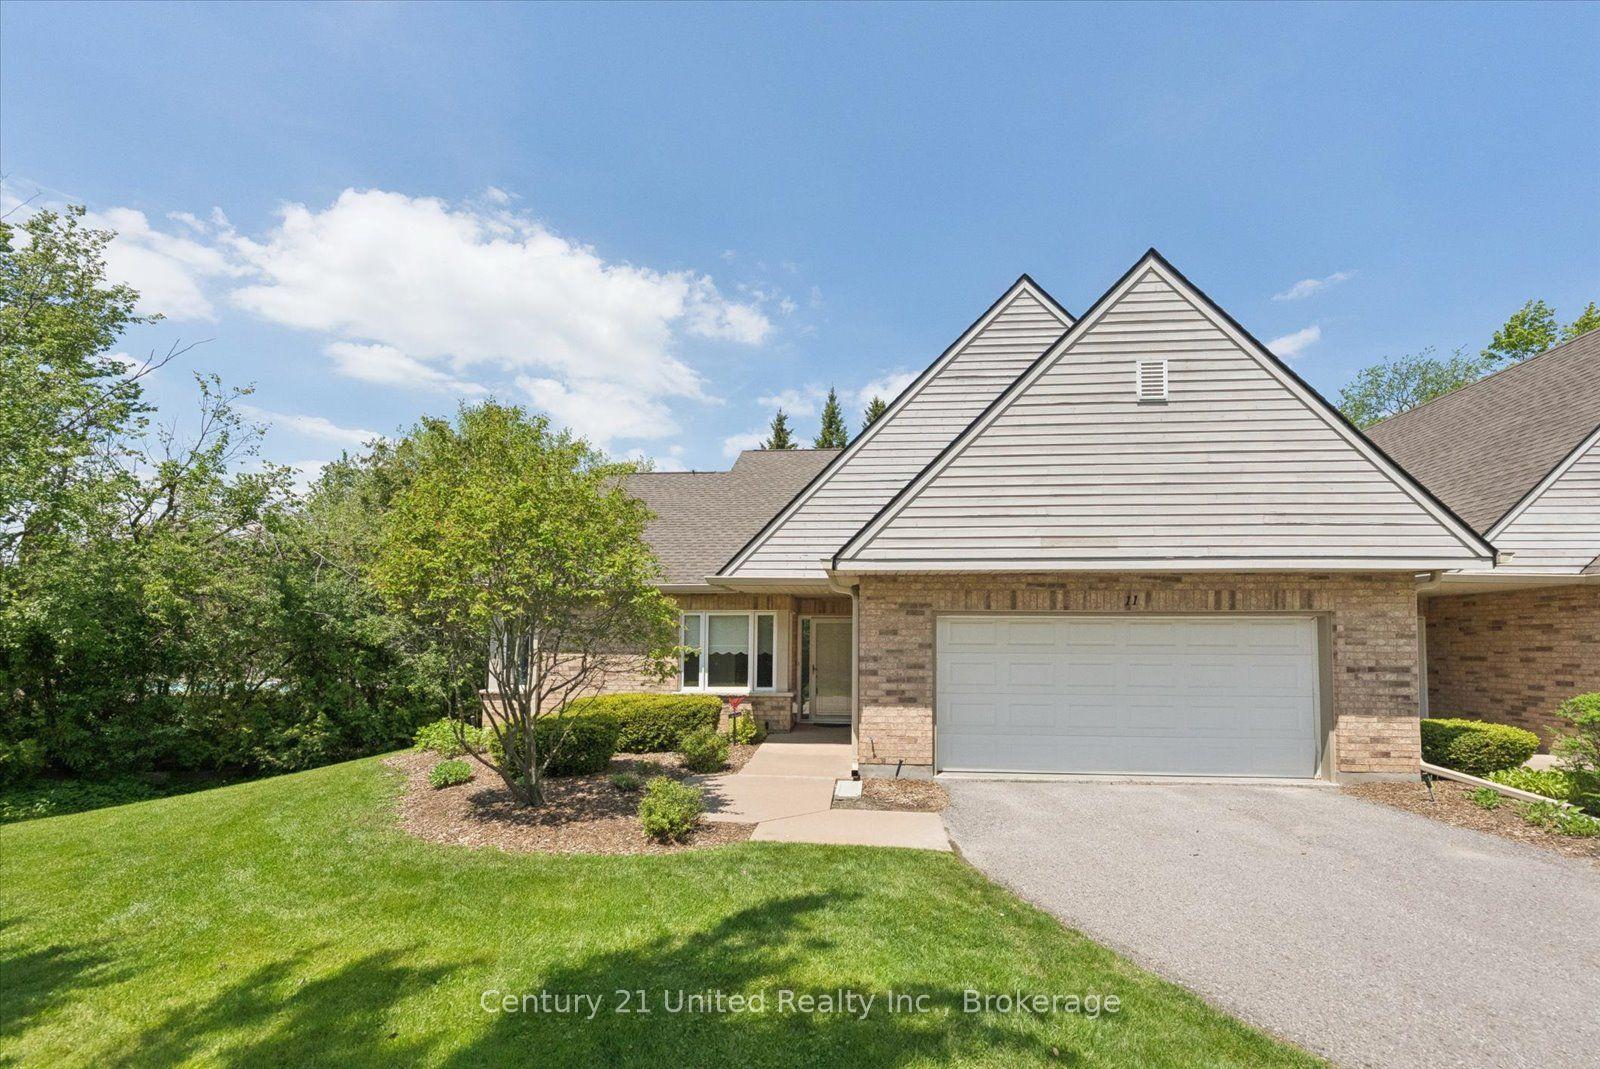
For Sale2 days ago
$699,900
Condo Town
est. $3,068/mo
1850 Cherryhill Road 11 #11, Monaghan Ward 2
Peterborough, ON
2+1 bd
3 ba
1,300
4
MLS# X13583646Century 21 United Realty Inc.
WhatsApp Aman