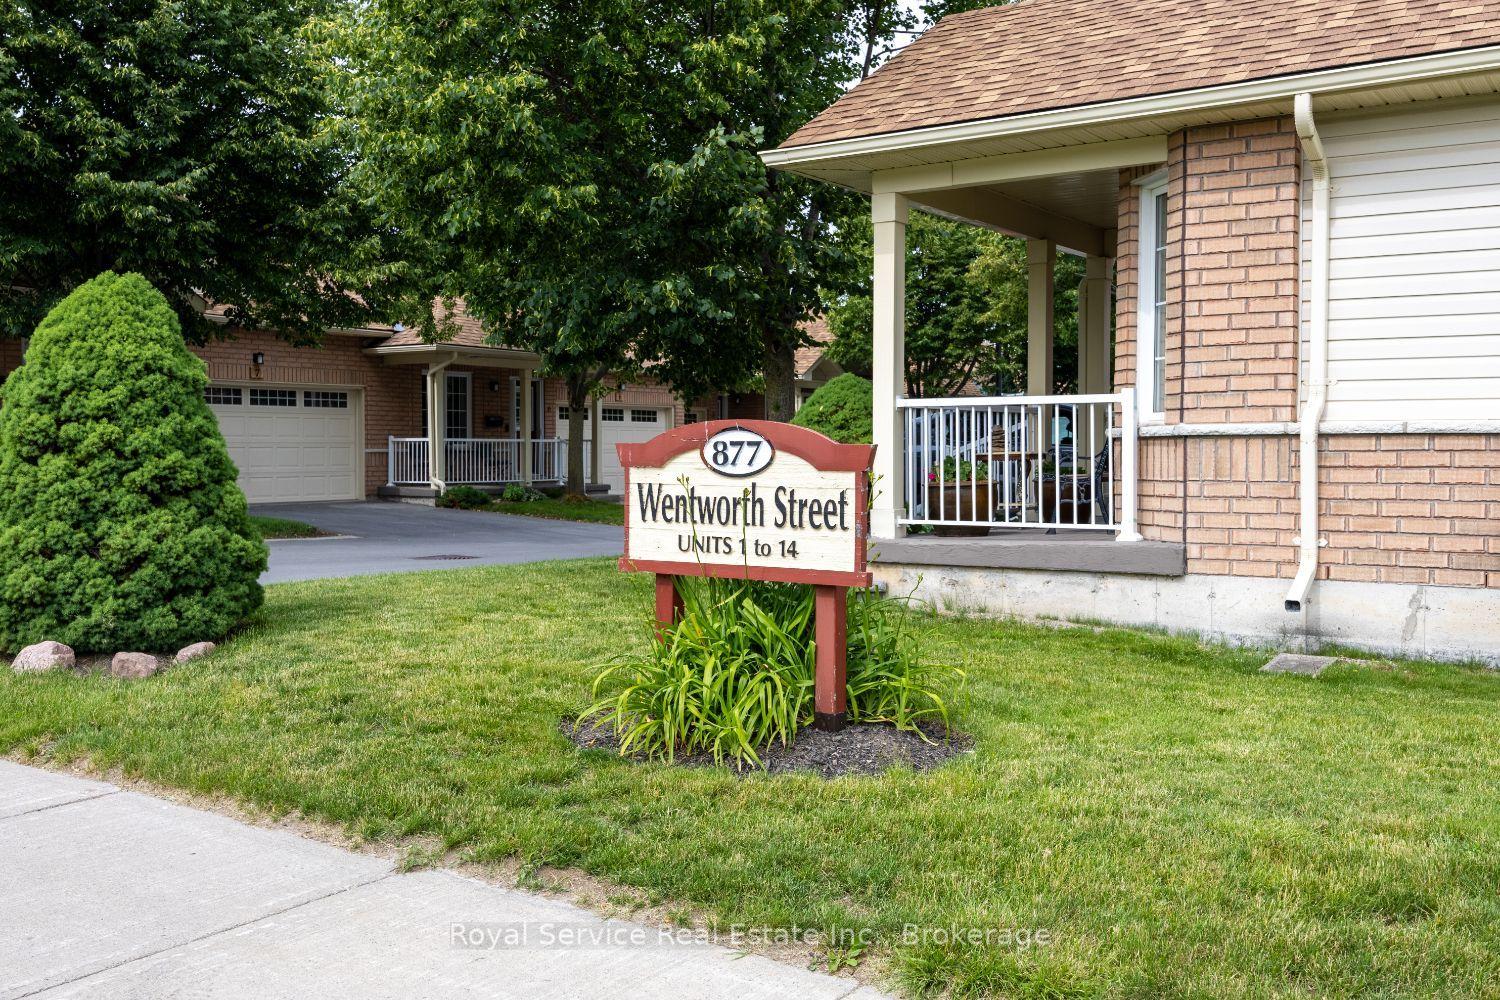
For Sale
Just Listed
1850 Cherryhill Road 11 #11
Monaghan Ward 2, Peterborough, ON
$699,900
2+1Bd
3Ba
1,300+sqft
4Parking
$538/sqft
Condo TownMLS# X13583646Listed 2026-07-201 DOM
Cooling
Wheelchair Access
Basement
Finished
Just listed! New listings in Peterborough often receive offers within the first week.
About this home
Welcome to this executive end-unit condominium, ideally situated in a quiet and highly sought after west end neighbourhood. Nestled within an exclusive enclave of just 15 units, this maintenance free residence offers spacious, worry-free living with convenient access to all amenities. Designed for comfort and accessibility, the home features level entry access from the driveway, front entrance, and attached double-car garage, offering step-free main floor living. The thoughtfully designed layout includes a well-appointed eat-in kitchen, a spacious living room with a cozy gas fireplace, a separate dining area, main floor laundry, and two generous bedrooms, including a primary suite with a 4-piece ensuite. A second 3-piece bathroom adds convenience for guests and family alike. Step through the garden doors to a private deck overlooking a serene forest backdrop. The finished lower level extends the living space with a large recreation room, additional bedroom, 3-piece bathroom, and an expansive workshop or hobby room, complemented by abundant storage throughout.
GarageFireplace
Rooms
Main Floor
| Primary Bedroom | 5.92 × 3.63 m | |
| Bedroom | 4.28 × 3.28 m | |
| Living Room | 8.16 × 3.67 m | |
| Bathroom | 2.57 × 2.01 m | 3 Pc Bath |
| Laundry | 3.50 × 2.28 m | |
| Dining Room | 3.33 × 2.33 m | |
| Breakfast | 2.43 × 2.21 m | |
| Kitchen | 3.69 × 2.44 m | |
| Bathroom | 3.98 × 2.06 m | 4 Pc Ensuite |
Basement
| Workshop | 5.46 × 4.35 m | |
| Bedroom | 4.04 × 3.63 m | |
| Utility Room | 3.64 × 2.41 m | |
| Bathroom | 2.05 × 1.97 m | 3 Pc Bath |
| Recreation | 8.91 × 8.75 m |
Features
- Auto Garage Door Remote
- Primary Bedroom - Main Floor
- Wheelchair Access
- Landscaped
- Deck
- Finished
- Full
- Central Air
- Bungalow
Financials
Annual Taxes
$6,157
Estimated Rental Income
Entire property$2,600 – $3,500/mo
Rental yield4.5% – 6.0%
*Estimates based on comparable rentals in the area. Actual income may vary.
Market Data — Peterborough
Days on market1 days
Buyer's MarketSeller's Market
Based on active listings in Peterborough. Data updates daily.
Our estimate for this home
Estimated range
$556K – $646K
Mid-point $601K · ~$462/sqft
How this listing compares
$556KList · $700K$646K
Medium confidence·Based on 15 peterborough comparables
Estimated range is generated automatically from active comparables and is for informational purposes only. Not an appraisal — contact Aman for a full comparative market analysis that factors in condition, renovations, and positioning.
Getting around
How walkable, bikeable, and transit-friendly this neighbourhood is.
68
/ 100
Walk Score
Somewhat Walkable
63
/ 100
Transit Score
Good Transit
45
/ 100
Bike Score
Somewhat Bikeable
Scores are estimates based on neighbourhood data and are for informational purposes only.
MLS® data courtesy of the Toronto Regional Real Estate Board (TRREB).
The information provided herein must only be used by consumers that have a bona fide interest in the purchase, sale, or lease of real estate and may not be used for any commercial purpose or any other purpose. Listing information is deemed reliable but is not guaranteed accurate by the Toronto Regional Real Estate Board, the listing brokerage, or this website. The trademarks REALTOR®, REALTORS® and the REALTOR® logo are controlled by The Canadian Real Estate Association (CREA) and identify real estate professionals who are members of CREA. MLS®, Multiple Listing Service®, and the associated logos are owned by CREA. Not intended to solicit properties currently listed for sale or buyers under contract.
You may also like
More homes in Peterborough
Hand-picked listings with a similar price range and style.
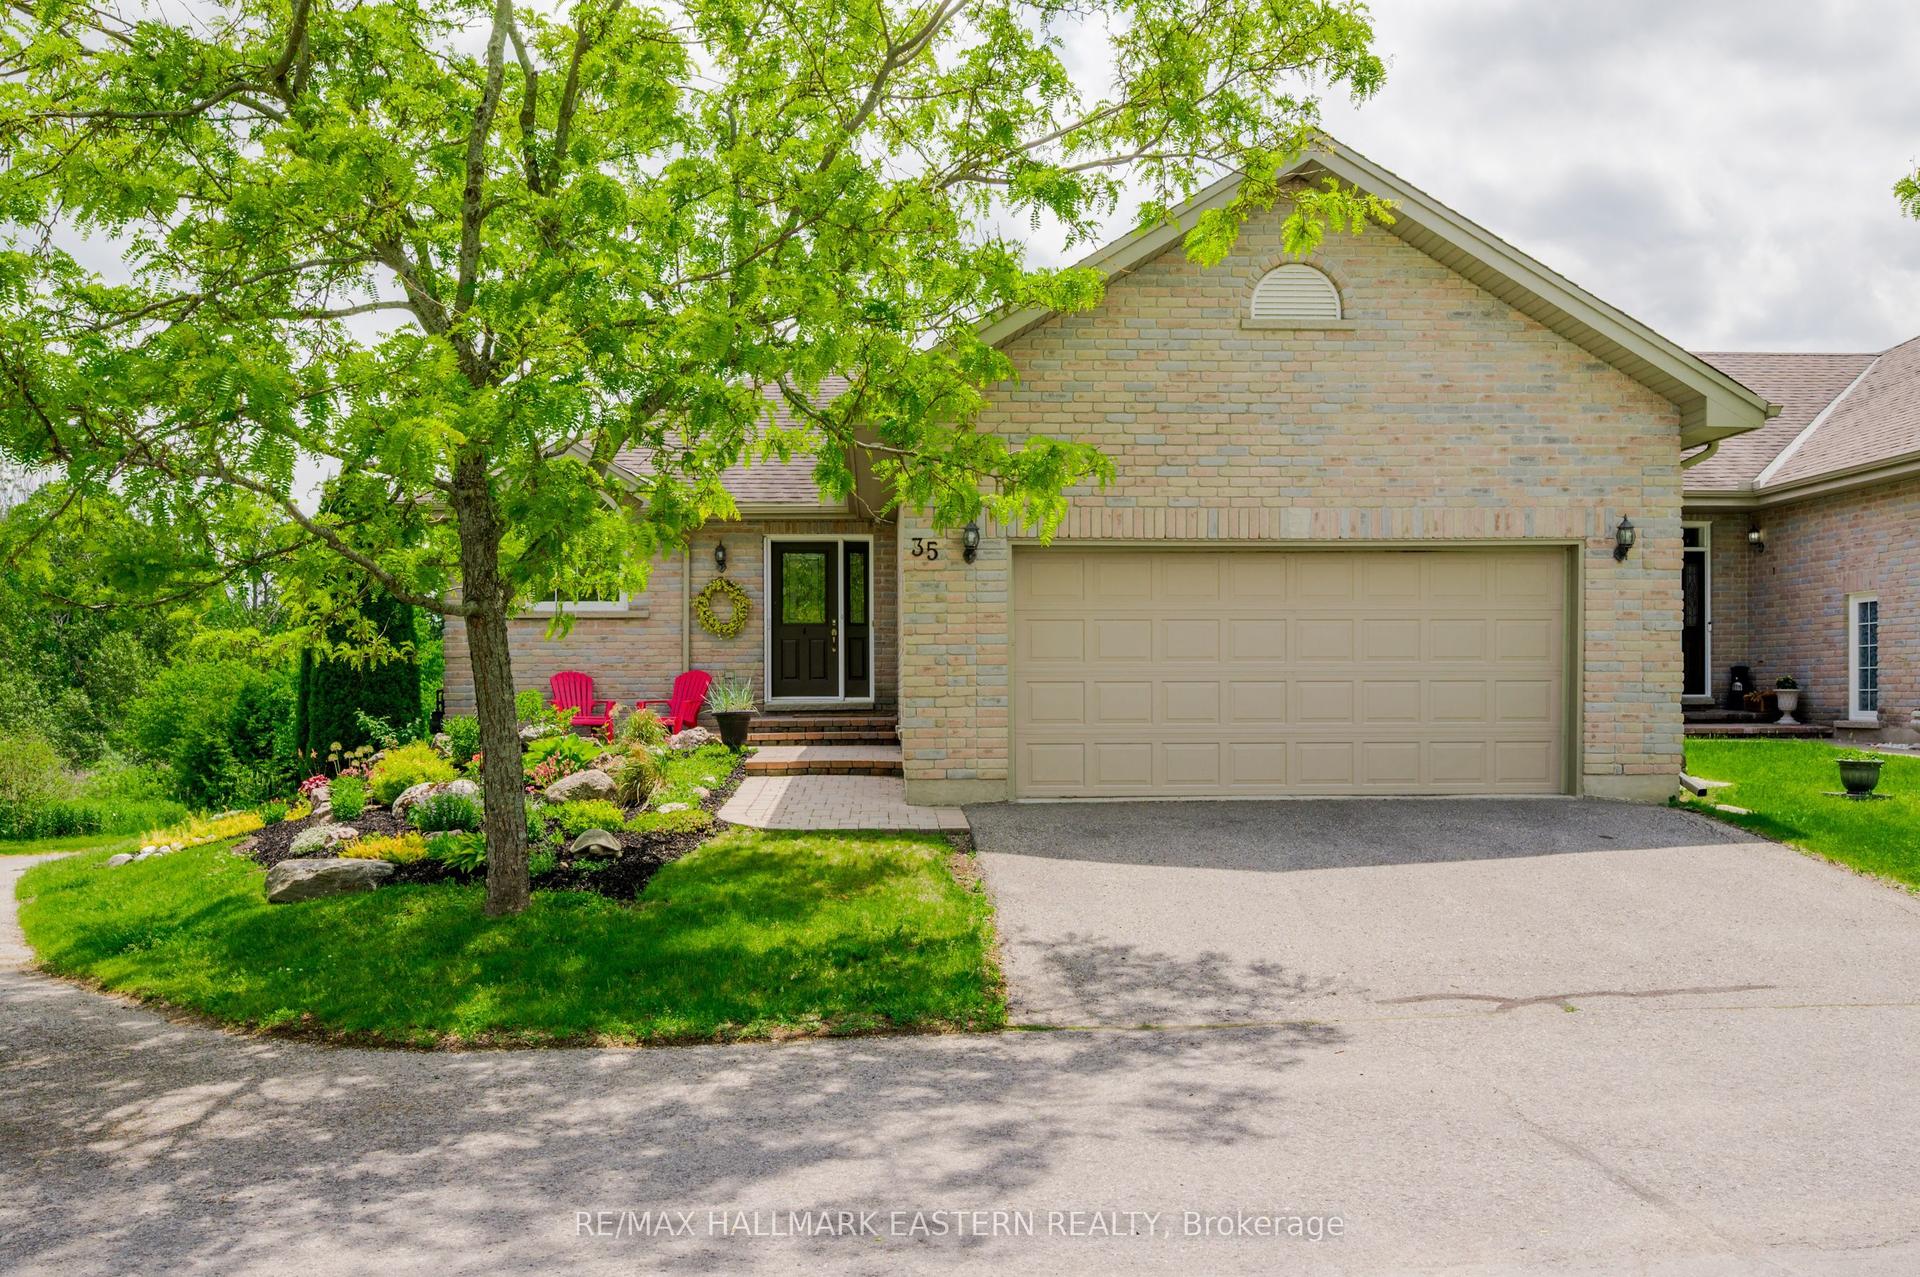
For Sale14 days ago
$699,900
Condo Town
est. $3,068/mo
301 Carnegie Avenue 35 #35, Northcrest Ward 5
Peterborough, ON
1+1 bd
3 ba
1,300
4
MLS# X13538736Re/Max Hallmark Eastern Realty
WhatsApp Aman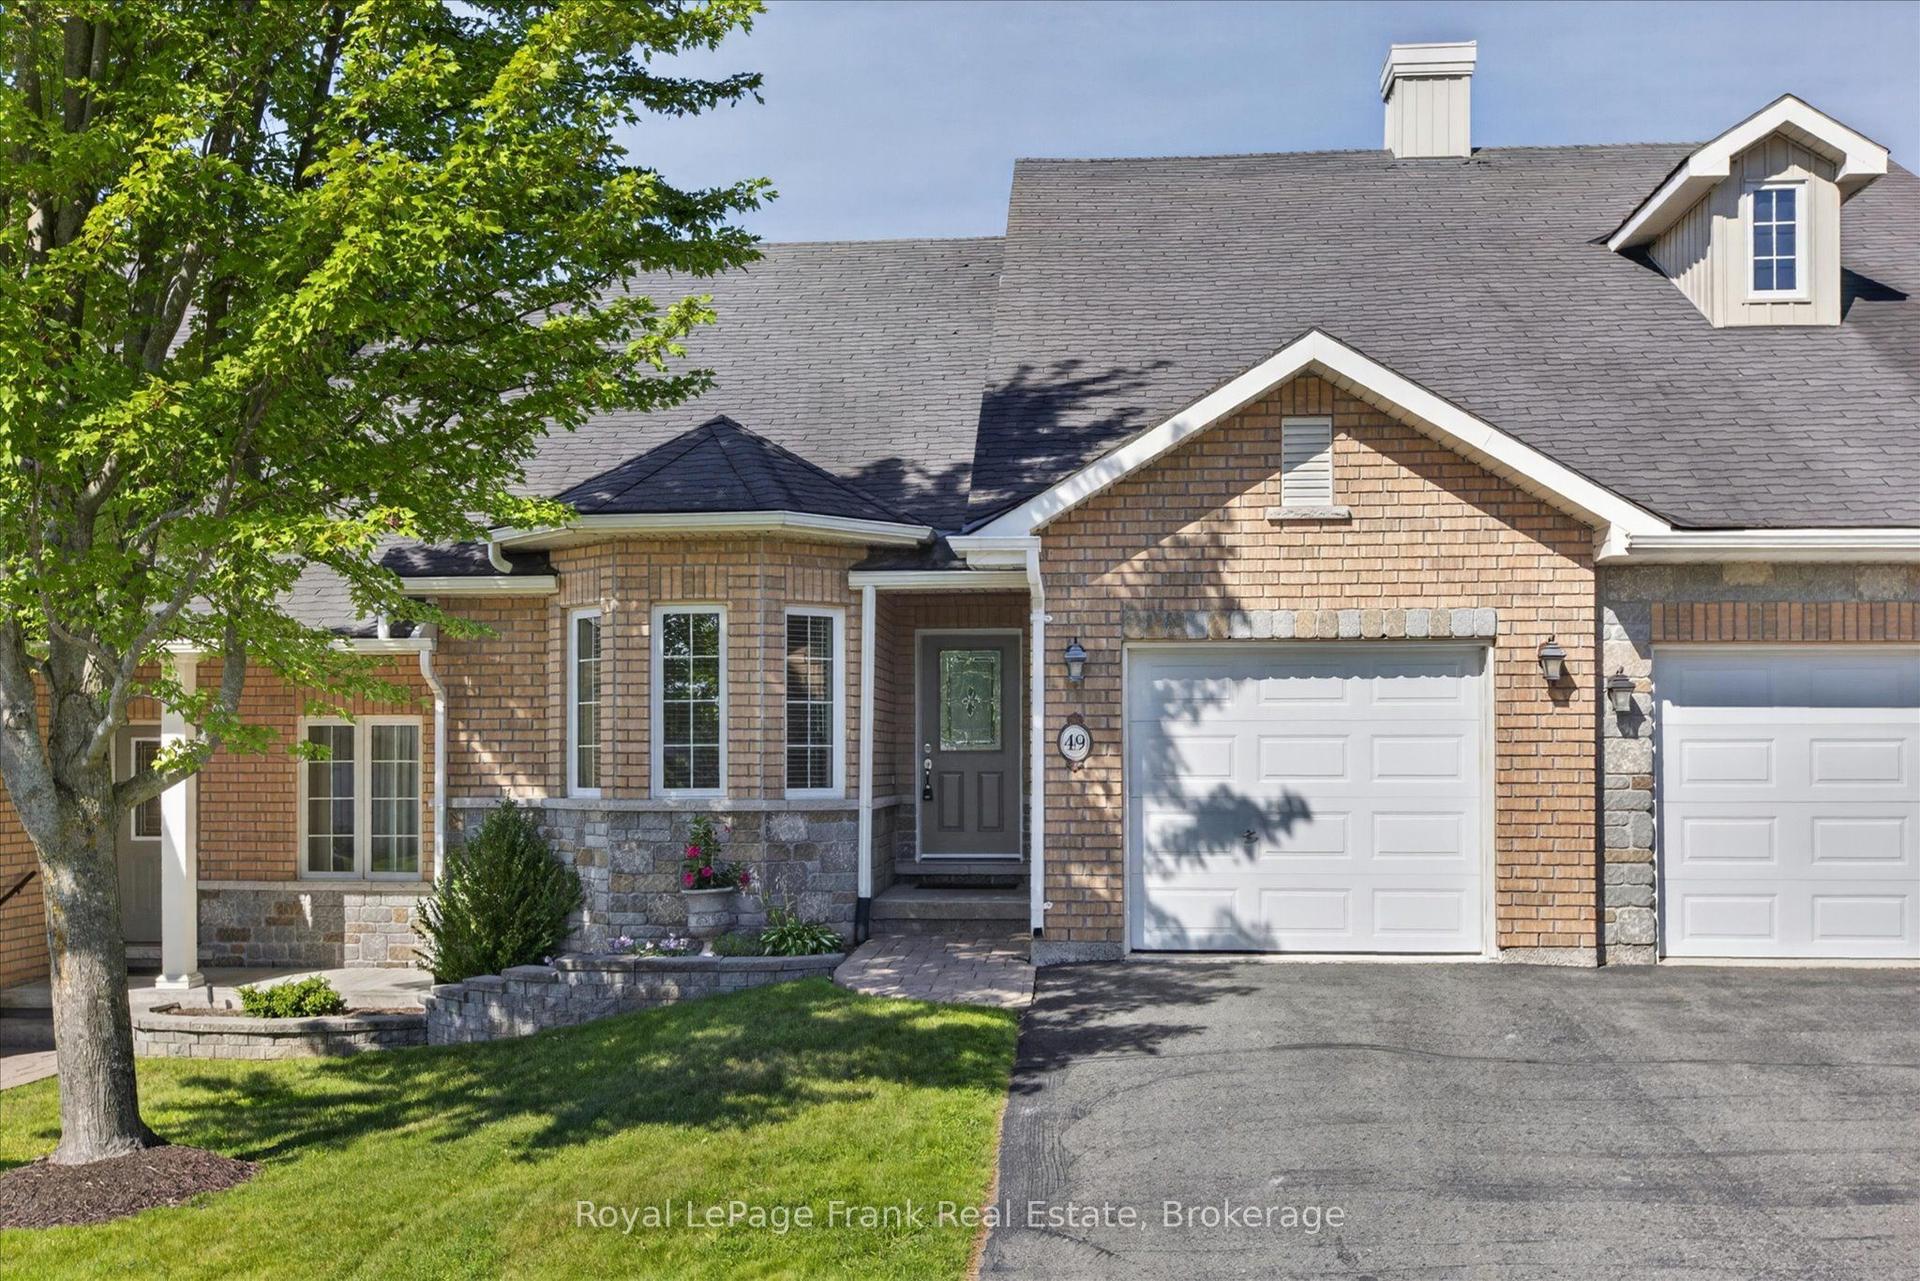
For Sale2 days ago
$629,900
Condo Town
est. $2,761/mo
60 Village Crescent 49 #49, Otonabee Ward 1
Peterborough, ON
2 bd
2 ba
1,300
2
MLS# X13583200Royal LePage Frank Real Estate
WhatsApp Aman